
Address
159 Lightbourne Avenue, Stratford, ON
Price
$ 659,000
Property Attributes
- ID#X13800744
- TypeSingle Family
- Listing Status Active
- MunicipalityStratford
- CountyMuskoka Haliburton Orillia The Lakelands
- CityStratford
- AreaStratford
- NeighborhoodStratford
- ZipN4Z 1C8
- Style
- Price$ 659,000
- Bedrooms3+1
- Bathrooms2
- Half Bathrooms0
Data Source:
Canadian Real Estate Association (CREA)
Property Description
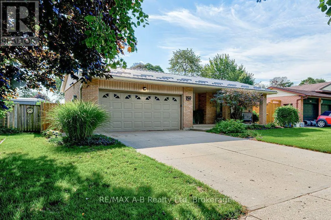
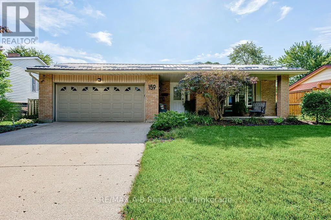
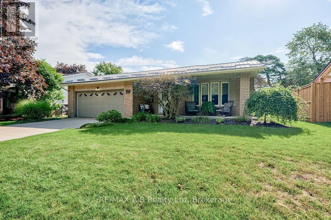
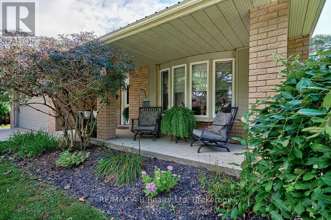
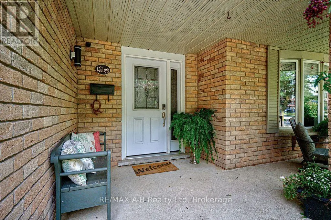
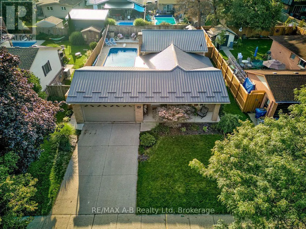
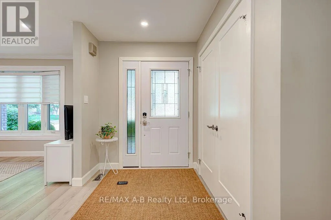
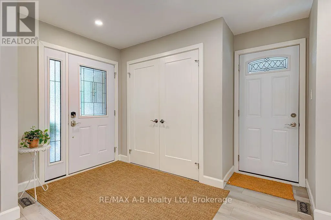
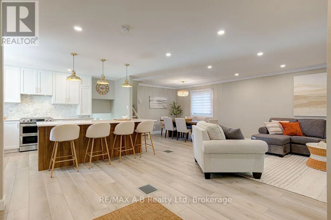
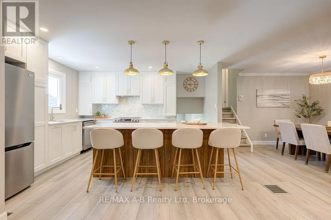
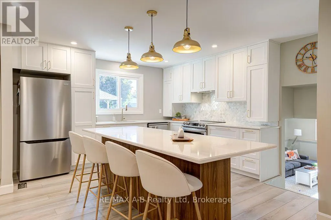
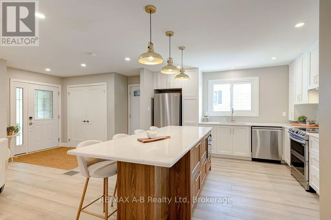
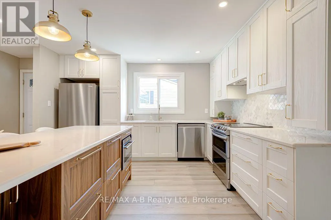
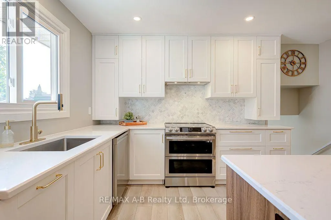
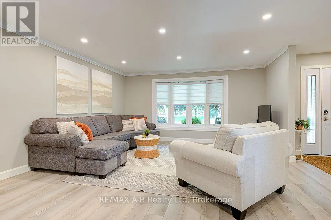
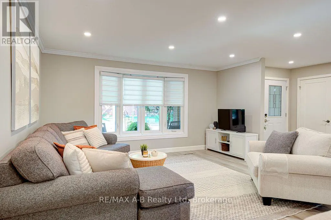
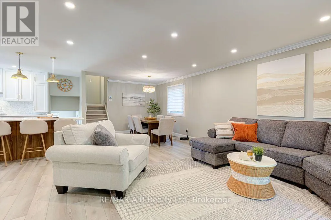
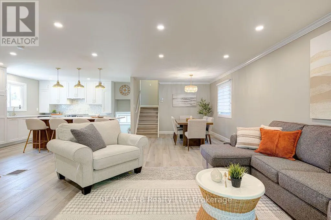
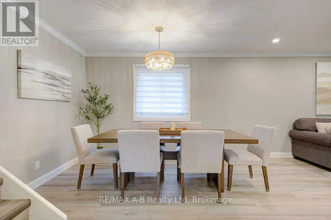
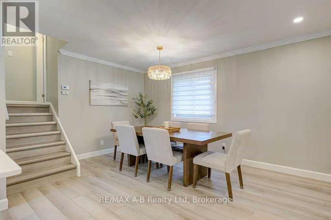
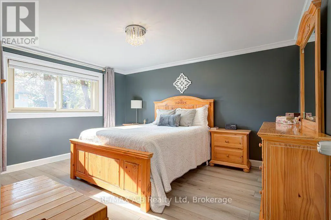
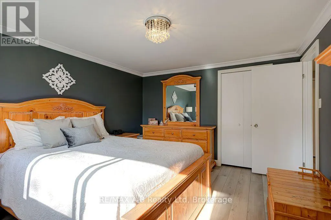
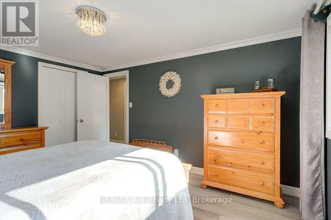
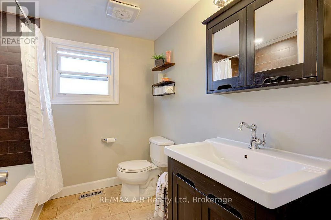
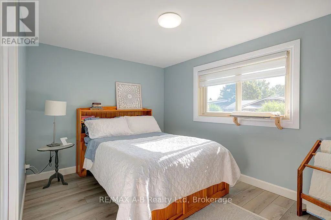
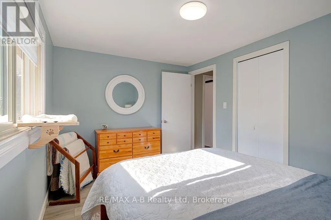
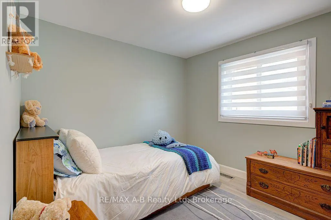
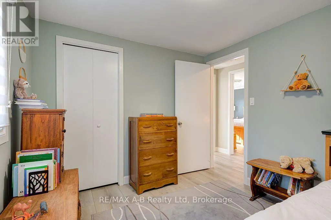
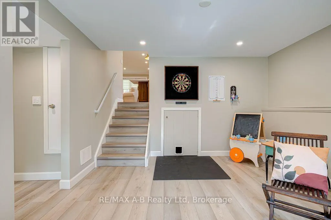
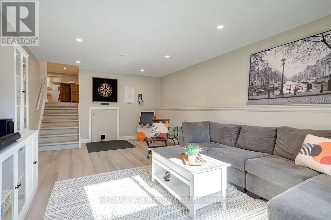
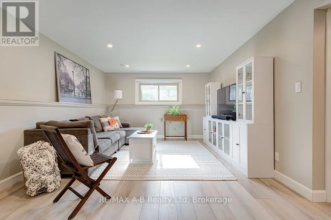
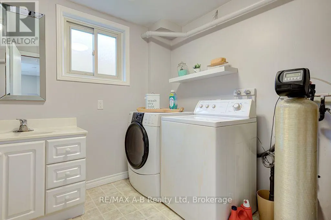
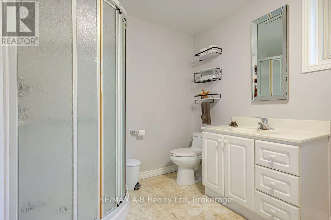
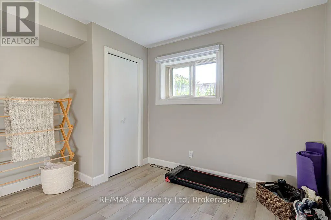
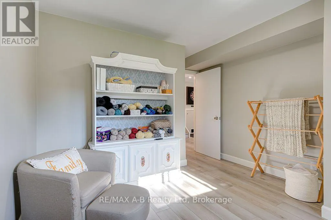
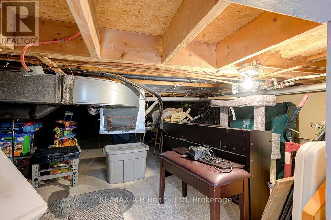
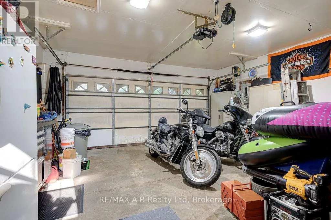
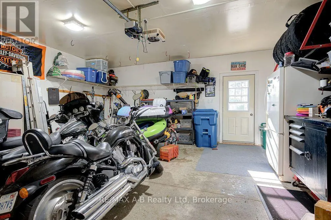
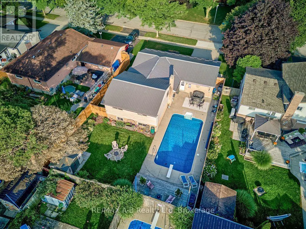
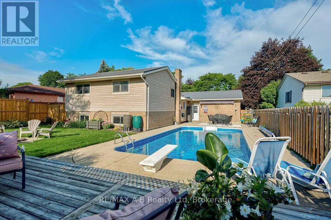
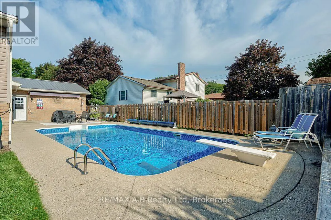
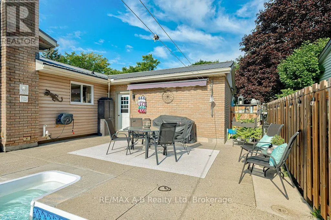
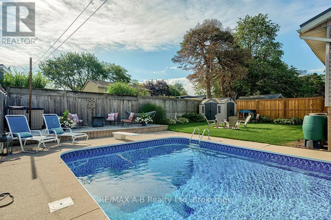
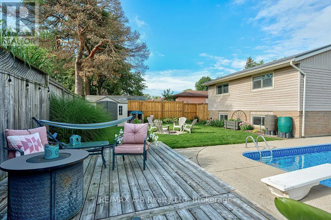
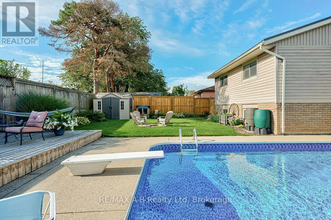
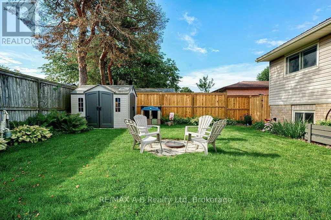
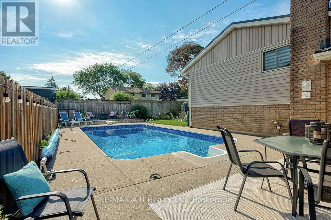
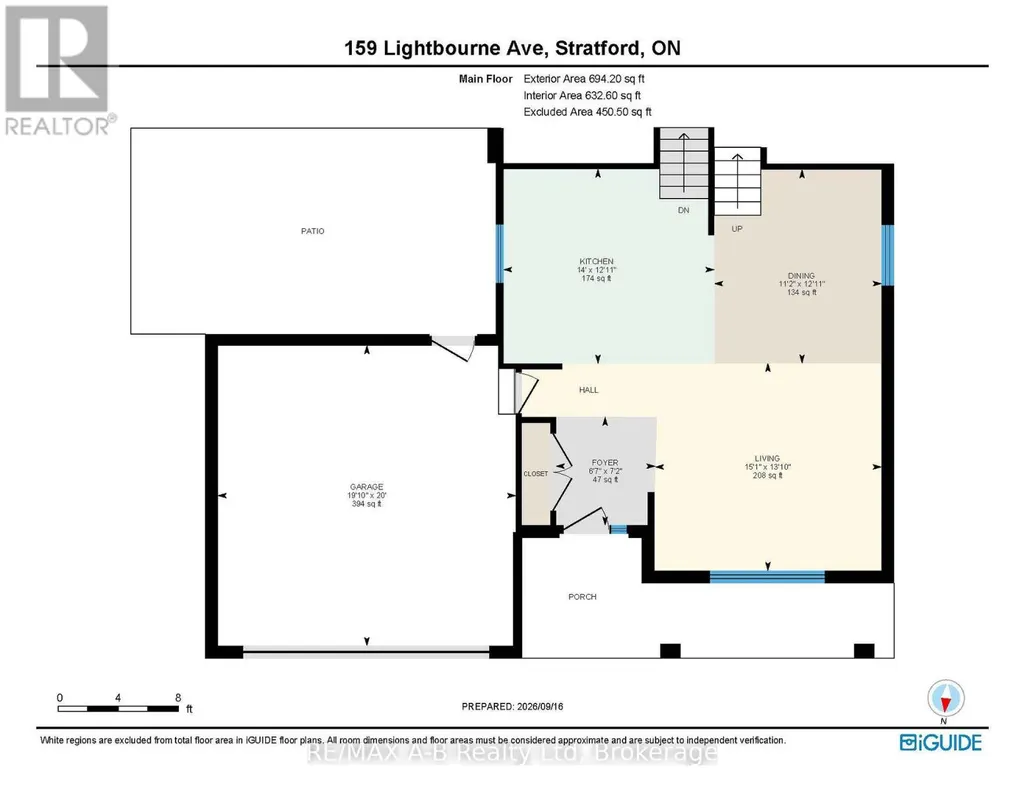
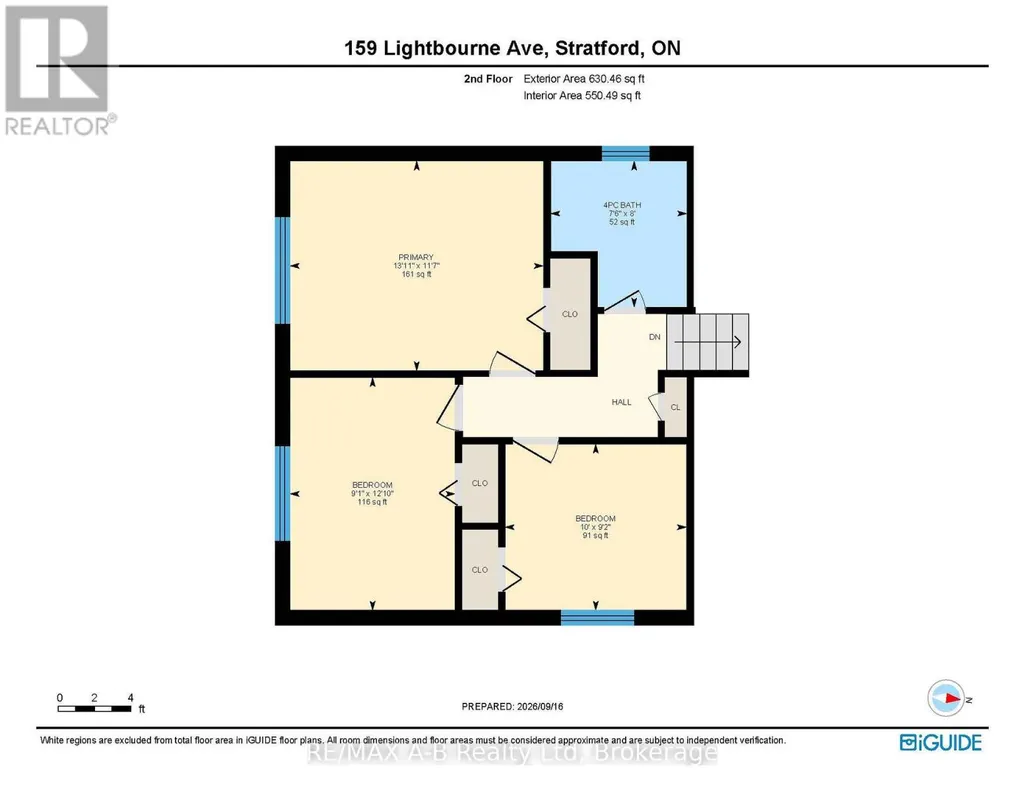
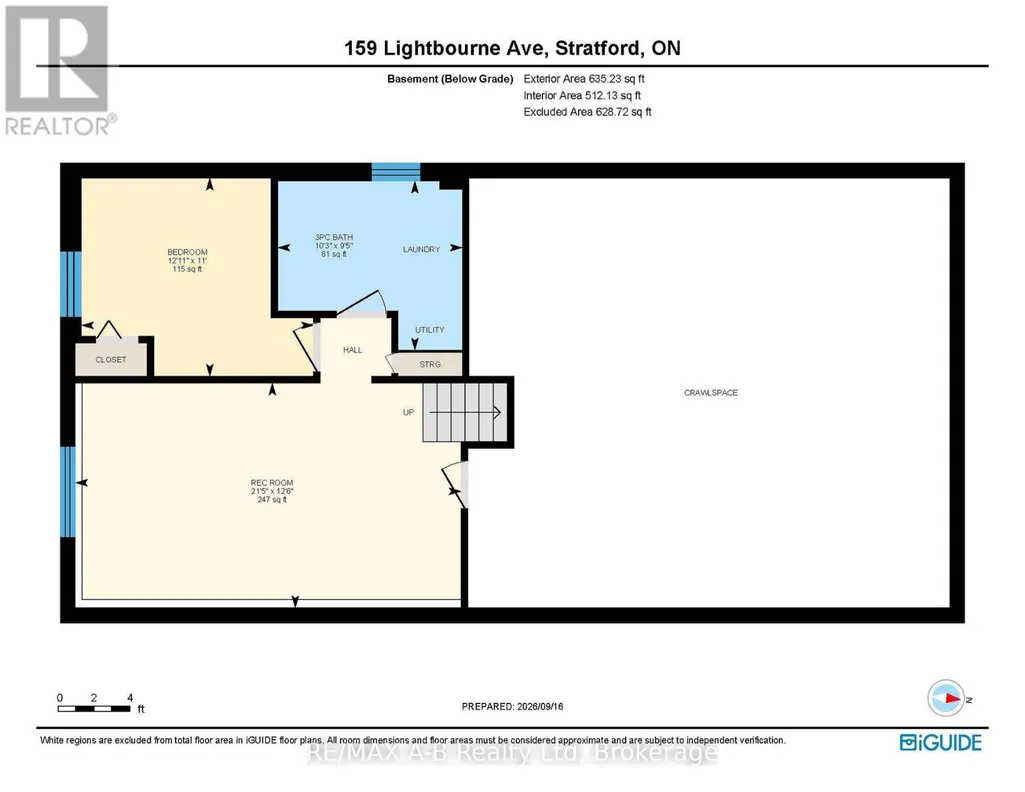
Stunning Back Split on Desirable Lightbourne Avenue! Welcome to this beautifully updated back-split, situated on a mature, private property in a wonderful neighbourhood. The backyard is truly an entertainer's dream, featuring an in-ground saltwater swimming pool, spacious side yard with room for gathering and play, generous patio space for family gatherings and summer parties, plus a fire pit for cozy evenings outdoors. Inside, the home has been thoughtfully renovated throughout the open-concept living space in 2024, including the appliances. The stunning kitchen features a large centre island - perfect for gathering with family and friends - along with a spacious dining area and generous living room. The layout is ideal for everyday family life and entertaining. The upper level offers three comfortable bedrooms and a lovely 4 pc bathroom. The third level provides even more living space with a spacious family room, separate areas for television viewing and games, plus a versatile additional room that could be used as a fourth bedroom, home gym, sewing room or office. A second bathroom and convenient laundry room complete this level. There is also an abundance of storage space in the crawl space. The 1-1/2 car garage and concrete double driveway provide plenty of parking and storage. Enjoy your morning coffee on the inviting front porch or spend summer days and evenings in the private backyard oasis. Located just a short walk to nature trails, the hospital and schools, this is a wonderful mature neighbourhood in a desirable location. Recent updates include a metal roof, furnace, windows, air conditioning and beautiful updated blinds. The saltwater pool has had a new liner and heat pump within the past five years. A beautifully updated family home with incredible outdoor living - ready to enjoy! (id:7434)
General Features
| Property Type | Single Family |
|---|---|
| Zoning Description | R1(3) |
| CommunityName | Stratford |
| Building Appliances | Water Heater, Water meter |
| Building Cooling Type | Central air conditioning |
| Location Description | Cross Streets: Demille / Lightbourne. ** Directions: From John St S, turn on Lightbourne Ave. |
| Parking Space Total | 6 |
| Foundation Type | Poured Concrete |
| Building Type | House |
| Ownership Type | Freehold |
Interior Features
| Building Fireplace Present | False |
|---|---|
| Building Heating Type | Forced air |
| Building Heating Fuel | Natural gas |
| Basement Development | Partially finished |
| Basement Type | N/A (Partially finished) |
| Construction Style Attachment | Detached |
| Living Area Range | 1100 |
| Bedrooms | 3+1 |
Exterior Features
| Pool Type | Indoor pool |
|---|---|
| Sewer | Sanitary sewer |
| Exterior Finish | Brick |
Room Details
| Room | Dimensions | Level | Flooring | Details |
|---|---|---|---|---|
| Bathroom | 3.12 m x 2.86 m | Basement | 2.86 m | |
| Bedroom 2 | 3.04 m x 2.79 m | Second level | 2.79 m | |
| Bedroom 3 | 2.77 m x 3.91 m | Second level | 3.91 m | |
| Bedroom 4 | 3.93 m x 3.36 m | Basement | 3.36 m | |
| Dining room | 3.93 m x 3.39 m | Main level | 3.39 m | |
| Kitchen | 3.95 m x 4.28 m | Main level | 4.28 m | |
| Primary Bedroom | 4.25 m x 3.52 m | Second level | 3.52 m | |
| Recreational, Games room | 6.53 m x 3.81 m | Basement | 3.81 m |
Amenities
- Views
- New Construction
- Adult 55+
- Lease To Own
- No HOA Fees
- Furnished
- Primary On Main
- Air Conditioning
- Seller Finance
- Green
- Fixer Upper
- Horse
- Golf
- Fireplace
- Deck
- Garage
- Basement
- Pool

Property vs Single Family Average in N4Z 1C8
Price
In The Neighborhood
Open House
Stratford
$ 510,000
- Type
- Single Family
- Rooms
- 4 Beds + 2 Baths
Home and Company Real Estate Corp Brokerage
Just Listed
Stratford
$ 589,000
- Type
- Single Family
- Size
- 1,794 SqFt
- Rooms
- 4 Beds + 2 Baths
CENTURY 21 COLONIAL REALTY INC
Just Listed
Stratford
$ 969,900
- Type
- Single Family
- Rooms
- 3 Beds + 3 Baths
Sutton Group - First Choice Realty Ltd.
Just Listed
Stratford
$ 519,900
- Type
- Single Family
- Size
- 4,050 SqFt
- Rooms
- 4 Beds + 1 Baths
RE/MAX CHARLOTTETOWN REALTY
Open House
Stratford
$ 429,000
- Type
- Single Family
- Rooms
- 3 Beds + 1 Baths
Sutton Group - First Choice Realty Ltd.
Open House
Stratford
$ 736,000
- Type
- Single Family
- Rooms
- 3 Beds + 1.5 Baths
Pebble Creek Real Estate Inc.
Open House
Stratford
$ 499,000
- Type
- Single Family
- Size
- 2,688 SqFt
- Rooms
- 5 Beds + 2 Baths
POWERHOUSE REALTY PEI INC
Just Listed
Stratford
$ 888,000
- Type
- Single Family
- Rooms
- 3 Beds + 3 Baths
Royal LePage Heartland Realty
Just Listed
Stratford
$ 679,900
- Type
- Single Family
- Rooms
- 3 Beds + 2 Baths
Sutton Group - First Choice Realty Ltd.
Golf Course
Stratford
$ 525,000
- Type
- Single Family
- Size
- 2,119 SqFt
- Rooms
- 3 Beds + 2 Baths
EXIT Realty PEI

 Data provided by the Ontario Regional Technology & Information Systems. The information is deemed reliable, but is not guaranteed. Not intended to solicit buyers or sellers, landlords or tenants currently under contract.
The trademarks REALTOR®, REALTORS® and the REALTOR® logo are controlled by The Canadian Real Estate Association (CREA) and identify real estate professionals who are members of CREA. The trademarks MLS®, Multiple Listing Service® and the associated logos are owned
Data provided by the Ontario Regional Technology & Information Systems. The information is deemed reliable, but is not guaranteed. Not intended to solicit buyers or sellers, landlords or tenants currently under contract.
The trademarks REALTOR®, REALTORS® and the REALTOR® logo are controlled by The Canadian Real Estate Association (CREA) and identify real estate professionals who are members of CREA. The trademarks MLS®, Multiple Listing Service® and the associated logos are owned
