
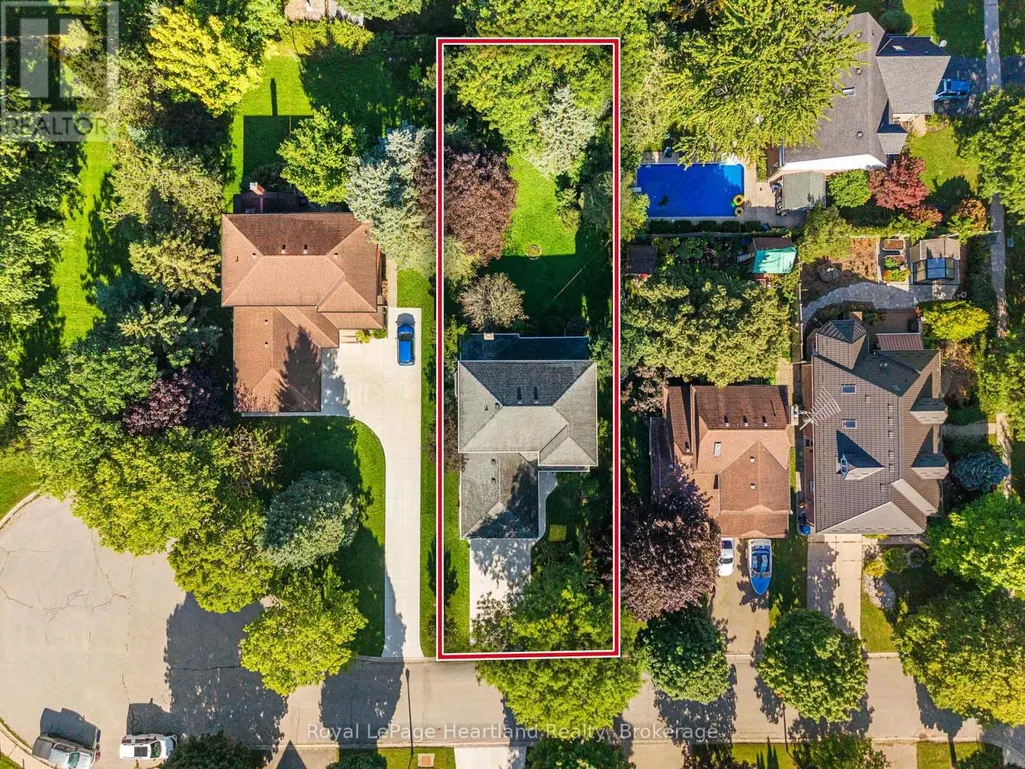
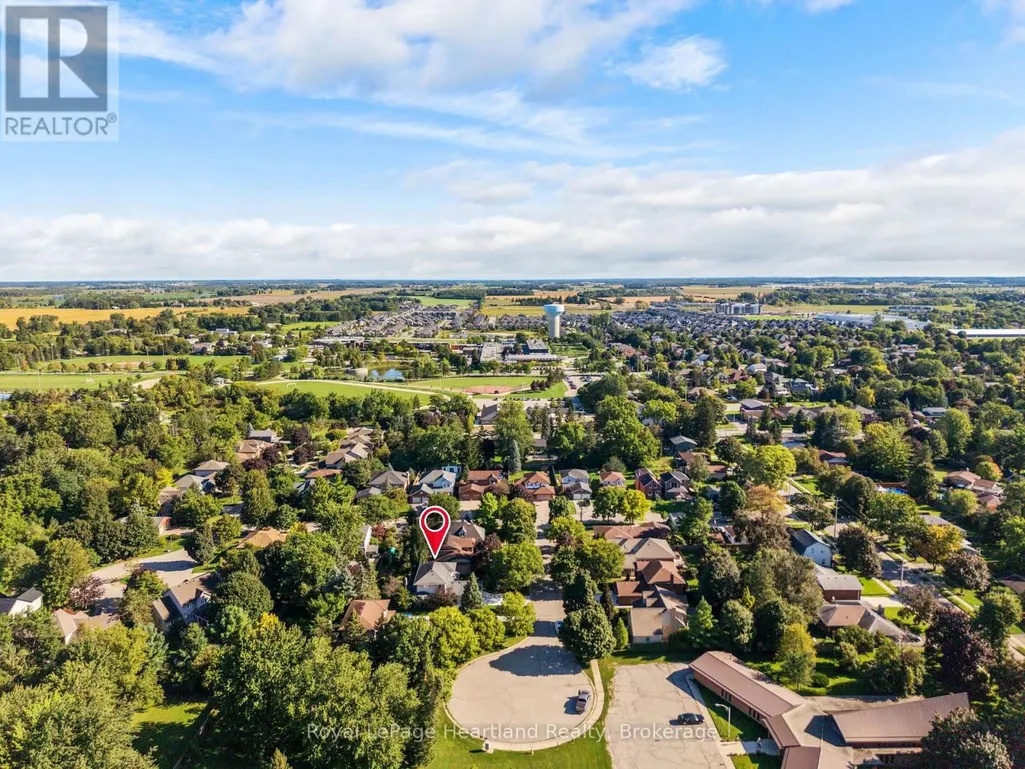
Address
29 Kay Street, Stratford, ON
Price
$ 888,000
Property Attributes
- ID#X13784914
- TypeSingle Family
- Listing Status Active
- MunicipalityStratford
- CountyMuskoka Haliburton Orillia The Lakelands
- CityStratford
- AreaStratford
- NeighborhoodStratford
- ZipN5A 7R7
- Style
- Price$ 888,000
- Bedrooms3
- Bathrooms2
- Half Bathrooms2
Data Source:
Canadian Real Estate Association (CREA)
Property Description
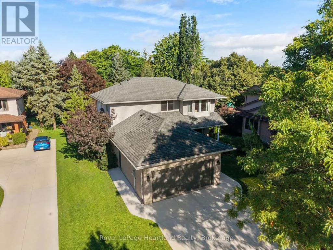
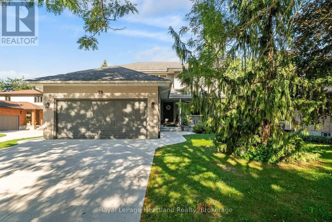
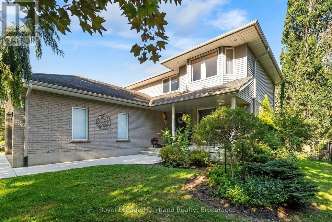
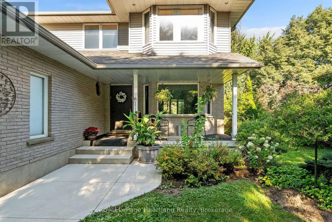
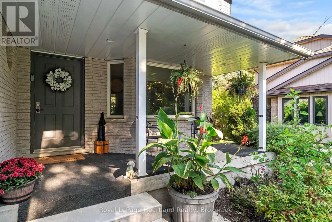
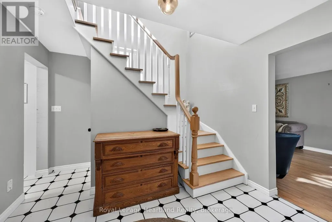
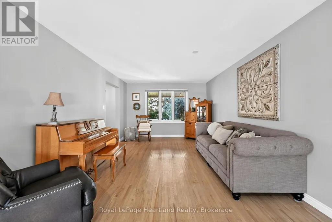
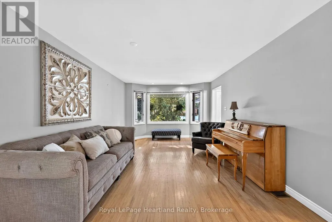
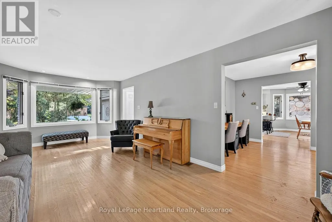
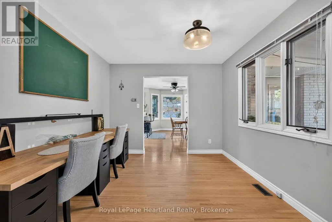
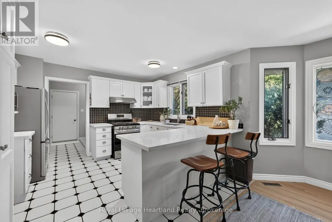
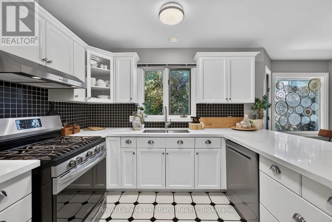
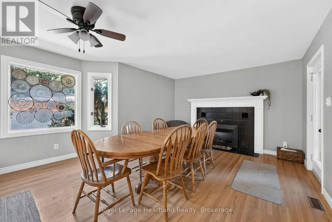
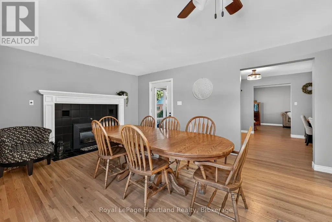
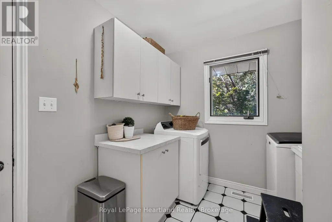
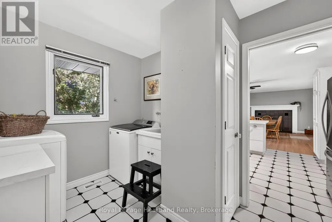
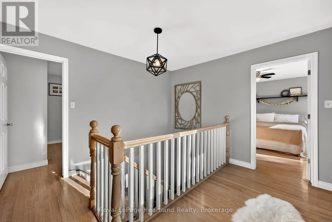
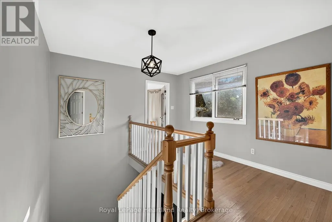
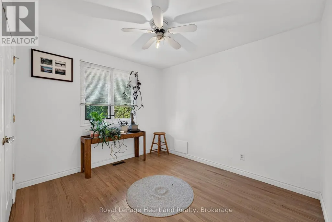
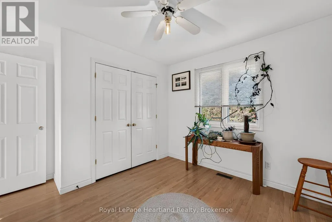
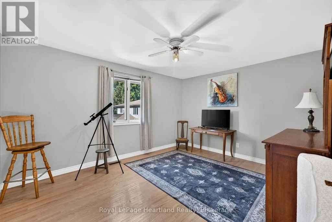
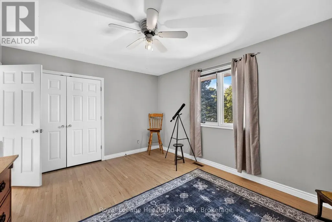
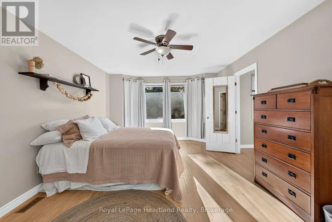
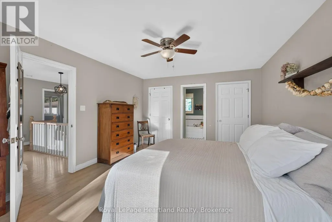
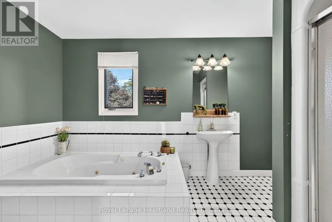
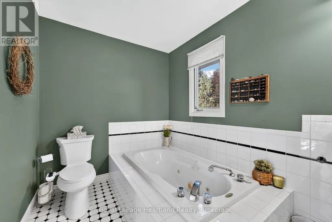
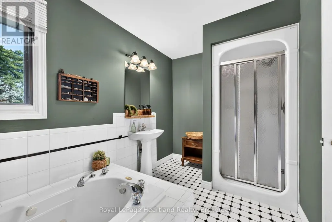
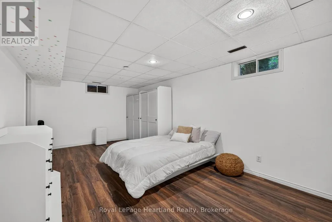
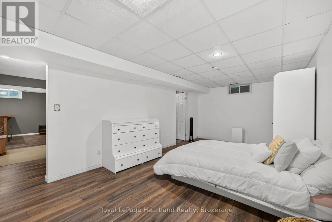
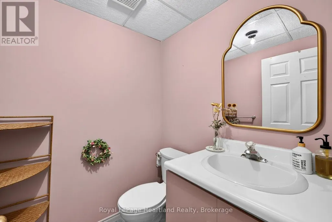
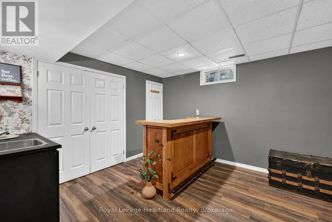
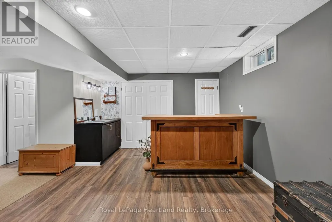
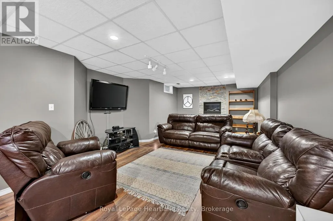
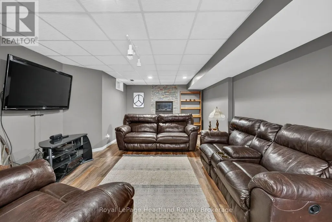
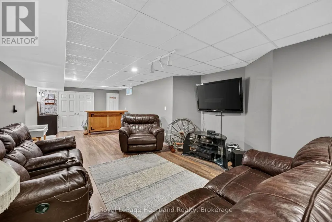
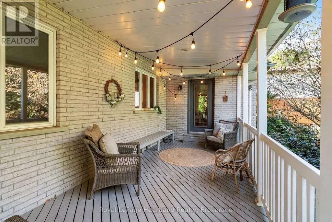
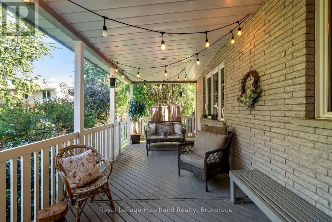
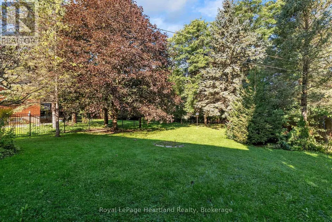
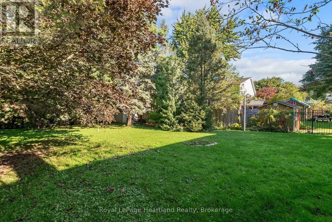
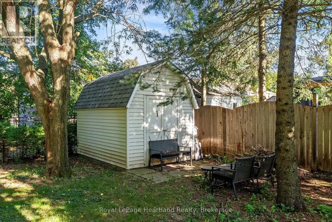
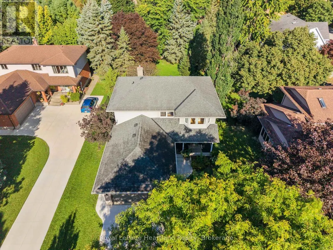
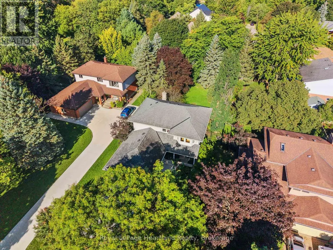
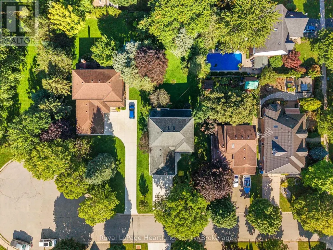
Beautiful curb appeal, a mature landscaped lot and a location families will love - this home makes a wonderful first impression. Nestled in an established neighbourhood and conveniently located close to schools, this well-maintained home offers over 2,000 sq. ft. of thoughtfully designed living space, plus a fully finished basement. Inside, the timeless white kitchen and dining area are warmed by a fireplace and flow naturally out to the covered back porch overlooking the beautiful backyard - a perfect extension of the living space for morning coffee, summer evenings and entertaining. Generous additional living areas provide plenty of room for everyday family life. Upstairs you'll find three spacious bedrooms, including an impressive primary suite with ensuite, while the finished lower level offers a large recreation area, flexible living space, plenty of storage and laundry. Outside, this property truly shines. The mature landscaping and beautifully established lot create a setting that is increasingly hard to find. The backyard feels like a private oasis, surrounded by mature trees and beautiful wrought-iron fencing, with plenty of room to relax, entertain and enjoy the outdoors. An attached double garage adds even more convenience. A beautifully maintained home, an outstanding yard and a wonderful location close , shopping, river and all Stratford's beautiful Festival City. (id:7434)
General Features
| Features | Sump Pump |
|---|---|
| Property Type | Single Family |
| Zoning Description | Residential 2 |
| CommunityName | Stratford |
| Building Amenities | Fireplace(s) |
| Building Appliances | Garage door opener remote(s), Central Vacuum, Water Heater, Dryer, Garage door opener, Stove, Washer, Refrigerator |
| Building Cooling Type | Central air conditioning |
| Location Description | Cross Streets: Crawford. ** Directions: Take Foreman to Crawford Street Head West to Kay Street. |
| Parking Space Total | 6 |
| Foundation Type | Poured Concrete |
| Building Type | House |
| Ownership Type | Freehold |
| Building.StoriesTotal | 2 |
Interior Features
| Building Fireplace Present | True |
|---|---|
| Building Fireplace Total | 1 |
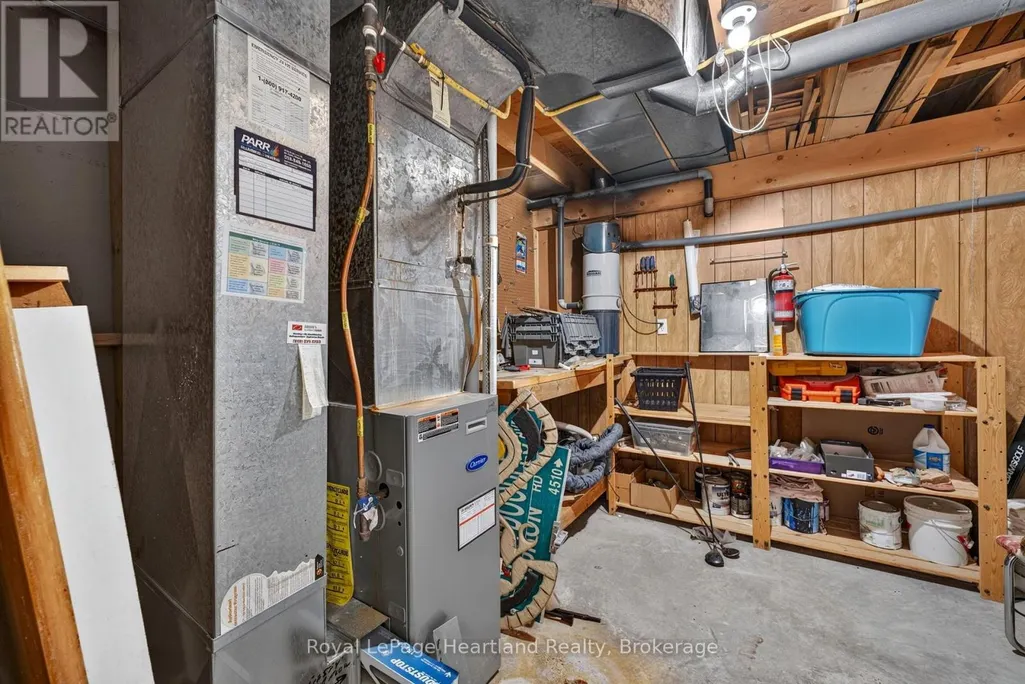
| Building Heating Type | Forced air |
| Building Heating Fuel | Natural gas |
| Basement Development | Finished |
| Basement Type | N/A (Finished) |
| Construction Style Attachment | Detached |
| Living Area Range | 2000 |
| Bedrooms | 3 |
Exterior Features
| Sewer | Sanitary sewer |
|---|---|
| Exterior Finish | Vinyl siding, Brick |
Room Details
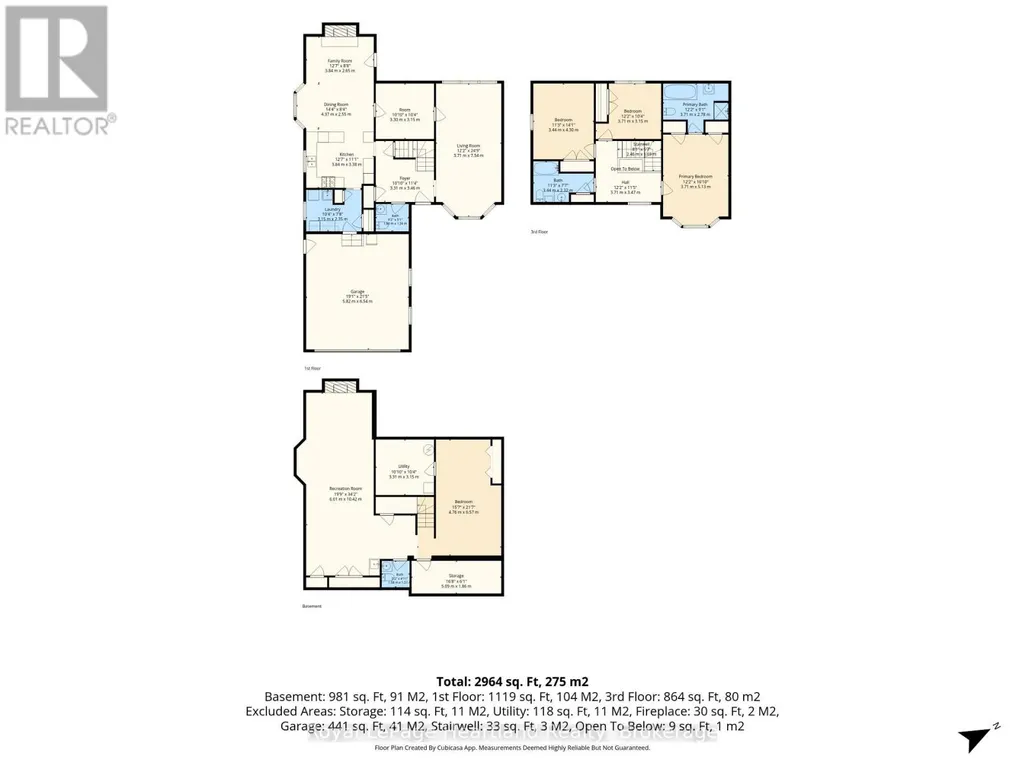
| Room | Dimensions | Level | Flooring | Details |
|---|---|---|---|---|
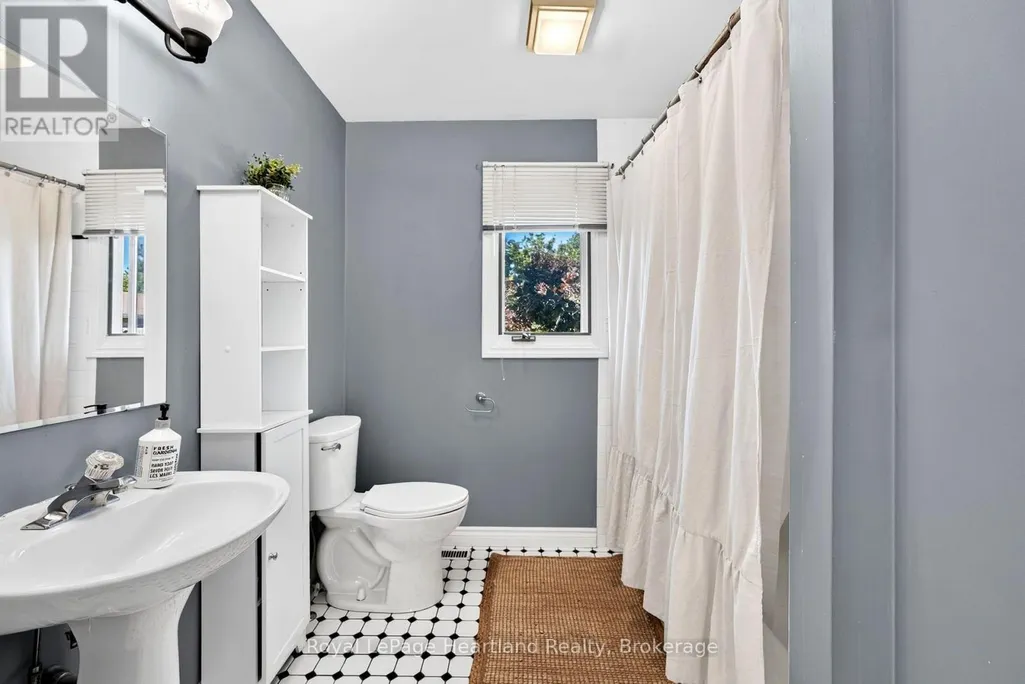
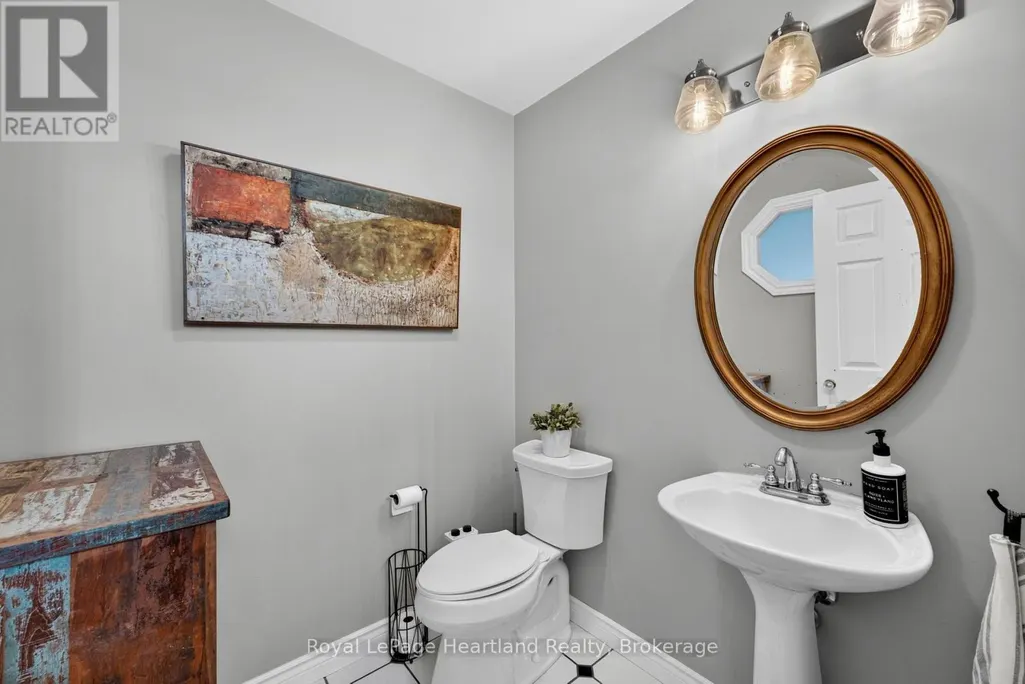
| Bathroom | 1.88 m x 1.56 m | Ground level | 1.56 m | |
| Bedroom 2 | 4.3 m x 3.44 m | Second level | 3.44 m | |
| Bedroom 3 | 3.71 m x 3.15 m | Second level | 3.15 m | |
| Bedroom 4 | 6.57 m x 4.76 m | Basement | 4.76 m | |
| Dining room | 4.37 m x 2.55 m | Ground level | 2.55 m | |
| Family room | 3.84 m x 2.65 m | Ground level | 2.65 m | |
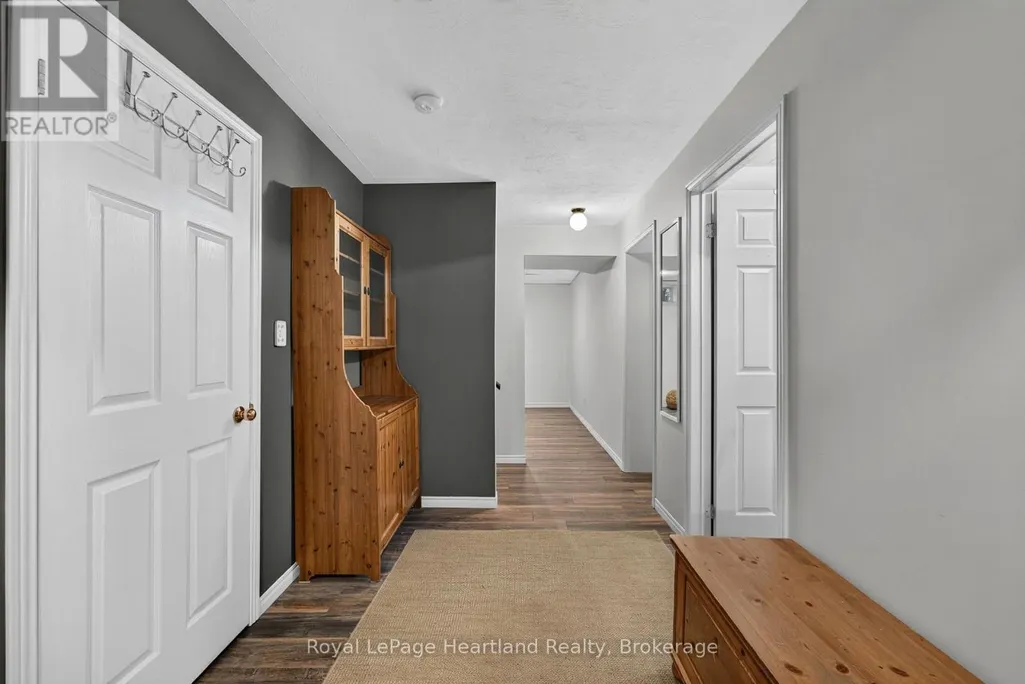
| Foyer | 3.46 m x 3.31 m | Ground level | 3.31 m | |
| Kitchen | 3.84 m x 3.38 m | Ground level | 3.38 m | |
| Laundry room | 3.15 m x 2.35 m | Ground level | 2.35 m | |
| Living room | 7.54 m x 3.71 m | Ground level | 3.71 m | |
| Office | 3.3 m x 3.15 m | Ground level | 3.15 m | |
| Other | 5.09 m x 1.86 m | Basement | 1.86 m | |
| Primary Bedroom | 5.13 m x 3.71 m | Second level | 3.71 m | |
| Recreational, Games room | 10.42 m x 6.01 m | Basement | 6.01 m | |
| Utility room | 3.31 m x 3.15 m | Basement | 3.15 m |
Amenities
- Views
- New Construction
- Adult 55+
- Lease To Own
- No HOA Fees
- Furnished
- Primary On Main
- Air Conditioning
- Seller Finance
- Green
- Fixer Upper
- Horse
- Golf
- Fireplace
- Deck
- Garage
- Basement
- Pool

Property vs Single Family Average in N5A 7R7
Price
In The Neighborhood
Open House
Stratford
$ 510,000
- Type
- Single Family
- Rooms
- 4 Beds + 2 Baths
Home and Company Real Estate Corp Brokerage
Open House
Stratford
$ 429,000
- Type
- Single Family
- Rooms
- 3 Beds + 1 Baths
Sutton Group - First Choice Realty Ltd.
Open House
Stratford
$ 736,000
- Type
- Single Family
- Rooms
- 3 Beds + 1.5 Baths
Pebble Creek Real Estate Inc.
Just Listed
Stratford
$ 679,900
- Type
- Single Family
- Rooms
- 3 Beds + 2 Baths
Sutton Group - First Choice Realty Ltd.
Just Listed
Stratford
$ 525,000
- Type
- Single Family
- Size
- 2,119 SqFt
- Rooms
- 3 Beds + 2 Baths
EXIT Realty PEI
Just Listed
Stratford
$ 749,900
- Type
- Single Family
- Size
- 1,760 SqFt
- Rooms
- 3 Beds + 2 Baths
RE/MAX CHARLOTTETOWN REALTY
Just Listed
Stratford
$ 479,900
- Type
- Single Family
- Rooms
- 3 Beds + 1.5 Baths
Sutton Group - First Choice Realty Ltd.
Primary On Main
Stratford
$ 574,900
- Type
- Single Family
- Rooms
- 3 Beds + 2 Baths
Sutton Group - First Choice Realty Ltd.

 Data provided by the Ontario Regional Technology & Information Systems. The information is deemed reliable, but is not guaranteed. Not intended to solicit buyers or sellers, landlords or tenants currently under contract.
The trademarks REALTOR®, REALTORS® and the REALTOR® logo are controlled by The Canadian Real Estate Association (CREA) and identify real estate professionals who are members of CREA. The trademarks MLS®, Multiple Listing Service® and the associated logos are owned
Data provided by the Ontario Regional Technology & Information Systems. The information is deemed reliable, but is not guaranteed. Not intended to solicit buyers or sellers, landlords or tenants currently under contract.
The trademarks REALTOR®, REALTORS® and the REALTOR® logo are controlled by The Canadian Real Estate Association (CREA) and identify real estate professionals who are members of CREA. The trademarks MLS®, Multiple Listing Service® and the associated logos are owned
