
Open House Sat, Sep 19th 01:00 PM - 02:30 PM
Address
14 Burritt Street, Stratford, ON
Price
$ 510,000
Open House Sat, Sep 19th 01:00 PM - 02:30 PM
Property Attributes
- ID#X13796100
- TypeSingle Family
- Listing Status Active
- MunicipalityStratford
- CountyMuskoka Haliburton Orillia The Lakelands
- CityStratford
- AreaStratford
- NeighborhoodStratford
- ZipN5A 4W7
- StyleBungalow
- Price$ 510,000
- Bedrooms3+1
- Bathrooms2
- Half Bathrooms0
Data Source:
Canadian Real Estate Association (CREA)
Property Description
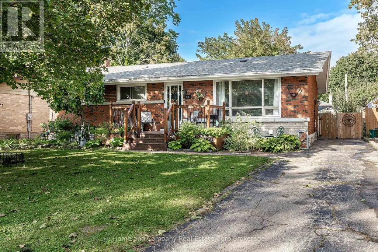
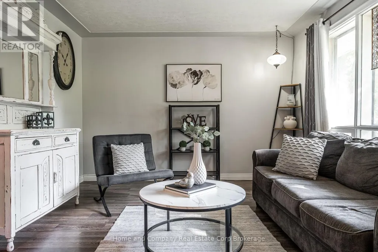
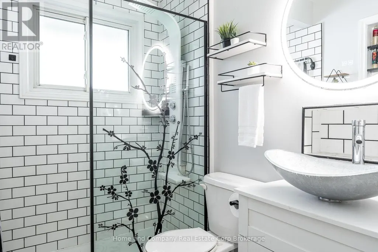
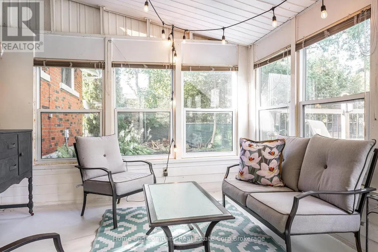
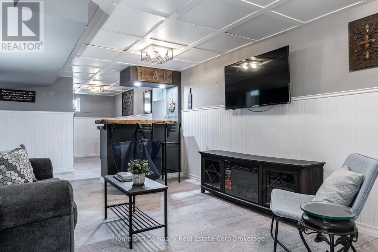
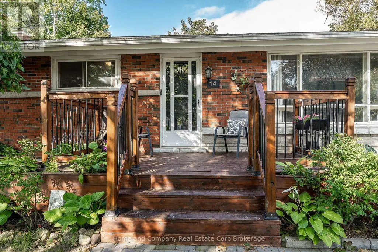
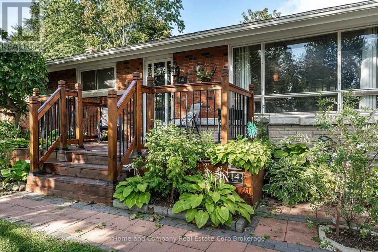
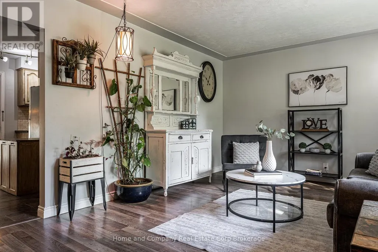
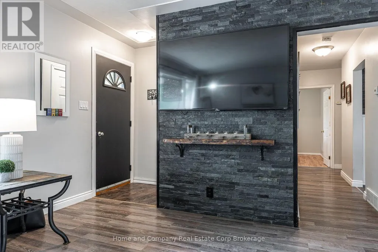
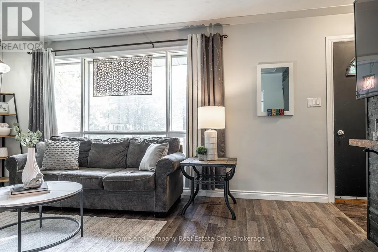
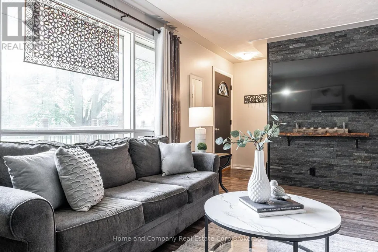
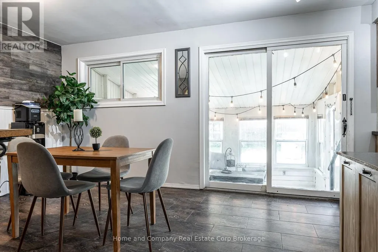
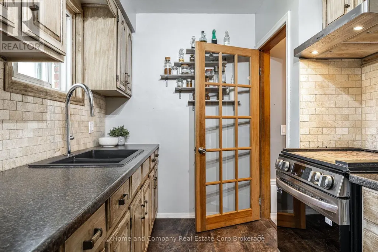
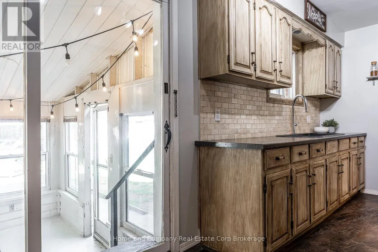
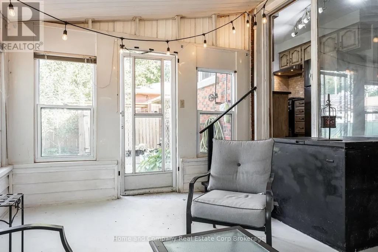
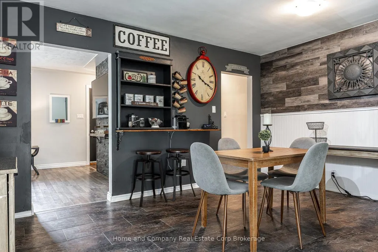
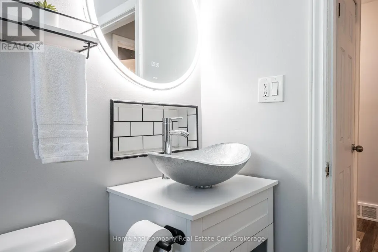
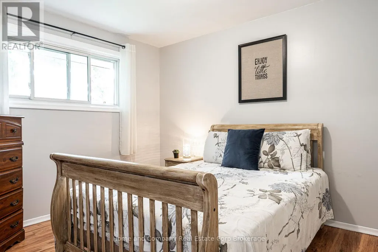
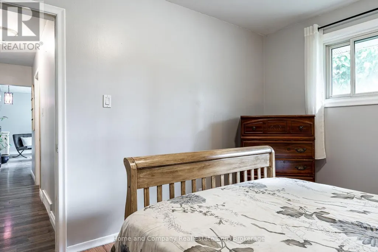
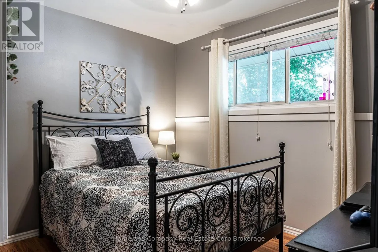
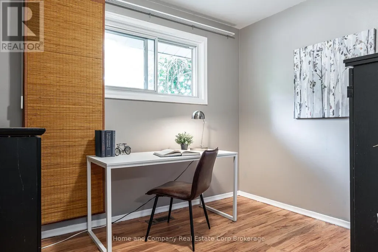
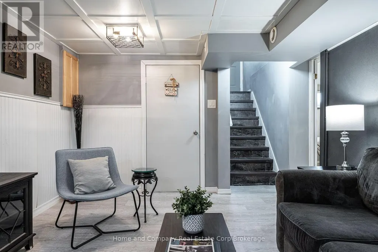
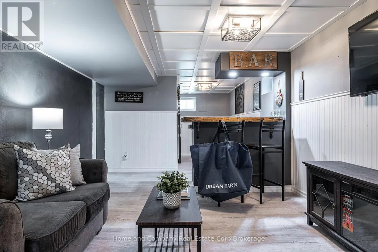
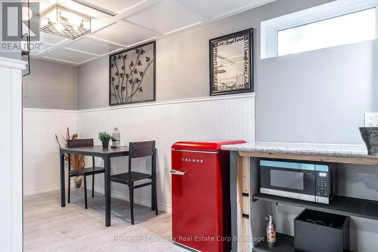
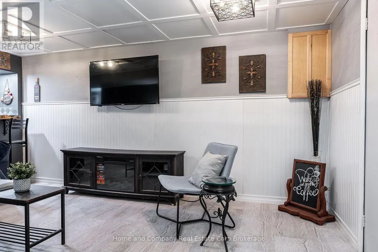
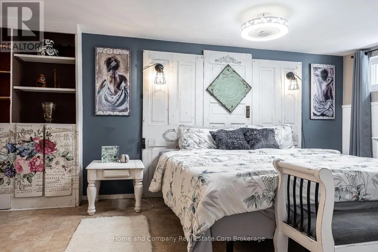
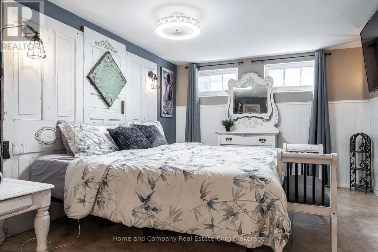
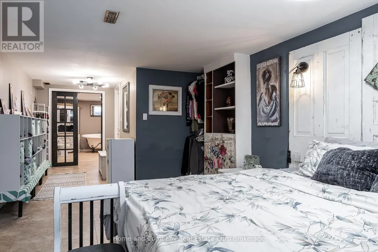
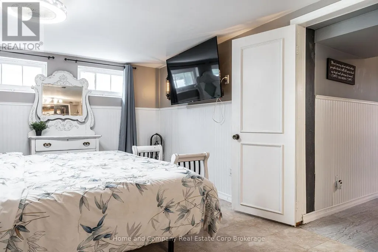
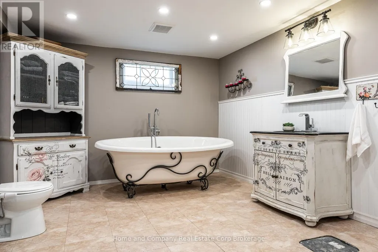
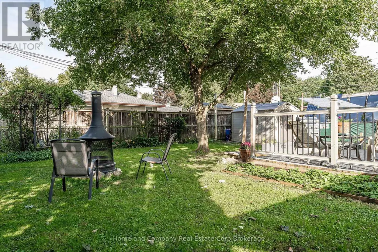
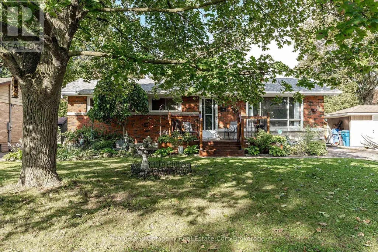
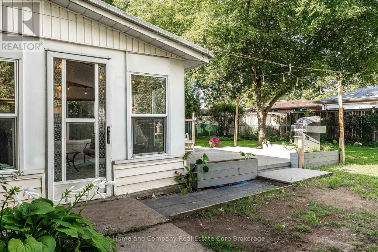
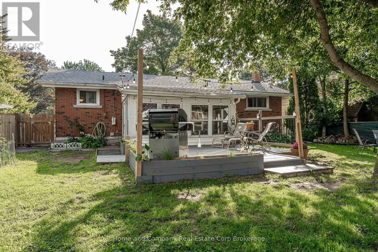
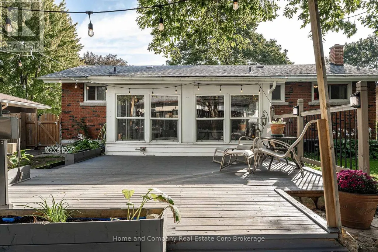
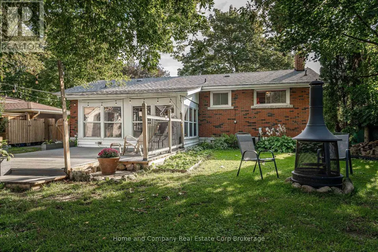
Modern updates and a location to love. This move-in-ready, 3-bedroom +1 on the lower level, two-bathroom bungalow in Bedford Ward is a short stroll from Upper Queen's Park, the river and the Festival Theatre. Three main-floor bedrooms, a spacious living room, a new bathroom (2025), and a practical kitchen with space to expand make everyday living easy. Enjoy morning coffee on the front porch or step through the kitchen's sliding doors to a covered back porch and a generous yard with deck. With its own side entrance, the lower level offers a welcoming living area, a bar, and a fourth bedroom, which could be your private retreat, and a bathroom-ideal for extended stays or grown children wanting their own space. A new roof and modern appliances, including the washer and dryer, complete a home that's ready to enjoy. (id:7434)
General Features
| Features | Carpet Free, Atrium/Sunroom, In-Law Suite |
|---|---|
| Property Type | Single Family |
| Zoning Description | R1 |
| CommunityName | Stratford |
| Amenities | Public Transit |
| Building Age | 51 to 99 years |
| Building Appliances | Water Heater, Water softener, Water Treatment |
| Building Architectural Style | Bungalow |
| Building Cooling Type | Central air conditioning |
| Location Description | Cross Streets: Ontario/Burritt. ** Directions: Off of Ontario Street. |
| Parking Space Total | 4 |
| Foundation Type | Concrete |
| Building Type | House |
| Ownership Type | Freehold |
| Building.StoriesTotal | 1 |
Interior Features
| Building Fireplace Present | False |
|---|---|
| Building Heating Type | Forced air |
| Building Heating Fuel | Natural gas |
| Basement Development | Finished |
| Basement Type | N/A (Finished) |
| Construction Style Attachment | Detached |
| Living Area Range | 700 |
| Bedrooms | 3+1 |
Exterior Features
| Structure | Shed |
|---|---|
| Land Amenities | Public Transit |
| Sewer | Sanitary sewer |
| Exterior Finish | Brick |
Room Details
| Room | Dimensions | Level | Flooring | Details |
|---|---|---|---|---|
| Bathroom | 2.58 m x 3.04 m | Main level | 3.04 m | |
| Bedroom | 3.39 m x 3.12 m | Main level | 3.12 m | |
| Dining room | 3.36 m x 4.64 m | Main level | 4.64 m | |
| Kitchen | 2.29 m x 3.05 m | Main level | 3.05 m | |
| Living room | 3.63 m x 5.19 m | Main level | 5.19 m | |
| Recreational, Games room | 3.41 m x 6.79 m | Basement | 6.79 m | |
| Sunroom | 3.39 m x 4.44 m | Main level | 4.44 m |
Amenities
- Views
- New Construction
- Adult 55+
- Lease To Own
- No HOA Fees
- Furnished
- Primary On Main
- Air Conditioning
- Seller Finance
- Green
- Fixer Upper
- Horse
- Golf
- Fireplace
- Deck
- Garage
- Basement
- Pool

Property vs Single Family Average in N5A 4W7
Price
In The Neighborhood
Just Listed
Stratford
$ 589,000
- Type
- Single Family
- Size
- 1,794 SqFt
- Rooms
- 4 Beds + 2 Baths
CENTURY 21 COLONIAL REALTY INC
Open House
Stratford
$ 429,000
- Type
- Single Family
- Rooms
- 3 Beds + 1 Baths
Sutton Group - First Choice Realty Ltd.
Open House
Stratford
$ 736,000
- Type
- Single Family
- Rooms
- 3 Beds + 1.5 Baths
Pebble Creek Real Estate Inc.
Just Listed
Stratford
$ 888,000
- Type
- Single Family
- Rooms
- 3 Beds + 3 Baths
Royal LePage Heartland Realty
Just Listed
Stratford
$ 679,900
- Type
- Single Family
- Rooms
- 3 Beds + 2 Baths
Sutton Group - First Choice Realty Ltd.
Just Listed
Stratford
$ 525,000
- Type
- Single Family
- Size
- 2,119 SqFt
- Rooms
- 3 Beds + 2 Baths
EXIT Realty PEI
Just Listed
Stratford
$ 749,900
- Type
- Single Family
- Size
- 1,760 SqFt
- Rooms
- 3 Beds + 2 Baths
RE/MAX CHARLOTTETOWN REALTY
Just Listed
Stratford
$ 479,900
- Type
- Single Family
- Rooms
- 3 Beds + 1.5 Baths
Sutton Group - First Choice Realty Ltd.
Primary On Main
Stratford
$ 574,900
- Type
- Single Family
- Rooms
- 3 Beds + 2 Baths
Sutton Group - First Choice Realty Ltd.

 Data provided by the Ontario Regional Technology & Information Systems. The information is deemed reliable, but is not guaranteed. Not intended to solicit buyers or sellers, landlords or tenants currently under contract.
The trademarks REALTOR®, REALTORS® and the REALTOR® logo are controlled by The Canadian Real Estate Association (CREA) and identify real estate professionals who are members of CREA. The trademarks MLS®, Multiple Listing Service® and the associated logos are owned
Data provided by the Ontario Regional Technology & Information Systems. The information is deemed reliable, but is not guaranteed. Not intended to solicit buyers or sellers, landlords or tenants currently under contract.
The trademarks REALTOR®, REALTORS® and the REALTOR® logo are controlled by The Canadian Real Estate Association (CREA) and identify real estate professionals who are members of CREA. The trademarks MLS®, Multiple Listing Service® and the associated logos are owned
