
Open House Sun, Sep 20th 02:00 PM - 04:00 PM
Address
201 Ski Hill Road, Kawartha Lakes (Manvers), ON
Price
$ 949,000
Open House Sun, Sep 20th 02:00 PM - 04:00 PM
Property Attributes
- ID#X13798850
- TypeSingle Family
- Listing Status Active
- MunicipalityKawartha Lakes (Manvers)
- CountyDurham Region Association of REALTORS
- CityKawartha Lakes (Manvers)
- AreaManvers
- NeighborhoodManvers
- ZipL0A 1A0
- Style
- Price$ 949,000
- Bedrooms3+1
- Bathrooms2
- Half Bathrooms1
Data Source:
Canadian Real Estate Association (CREA)
Property Description
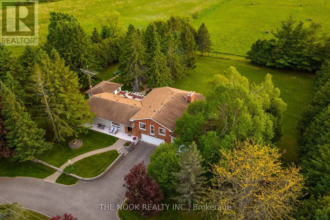
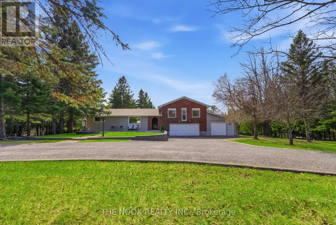
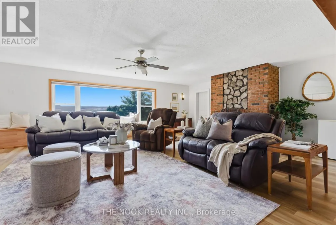
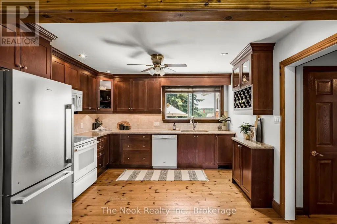
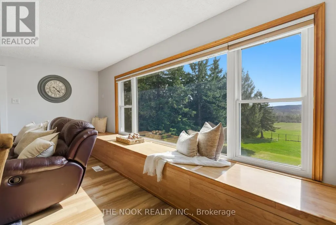
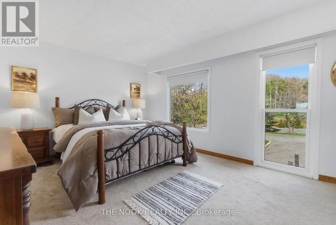
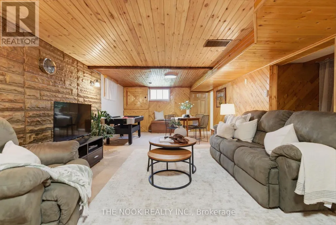
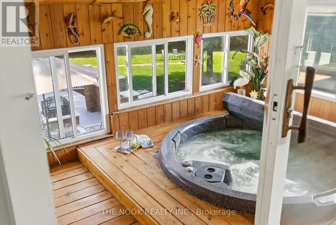
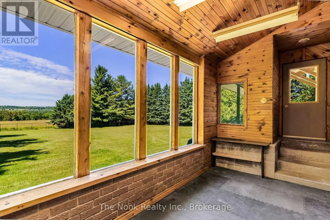
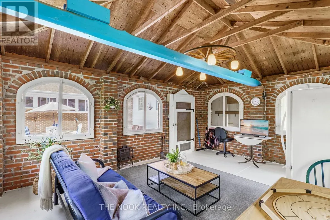
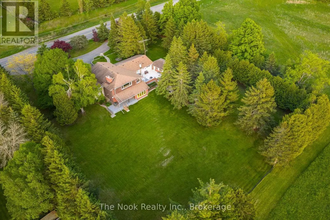
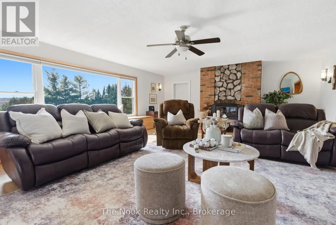
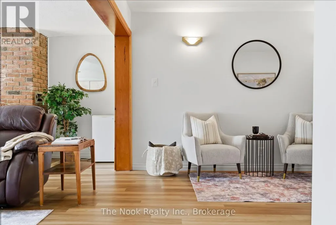
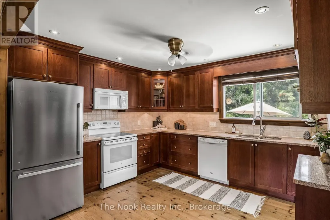
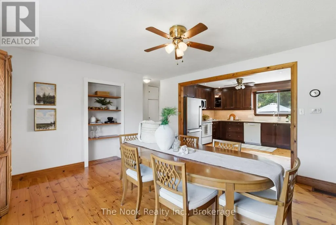
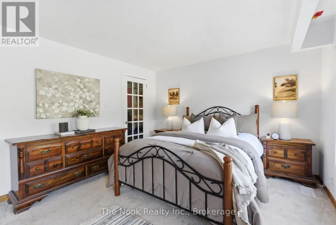
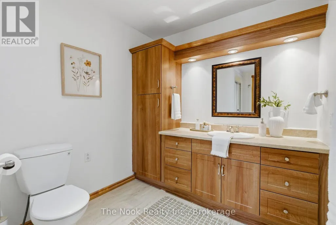
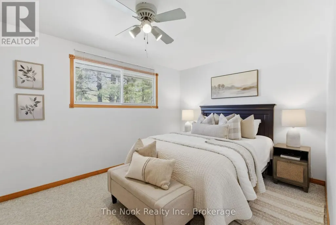
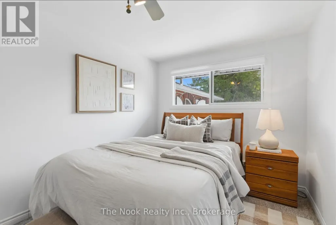
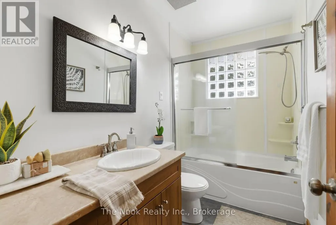
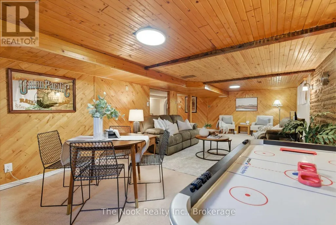
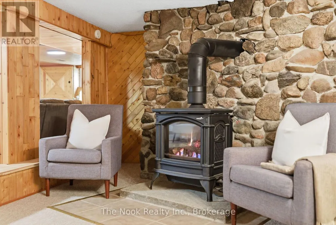
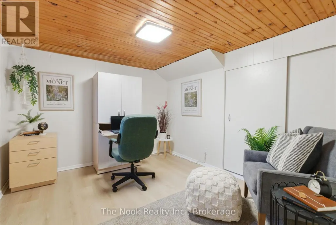
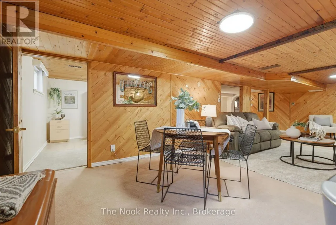
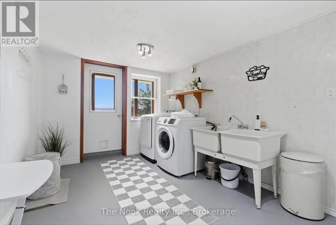
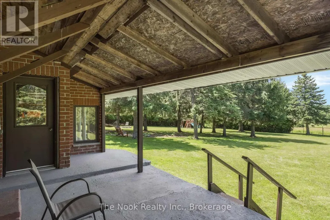
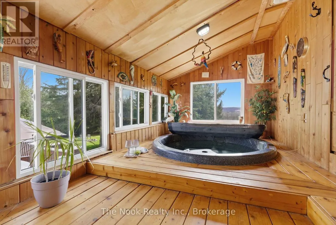
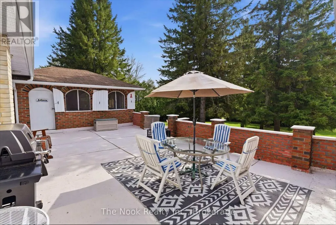
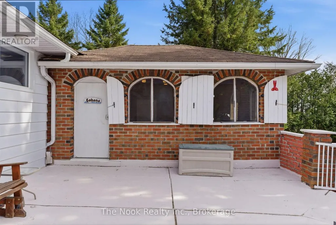
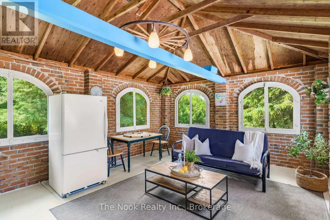
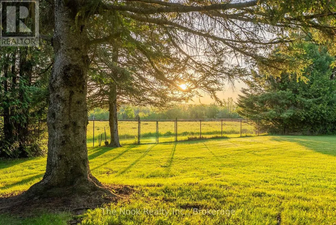
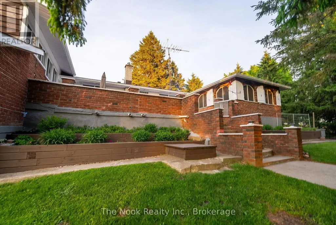
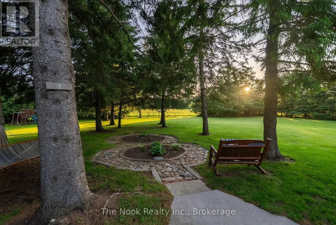
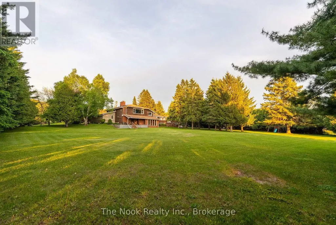
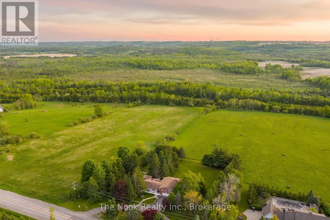
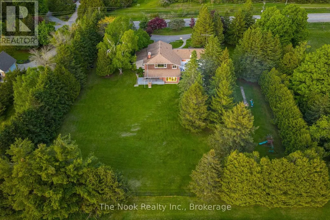
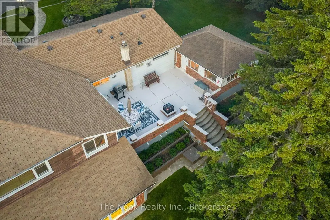
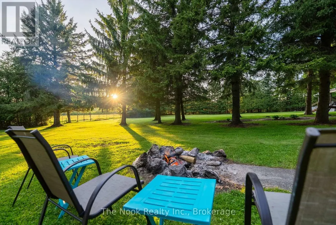
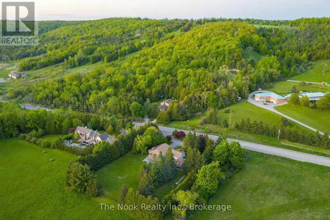
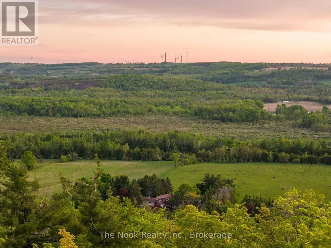
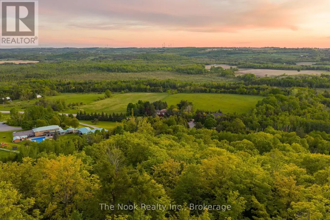
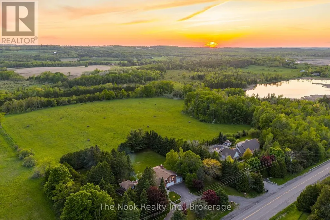
This is the kind of property that keeps surprising you. Set on approx. 1.5 acres in Bethany, 201 Ski Hill Rd offers 2,069 sq. ft. above grade plus a finished walkout lower level, with 3+1 bedrooms and space that extends well beyond the house itself. A circular driveway provides abundant parking, while the attached garage and heated workshop create serious room for vehicles, projects, storage and hobbies. Inside, the renovated kitchen features quartz counters, updated cabinetry and an open connection to the dining area. A large upper living room with gas fireplace overlooks the property, while the primary bedroom includes its own ensuite and sitting area nearby. Downstairs, the walkout level adds a fourth bedroom, oversized rec room with a second gas fireplace, laundry/mudroom and flexible space for work, guests or everyday family life. Outside is where this property really separates itself: a fully fenced yard, open field views, covered and open patios, raised gardens and a large three-season cabana. And then there's the unexpected bonus: a dedicated indoor hot-tub sunroom overlooking the backyard. Behind the scenes, extensive improvements include conversion to natural gas, high-efficiency furnace, central air, well and septic updates, updated windows, flooring, carpet, paint, eavestroughs, fencing, driveway and roof work completed between 2024-2026. Water softener with UV purification and fast Bell Internet available. If you've been looking for more than just a bigger house, this one deserves a closer look. (id:7434)
General Features
| Features | Flat site, Gazebo |
|---|---|
| Community Features | School Bus |
| Property Type | Single Family |
| CommunityName | Manvers |
| Amenities | Place of Worship |
| Building Amenities | Fireplace(s) |
| Building Appliances | Garage door opener remote(s), Water softener |
| Building Basement Features | Walk out |
| Building Cooling Type | Central air conditioning |
| Location Description | Ski Hill Rd & Hwy 7A |
| Parking Space Total | 13 |
| Foundation Type | Poured Concrete |
| Building Type | House |
| Ownership Type | Freehold |
Interior Features
| Building Fireplace Present | True |
|---|---|
| Building Heating Type | Forced air |
| Building Heating Fuel | Natural gas |
| Basement Development | Finished |
| Basement Type | N/A (Finished) |
| Construction Style Attachment | Detached |
| Flooring Type | Hardwood |
| Living Area Range | 2000 |
| Bedrooms | 3+1 |
Exterior Features
| Structure | Deck, Patio(s), Porch |
|---|---|
| Land Amenities | Place of Worship |
| Landscape Features | Landscaped |
| Sewer | Septic System |
| Exterior Finish | Brick, Vinyl siding |
| Fence Type | Fenced yard |
Room Details
| Room | Dimensions | Level | Flooring | Details |
|---|---|---|---|---|
| Bedroom 2 | 3.79 m x 2.96 m | Main level | 2.96 m | |
| Bedroom 3 | 2.77 m x 4.49 m | Main level | 4.49 m | |
| Bedroom 4 | 3.06 m x 3.47 m | Lower level | 3.47 m | |
| Dining room | 4.79 m x 4.06 m | Main level | 4.06 m | |
| Foyer | 2.27 m x 0.97 m | Main level | 0.97 m | |
| Kitchen | 3.6 m x 3.4 m | Main level | 3.4 m | |
| Laundry room | 3.78 m x 5.68 m | Lower level | 5.68 m | |
| Living room | 6.65 m x 5.63 m | Upper Level | 5.63 m | |
| Primary Bedroom | 5.56 m x 3.48 m | Upper Level | 3.48 m | |
| Recreational, Games room | 9.55 m x 7.56 m | Lower level | 7.56 m | |
| Sitting room | 3.92 m x 3.98 m | Upper Level | 3.98 m |
Amenities
- Views
- New Construction
- Adult 55+
- Lease To Own
- No HOA Fees
- Furnished
- Primary On Main
- Air Conditioning
- Seller Finance
- Green
- Fixer Upper
- Horse
- Golf
- Fireplace
- Deck
- Garage
- Basement
- Pool

Property vs Single Family Average in L0A 1A0
Price
In The Neighborhood
Open House
Kawartha Lakes (Manvers)
$ 1,329,900
- Type
- Single Family
- Rooms
- 4 Beds + 3 Baths
Real Broker Ontario Ltd.
Just Listed
Kawartha Lakes (Manvers)
$ 1,099,990
- Type
- Single Family
- Rooms
- 3 Beds + 1 Baths
AFFINITY GROUP PINNACLE REALTY LTD.
Open House
Kawartha Lakes (Manvers)
$ 1,249,000
- Type
- Single Family
- Rooms
- 4 Beds + 2.5 Baths
ROYAL LEPAGE ESTATE REALTY
Open House
Kawartha Lakes (Manvers)
$ 1,199,999
- Type
- Single Family
- Rooms
- 5 Beds + 3 Baths
Royal Lepage Kawartha Lakes Realty Inc.
Kawartha Lakes (Manvers)
$ 814,900
- Type
- Single Family
- Rooms
- 3 Beds + 2 Baths
Re/Max All-Stars Realty Inc.
Waterfront
Kawartha Lakes (Manvers)
$ 859,000
- Type
- Single Family
- Rooms
- 2 Beds + 1 Baths
RE/MAX EXCEL REALTY LTD.
Views
Kawartha Lakes (Manvers)
$ 1,849,000
- Type
- Single Family
- Rooms
- 4 Beds + 3.5 Baths
REVEL Realty Inc.
Viewed
Kawartha Lakes (Manvers)
$ 859,900
- Type
- Single Family
- Rooms
- 5 Beds + 2 Baths
RE/MAX Rouge River Realty Ltd.
Primary On Main
Kawartha Lakes (Manvers)
$ 875,000
- Type
- Single Family
- Rooms
- 4 Beds + 2.5 Baths
Re/Max All-Stars Realty Inc.
Primary On Main
Kawartha Lakes (Manvers)
$ 624,900
- Type
- Single Family
- Rooms
- 3 Beds + 2 Baths
Re/Max All-Stars Realty Inc.
Kawartha Lakes
$ 499,000
- Type
- Single Family
- Size
- 2,450 SqFt
- Rooms
- 5 Beds + 1 Baths
Easy List Realty Ltd.
Waterfront
Kawartha Lakes (Manvers)
$ 1,699,900
- Type
- Single Family
- Rooms
- 5 Beds + 2.5 Baths
Revel Realty Inc.

 Data provided by the Ontario Regional Technology & Information Systems. The information is deemed reliable, but is not guaranteed. Not intended to solicit buyers or sellers, landlords or tenants currently under contract.
The trademarks REALTOR®, REALTORS® and the REALTOR® logo are controlled by The Canadian Real Estate Association (CREA) and identify real estate professionals who are members of CREA. The trademarks MLS®, Multiple Listing Service® and the associated logos are owned
Data provided by the Ontario Regional Technology & Information Systems. The information is deemed reliable, but is not guaranteed. Not intended to solicit buyers or sellers, landlords or tenants currently under contract.
The trademarks REALTOR®, REALTORS® and the REALTOR® logo are controlled by The Canadian Real Estate Association (CREA) and identify real estate professionals who are members of CREA. The trademarks MLS®, Multiple Listing Service® and the associated logos are owned
