
Open House Sat, Sep 19th 01:00 PM - 03:00 PM - Views
Address
6 Hamilton Drive, Kawartha Lakes (Manvers), ON
Price
$ 859,900
Open House Sat, Sep 19th 01:00 PM - 03:00 PM
Property Attributes
- ID#X13730454
- TypeSingle Family
- Listing Status Active
- MunicipalityKawartha Lakes (Manvers)
- CountyDurham Region Association of REALTORS
- CityKawartha Lakes (Manvers)
- AreaManvers
- NeighborhoodManvers
- ZipL0A 1A0
- Style
- Price$ 859,900
- Bedrooms5
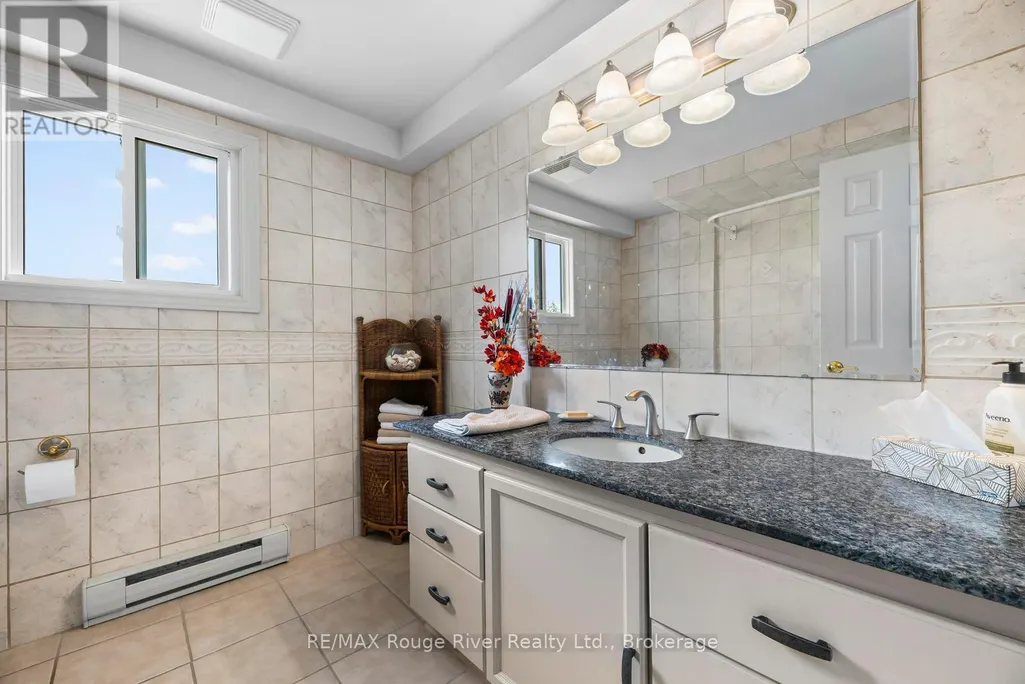
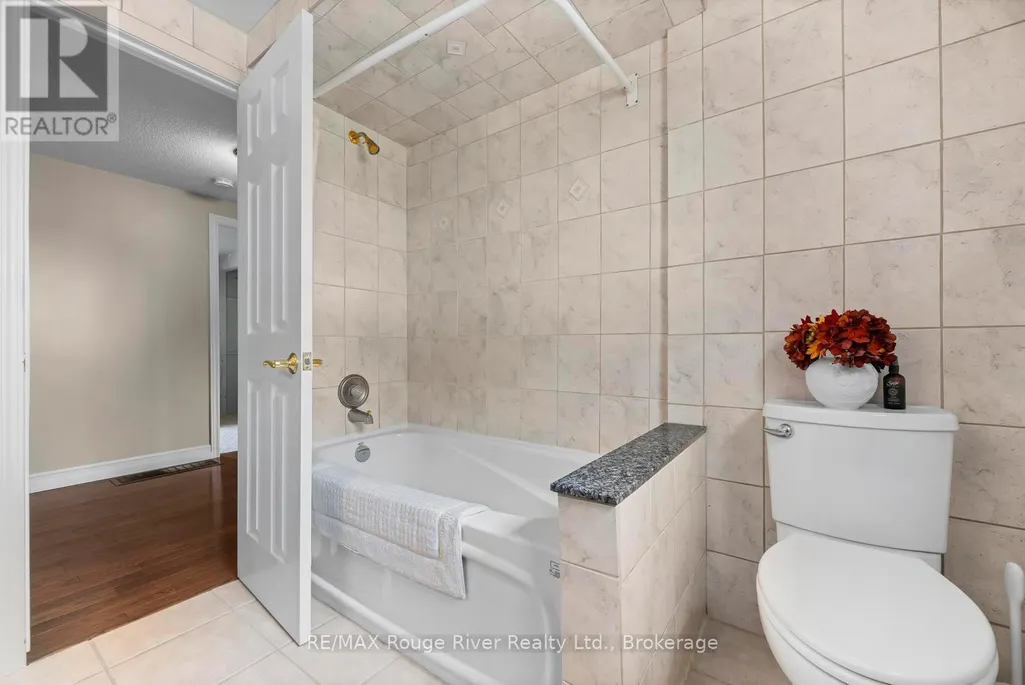
- Bathrooms2
- Half Bathrooms0
Data Source:
Canadian Real Estate Association (CREA)
Property Description
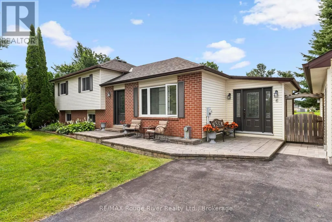
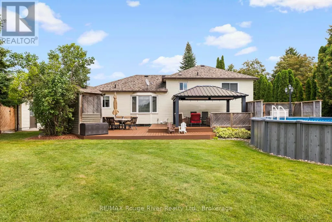
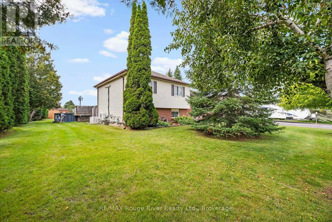
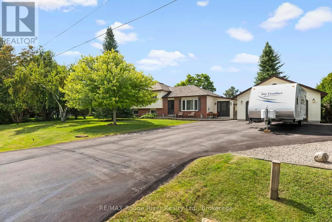
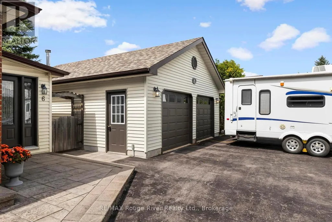
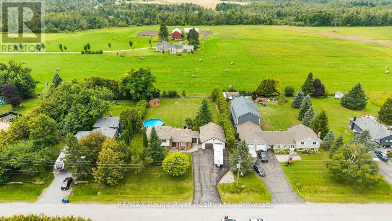
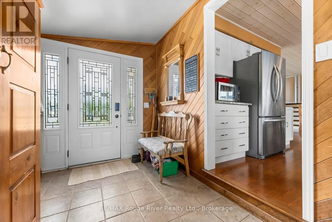
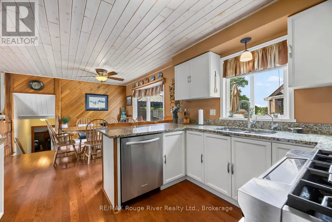
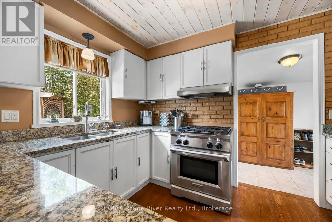
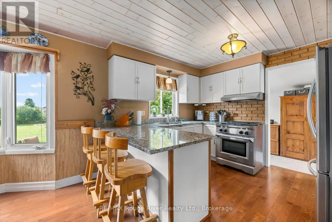
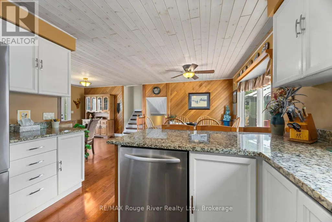
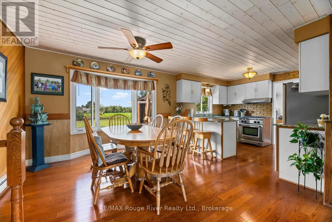
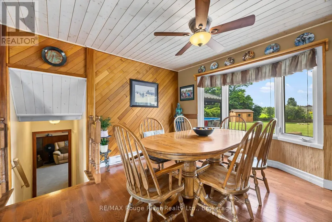
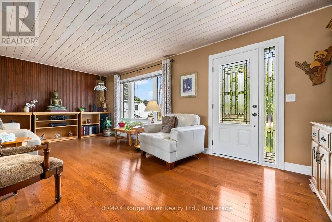
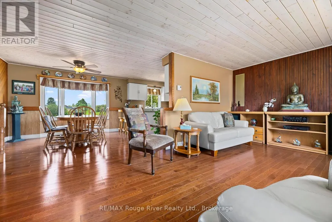
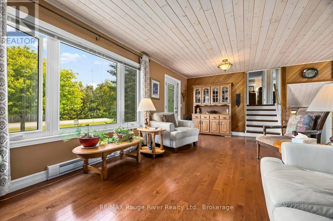
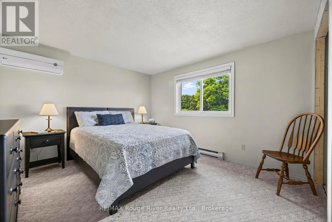
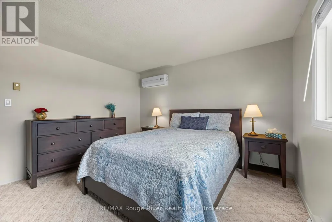
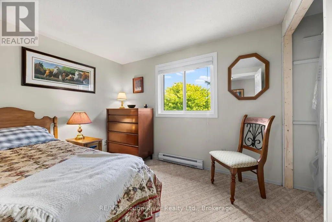
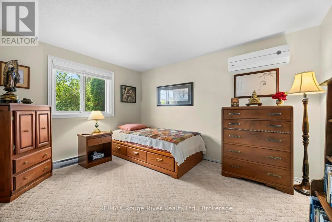
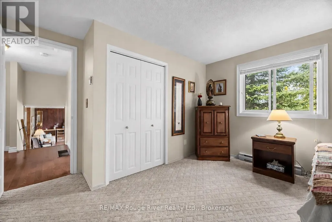
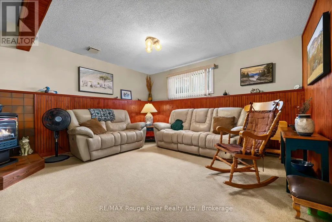
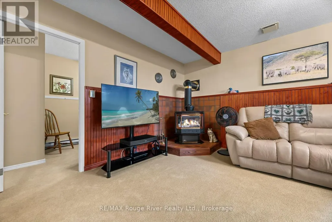
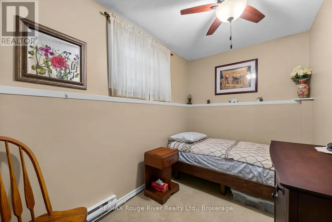
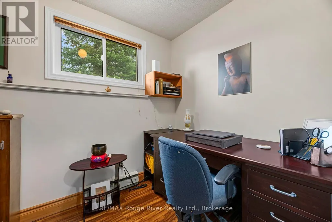
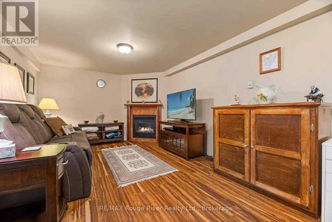
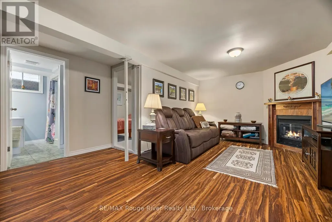
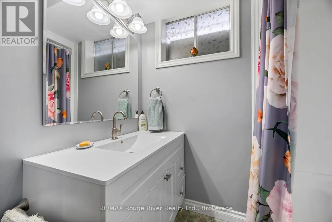
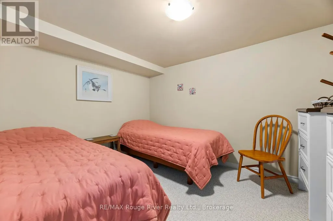
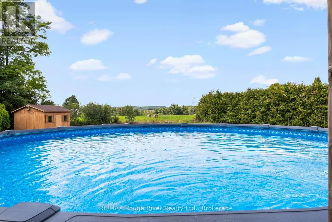
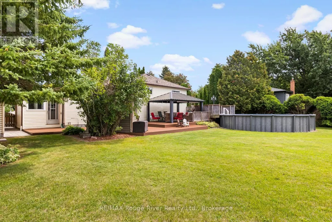
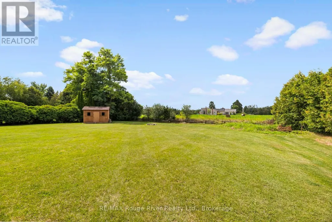
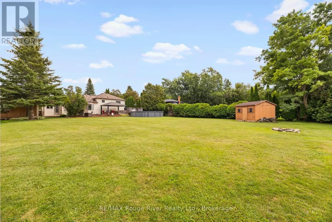
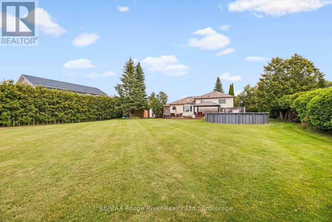
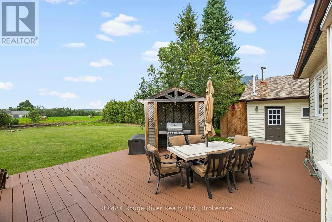
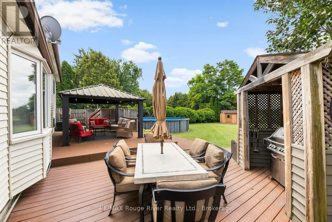
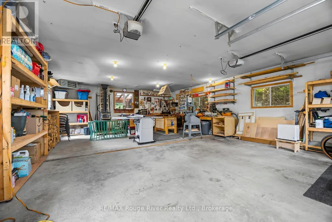
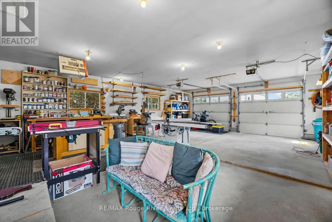
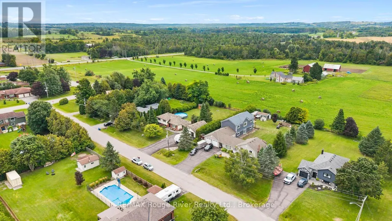
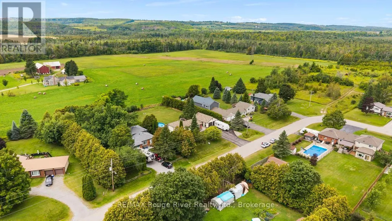
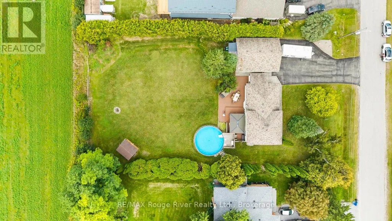
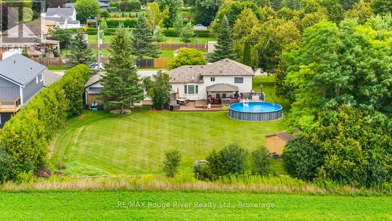
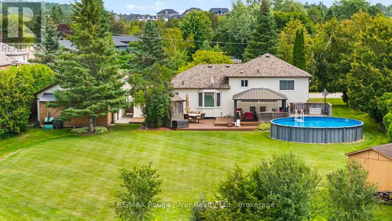
Welcome to 6 Hamilton Drive in the heart of Bethany - a meticulously maintained 5-bedroom, 2-bath side-split set on an oversized lot with plenty of space for the whole family, inside and out. Beautiful flooring and tasteful updates throughout create a warm, move-in-ready home with multiple living spaces to spread out and enjoy. The huge backyard is made for summer, complete with an above-ground pool and plenty of room to play, entertain or simply relax. A standout feature is the oversized detached garage - heated, insulated and ideal for the car enthusiast, hobbyist or anyone needing serious extra space. The generous driveway offers parking for multiple vehicles, while a Generac generator adds extra peace of mind. Spacious, beautifully cared for and thoughtfully updated, this is simply a great family home in a wonderful Bethany neighbourhood (id:7434)
General Features
| Features | Cul-de-sac, Level lot |
|---|---|
| Community Features | School Bus |
| Property Type | Single Family |
| Zoning Description | Residential |
| CommunityName | Manvers |
| Amenities | Schools, Place of Worship |
| Building Age | 31 to 50 years |
| Building Amenities | Fireplace(s) |
| Building Appliances | Water Heater, Garage door opener remote(s), Dishwasher, Dryer, Stove, Washer, Refrigerator |
| Building Cooling Type | Wall unit |
| Location Description | Cross Streets: Longfield Hamilton. ** Directions: 7A to Longfield Dr to Hamilton. |
| Parking Space Total | 10 |
| Foundation Type | Block |
| Building Type | House |
| Ownership Type | Freehold |
Interior Features
| Building Fireplace Present | True |
|---|---|
| Building Fireplace Total | 2 |
| Building Heating Type | Baseboard heaters, Heat Pump |
| Building Heating Fuel | Electric, Natural gas |
| Basement Development | Finished |
| Basement Type | N/A (Finished) |
| Construction Style Attachment | Detached |
| Living Area Range | 2000 |
| Bedrooms | 5 |
Exterior Features
| Pool Type | Above ground pool |
|---|---|
| Structure | Deck, Patio(s), Shed |
| ViewType | View |
| Land Amenities | Schools, Place of Worship |
| Sewer | Septic System |
| Exterior Finish | Vinyl siding, Brick Facing |
Room Details
| Room | Dimensions | Level | Flooring | Details |
|---|---|---|---|---|
| Bathroom | 2.07 m x 2.17 m | Lower level | 2.17 m | |
| Bedroom 2 | 3.61 m x 3.77 m | Second level | 3.77 m | |
| Bedroom 3 | 3.05 m x 3.76 m | Second level | 3.76 m | |
| Bedroom 4 | 2.99 m x 2.14 m | Lower level | 2.14 m | |
| Bedroom 5 | 2.98 m x 3.4 m | Lower level | 3.4 m | |
| Dining room | 3.52 m x 3.81 m | Main level | 3.81 m | |
| Family room | 4.49 m x 4.75 m | Lower level | 4.75 m | |
| Kitchen | 2.29 m x 3.46 m | Main level | 3.46 m | |
| Laundry room | 2.36 m x 2.42 m | Lower level | 2.42 m | |
| Living room | 6.52 m x 3.45 m | Main level | 3.45 m | |
| Mud room | 3.31 m x 2.31 m | Main level | 2.31 m | |
| Primary Bedroom | 2.62 m x 3.26 m | Second level | 3.26 m | |
| Utility room | 1.12 m x 3.4 m | Basement | 3.4 m |
Amenities
- Views
- New Construction
- Adult 55+
- Lease To Own
- No HOA Fees
- Furnished
- Primary On Main
- Air Conditioning
- Seller Finance
- Green
- Fixer Upper
- Horse
- Golf
- Fireplace
- Deck
- Garage
- Basement
- Pool

Property vs Single Family Average in L0A 1A0
Price
In The Neighborhood
Open House
Kawartha Lakes (Manvers)
$ 1,329,900
- Type
- Single Family
- Rooms
- 4 Beds + 3 Baths
Real Broker Ontario Ltd.
Just Listed
Kawartha Lakes (Manvers)
$ 1,099,990
- Type
- Single Family
- Rooms
- 3 Beds + 1 Baths
AFFINITY GROUP PINNACLE REALTY LTD.
Open House
Kawartha Lakes (Manvers)
$ 949,000
- Type
- Single Family
- Rooms
- 4 Beds + 2.5 Baths
The Nook Realty Inc.
Open House
Kawartha Lakes (Manvers)
$ 1,249,000
- Type
- Single Family
- Rooms
- 4 Beds + 2.5 Baths
ROYAL LEPAGE ESTATE REALTY
Open House
Kawartha Lakes (Manvers)
$ 1,199,999
- Type
- Single Family
- Rooms
- 5 Beds + 3 Baths
Royal Lepage Kawartha Lakes Realty Inc.
Kawartha Lakes (Manvers)
$ 814,900
- Type
- Single Family
- Rooms
- 3 Beds + 2 Baths
Re/Max All-Stars Realty Inc.
Waterfront
Kawartha Lakes (Manvers)
$ 859,000
- Type
- Single Family
- Rooms
- 2 Beds + 1 Baths
RE/MAX EXCEL REALTY LTD.
Views
Kawartha Lakes (Manvers)
$ 1,849,000
- Type
- Single Family
- Rooms
- 4 Beds + 3.5 Baths
REVEL Realty Inc.
Primary On Main
Kawartha Lakes (Manvers)
$ 875,000
- Type
- Single Family
- Rooms
- 4 Beds + 2.5 Baths
Re/Max All-Stars Realty Inc.
Primary On Main
Kawartha Lakes (Manvers)
$ 624,900
- Type
- Single Family
- Rooms
- 3 Beds + 2 Baths
Re/Max All-Stars Realty Inc.
Kawartha Lakes
$ 499,000
- Type
- Single Family
- Size
- 2,450 SqFt
- Rooms
- 5 Beds + 1 Baths
Easy List Realty Ltd.
Waterfront
Kawartha Lakes (Manvers)
$ 1,699,900
- Type
- Single Family
- Rooms
- 5 Beds + 2.5 Baths
Revel Realty Inc.

 Data provided by the Ontario Regional Technology & Information Systems. The information is deemed reliable, but is not guaranteed. Not intended to solicit buyers or sellers, landlords or tenants currently under contract.
The trademarks REALTOR®, REALTORS® and the REALTOR® logo are controlled by The Canadian Real Estate Association (CREA) and identify real estate professionals who are members of CREA. The trademarks MLS®, Multiple Listing Service® and the associated logos are owned
Data provided by the Ontario Regional Technology & Information Systems. The information is deemed reliable, but is not guaranteed. Not intended to solicit buyers or sellers, landlords or tenants currently under contract.
The trademarks REALTOR®, REALTORS® and the REALTOR® logo are controlled by The Canadian Real Estate Association (CREA) and identify real estate professionals who are members of CREA. The trademarks MLS®, Multiple Listing Service® and the associated logos are owned
