
Open House Sun, Sep 20th 02:00 PM - 04:00 PM - Primary on Main

Address
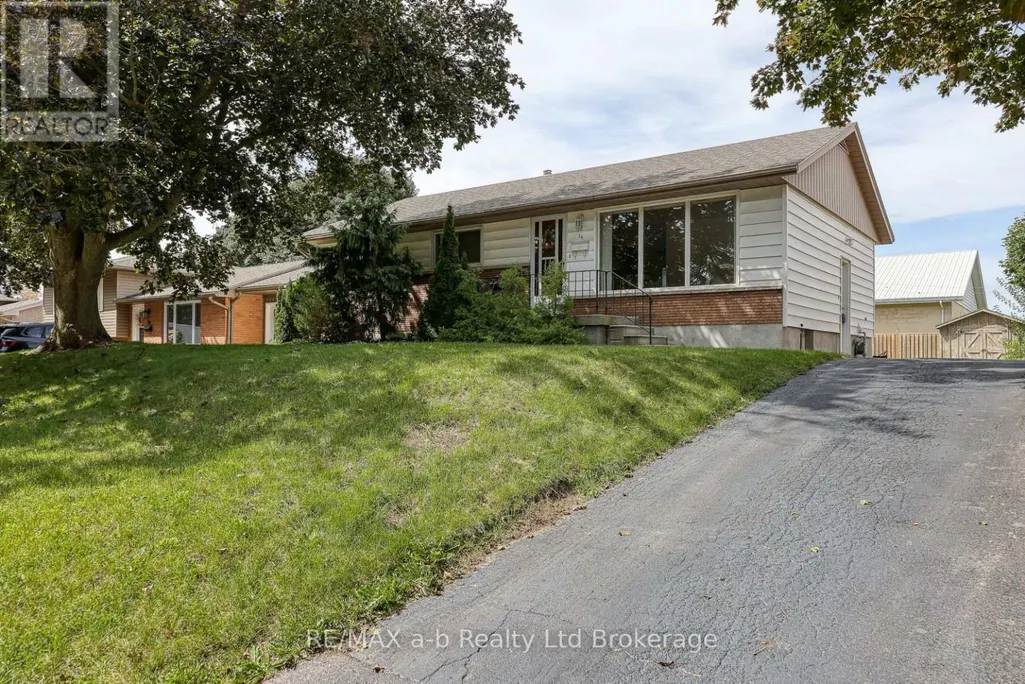
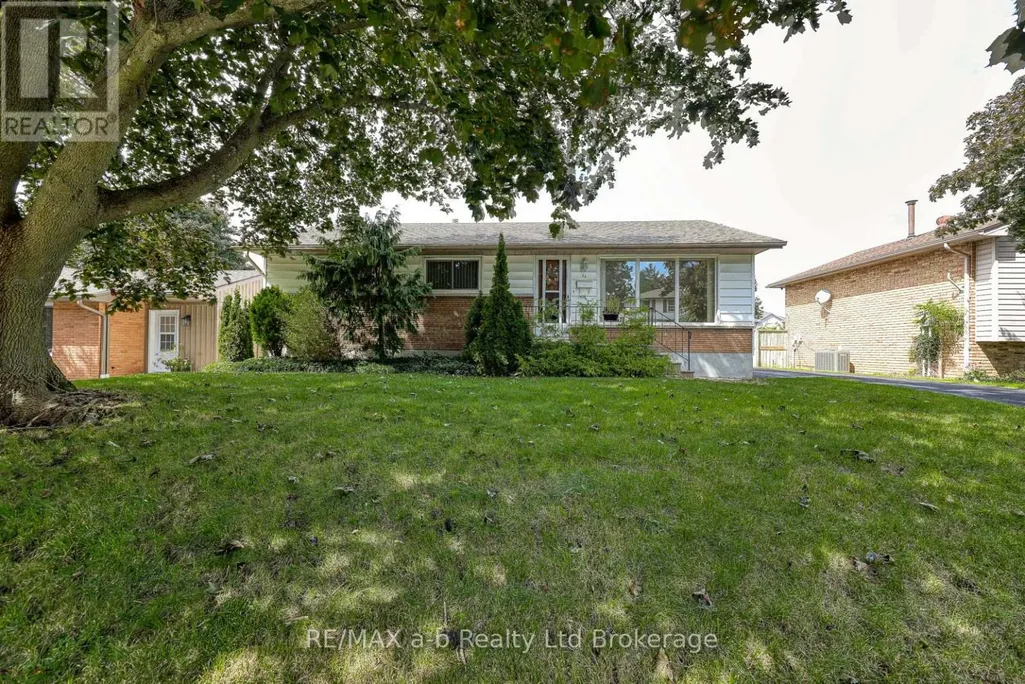
26 Glenn Avenue, Ingersoll (Ingersoll - South), ON
Price
$ 499,900
Open House Sun, Sep 20th 02:00 PM - 04:00 PM
Property Attributes
- ID#X13773598
- TypeSingle Family
- Listing Status Active
- MunicipalityIngersoll (Ingersoll - South)
- CountyWoodstock-Ingersoll Real Estate Board
- CityIngersoll (Ingersoll - South)
- AreaIngersoll - South
- NeighborhoodIngersoll - South
- ZipN5C 2C8
- StyleBungalow
- Price$ 499,900
- Bedrooms3
- Bathrooms1
- Half Bathrooms0
Data Source:
Canadian Real Estate Association (CREA)
Property Description
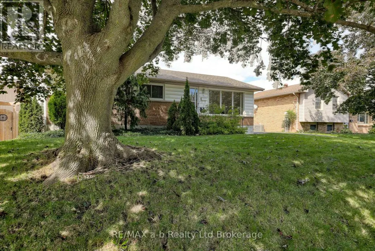
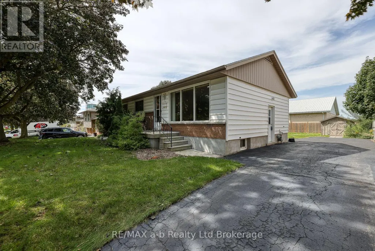
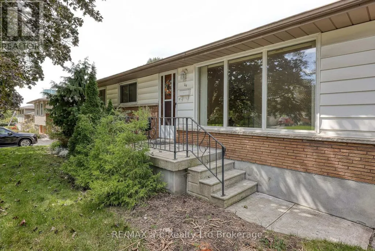
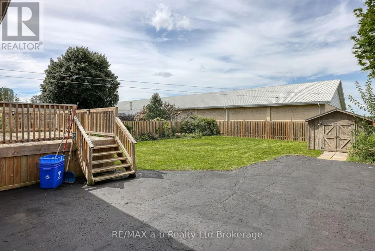
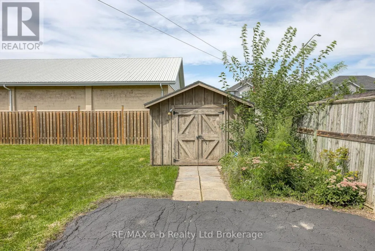
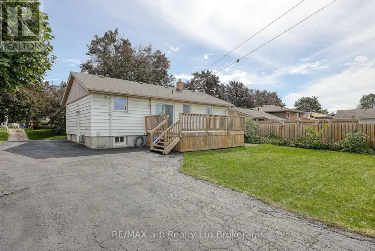
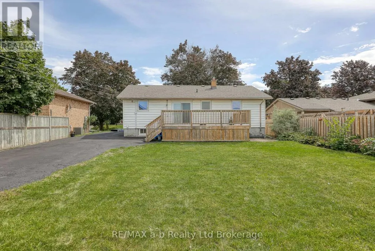
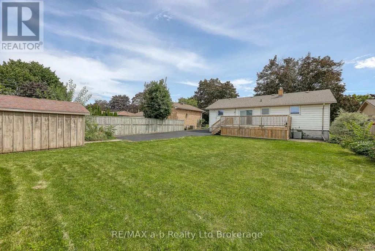
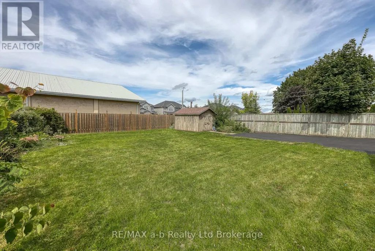
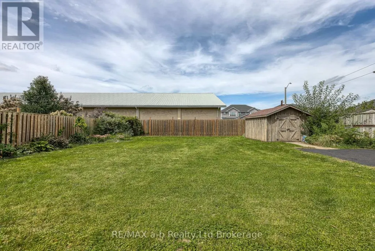
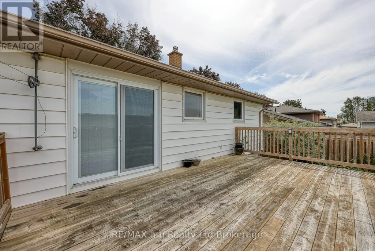
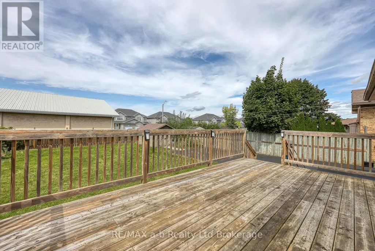
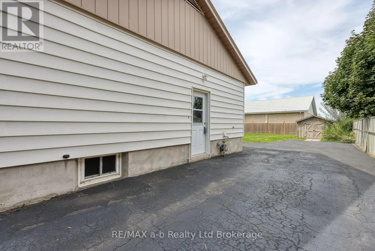
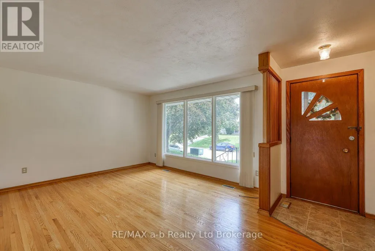
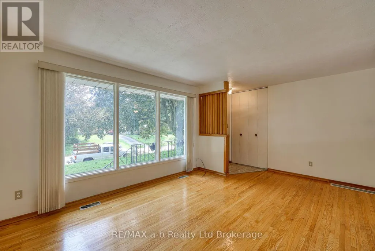
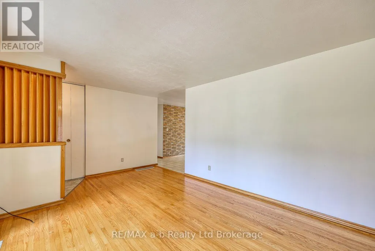
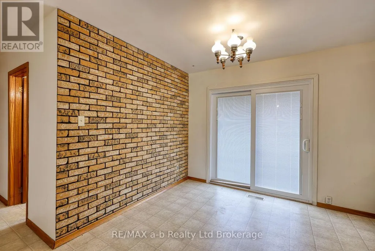
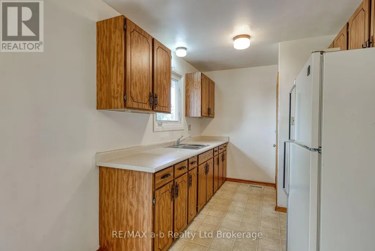
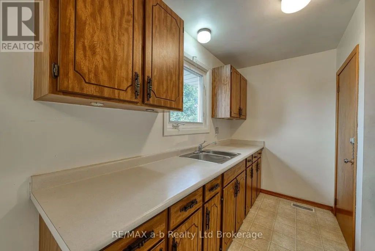
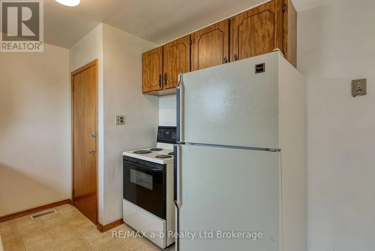
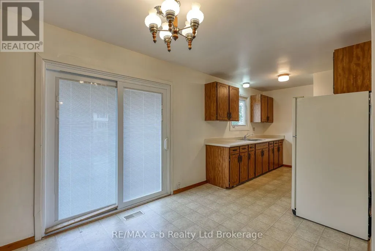
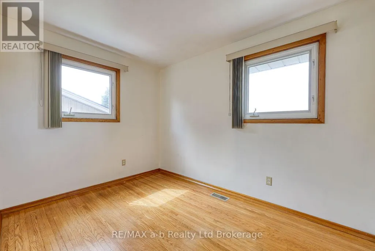
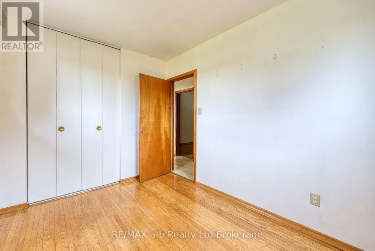
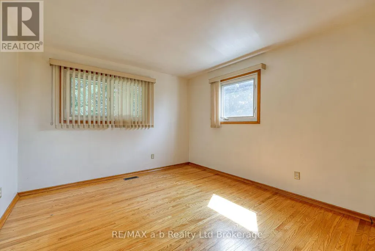
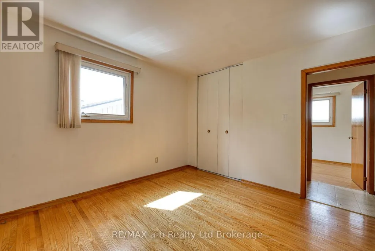
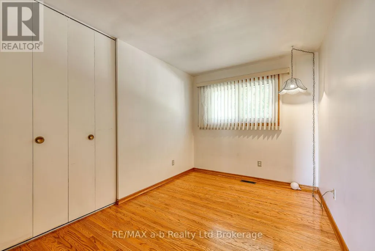
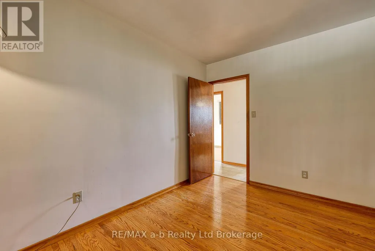
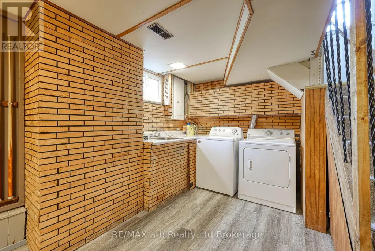
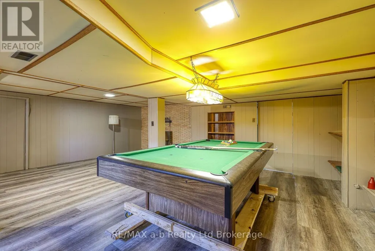
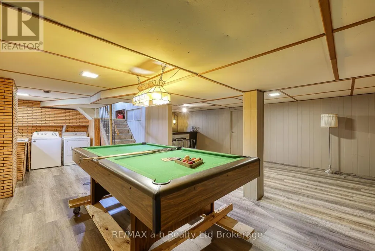
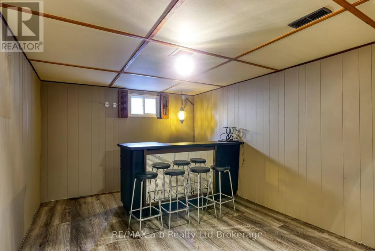
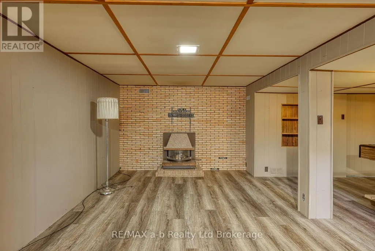
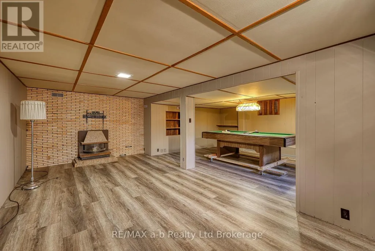
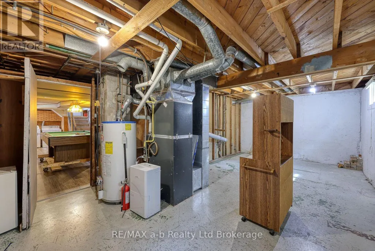
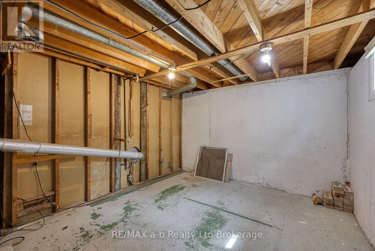
Welcome to this charming, move-in ready bungalow nestled on a quiet, tree-lined street in South Ingersoll. Offering 3 bedrooms and 1 bathroom, this well maintained home is the perfect blend of modern updates and future potential. The bright kitchen features plenty of cabinet space for everyday living and family meals and it features patio doors to the large rear yard deck. Three well-appointed bedrooms are tucked away in their own wing of the home, creating a peaceful and functional layout. Neutral paint tones throughout the main level, giving the home a warm, cohesive feel. Downstairs, the large finished rec-room includes a pool table and still has plenty of space for entertaining and with the side entrance, there is the potential for a granny suite for multigenerational living. Outside, enjoy a large private lot with plenty of room for gardening, entertaining, or simply relaxing. Conveniently located, this home offers incredible value for a wide range of buyers. Move in, make it your own, and enjoy everything this wonderful home has to offer. (id:7434)
General Features
| Property Type | Single Family |
|---|---|
| Zoning Description | R-1 |
| CommunityName | Ingersoll - South |
| Building Amenities | Fireplace(s) |
| Building Architectural Style | Bungalow |
| Building Cooling Type | Central air conditioning |
| Location Description | Cross Streets: GLENN & CHISHOLM. ** Directions: From highway 401 head North on Culloden / which becomes Whiting, turn left on Chisholm, right on Dean and left on Glenn. Property is on the right. |
| Parking Space Total | 4 |
| Foundation Type | Poured Concrete |
| Building Type | House |
| Ownership Type | Freehold |
| Building.StoriesTotal | 1 |
Interior Features
| Building Fireplace Present | True |
|---|---|
| Building Fireplace Total | 1 |
| Building Heating Type | Forced air |
| Building Heating Fuel | Natural gas |
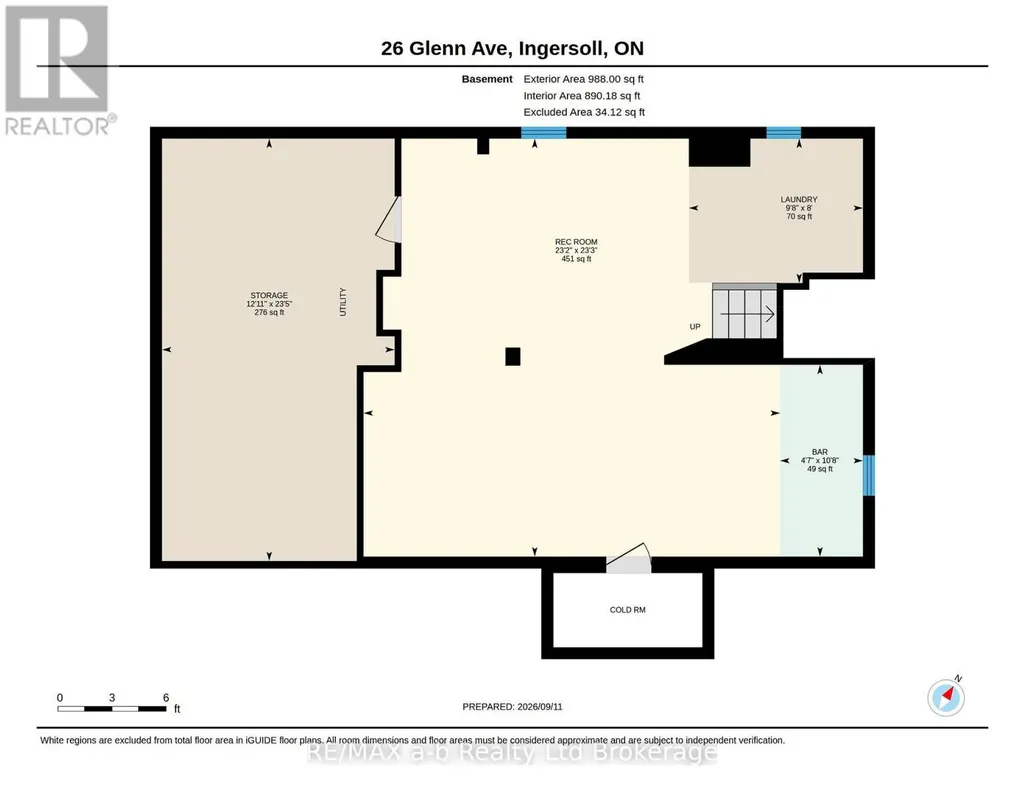
| Basement Development | Partially finished |
| Basement Type | Full (Partially finished) |
| Construction Style Attachment | Detached |
| Living Area Range | 700 |
| Bedrooms | 3 |
Exterior Features
| Sewer | Sanitary sewer |
|---|---|
| Exterior Finish | Brick, Vinyl siding |
Room Details
| Room | Dimensions | Level | Flooring | Details |
|---|---|---|---|---|
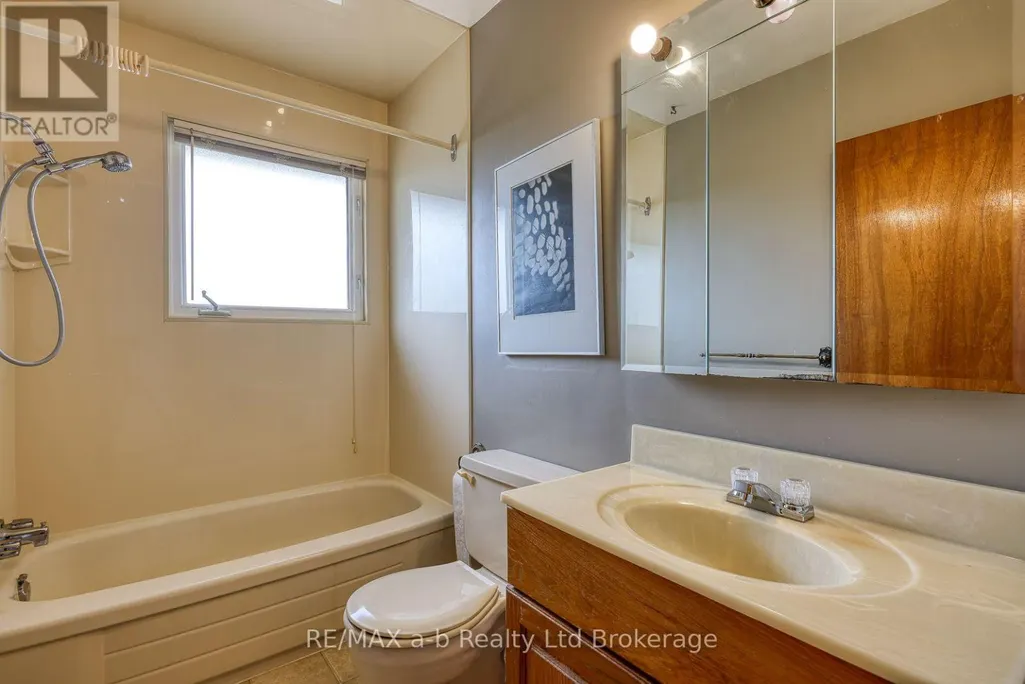
| Bathroom | 2.5 m x 1.54 m | Main level | 1.54 m | |
| Bedroom 2 | 3.65 m x 2.5 m | Main level | 2.5 m | |
| Bedroom 3 | 3.42 m x 2.5 m | Main level | 2.5 m | |
| Dining room | 3.57 m x 2.53 m | Main level | 2.53 m | |
| Furnace | 7.15 m x 3.94 m | Basement | 3.94 m | |
| Kitchen | 3.77 m x 2.5 m | Main level | 2.5 m | |
| Laundry room | 2.95 m x 2.45 m | Basement | 2.45 m | |
| Living room | 5.37 m x 3.79 m | Main level | 3.79 m | |
| Other | 3.25 m x 1.4 m | Basement | 1.4 m | |
| Primary Bedroom | 3.67 m x 3.37 m | Main level | 3.37 m | |
| Recreational, Games room | 7.07 m x 7.05 m | Basement | 7.05 m |
Amenities
- Views
- New Construction
- Adult 55+
- Lease To Own
- No HOA Fees
- Furnished
- Primary On Main
- Air Conditioning
- Seller Finance
- Green
- Fixer Upper
- Horse
- Golf
- Fireplace
- Deck
- Garage
- Basement
- Pool

Property vs Single Family Average in N5C 2C8
Price
In The Neighborhood
Just Listed
Ingersoll (Ingersoll - South)
$ 799,999
- Type
- Single Family
- Rooms
- 4 Beds + 3 Baths
Sutton Group Select Realty Inc Brokerage
Just Listed
Ingersoll (Ingersoll - South)
$ 624,900
- Type
- Single Family
- Rooms
- 6 Beds + 2 Baths
HOMELIFE REAL ESTATE CENTRE INC.
Just Listed
Ingersoll (Ingersoll - South)
$ 1,849,000
- Type
- Single Family
- Rooms
- 4 Beds + 3.5 Baths
SUTTON GROUP - SELECT REALTY
Just Listed
Ingersoll
$ 2,600
- Type
- Single Family
- Size
- 1,360 SqFt
- Rooms
- 3 Beds + 1 Baths
Re/Max Twin City Realty Inc.
Open House
Ingersoll (Ingersoll - South)
$ 569,999
- Type
- Single Family
- Rooms
- 3 Beds + 2.5 Baths
Gale Group Realty Brokerage Ltd
Ingersoll
$ 399,900
- Type
- Single Family
- Size
- 970 SqFt
- Rooms
- 2 Beds + 1 Baths
RED AND WHITE REALTY INC.
Open House
Ingersoll (Ingersoll - South)
$ 569,900
- Type
- Single Family
- Rooms
- 4 Beds + 1.5 Baths
Revel Realty Inc Brokerage
Open House
Ingersoll (Ingersoll - South)
$ 729,900
- Type
- Single Family
- Rooms
- 4 Beds + 2.5 Baths
CENTURY 21 ROYALTORS REALTY INC.
Open House
Ingersoll (Ingersoll - South)
$ 699,000
- Type
- Single Family
- Rooms
- 4 Beds + 2 Baths
The Realty Firm Inc.
Ingersoll (Ingersoll - South)
$ 269,900
- Type
- Single Family
- Rooms
- 1 Beds + 1 Baths
Century 21 Heritage House Ltd Brokerage

 Data provided by the Ontario Regional Technology & Information Systems. The information is deemed reliable, but is not guaranteed. Not intended to solicit buyers or sellers, landlords or tenants currently under contract.
The trademarks REALTOR®, REALTORS® and the REALTOR® logo are controlled by The Canadian Real Estate Association (CREA) and identify real estate professionals who are members of CREA. The trademarks MLS®, Multiple Listing Service® and the associated logos are owned
Data provided by the Ontario Regional Technology & Information Systems. The information is deemed reliable, but is not guaranteed. Not intended to solicit buyers or sellers, landlords or tenants currently under contract.
The trademarks REALTOR®, REALTORS® and the REALTOR® logo are controlled by The Canadian Real Estate Association (CREA) and identify real estate professionals who are members of CREA. The trademarks MLS®, Multiple Listing Service® and the associated logos are owned
