

Address
96 Avonlea Street, Ingersoll, ON
Price
$ 399,900
Property Attributes
- ID#40863258
- TypeSingle Family
- Listing Status Active
- MunicipalityIngersoll
- CountyREALTORS Association of Hamilton-Burlington
- CityIngersoll
- AreaIngersoll
- NeighborhoodIngersoll - South
- ZipN5C 2X5
- StyleOther
- Price$ 399,900
- Bedrooms2
- Bathrooms1
- Half Bathrooms0
- Sqr Footage970
Data Source:
Canadian Real Estate Association (CREA)
Property Description
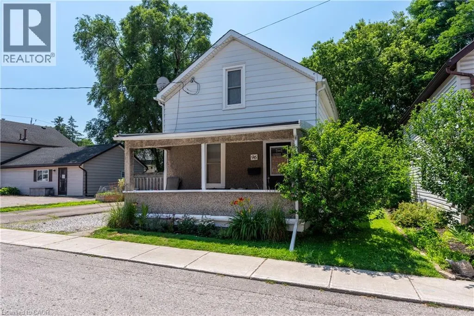
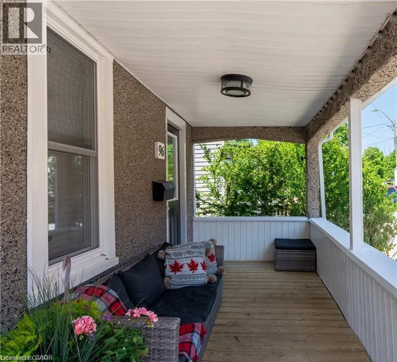
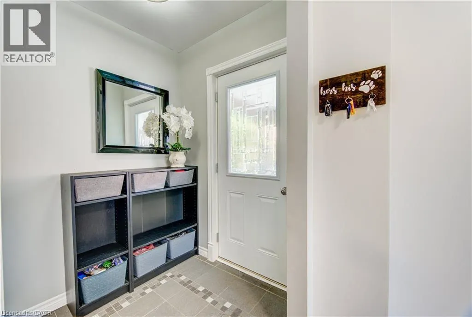
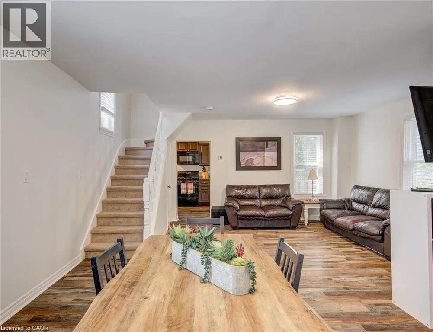
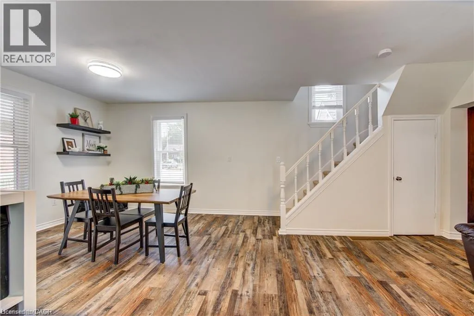
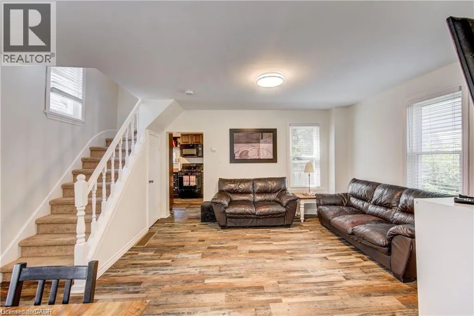
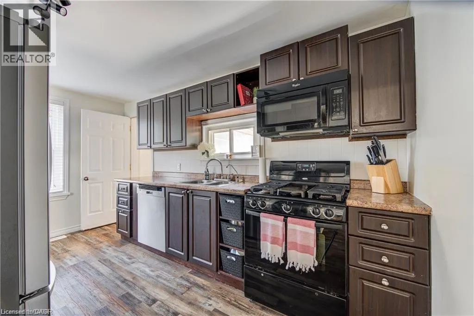
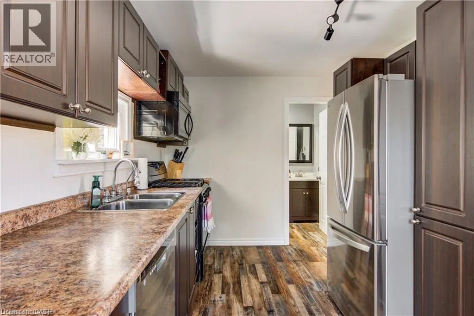
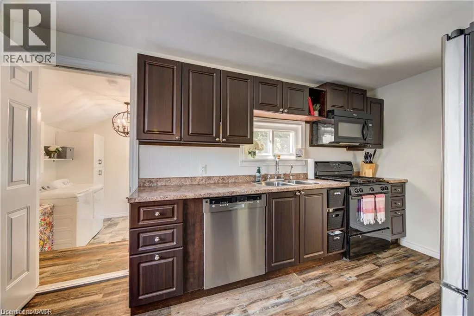
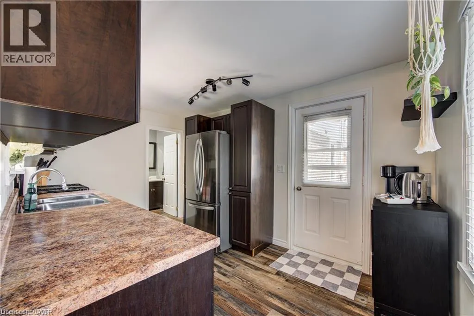
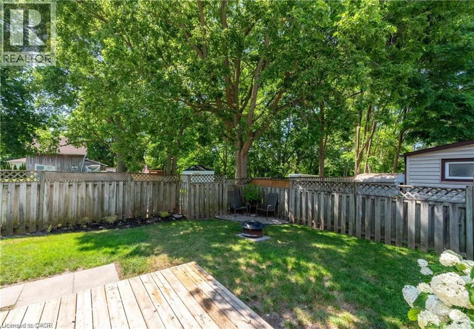
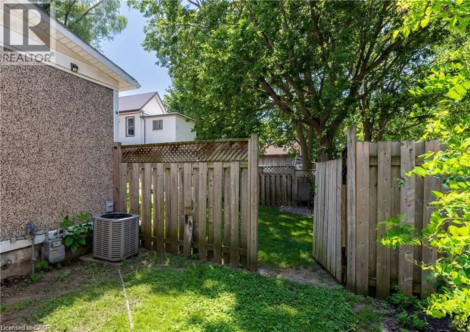
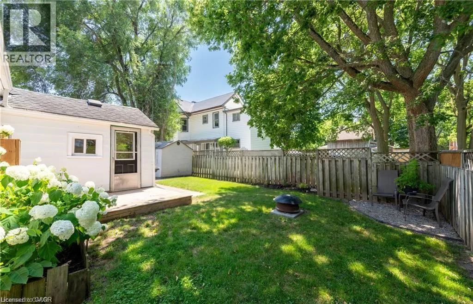
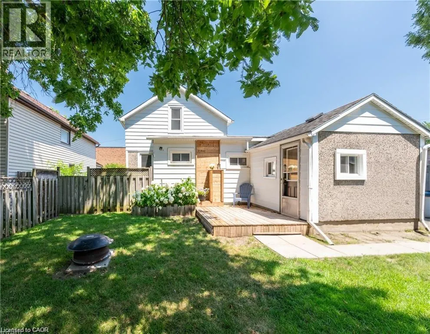
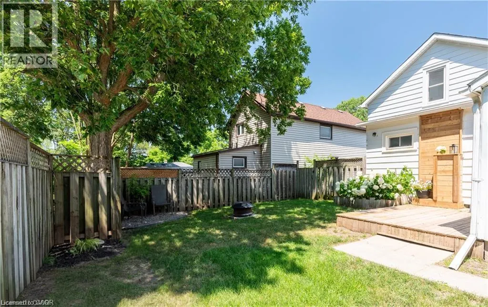
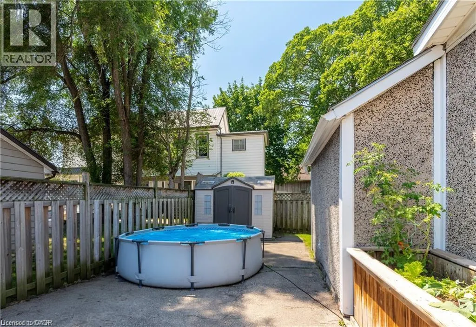
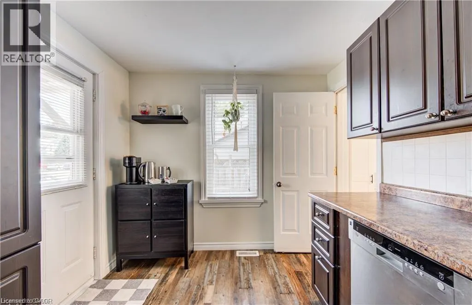
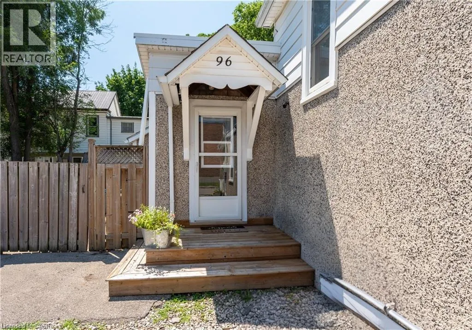
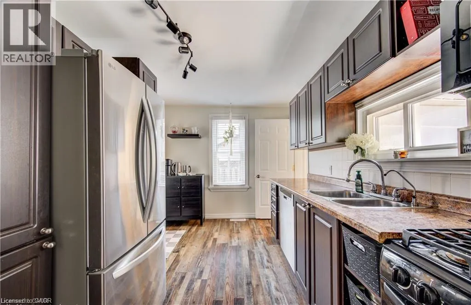
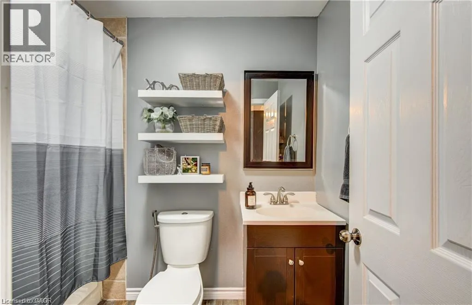
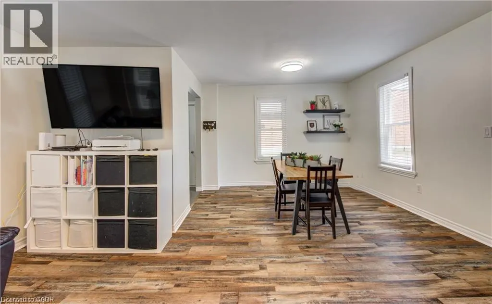
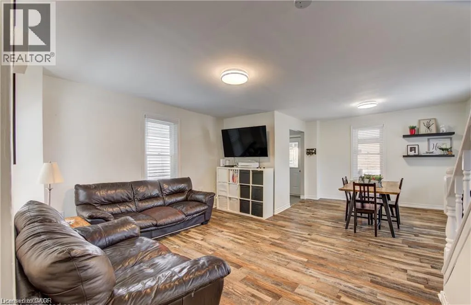
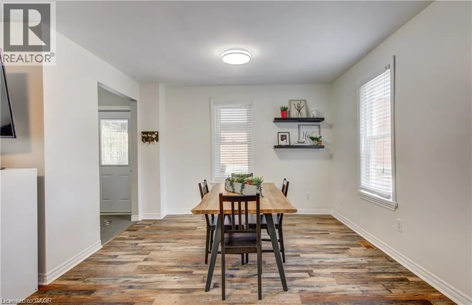
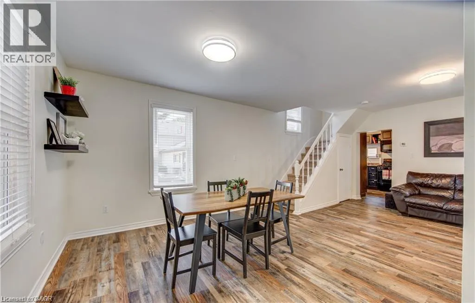
Welcome to this charming 2 bedroom home, offering almost 1000 sq. ft of comfortable living space and everyday convenience. This home invites you in from the huge covered porch - the perfect spot to enjoy your morning coffee or unwind at the end of the day. Inside you'll find a functional layout with a modern kitchen and bathroom featuring rich dark cabinetry, and fresh paint throughout.. Outside, the fully fenced backyard provides plenty of space for children to play, pets to roam or gardens to flourish. Tucked away on a quiet dead-end street where traffic is minimal, yet still conveniently located within walking distance to downtown, shopping, restaurants, parks and everyday amenities. Only 25 minutes from London and 35 minutes from Cambridge, this is an excellent opportunity for first time home buyers or investors looking for great value. (id:7434)
General Features
| Features | Cul-de-sac |
|---|---|
| Property Type | Single Family |
| Zoning Description | R2 |
| Amenities | Shopping |
| Building Appliances | Dishwasher, Microwave Built-in, Window Coverings |
| Building Architectural Style | Other |
| Building Cooling Type | Central air conditioning |
| Parking Space Total | 2 |
| Building Type | House |
| Ownership Type | Freehold |
| Building.StoriesTotal | 2 |
Interior Features
| Building Fireplace Present | False |
|---|---|
| Building Heating Type | Forced air |
| Building Heating Fuel | Natural gas |
| Basement Development | Unfinished |
| Basement Type | Partial (Unfinished) |
| Construction Style Attachment | Detached |
| Living Area Range | 970 |
| Bedrooms | 2 |
Exterior Features
| Land Amenities | Shopping |
|---|---|
| Sewer | Municipal sewage system |
| Exterior Finish | Aluminum siding, Other |
Room Details
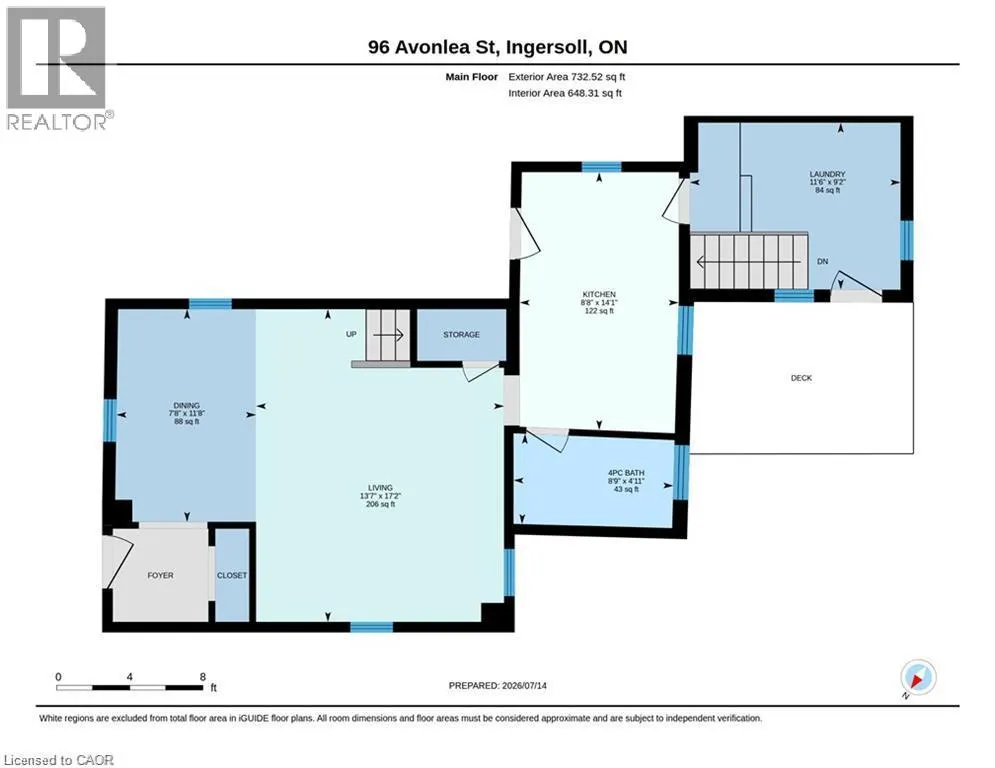
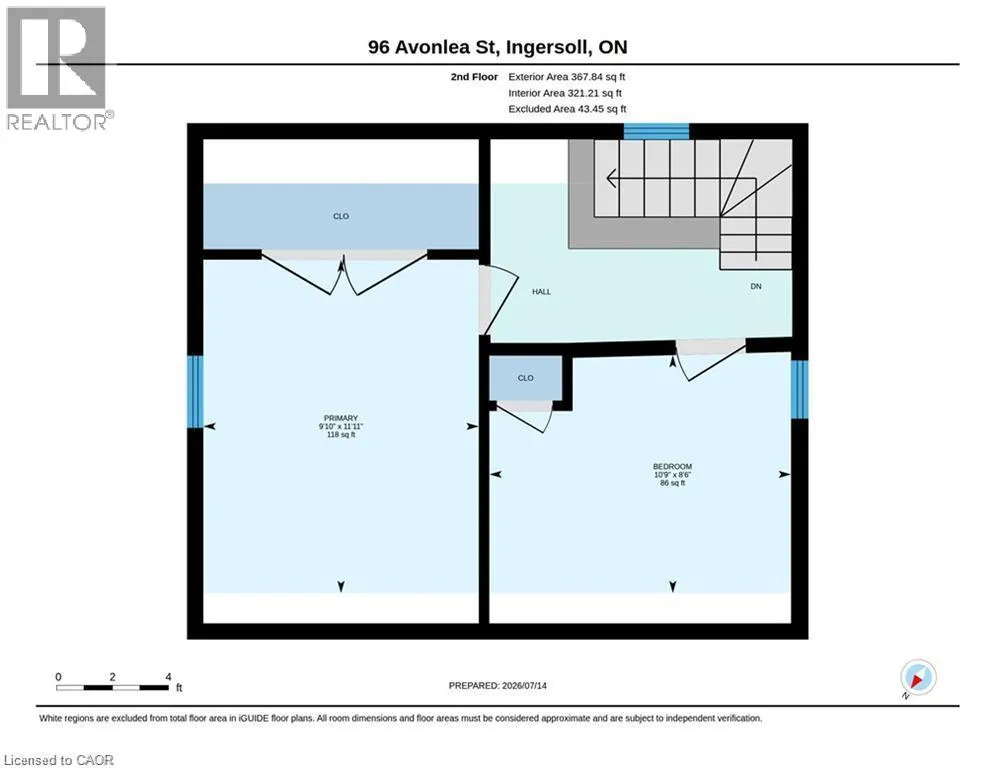
| Room | Dimensions | Level | Flooring | Details |
|---|---|---|---|---|
| 4pc Bathroom | Measurements not available | Main level | ||
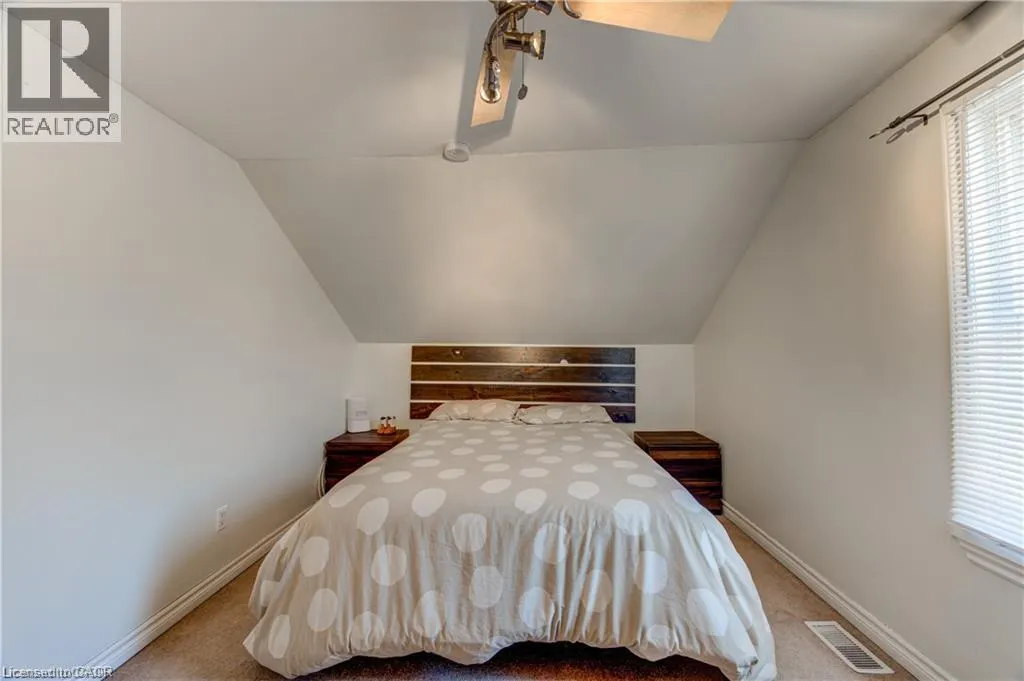
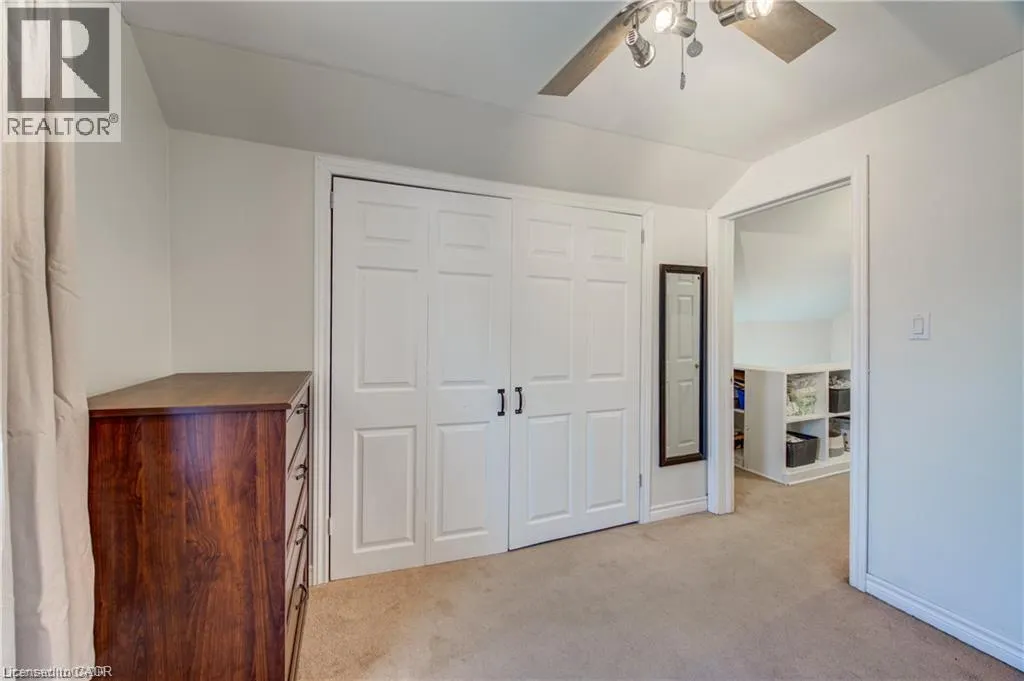
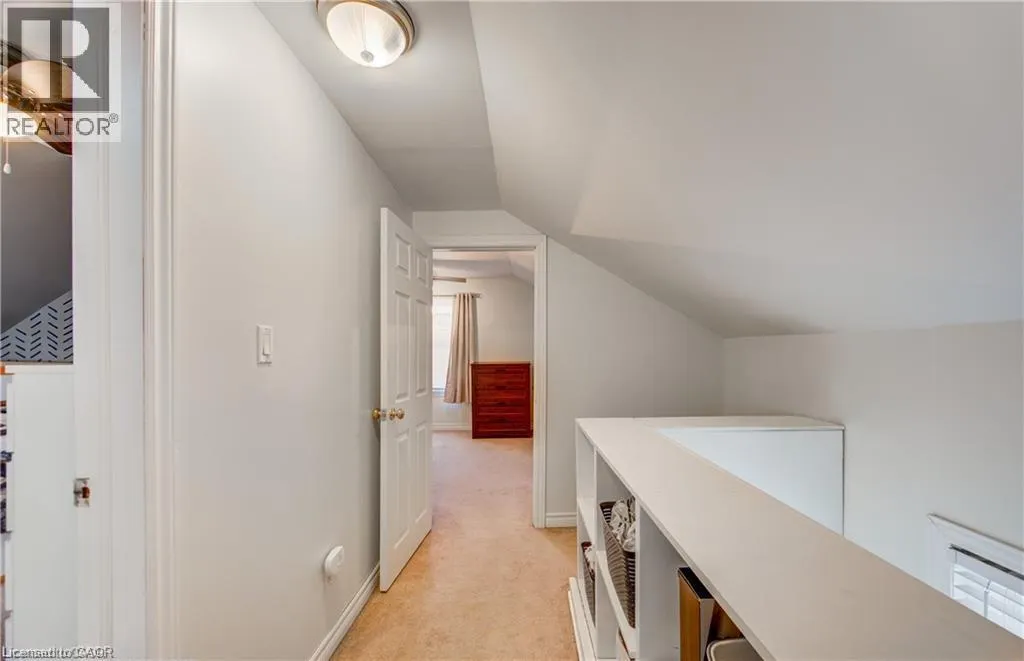
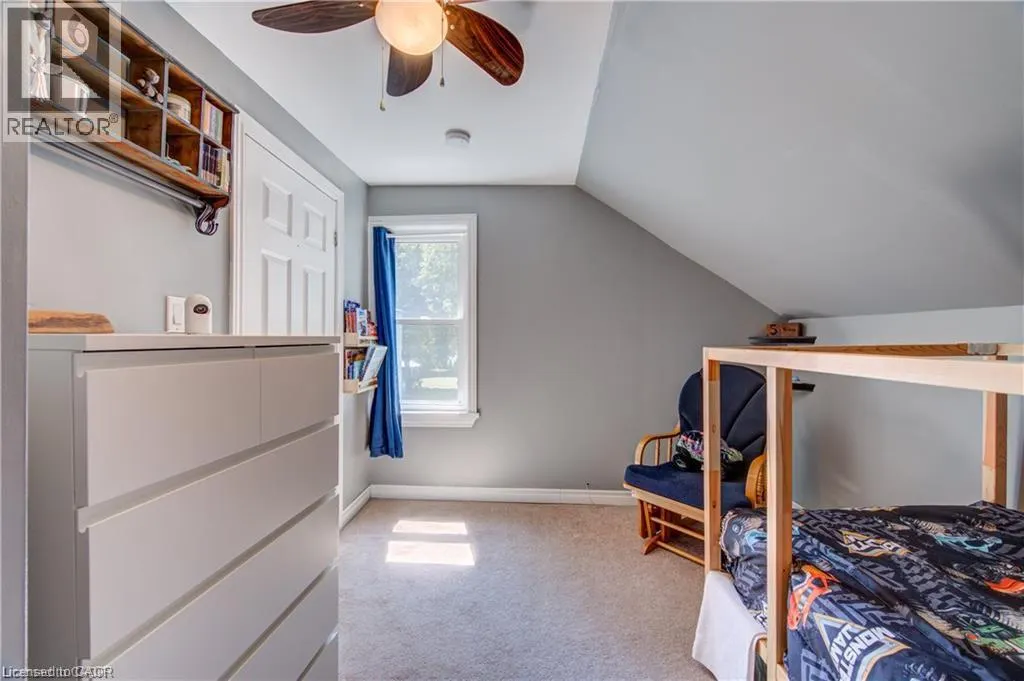
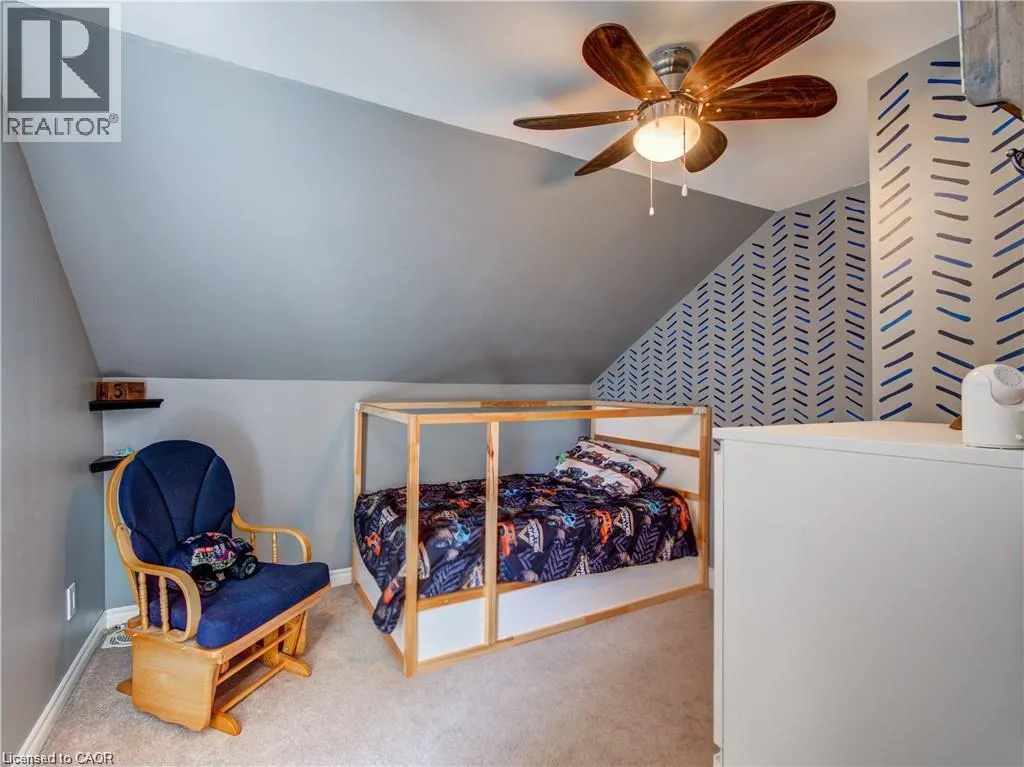
| Bedroom | 10'9'' x 8'6'' | Second level | ||
| Dining room | 11'8'' x 7'8'' | Main level | ||
| Kitchen | 14'1'' x 8'8'' | Main level | ||
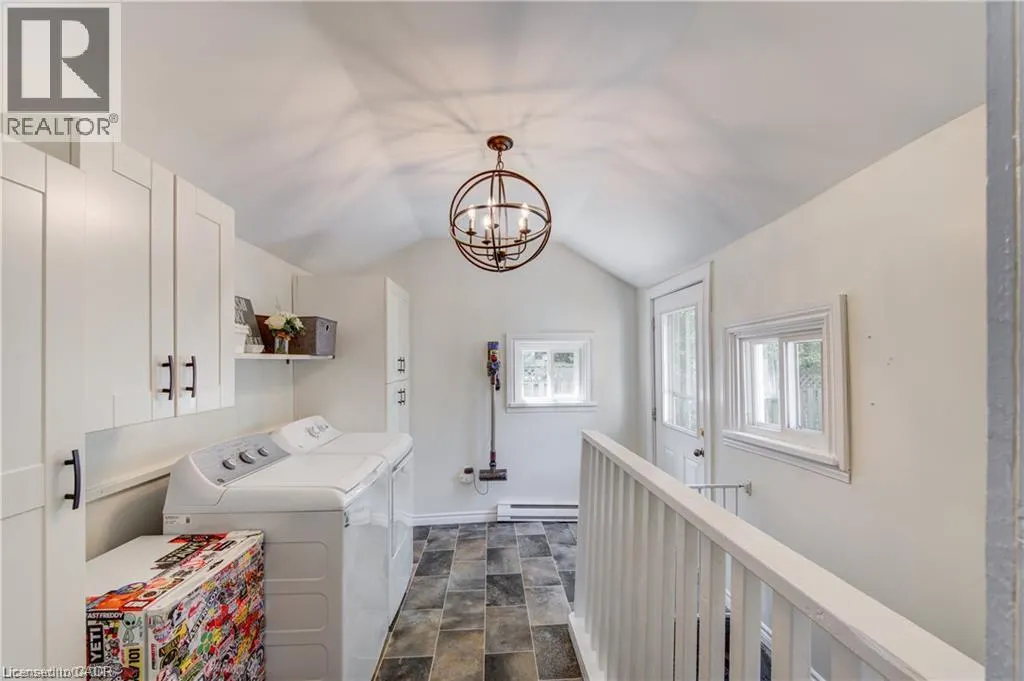
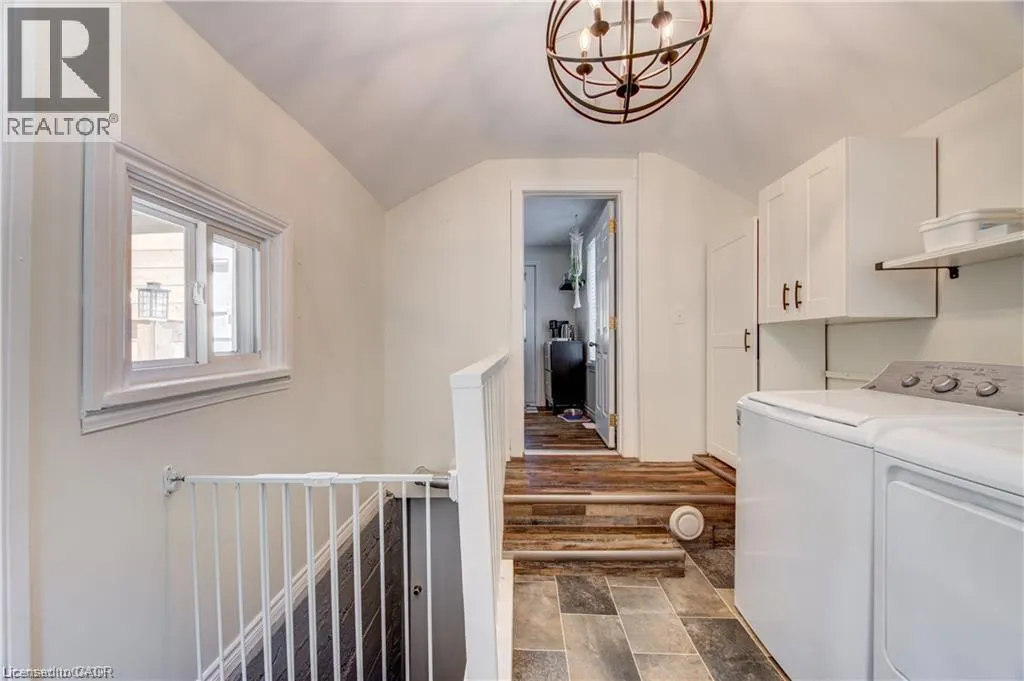
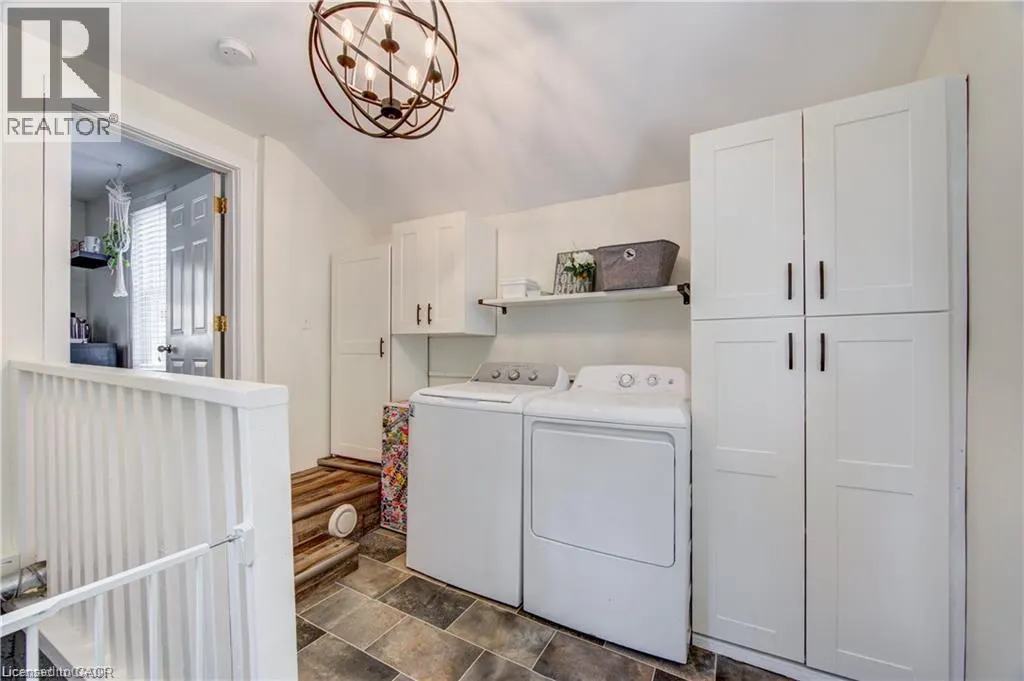
| Laundry room | Measurements not available | Main level | ||
| Living room | 17'2'' x 13'7'' | Main level | ||
| Primary Bedroom | 11'11'' x 9'10'' | Second level |
Amenities
- Views
- New Construction
- Adult 55+
- Lease To Own
- No HOA Fees
- Furnished
- Primary On Main
- Air Conditioning
- Seller Finance
- Green
- Fixer Upper
- Horse
- Golf
- Fireplace
- Deck
- Garage
- Basement
- Pool

Property vs Single Family Average in N5C 2X5
Price
In The Neighborhood
Just Listed
Ingersoll (Ingersoll - South)
$ 799,999
- Type
- Single Family
- Rooms
- 4 Beds + 3 Baths
Sutton Group Select Realty Inc Brokerage
Just Listed
Ingersoll (Ingersoll - South)
$ 624,900
- Type
- Single Family
- Rooms
- 6 Beds + 2 Baths
HOMELIFE REAL ESTATE CENTRE INC.
Just Listed
Ingersoll (Ingersoll - South)
$ 1,849,000
- Type
- Single Family
- Rooms
- 4 Beds + 3.5 Baths
SUTTON GROUP - SELECT REALTY
Golf Course
Ingersoll
$ 2,600
- Type
- Single Family
- Size
- 1,360 SqFt
- Rooms
- 3 Beds + 1 Baths
Re/Max Twin City Realty Inc.
Open House
Ingersoll (Ingersoll - South)
$ 569,999
- Type
- Single Family
- Rooms
- 3 Beds + 2.5 Baths
Gale Group Realty Brokerage Ltd
Open House
Ingersoll (Ingersoll - South)
$ 569,900
- Type
- Single Family
- Rooms
- 4 Beds + 1.5 Baths
Revel Realty Inc Brokerage
Open House
Ingersoll (Ingersoll - South)
$ 729,900
- Type
- Single Family
- Rooms
- 4 Beds + 2.5 Baths
CENTURY 21 ROYALTORS REALTY INC.
Open House
Ingersoll (Ingersoll - South)
$ 499,900
- Type
- Single Family
- Rooms
- 3 Beds + 1 Baths
RE/MAX a-b Realty Ltd Brokerage
Open House
Ingersoll (Ingersoll - South)
$ 699,000
- Type
- Single Family
- Rooms
- 4 Beds + 2 Baths
The Realty Firm Inc.
Ingersoll (Ingersoll - South)
$ 269,900
- Type
- Single Family
- Rooms
- 1 Beds + 1 Baths
Century 21 Heritage House Ltd Brokerage

 Data provided by the Ontario Regional Technology & Information Systems. The information is deemed reliable, but is not guaranteed. Not intended to solicit buyers or sellers, landlords or tenants currently under contract.
The trademarks REALTOR®, REALTORS® and the REALTOR® logo are controlled by The Canadian Real Estate Association (CREA) and identify real estate professionals who are members of CREA. The trademarks MLS®, Multiple Listing Service® and the associated logos are owned
Data provided by the Ontario Regional Technology & Information Systems. The information is deemed reliable, but is not guaranteed. Not intended to solicit buyers or sellers, landlords or tenants currently under contract.
The trademarks REALTOR®, REALTORS® and the REALTOR® logo are controlled by The Canadian Real Estate Association (CREA) and identify real estate professionals who are members of CREA. The trademarks MLS®, Multiple Listing Service® and the associated logos are owned
