
Primary on Main

Address
721 Broadway Street, Welland (Broadway), ON
Price
$ 569,000
Property Attributes
- ID#X13752838
- TypeSingle Family
- Listing Status Active
- MunicipalityWelland (Broadway)
- CountyToronto Real Estate Board
- CityWelland (Broadway)
- Area772 - Broadway
- Neighborhood772 - Broadway
- ZipL3C 5M6
- StyleBungalow
- Price$ 569,000
- Bedrooms3
- Bathrooms1
- Half Bathrooms0
Data Source:
Canadian Real Estate Association (CREA)
Property Description
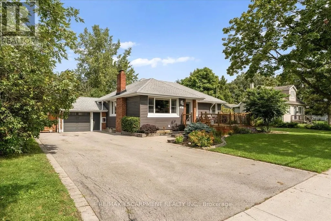
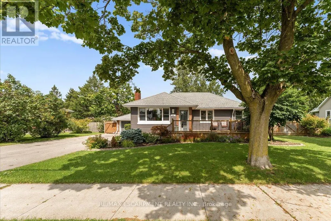
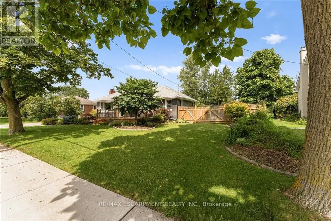
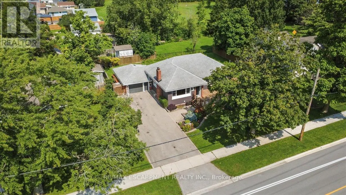
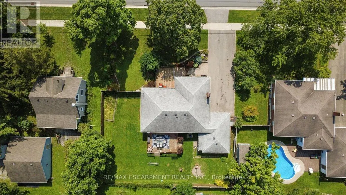
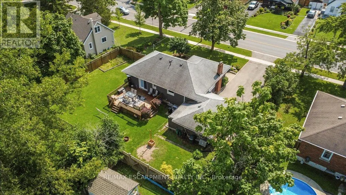
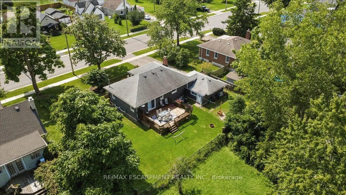
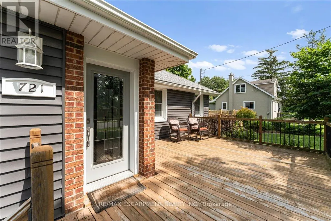
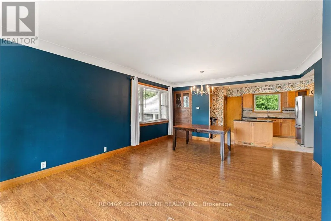
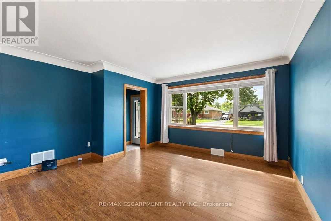
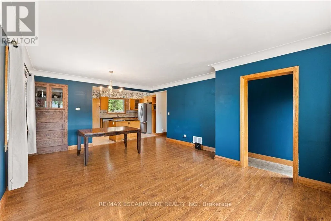
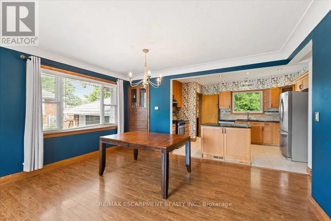
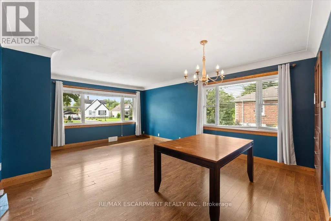
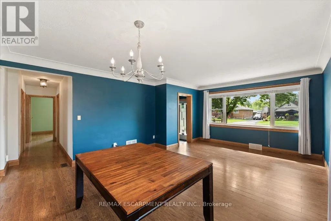
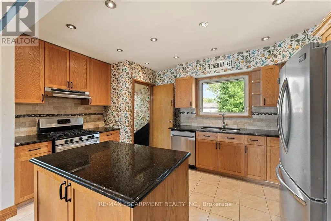
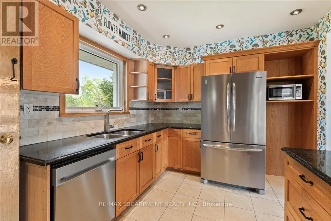
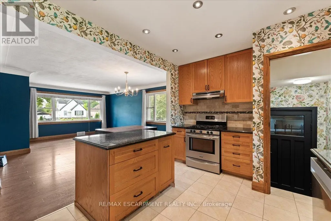
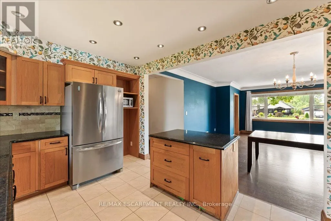
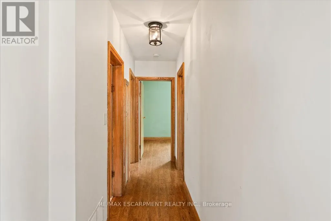
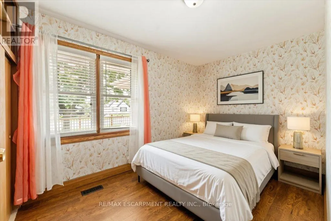
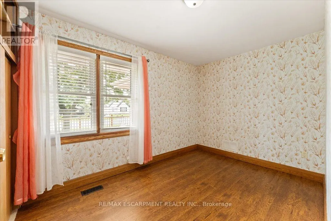
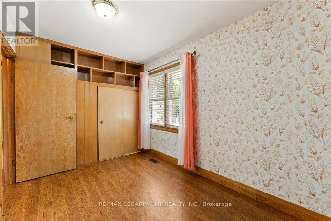
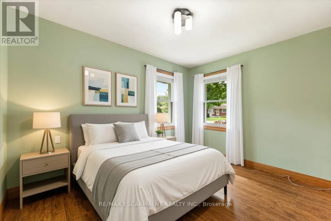
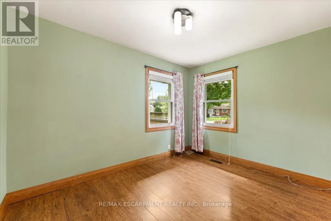
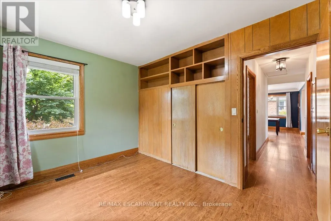
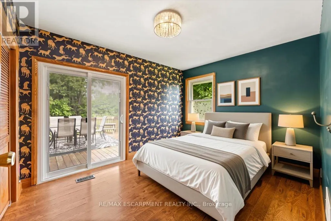
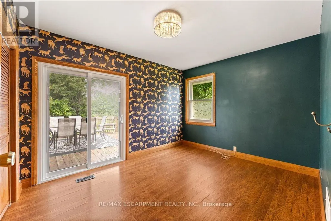
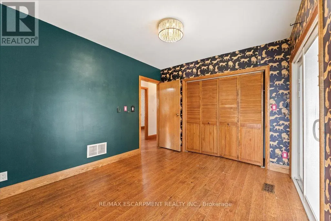
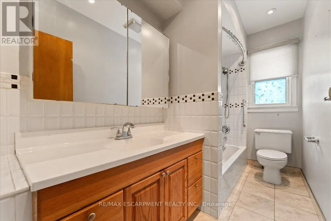
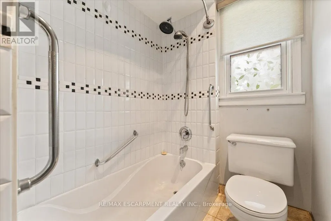
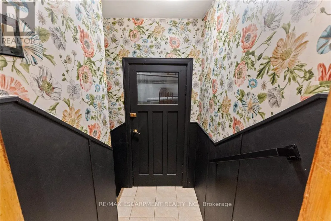
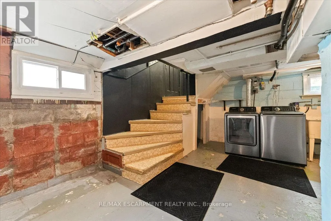
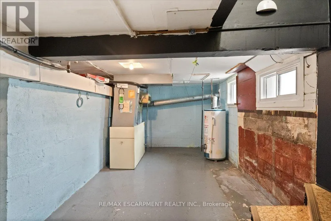
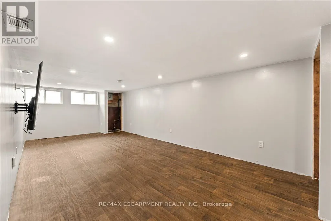
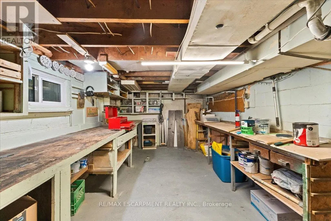
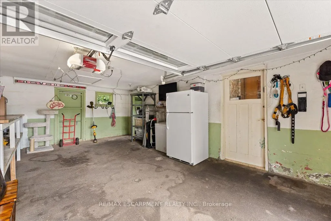
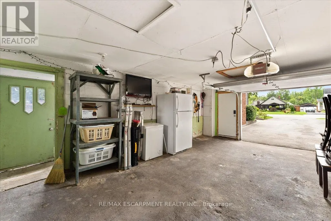
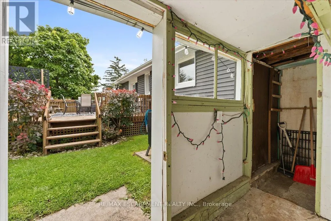
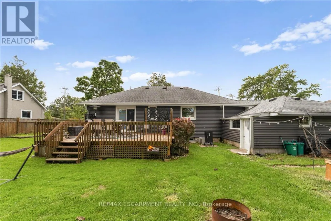
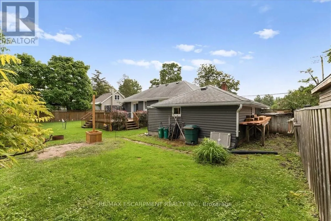
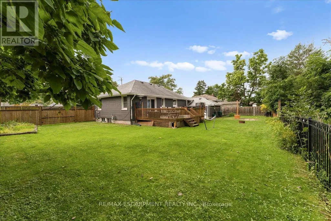
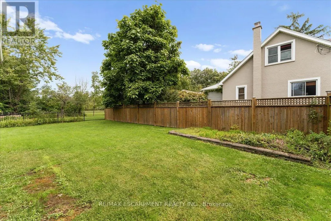
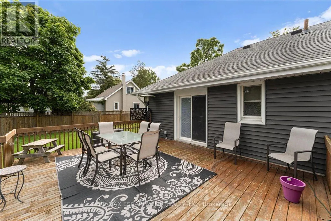
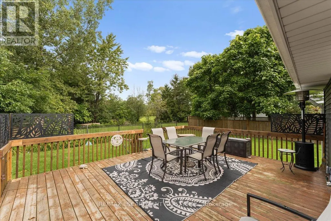
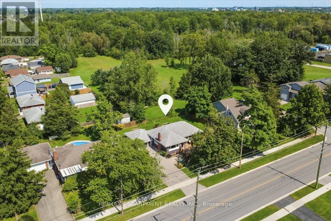
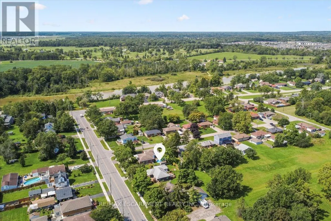
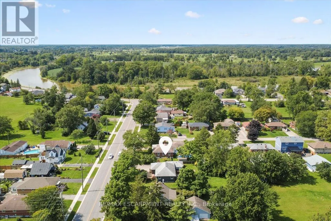
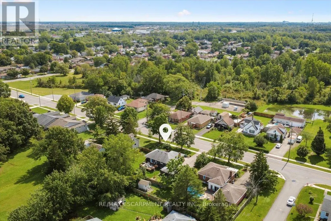
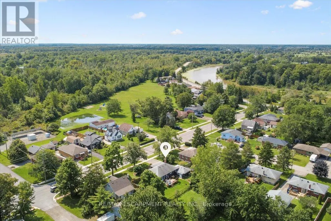
A move-in ready, beautifully landscaped three bedroom bungalow on a BIG lot in the quiet southwest corner of Welland? Yes please! There is a lot of room here. Roughly 1,500 sqft of finished space across both levels, a full width front deck, and parking for seven between the double asphalt drive and the attached garage with inside entry. The main floor is open through the living and dining areas and into an updated kitchen with granite counters, an island, and stainless appliances including a gas stove. Three bedrooms sit down the hall with great closet space, and the primary bedroom opens onto the back deck through patio doors. Downstairs is full height for everyday use, with a massive rec room, a workshop, cold room, laundry, and storage. The massive backyard is fully fenced with no rear neighbours and backs onto green space. You can plant a garden, tinker in the garage, play soccer, entertain, and truly relax. There's a dog park, playground, and transit close by, with open countryside a few minutes past the end of the street. Incredible value in this lush pocket of Niagara! (id:7434)
General Features
| Features | Carpet Free, Sump Pump |
|---|---|
| Property Type | Single Family |
| Zoning Description | RL2 |
| CommunityName | 772 - Broadway |
| Building Age | 51 to 99 years |
| Building Appliances | Central Vacuum, Water Heater, Dishwasher, Dryer, Garage door opener, Gas stove(s), Washer, Window Coverings, Refrigerator |
| Building Architectural Style | Bungalow |
| Building Cooling Type | Central air conditioning |
| Location Description | Cross Streets: Riverside Drive. ** Directions: From Riverside Drive, turn right onto Broadway. |
| Parking Space Total | 7 |
| Foundation Type | Block |
| Building Type | House |
| Ownership Type | Freehold |
| Building.StoriesTotal | 1 |
Interior Features
| Building Fireplace Present | True |
|---|---|
| Building Fireplace Type | Roughed in |
| Building Heating Type | Forced air |
| Building Heating Fuel | Natural gas |
| Basement Development | Partially finished |
| Basement Type | N/A (Partially finished) |
| Construction Style Attachment | Detached |
| Living Area Range | 1100 |
| Bedrooms | 3 |
Exterior Features
| Structure | Deck, Porch |
|---|---|
| Landscape Features | Landscaped |
| Sewer | Sanitary sewer |
| Exterior Finish | Brick, Vinyl siding |
Room Details
| Room | Dimensions | Level | Flooring | Details |
|---|---|---|---|---|
| Bathroom | 3.05 m x 1.52 m | Main level | 1.52 m | |
| Bedroom | 3.63 m x 2.49 m | Main level | 2.49 m | |
| Cold room | 3.89 m x 2.21 m | Basement | 2.21 m | |
| Dining room | 4.57 m x 2.26 m | Main level | 2.26 m | |
| Foyer | 2.21 m x 1.35 m | Main level | 1.35 m | |
| Kitchen | 4.47 m x 2.9 m | Main level | 2.9 m | |
| Laundry room | 5.39 m x 6.81 m | Basement | 6.81 m | |
| Living room | 4.57 m x 3.86 m | Main level | 3.86 m | |
| Primary Bedroom | 3.73 m x 3.05 m | Main level | 3.05 m | |
| Recreational, Games room | 8.15 m x 3.66 m | Basement | 3.66 m | |
| Workshop | 5.23 m x 3.05 m | Basement | 3.05 m |
Amenities
- Views
- New Construction
- Adult 55+
- Lease To Own
- No HOA Fees
- Furnished
- Primary On Main
- Air Conditioning
- Seller Finance
- Green
- Fixer Upper
- Horse
- Golf
- Fireplace
- Deck
- Garage
- Basement
- Pool

Property vs Single Family Average in L3C 5M6
Price
In The Neighborhood
Just Listed
Welland
$ 569,900
- Type
- Single Family
- Size
- 919 SqFt
- Rooms
- 5 Beds + 2 Baths
Michael St. Jean Realty Inc.
Just Listed
Welland (Broadway)
$ 499,900
- Type
- Single Family
- Rooms
- 4 Beds + 2 Baths
COLDWELL BANKER ADVANTAGE REAL ESTATE INC, BROKERAGE
Welland (Broadway)
$ 539,900
- Type
- Single Family
- Rooms
- 4 Beds + 1.5 Baths
Century 21 Heritage House LTD
Primary On Main
Welland
$ 569,000
- Type
- Single Family
- Size
- 1,116 SqFt
- Rooms
- 3 Beds + 1 Baths
RE/MAX Escarpment Realty Inc.
Welland (Broadway)
$ 329,900
- Type
- Single Family
- Rooms
- 3 Beds + 1 Baths
Century 21 Heritage House LTD

 Data provided by the Ontario Regional Technology & Information Systems. The information is deemed reliable, but is not guaranteed. Not intended to solicit buyers or sellers, landlords or tenants currently under contract.
The trademarks REALTOR®, REALTORS® and the REALTOR® logo are controlled by The Canadian Real Estate Association (CREA) and identify real estate professionals who are members of CREA. The trademarks MLS®, Multiple Listing Service® and the associated logos are owned
Data provided by the Ontario Regional Technology & Information Systems. The information is deemed reliable, but is not guaranteed. Not intended to solicit buyers or sellers, landlords or tenants currently under contract.
The trademarks REALTOR®, REALTORS® and the REALTOR® logo are controlled by The Canadian Real Estate Association (CREA) and identify real estate professionals who are members of CREA. The trademarks MLS®, Multiple Listing Service® and the associated logos are owned
