
Primary on Main
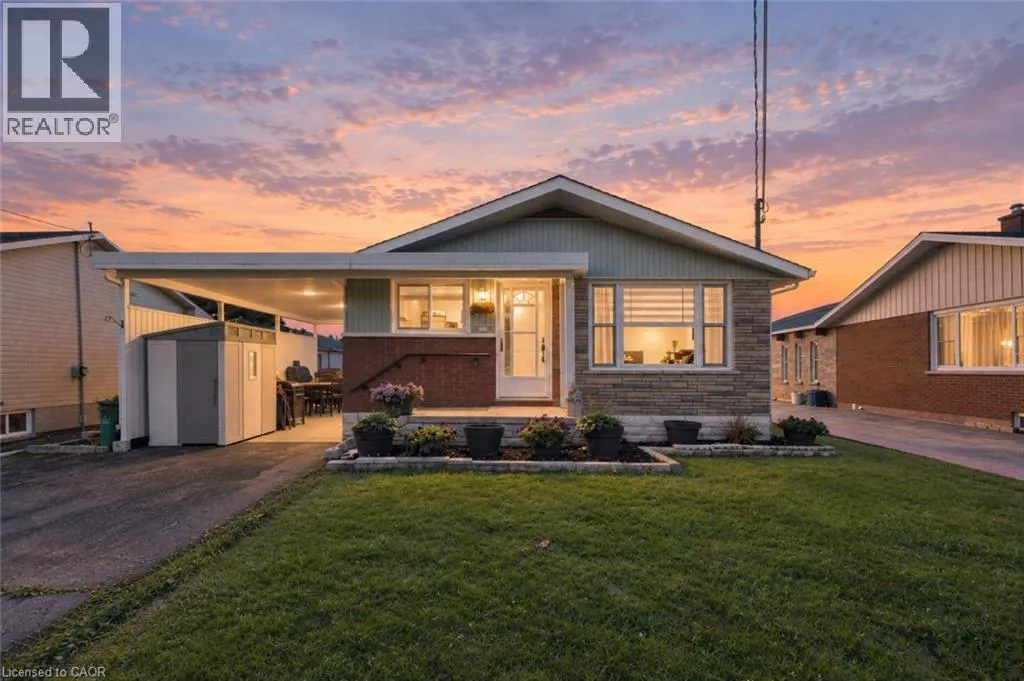
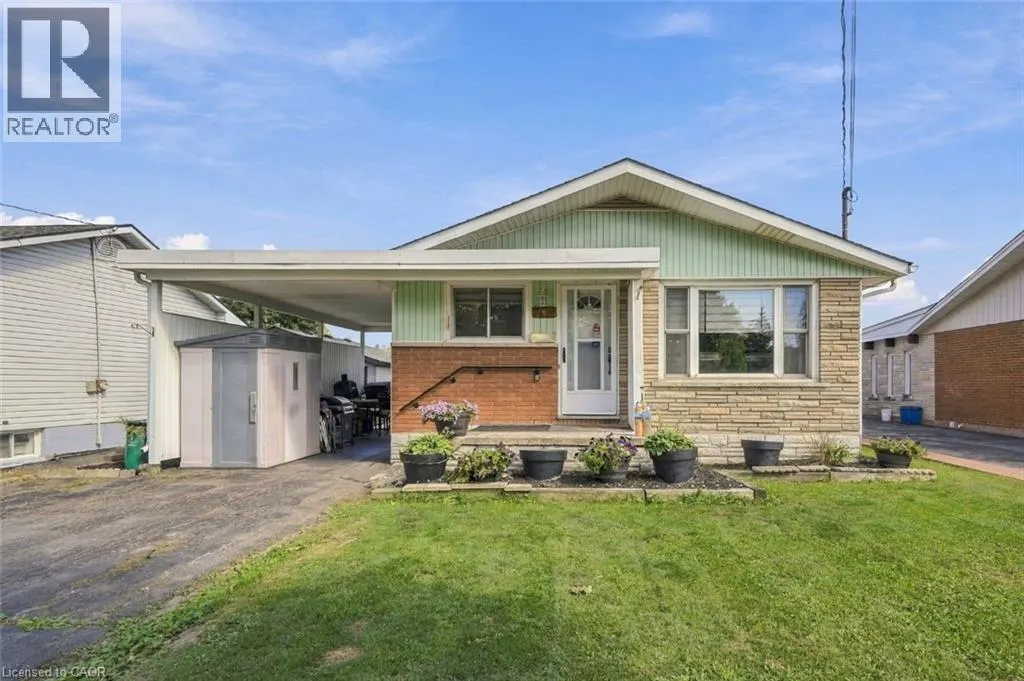
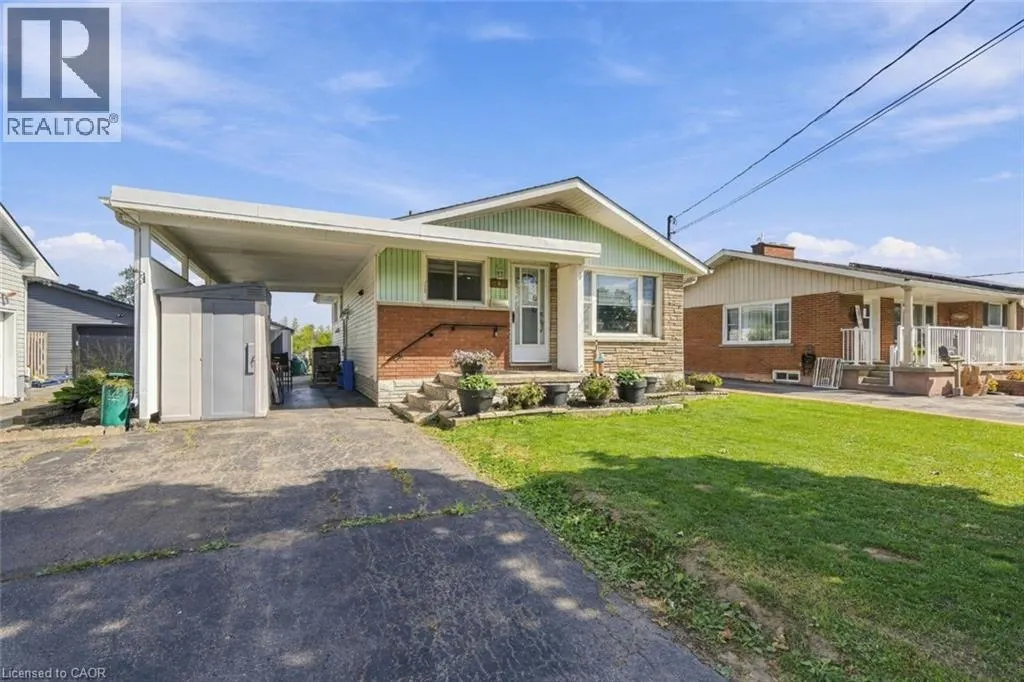
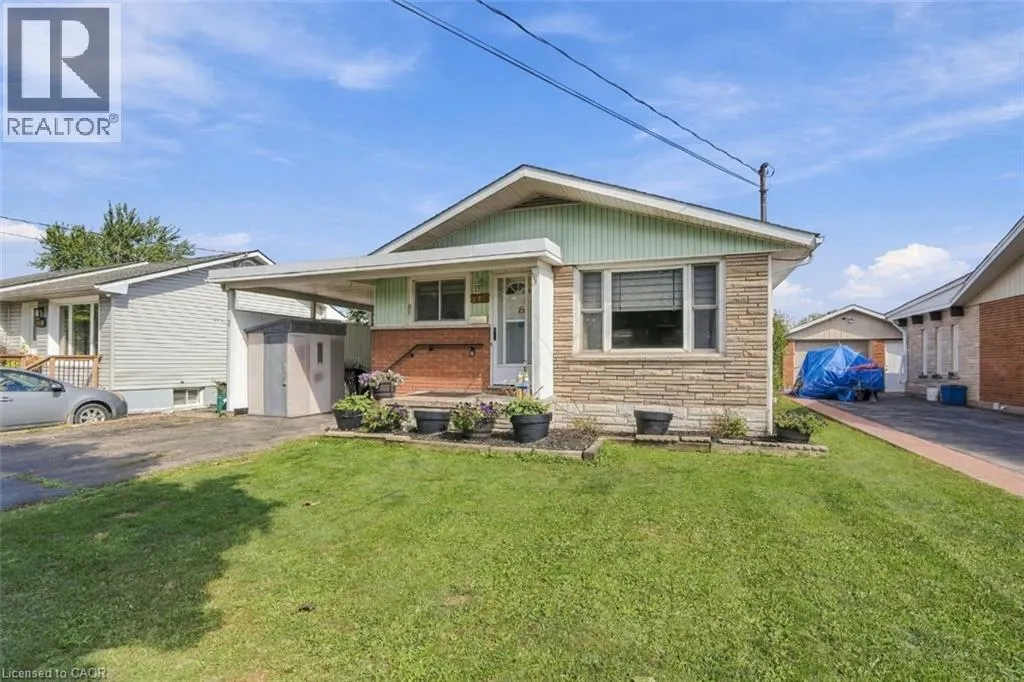
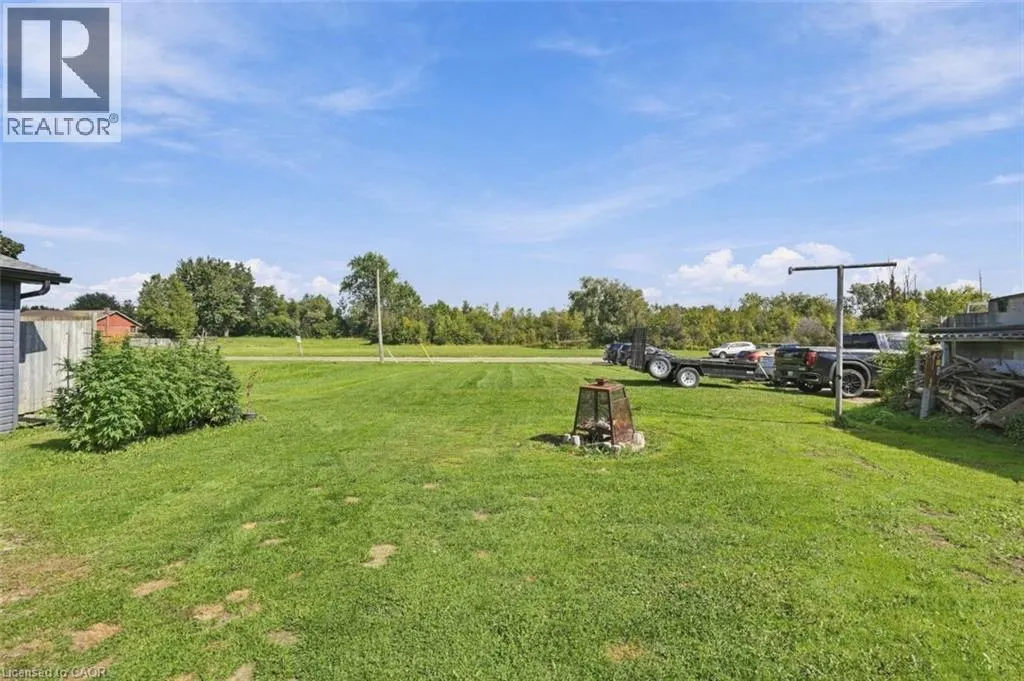
Address
287 Santone Avenue, Welland, ON
Price
$ 569,900
Property Attributes
- ID#40864384
- TypeSingle Family
- Listing Status Active
- MunicipalityWelland
- CountyREALTORS Association of Hamilton-Burlington
- CityWelland
- AreaWelland
- Neighborhood772 - Broadway
- ZipL3C 2J7
- StyleBungalow
- Year Built1964
- Price$ 569,900
- Bedrooms3+2
- Bathrooms2
- Half Bathrooms0
- Sqr Footage919
Data Source:
Canadian Real Estate Association (CREA)
Property Description
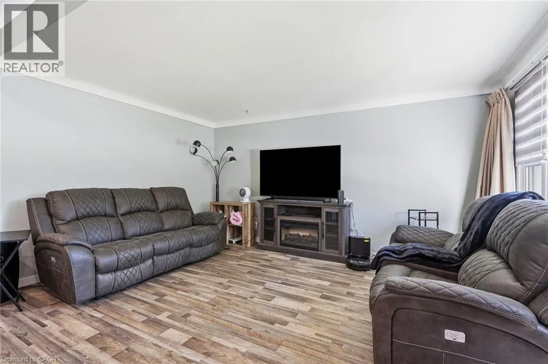
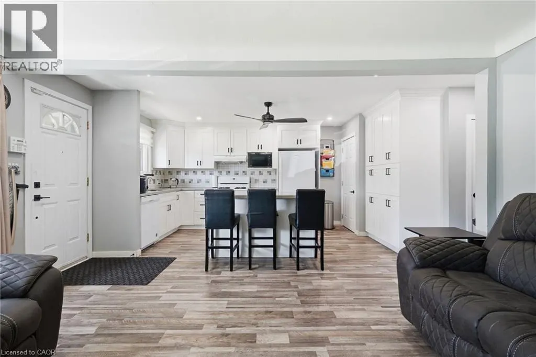
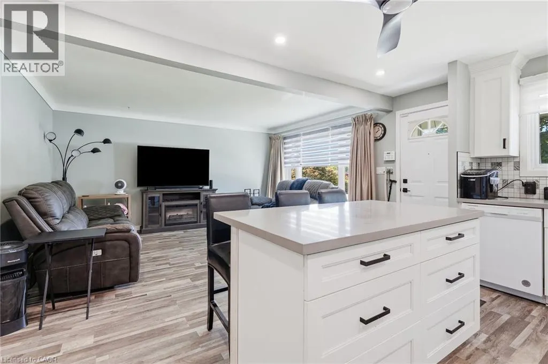
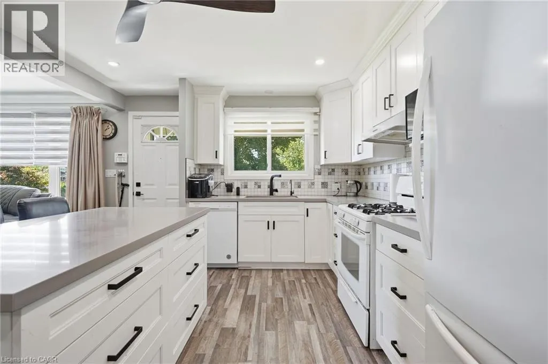
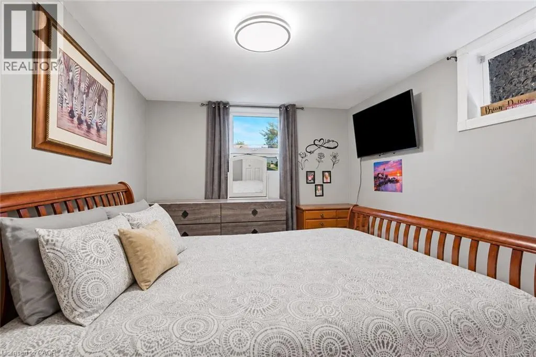
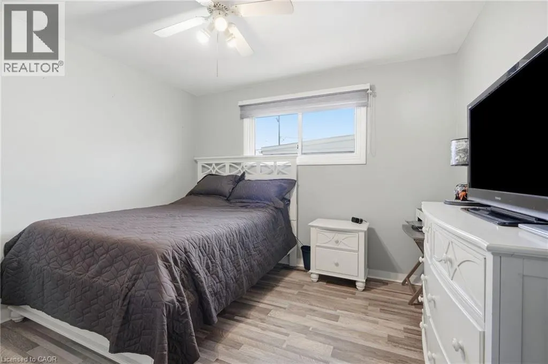
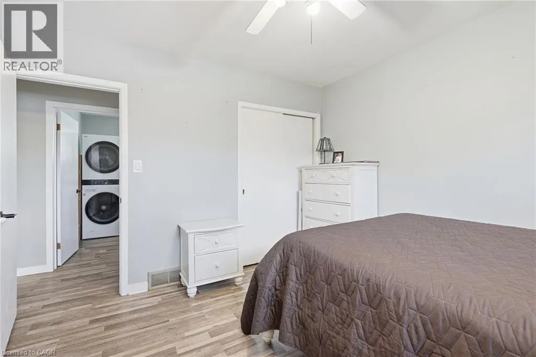
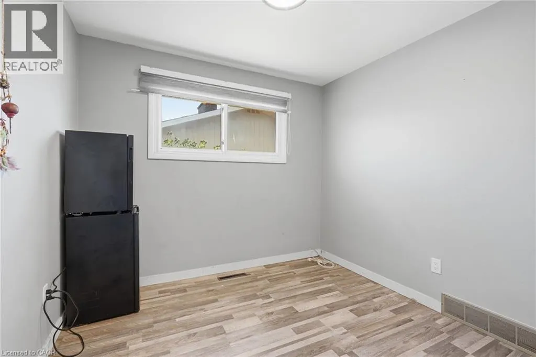
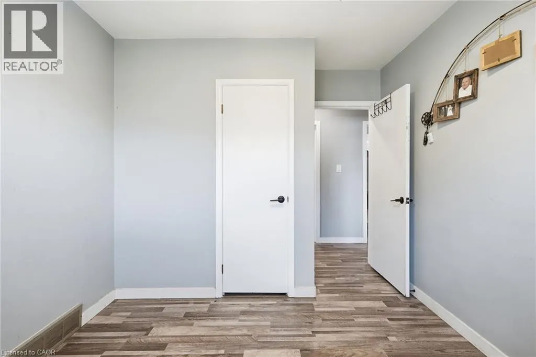
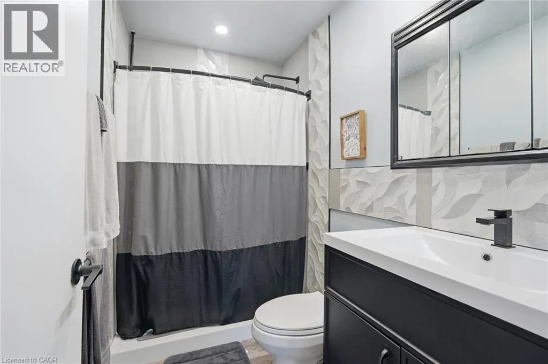
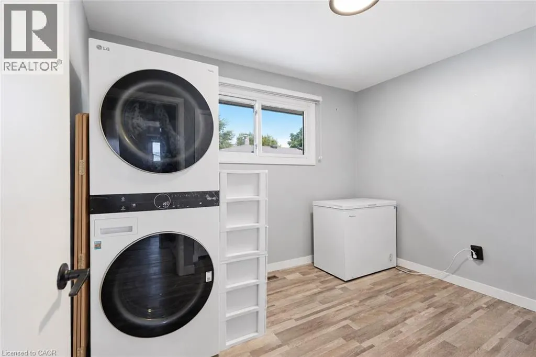
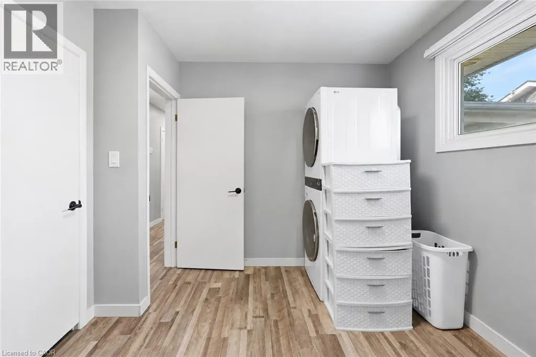
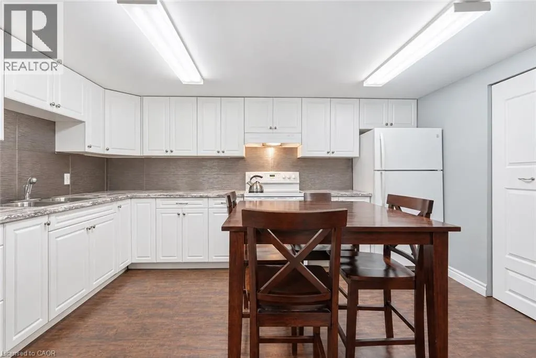
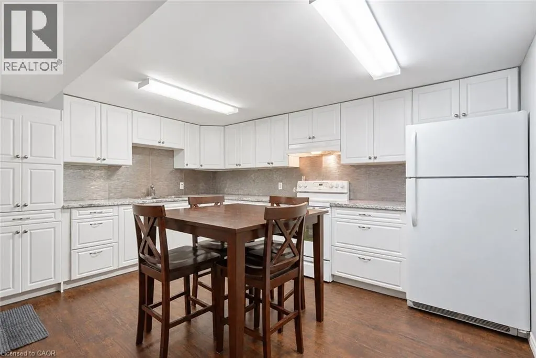
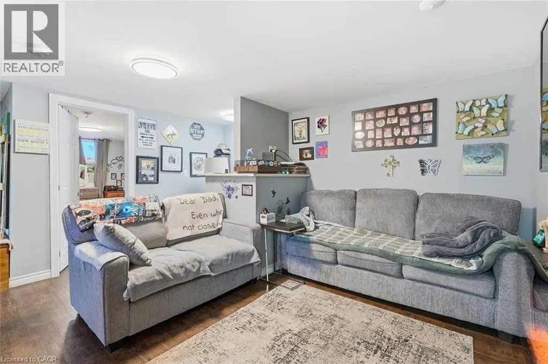
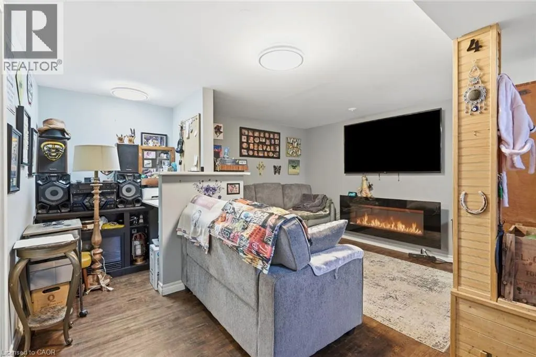
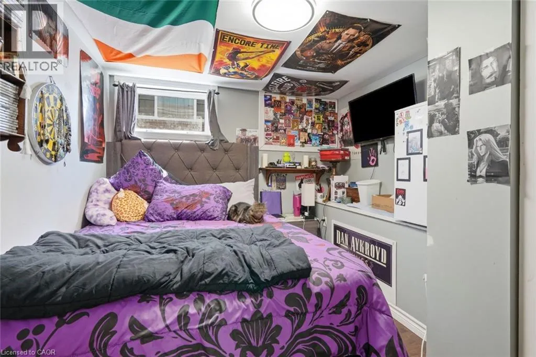
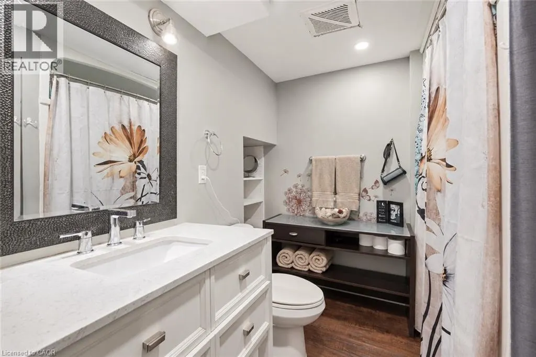
Updated bungalow located on a quiet street in South Welland. The entire home has been renovated within the last ten years, offering modern updates while maintaining the comfort and appeal of a bungalow-style home. Featuring two separate living units, this property offers an excellent opportunity for homeowners looking to offset their mortgage or investors seeking additional rental income. The main level provides comfortable living space, while the basement features a separate unit that is currently rented, providing immediate supplemental income. The flexible layout makes this home an attractive option for a first-time buyer looking to reduce monthly carrying costs, a multi-generational family, or an investor seeking a property with income potential. Located in a peaceful residential neighbourhood with convenient access to local amenities, schools, shopping, parks, and transportation, this renovated South Welland bungalow offers the combination of comfortable living, flexibility, and rental income potential. (id:7434)
General Features
| Features | Cul-de-sac, Paved driveway, In-Law Suite |
|---|---|
| Community Features | Quiet Area |
| Property Type | Single Family |
| Zoning Description | RL1 |
| Amenities | Schools |
| Building Appliances | Water softener |
| Building Architectural Style | Bungalow |
| Building Cooling Type | Central air conditioning |
| Location Description | Broadway to St. George St, South to Santone Ave |
| Parking Space Total | 4 |
| Foundation Type | Block |
| Building Type | House |
| Ownership Type | Freehold |
| Building.StoriesTotal | 1 |
Interior Features
| Building Fireplace Present | False |
|---|---|
| Building Heating Type | Forced air |
| Building Heating Fuel | Natural gas |
| Basement Development | Finished |
| Basement Type | Full (Finished) |
| Construction Style Attachment | Detached |
| Living Area Range | 919 |
| Bedrooms | 3+2 |
Exterior Features
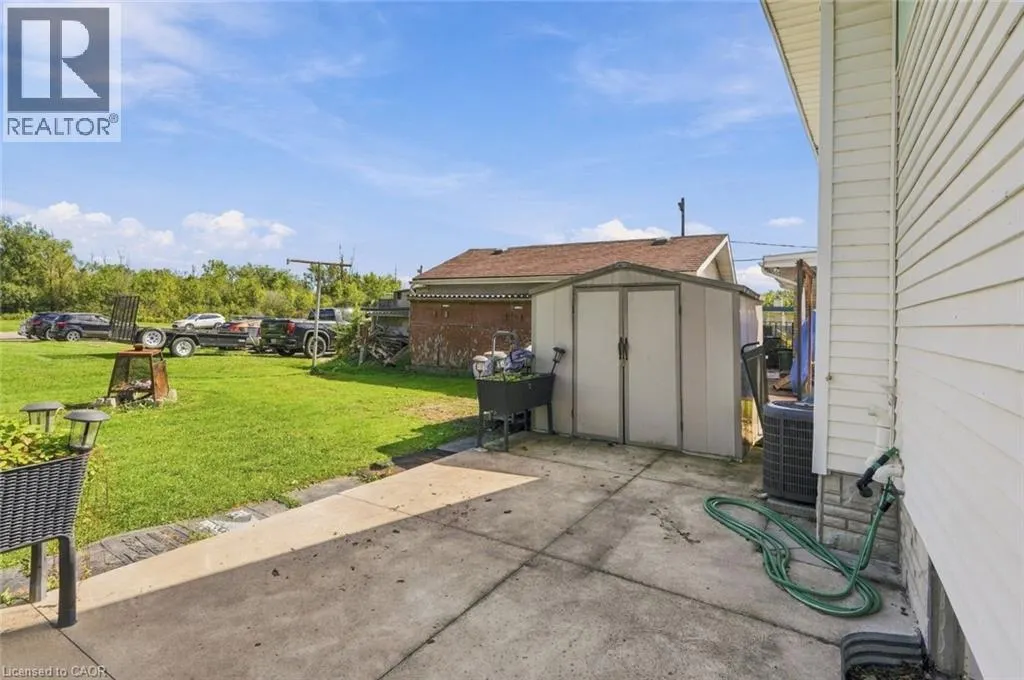
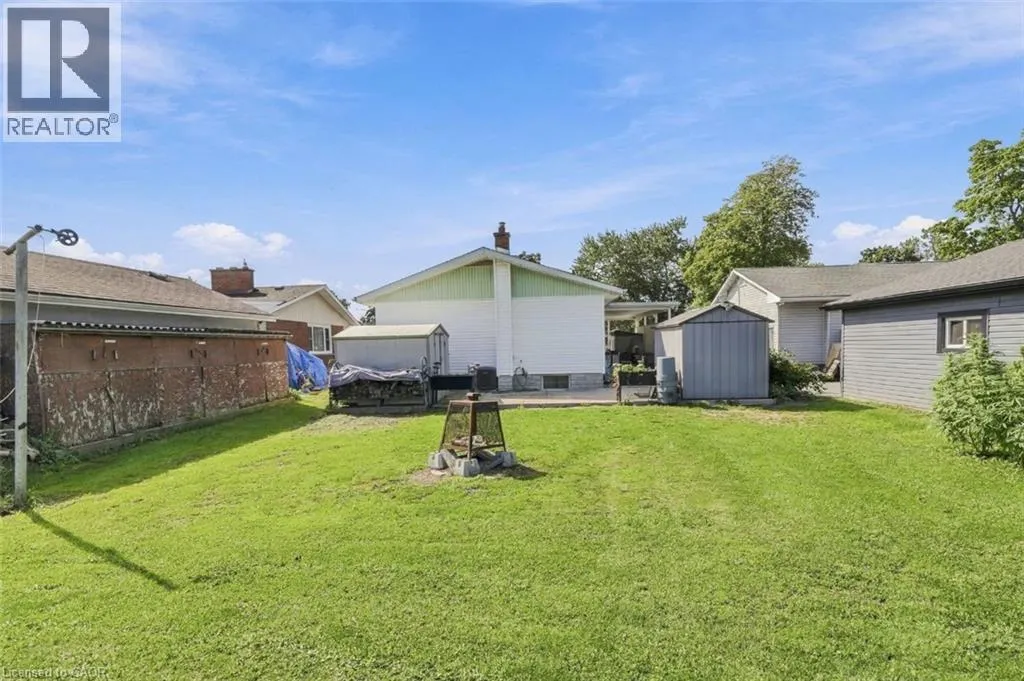
| Structure | Shed |
|---|---|
| Land Amenities | Schools |
| Sewer | Municipal sewage system |
| Exterior Finish | Brick, Stone, Vinyl siding |
Room Details
| Room | Dimensions | Level | Flooring | Details |
|---|---|---|---|---|
| 3pc Bathroom | 8'0'' x 4'10'' | Main level | ||
| 4pc Bathroom | 7'6'' x 6'7'' | Basement | ||
| Bedroom | 11'3'' x 9'5'' | Main level | ||
| Kitchen | 11'6'' x 16'10'' | Main level | ||
| Living room | 11'7'' x 15'7'' | Main level | ||
| Primary Bedroom | 11'3'' x 11'1'' | Main level | ||
| Recreation room | 21'5'' x 17'4'' | Basement | ||
| Utility room | 12'1'' x 8'3'' | Basement |
Amenities
- Views
- New Construction
- Adult 55+
- Lease To Own
- No HOA Fees
- Furnished
- Primary On Main
- Air Conditioning
- Seller Finance
- Green
- Fixer Upper
- Horse
- Golf
- Fireplace
- Deck
- Garage
- Basement
- Pool

Property vs Single Family Average in L3C 2J7
Price
Year Built
In The Neighborhood
Just Listed
Welland (Broadway)
$ 499,900
- Type
- Single Family
- Rooms
- 4 Beds + 2 Baths
COLDWELL BANKER ADVANTAGE REAL ESTATE INC, BROKERAGE
Welland (Broadway)
$ 539,900
- Type
- Single Family
- Rooms
- 4 Beds + 1.5 Baths
Century 21 Heritage House LTD
Primary On Main
Welland
$ 569,000
- Type
- Single Family
- Size
- 1,116 SqFt
- Rooms
- 3 Beds + 1 Baths
RE/MAX Escarpment Realty Inc.
Primary On Main
Welland (Broadway)
$ 569,000
- Type
- Single Family
- Rooms
- 3 Beds + 1 Baths
RE/MAX ESCARPMENT REALTY INC.
Welland (Broadway)
$ 329,900
- Type
- Single Family
- Rooms
- 3 Beds + 1 Baths
Century 21 Heritage House LTD

 Data provided by the Ontario Regional Technology & Information Systems. The information is deemed reliable, but is not guaranteed. Not intended to solicit buyers or sellers, landlords or tenants currently under contract.
The trademarks REALTOR®, REALTORS® and the REALTOR® logo are controlled by The Canadian Real Estate Association (CREA) and identify real estate professionals who are members of CREA. The trademarks MLS®, Multiple Listing Service® and the associated logos are owned
Data provided by the Ontario Regional Technology & Information Systems. The information is deemed reliable, but is not guaranteed. Not intended to solicit buyers or sellers, landlords or tenants currently under contract.
The trademarks REALTOR®, REALTORS® and the REALTOR® logo are controlled by The Canadian Real Estate Association (CREA) and identify real estate professionals who are members of CREA. The trademarks MLS®, Multiple Listing Service® and the associated logos are owned
