
Golf Course

Address
126 Second Street, Brockton, ON
Price
$ 549,900
Property Attributes
- ID#X13717276
- TypeSingle Family
- Listing Status Active
- MunicipalityBrockton
- CountyMuskoka Haliburton Orillia The Lakelands
- CityBrockton
- AreaBrockton
- NeighborhoodBrockton
- ZipN0G 2V0
- Style
- Price$ 549,900
- Bedrooms3
- Bathrooms2
- Half Bathrooms2
Data Source:
Canadian Real Estate Association (CREA)
Property Description
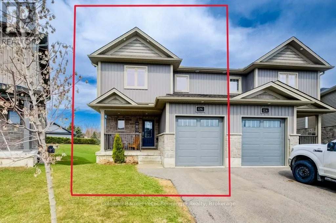
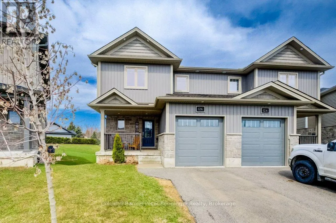
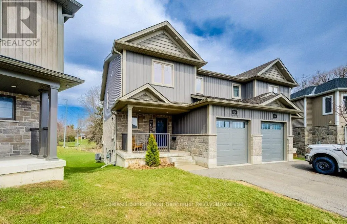
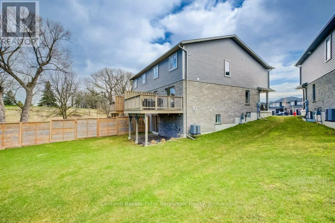
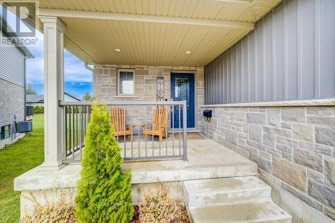
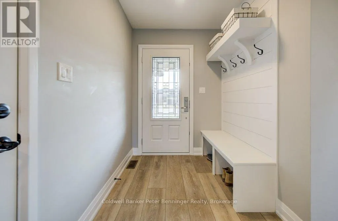
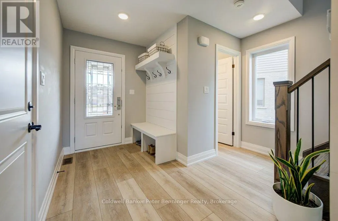
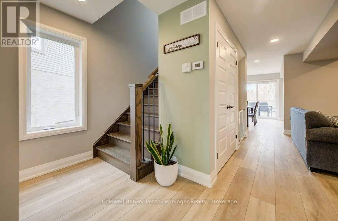
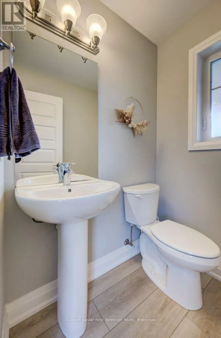
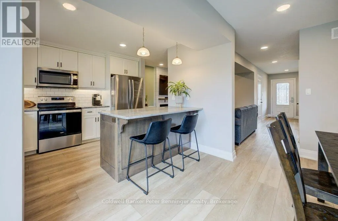
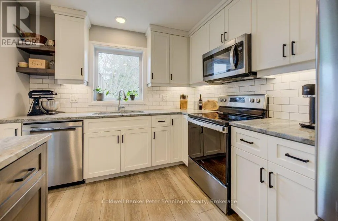
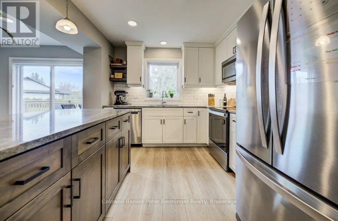
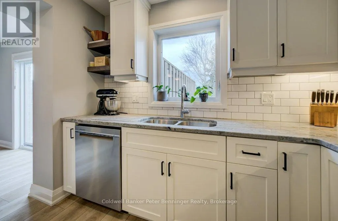
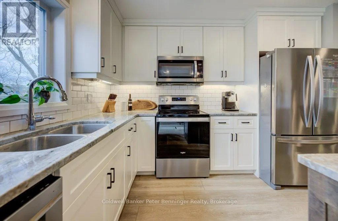
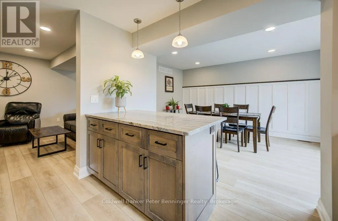
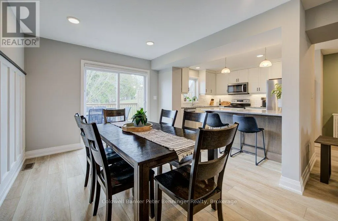
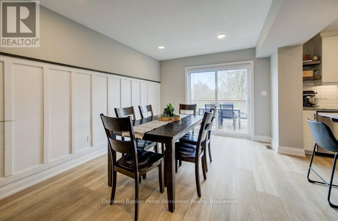
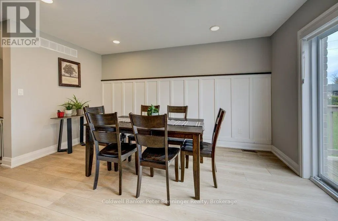
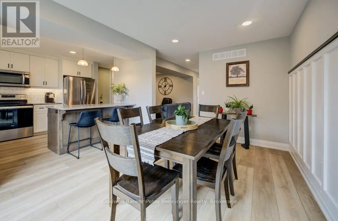
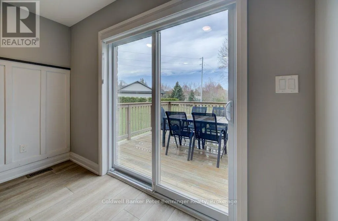
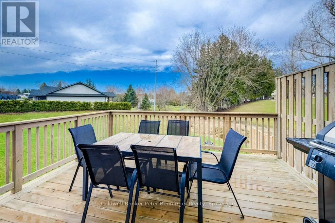
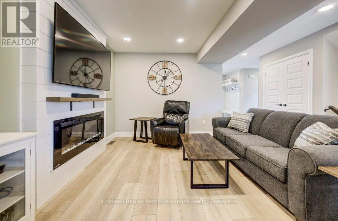
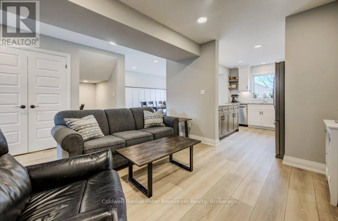
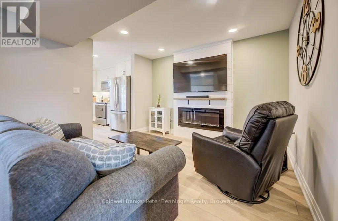
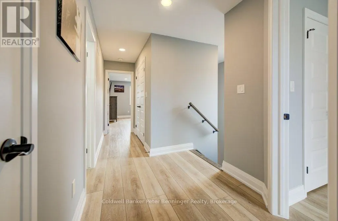
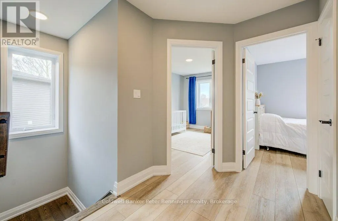
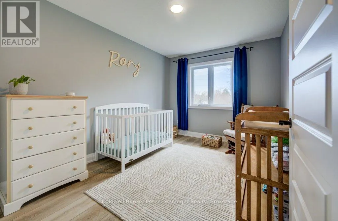
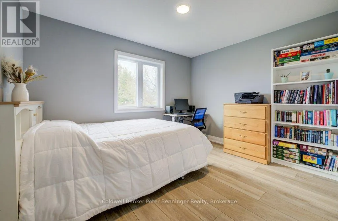
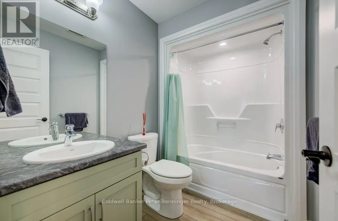
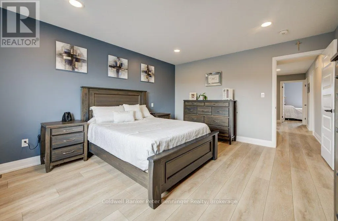
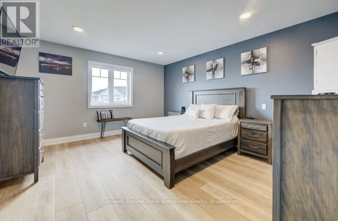
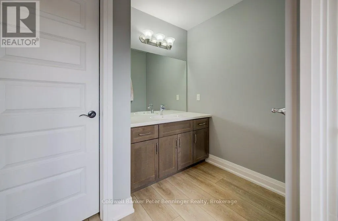
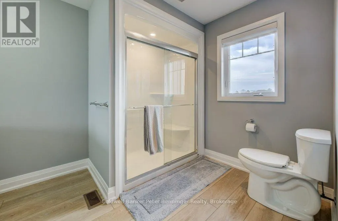
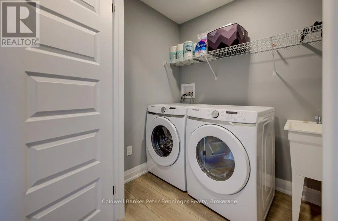
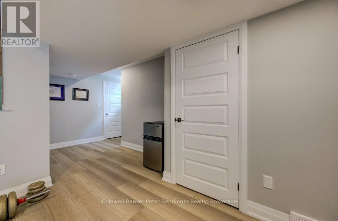
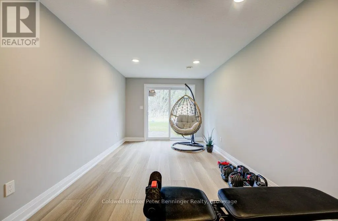
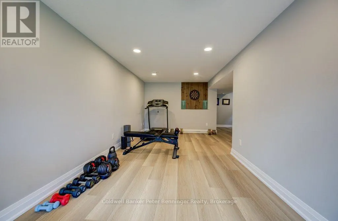
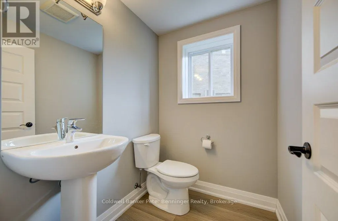
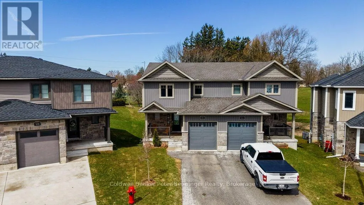
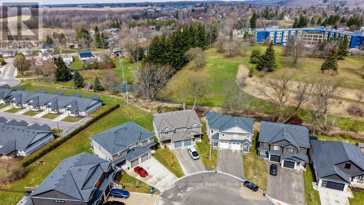
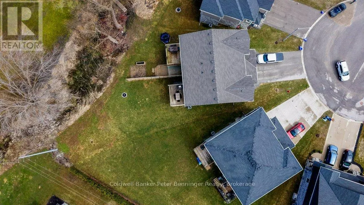
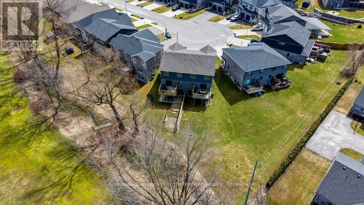
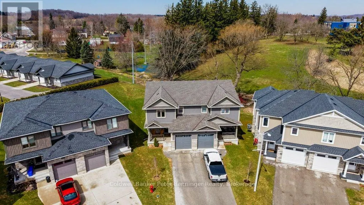
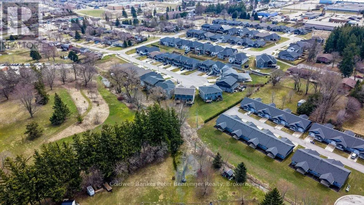
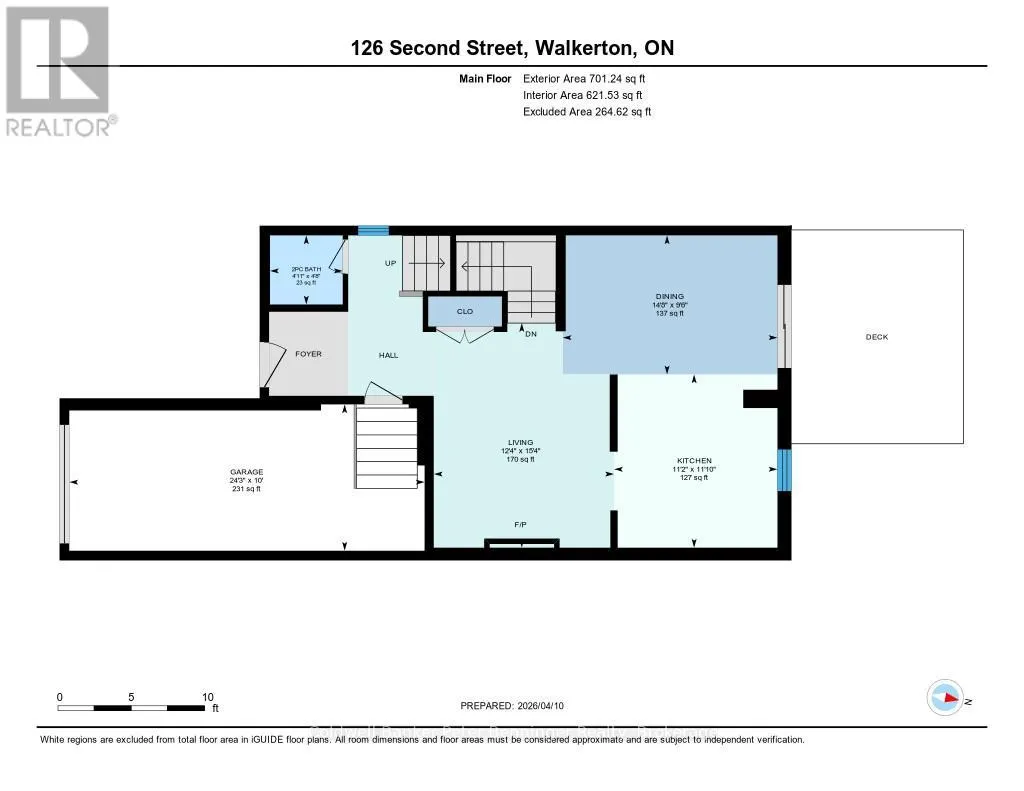
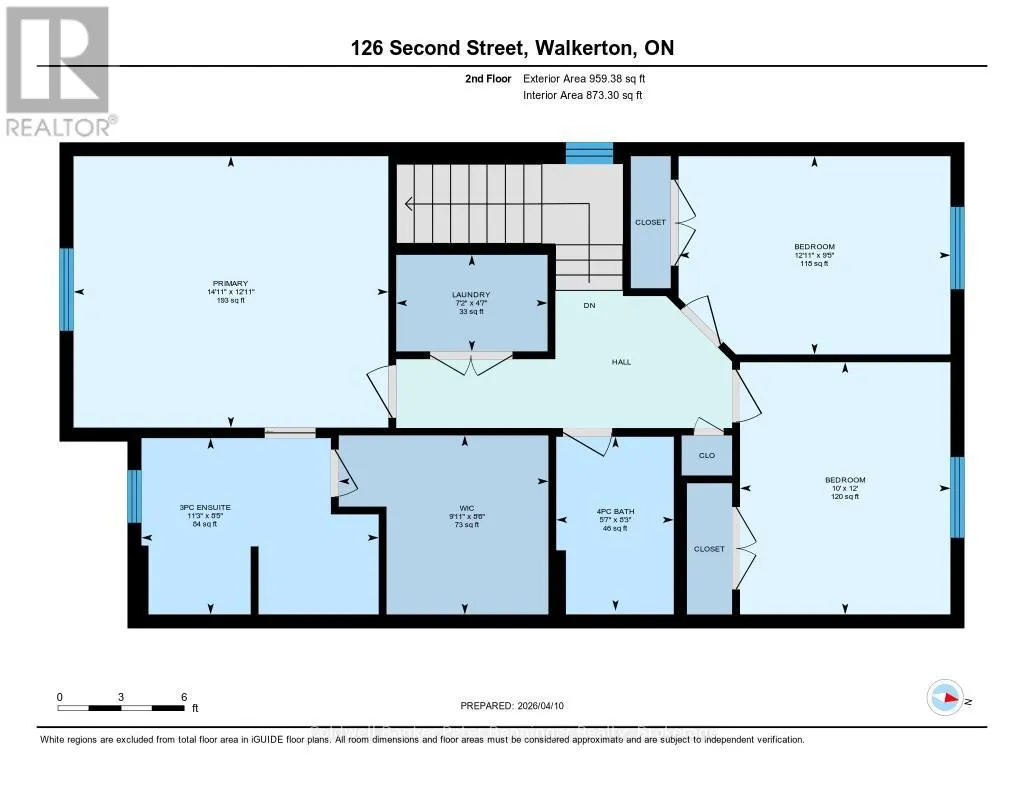
Built in 2021, this well-maintained semi-detached home offers a bright and functional layout. The kitchen features a generous amount of cabinetry, stone countertops, and a center island, making it perfect for cooking and entertaining. A spacious dining area includes sliding doors leading to the rear deck and backyard. The back of the property backs onto a greenbelt, providing added privacy with no direct neighbours behind. The main level also includes a comfortable living room with an electric fireplace, a convenient 2-piece bathroom, and access to the attached single-car garage. Upstairs, you'll find three bedrooms, including a primary suite with a generously sized walk-in closet and private ensuite. An additional full bathroom serves the remaining bedrooms. The finished basement features a rec room with a walkout to the backyard, a bathroom, utility room, and additional storage space. Located at the end of a quiet cul-de-sac in a newer residential area of Walkerton, this home is within walking distance to parks, shopping, and schools. (id:7434)
General Features
| Features | Irregular lot size, Sloping, Carpet Free, Sump Pump |
|---|---|
| Property Type | Single Family |
| Zoning Description | R1 |
| CommunityName | Brockton |
| Amenities | Golf Nearby, Hospital, Park, Place of Worship |
| Building Age | 0 to 5 years |
| Building Amenities | Fireplace(s) |
| Building Appliances | Garage door opener remote(s), Water Heater, Water softener, Water meter, Dishwasher, Dryer, Microwave, Stove, Washer, Window Coverings, Refrigerator |
| Building Cooling Type | Central air conditioning, Air exchanger |
| Location Description | Cross Streets: Second and Warden Street. ** Directions: From Hwy 4(Yonge St) turn west on Second street(By the Independent grocery store). |
| Parking Space Total | 3 |
| Foundation Type | Poured Concrete |
| Building Type | House |
| Ownership Type | Freehold |
| Building.StoriesTotal | 2 |
Interior Features
| Building Fireplace Present | True |
|---|---|
| Building Fireplace Total | 1 |
| Building Heating Type | Forced air |
| Building Heating Fuel | Natural gas |
| Basement Development | Finished |
| Basement Type | Full (Finished) |
| Construction Style Attachment | Semi-detached |
| Living Area Range | 1500 |
| Bedrooms | 3 |
Exterior Features
| Structure | Deck, Patio(s) |
|---|---|
| Land Amenities | Golf Nearby, Hospital, Park, Place of Worship |
| Landscape Features | Landscaped |
| Sewer | Sanitary sewer |
| Exterior Finish | Stone, Vinyl siding |
Room Details
| Room | Dimensions | Level | Flooring | Details |
|---|---|---|---|---|
| Bathroom | 1.44 m x 1.51 m | Main level | 1.51 m | |
| Bedroom | 3.65 m x 3.05 m | Second level | 3.05 m | |
| Dining room | 2.89 m x 4.46 m | Main level | 4.46 m | |
| Furnace | 10.11 m x 9.6 m | Basement | 9.6 m | |
| Kitchen | 3.6 m x 3.4 m | Main level | 3.4 m | |
| Laundry room | 1.4 m x 2.19 m | Second level | 2.19 m | |
| Living room | 4.67 m x 3.75 m | Main level | 3.75 m | |
| Primary Bedroom | 3.93 m x 4.56 m | Second level | 4.56 m | |
| Recreational, Games room | 5.16 m x 6.92 m | Basement | 6.92 m | |
| Utility room | 9.11 m x 3.1 m | Basement | 3.1 m |
Amenities
- Views
- New Construction
- Adult 55+
- Lease To Own
- No HOA Fees
- Furnished
- Primary On Main
- Air Conditioning
- Seller Finance
- Green
- Fixer Upper
- Horse
- Golf
- Fireplace
- Deck
- Garage
- Basement
- Pool

Property vs Single Family Average in N0G 2V0
Price
In The Neighborhood
Primary On Main
Brockton
$ 799,900
- Type
- Single Family
- Rooms
- 3 Beds + 2.5 Baths
Wilfred McIntee & Co Limited
Golf Course
Brockton
$ 399,900
- Type
- Single Family
- Rooms
- 2 Beds + 1 Baths
Coldwell Banker Peter Benninger Realty
Golf Course
Brockton
$ 349,900
- Type
- Single Family
- Rooms
- 3 Beds + 1 Baths
Coldwell Banker Peter Benninger Realty
Golf Course
Brockton
$ 799,900
- Type
- Single Family
- Rooms
- 4 Beds + 3.5 Baths
Coldwell Banker Peter Benninger Realty
Golf Course
Brockton
$ 494,900
- Type
- Single Family
- Rooms
- 3 Beds + 2 Baths
Coldwell Banker Peter Benninger Realty
Golf Course
Brockton
$ 499,900
- Type
- Single Family
- Rooms
- 3 Beds + 2 Baths
Coldwell Banker Peter Benninger Realty
Golf Course
Brockton
$ 449,900
- Type
- Single Family
- Rooms
- 3 Beds + 2 Baths
Coldwell Banker Peter Benninger Realty

 Data provided by the Ontario Regional Technology & Information Systems. The information is deemed reliable, but is not guaranteed. Not intended to solicit buyers or sellers, landlords or tenants currently under contract.
The trademarks REALTOR®, REALTORS® and the REALTOR® logo are controlled by The Canadian Real Estate Association (CREA) and identify real estate professionals who are members of CREA. The trademarks MLS®, Multiple Listing Service® and the associated logos are owned
Data provided by the Ontario Regional Technology & Information Systems. The information is deemed reliable, but is not guaranteed. Not intended to solicit buyers or sellers, landlords or tenants currently under contract.
The trademarks REALTOR®, REALTORS® and the REALTOR® logo are controlled by The Canadian Real Estate Association (CREA) and identify real estate professionals who are members of CREA. The trademarks MLS®, Multiple Listing Service® and the associated logos are owned
