
Address
1030 Yonge Street S, Brockton, ON
Price
$ 674,900
Property Attributes
- ID#X13652526
- TypeSingle Family
- Listing Status Active
- MunicipalityBrockton
- CountyToronto Real Estate Board
- CityBrockton
- AreaBrockton
- NeighborhoodBrockton
- ZipN0G 2V0
- Style
- Price$ 674,900
- Bedrooms3
- Bathrooms2
- Half Bathrooms1
Data Source:
Canadian Real Estate Association (CREA)
Property Description
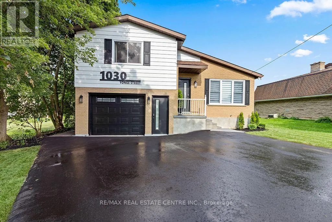
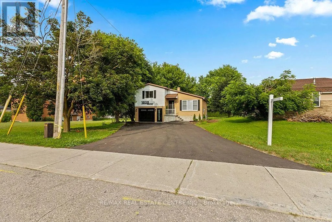
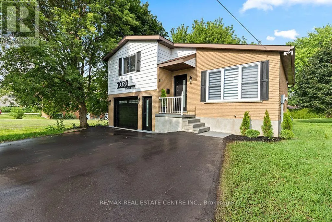
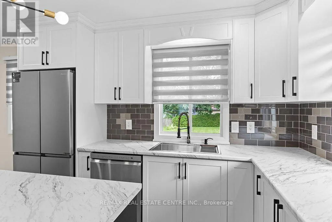
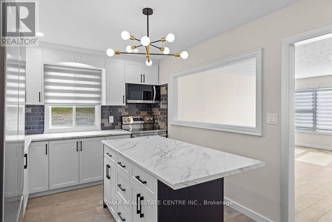
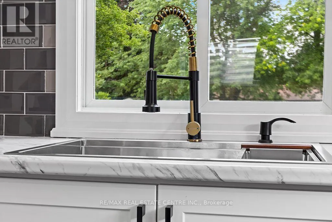
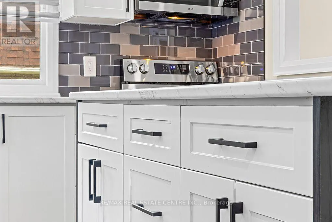
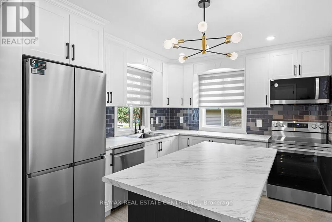
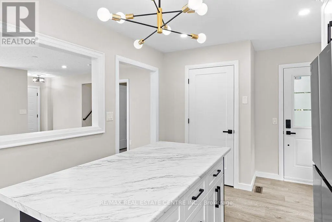
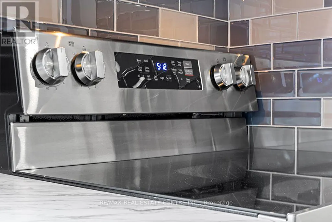

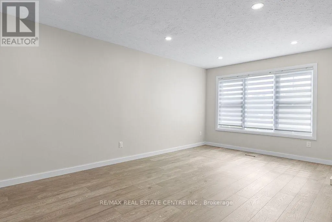
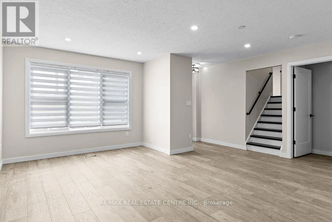
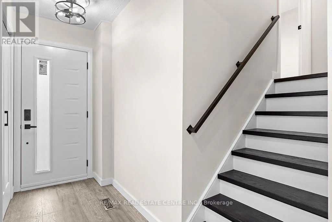

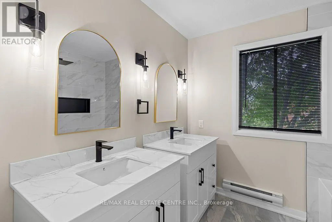
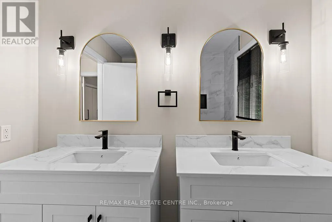
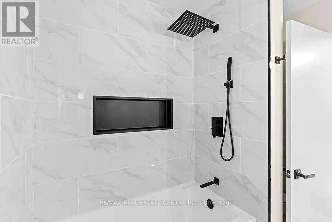
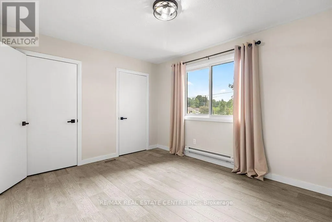
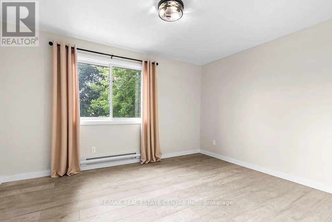
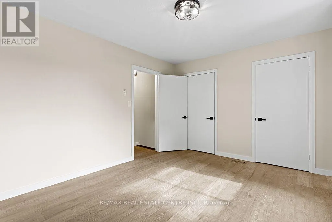
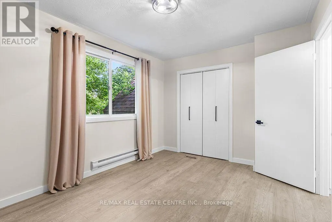
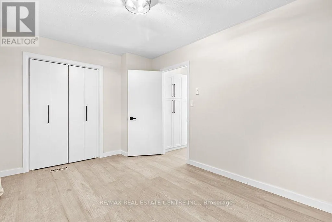
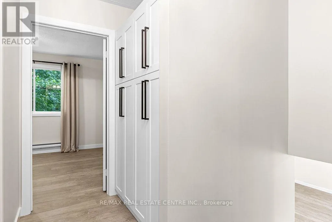
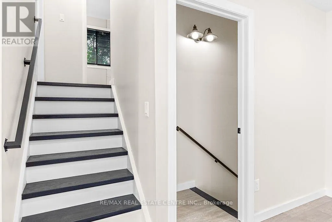
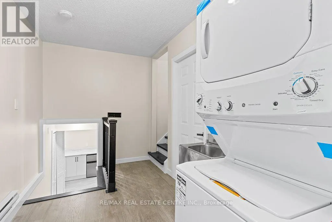
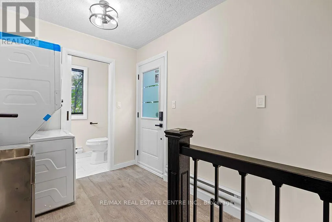
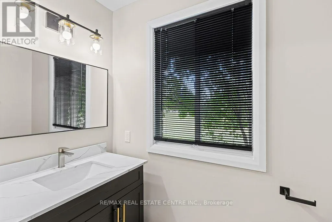
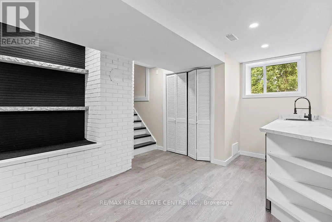
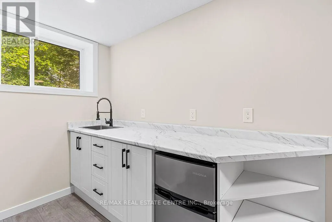
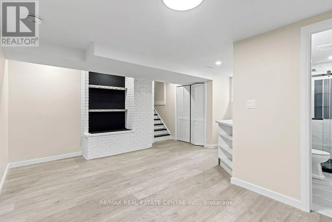
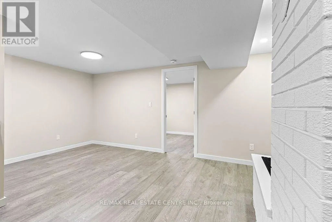
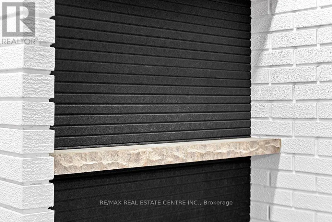
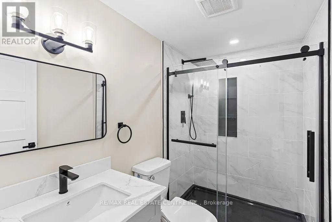
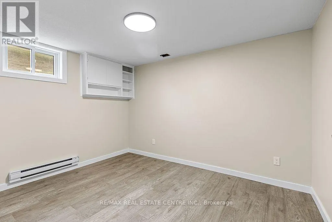
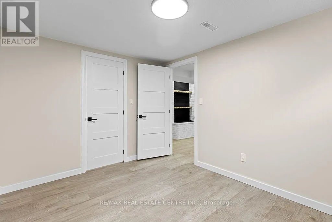
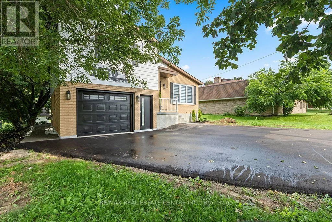
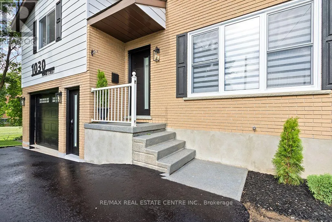
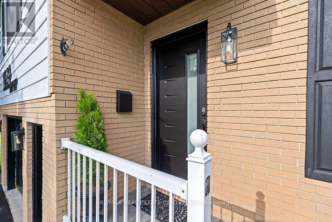
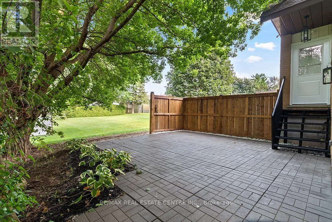
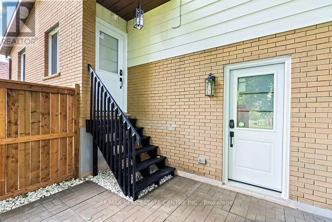
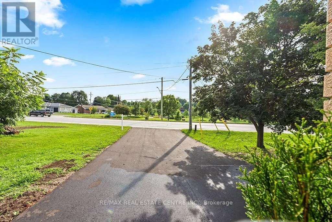
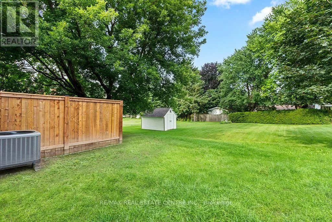
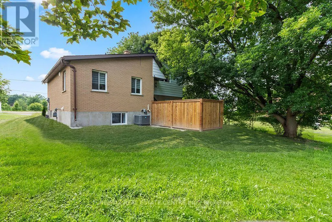
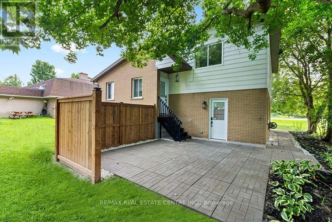
Welcome to this Newly Renovated Family Home at 1030 Yonge Street S. in Brockton, where Stunning & Modern upgrades, thoughtful design, and an exceptional location come together. Overlooking the picturesque Walkerton Heritage Water Garden, this property offers a peaceful setting with added privacy while being just minutes from downtown Walkerton and all essential amenities, including schools & shopping. The property just went through Extensive Renovation Top to Bottom, In & Out! Step inside to discover a bright, contemporary interior featuring, stylish new laminate flooring throughout & All New Stairs & all new Light Fixtures. Stunning brand-new kitchen with Stainless steel Appliances, Centre Breakfast Island, Pantry, Soft Close Cabinets & New Pot Lights, Completely updated new bathrooms & Powder room with New Pocket door. Updated Bedrooms with All New Light Fixtures and New B/I Linen Closet on 2nd Lvl. The home offers two full bathrooms and one convenient powder room, along with a newly designed laundry area for added convenience. New Wiring & Plumbing & all New Outside Doors with Keyless entry. The fully finished lower level provides exceptional flexibility for multigenerational living or extended family. Complete with its own kitchenette, a spacious 3rd queen-sized bedroom with walk-in closet, and full bathroom, Egress above-grade windows, and modern pot lighting, this inviting space is ideal for in-laws or teenagers seeking additional privacy. Outside, the extensive renovations continue with a new Extended driveway, stone walkways, stone patio, perennial gardens, and a newly fenced backyard patio designed for both privacy and entertaining. Additional improvements: All new window coverings, Newly painted, some new windows and all new doors, all New Appliances, New Stairs & Railings, New Kitchens, New Bathrooms. This move-in-ready home offers the perfect blend of quality craftsmanship & modern finishes. Don't miss out on this stunning & fully renovated property. (id:7434)
General Features
| Features | Carpet Free |
|---|---|
| Property Type | Single Family |
| Zoning Description | R1 |
| CommunityName | Brockton |
| Amenities | Park, Schools, Place of Worship |
| Building Age | 31 to 50 years |
| Building Appliances | Garage door opener remote(s), Water Heater, Water softener, Dishwasher, Dryer, Microwave, Oven, Stove, Washer, Window Coverings, Refrigerator |
| Building Cooling Type | Central air conditioning |
| Location Description | Yonge St S & Browns Ave |
| Parking Space Total | 8 |
| Foundation Type | Poured Concrete |
| Building Type | House |
| Ownership Type | Freehold |
Interior Features
| Building Fireplace Present | False |
|---|---|
| Building Heating Type | Forced air |
| Building Heating Fuel | Natural gas |
| Basement Development | Finished |
| Basement Type | N/A (Finished) |
| Construction Style Attachment | Detached |
| Flooring Type | Laminate, Ceramic |
| Living Area Range | 1100 |
| Bedrooms | 3 |
Exterior Features
| Structure | Patio(s), Porch |
|---|---|
| Land Amenities | Park, Schools, Place of Worship |
| Sewer | Sanitary sewer |
| Exterior Finish | Aluminum siding, Brick |
| Fence Type | Partially fenced |
Room Details
| Room | Dimensions | Level | Flooring | Details |
|---|---|---|---|---|
| Bathroom | 1.86 m x 1.16 m | In between | 1.16 m | |
| Bedroom 2 | 4.11 m x 3.08 m | Second level | 3.08 m | |
| Bedroom 3 | 3.62 m x 2.8 m | Lower level | 2.8 m | |
| Dining room | 5.51 m x 4.9 m | Main level | 4.9 m | |
| Foyer | 1.34 m x 0.95 m | Main level | 0.95 m | |
| Kitchen | 4.9 m x 3.02 m | Main level | 3.02 m | |
| Laundry room | 3.47 m x 1.86 m | In between | 1.86 m | |
| Living room | 5.51 m x 4.9 m | Main level | 4.9 m | |
| Primary Bedroom | 4.11 m x 2.77 m | Second level | 2.77 m | |
| Recreational, Games room | 4.97 m x 2.47 m | Lower level | 2.47 m |
Amenities
- Views
- New Construction
- Adult 55+
- Lease To Own
- No HOA Fees
- Furnished
- Primary On Main
- Air Conditioning
- Seller Finance
- Green
- Fixer Upper
- Horse
- Golf
- Fireplace
- Deck
- Garage
- Basement
- Pool

Property vs Single Family Average in N0G 2V0
Price
In The Neighborhood
Primary On Main
Brockton
$ 799,900
- Type
- Single Family
- Rooms
- 3 Beds + 2.5 Baths
Wilfred McIntee & Co Limited
Golf Course
Brockton
$ 399,900
- Type
- Single Family
- Rooms
- 2 Beds + 1 Baths
Coldwell Banker Peter Benninger Realty
Golf Course
Brockton
$ 349,900
- Type
- Single Family
- Rooms
- 3 Beds + 1 Baths
Coldwell Banker Peter Benninger Realty
Golf Course
Brockton
$ 549,900
- Type
- Single Family
- Rooms
- 3 Beds + 3 Baths
Coldwell Banker Peter Benninger Realty
Golf Course
Brockton
$ 799,900
- Type
- Single Family
- Rooms
- 4 Beds + 3.5 Baths
Coldwell Banker Peter Benninger Realty
Golf Course
Brockton
$ 494,900
- Type
- Single Family
- Rooms
- 3 Beds + 2 Baths
Coldwell Banker Peter Benninger Realty
Golf Course
Brockton
$ 499,900
- Type
- Single Family
- Rooms
- 3 Beds + 2 Baths
Coldwell Banker Peter Benninger Realty
Golf Course
Brockton
$ 449,900
- Type
- Single Family
- Rooms
- 3 Beds + 2 Baths
Coldwell Banker Peter Benninger Realty

 Data provided by the Ontario Regional Technology & Information Systems. The information is deemed reliable, but is not guaranteed. Not intended to solicit buyers or sellers, landlords or tenants currently under contract.
The trademarks REALTOR®, REALTORS® and the REALTOR® logo are controlled by The Canadian Real Estate Association (CREA) and identify real estate professionals who are members of CREA. The trademarks MLS®, Multiple Listing Service® and the associated logos are owned
Data provided by the Ontario Regional Technology & Information Systems. The information is deemed reliable, but is not guaranteed. Not intended to solicit buyers or sellers, landlords or tenants currently under contract.
The trademarks REALTOR®, REALTORS® and the REALTOR® logo are controlled by The Canadian Real Estate Association (CREA) and identify real estate professionals who are members of CREA. The trademarks MLS®, Multiple Listing Service® and the associated logos are owned
