
Views - Primary on Main
Address
6-7 - 321311 Concession Road, East Luther Grand Valley, ON
Price
$ 1,375,000
Property Attributes
- ID#X13709576
- TypeSingle Family
- Listing Status Active
- MunicipalityEast Luther Grand Valley
- CountyToronto Real Estate Board
- CityEast Luther Grand Valley
- AreaRural East Luther Grand Valley
- NeighborhoodRural East Luther Grand Valley
- ZipL9W 0W8
- Style
- Price$ 1,375,000
- Bedrooms3+1
- Bathrooms3
- Half Bathrooms1
Data Source:
Canadian Real Estate Association (CREA)
Property Description
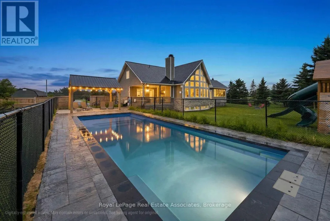
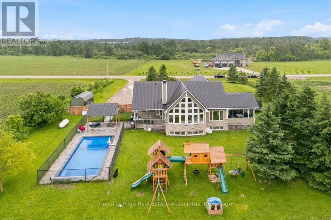
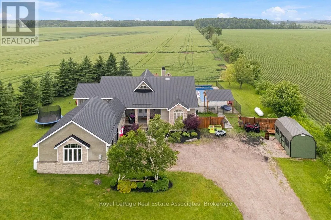
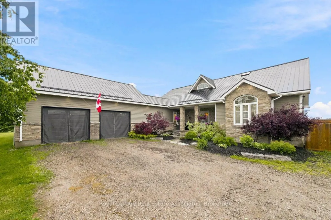
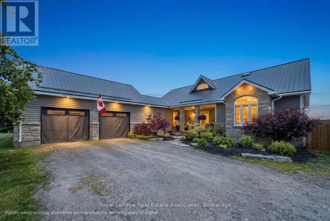
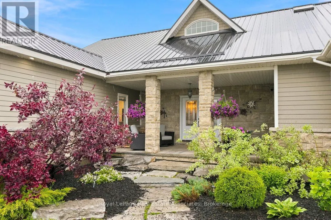
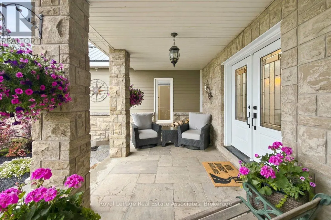
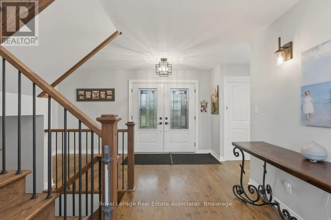
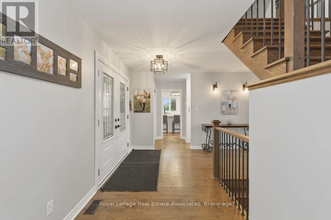
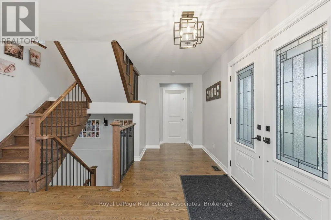
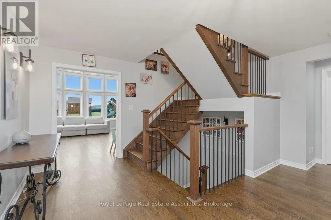
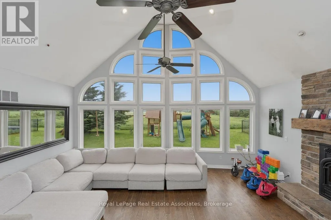
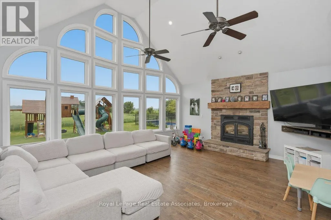
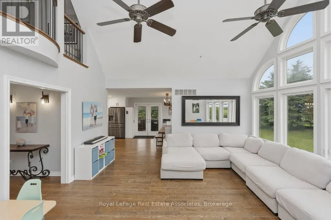
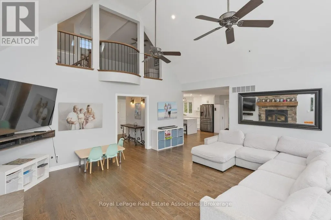
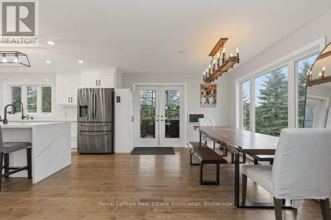
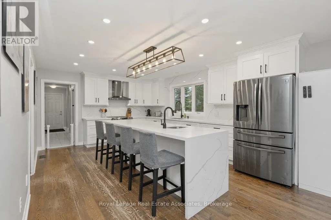
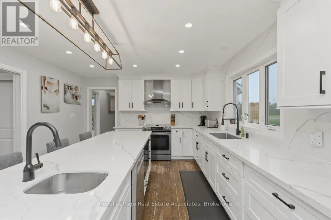
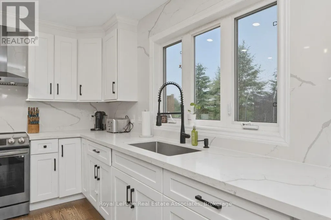
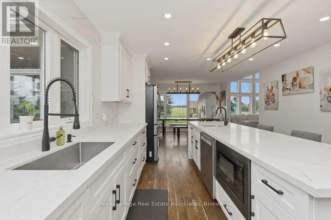
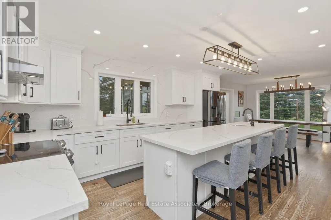
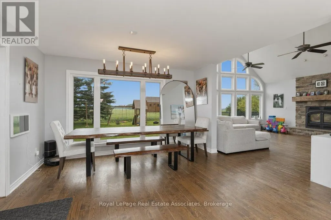
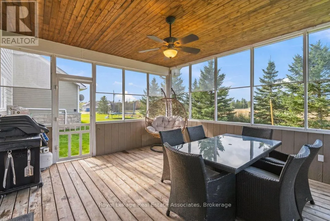
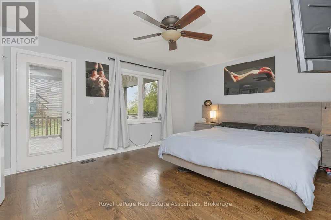
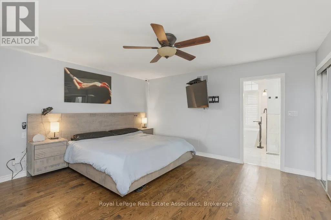
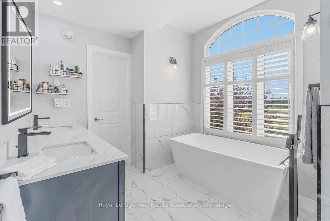
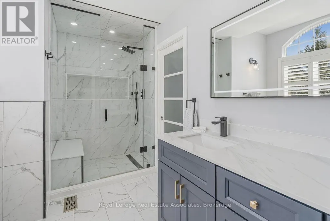
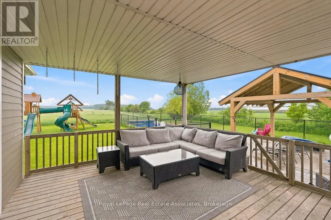
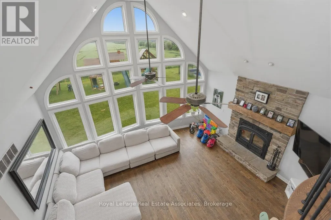
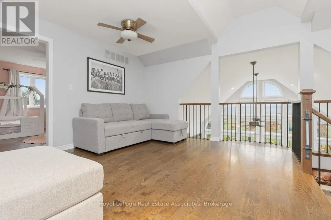
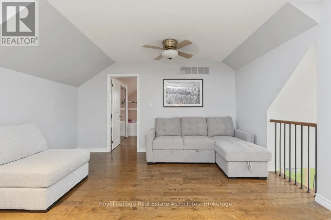
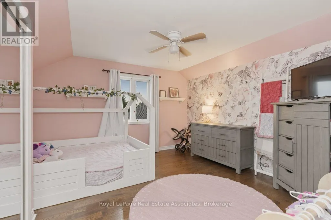
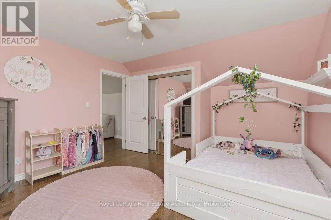
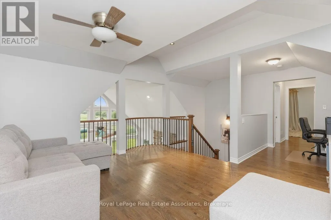
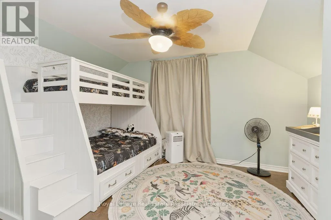
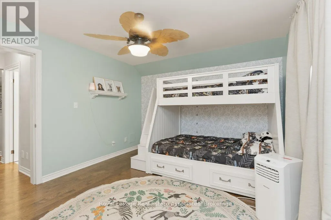
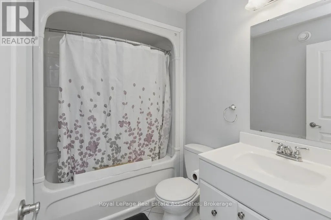
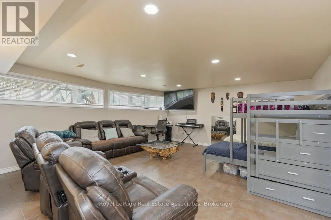
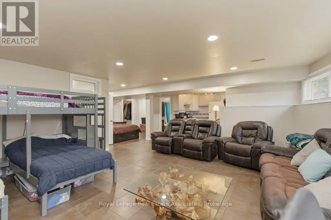
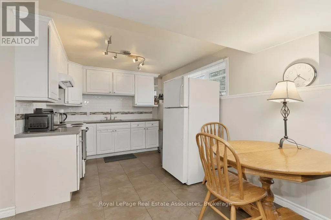
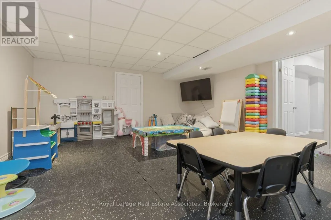
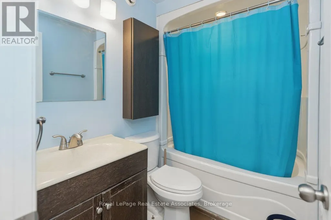
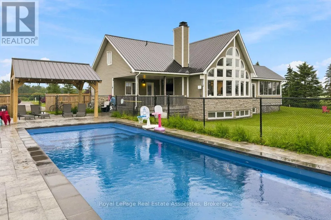
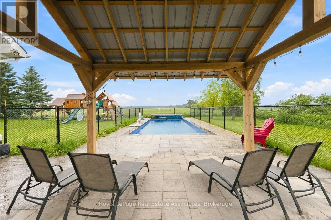
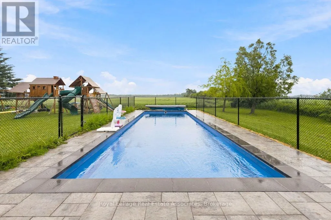
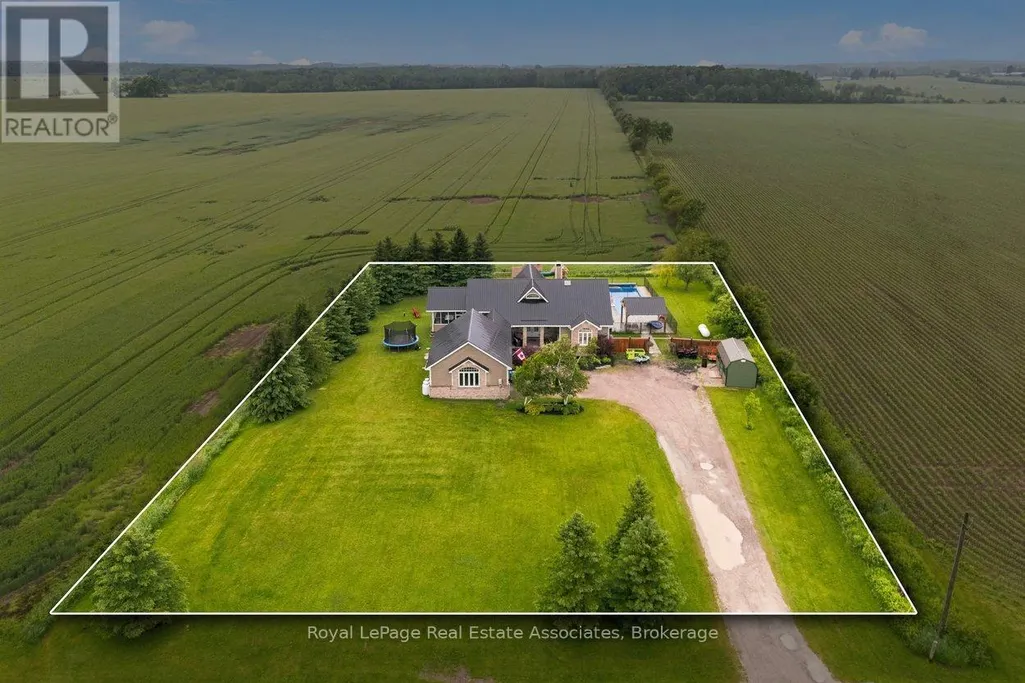
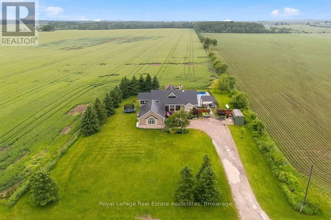
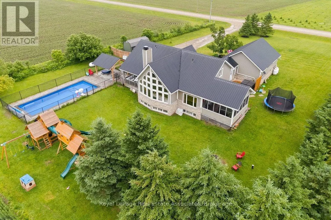
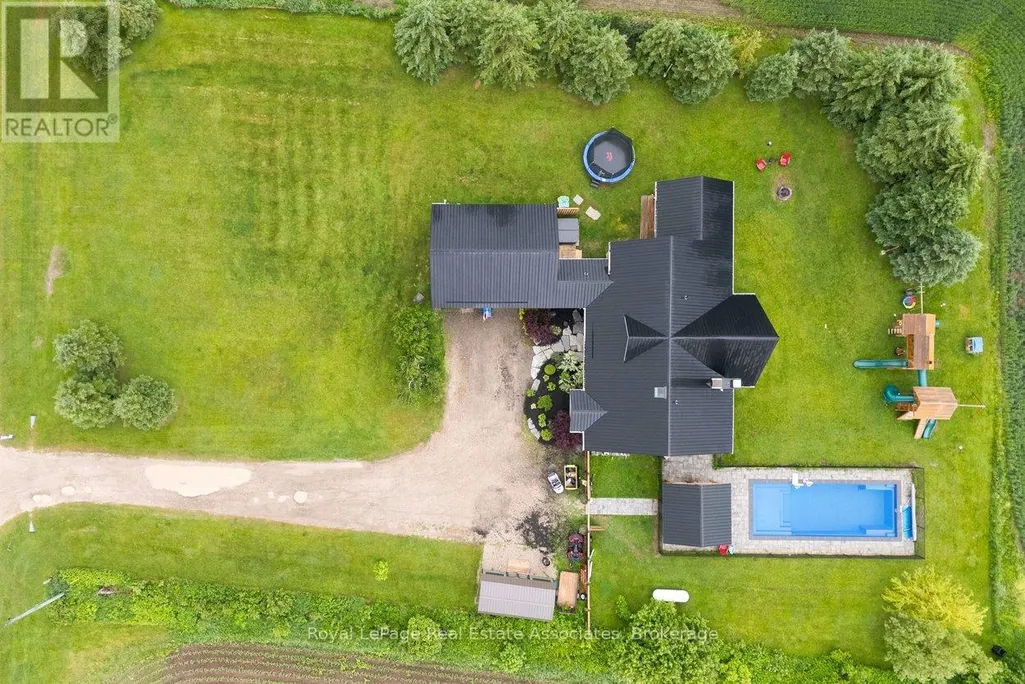
This beautiful 1.5-storey home offers approximately 2,200 sq ft above grade and sits on a private 0.99-acre lot. The bright, open-concept main floor is anchored by a stunning great room with a vaulted ceiling and a dramatic wall of large windows overlooking the backyard. The renovated kitchen features a granite waterfall island, stainless steel appliances, and a dining area combined with the kitchen, with a walkout to the screened-in deck for easy indoor-outdoor living. The main-floor primary bedroom provides a private retreat with a luxurious 5-piece ensuite and its own walkout to a covered deck. Laundry is conveniently located on the main level. Upstairs offers two bedrooms, a 4-piece bath, and a loft overlooking the great room -- ideal for an office or quiet reading space. The finished basement adds exceptional versatility with a separate entrance, second kitchen, heated tile floors, additional laundry, a recreation room, and a separate play room -- well-suited for extended family or multi-generational living. Outdoor spaces include an inground saltwater pool and gazebo (both completed approx. two years ago), multiple decks, and a generous yard designed for relaxing or entertaining. Additional updates include a metal roof completed last summer, a new furnace (approx. 2025/2026), and a heated, finished garage. If you're looking for a home that blends space, privacy, and practical family living, this one delivers. (id:7434)
General Features
| Features | Carpet Free, Gazebo |
|---|---|
| Property Type | Single Family |
| CommunityName | Rural East Luther Grand Valley |
| Building Appliances | Central Vacuum, Water Heater, Water softener, Dishwasher, Dryer, Hood Fan, Microwave, Stove, Washer, Window Coverings, Refrigerator |
| Building Basement Features | Separate entrance |
| Building Cooling Type | Central air conditioning |
| Location Description | Cross Streets: Concession Rd 6&7 /Sideroad 24&25. ** Directions: In between Sideroad 21&22 and Sideroad 24&25; on the north side of Concession Rd 6-7. |
| Parking Space Total | 12 |
| Foundation Type | Block |
| Building Type | House |
| Ownership Type | Freehold |
| Building.StoriesTotal | 1.5 |
Interior Features
| Building Fireplace Present | False |
|---|---|
| Building Heating Type | Forced air |
| Building Heating Fuel | Propane |
| Basement Development | Finished |
| Basement Type | N/A (Finished), N/A |
| Construction Style Attachment | Detached |
| Flooring Type | Hardwood, Tile |
| Living Area Range | 2000 |
| Bedrooms | 3+1 |
Exterior Features
| Pool Type | Inground pool |
|---|---|
| Structure | Deck |
| ViewType | View |
| Sewer | Septic System |
| Exterior Finish | Stone, Vinyl siding |
| Fence Type | Partially fenced |
Room Details
| Room | Dimensions | Level | Flooring | Details |
|---|---|---|---|---|
| Bedroom 2 | 4.14 m x 3.66 m | Upper Level | 3.66 m | |
| Bedroom 3 | 4.14 m x 3.43 m | Upper Level | 3.43 m | |
| Bedroom 4 | 5.49 m x 5.18 m | Lower level | 5.18 m | |
| Great room | 5.79 m x 6.07 m | Main level | 6.07 m | |
| Kitchen | 8.76 m x 3.66 m | Main level | 3.66 m | |
| Loft | 4.57 m x 4.57 m | Upper Level | 4.57 m | |
| Primary Bedroom | 4.27 m x 4.14 m | Main level | 4.14 m | |
| Recreational, Games room | 4.79 m x 4.57 m | Lower level | 4.57 m |
Amenities
- Views
- New Construction
- Adult 55+
- Lease To Own
- No HOA Fees
- Furnished
- Primary On Main
- Air Conditioning
- Seller Finance
- Green
- Fixer Upper
- Horse
- Golf
- Fireplace
- Deck
- Garage
- Basement
- Pool

Property vs Single Family Average in L9W 0W8
Price
In The Neighborhood
Open House
East Luther Grand Valley
$ 849,900
- Type
- Single Family
- Rooms
- 3 Beds + 2.5 Baths
RE/MAX REAL ESTATE CENTRE INC.
Views
East Luther Grand Valley
$ 849,000
- Type
- Single Family
- Rooms
- 3 Beds + 1 Baths
RE/MAX REALTY SPECIALISTS INC.
East Luther Grand Valley
$ 899,900
- Type
- Single Family
- Rooms
- 3 Beds + 2.5 Baths
RE/MAX REALTY SERVICES INC.
East Luther Grand Valley
$ 915,000
- Type
- Single Family
- Rooms
- 5 Beds + 2.5 Baths
RE/MAX MILLENNIUM REAL ESTATE
Water Views
East Luther Grand Valley
$ 1,249,900
- Type
- Single Family
- Rooms
- 3 Beds + 3 Baths
EXP REALTY
East Luther Grand Valley
$ 899,900
- Type
- Single Family
- Rooms
- 4 Beds + 3.5 Baths
CENTURY 21 PEOPLE'S CHOICE REALTY INC.
Views
East Luther Grand Valley
$ 1,070,000
- Type
- Single Family
- Rooms
- 4 Beds + 2 Baths
CENTURY 21 MILLENNIUM INC.
Golf Course
East Luther Grand Valley
$ 2,175,000
- Type
- Single Family
- Rooms
- 5 Beds + 3.5 Baths
ROYAL LEPAGE RCR REALTY
East Luther Grand Valley
$ 1,239,900
- Type
- Single Family
- Rooms
- 3 Beds + 2.5 Baths
ROYAL LEPAGE RCR REALTY
Primary On Main
East Luther Grand Valley
$ 1,199,000
- Type
- Single Family
- Rooms
- 3 Beds + 2 Baths
RE/MAX Summit Group Realty Brokerage

 Data provided by the Ontario Regional Technology & Information Systems. The information is deemed reliable, but is not guaranteed. Not intended to solicit buyers or sellers, landlords or tenants currently under contract.
The trademarks REALTOR®, REALTORS® and the REALTOR® logo are controlled by The Canadian Real Estate Association (CREA) and identify real estate professionals who are members of CREA. The trademarks MLS®, Multiple Listing Service® and the associated logos are owned
Data provided by the Ontario Regional Technology & Information Systems. The information is deemed reliable, but is not guaranteed. Not intended to solicit buyers or sellers, landlords or tenants currently under contract.
The trademarks REALTOR®, REALTORS® and the REALTOR® logo are controlled by The Canadian Real Estate Association (CREA) and identify real estate professionals who are members of CREA. The trademarks MLS®, Multiple Listing Service® and the associated logos are owned
