
Primary on Main
Address
15 Mount Haven Crescent, East Luther Grand Valley, ON
Price
$ 1,199,000
Property Attributes
- ID#X13062316
- TypeSingle Family
- Listing Status Active
- MunicipalityEast Luther Grand Valley
- CountyMuskoka Haliburton Orillia The Lakelands
- CityEast Luther Grand Valley
- AreaRural East Luther Grand Valley
- NeighborhoodRural East Luther Grand Valley
- ZipL9W 5Y9
- StyleBungalow
- Price$ 1,199,000
- Bedrooms3
- Bathrooms2
- Half Bathrooms0
Data Source:
Canadian Real Estate Association (CREA)
Property Description
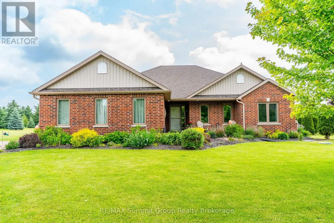
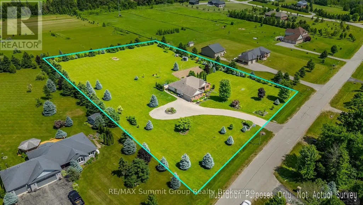
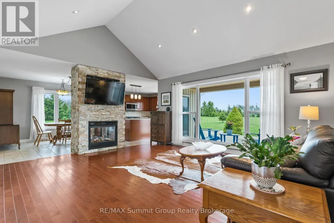
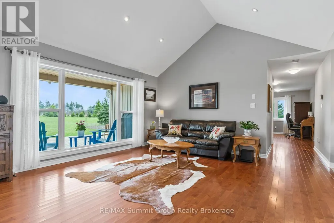
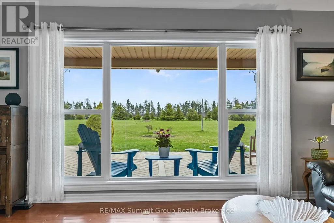
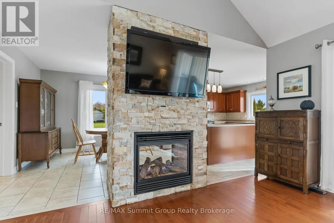
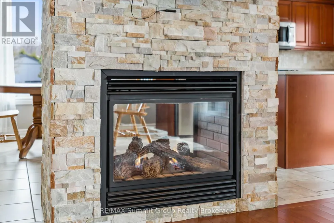
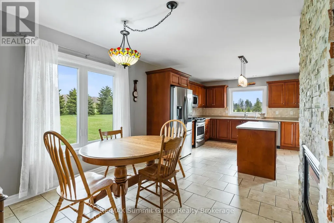
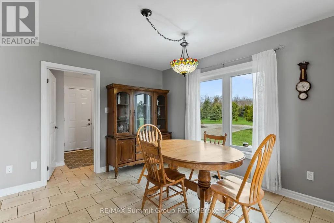
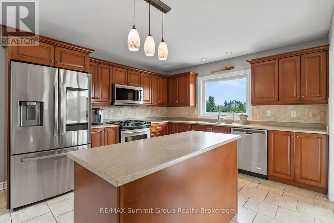
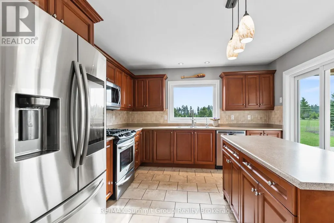
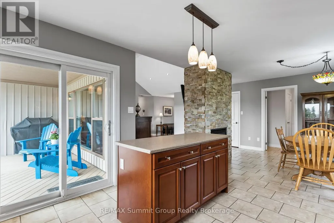
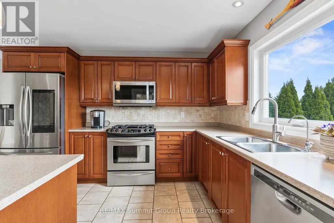
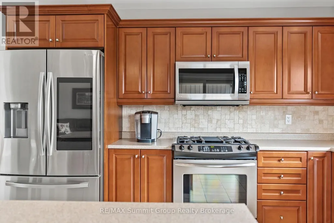
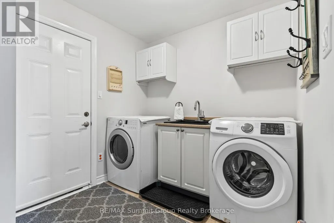
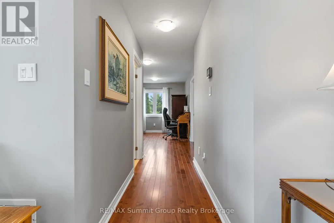
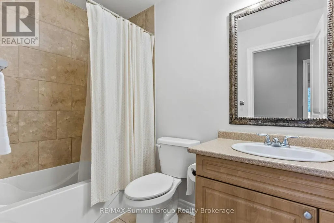
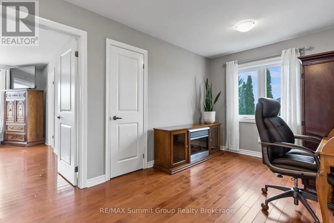
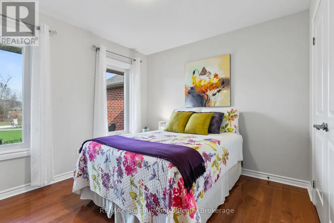
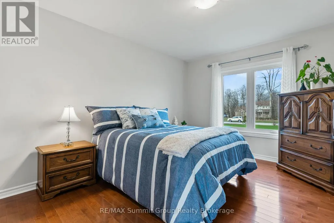
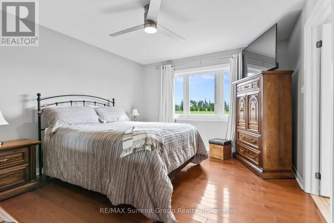
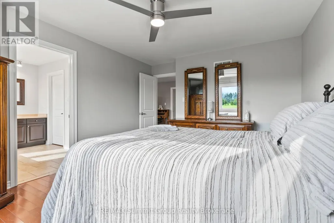
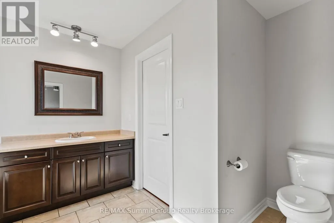
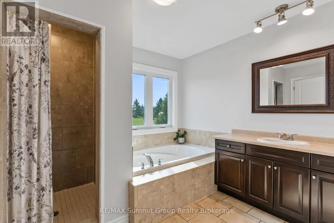
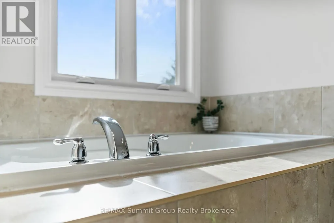
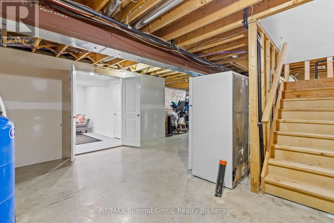
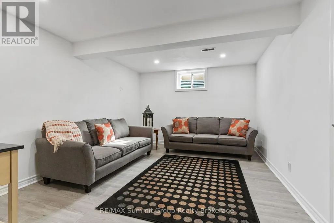
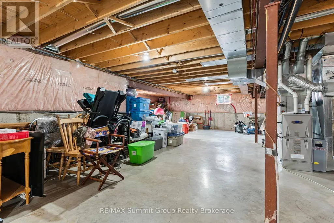
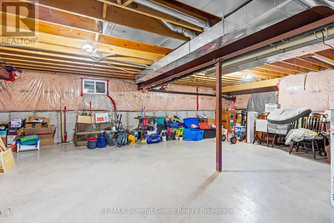
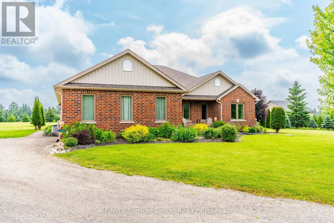
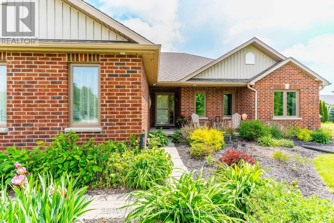
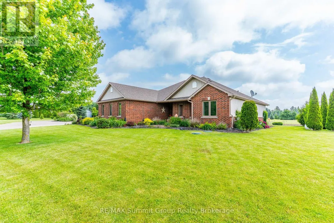
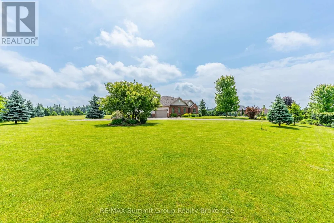
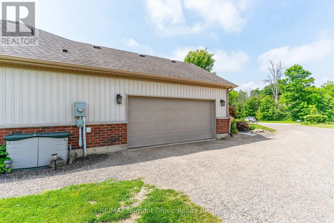
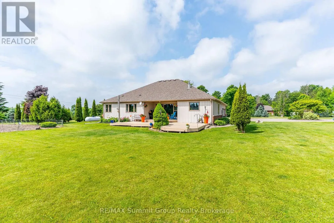
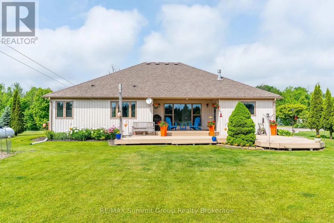
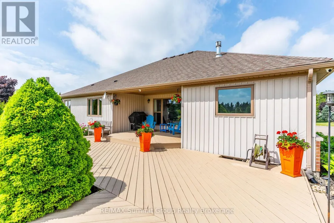
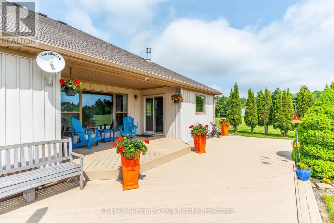
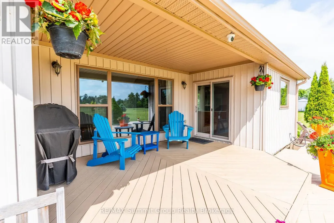
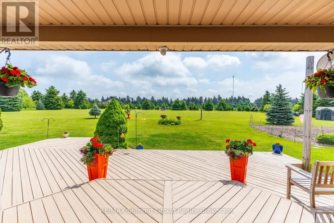
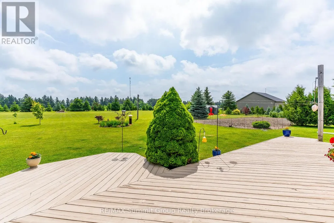
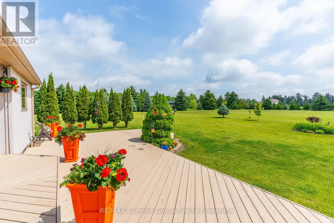
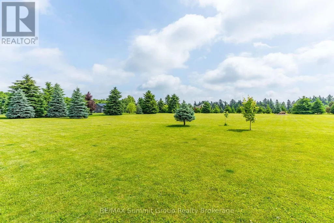
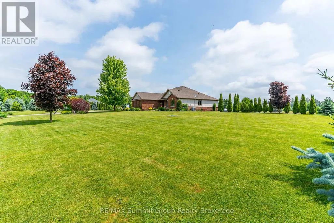
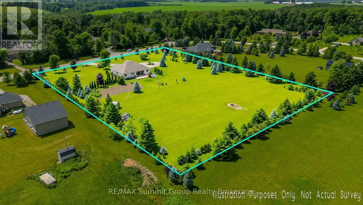
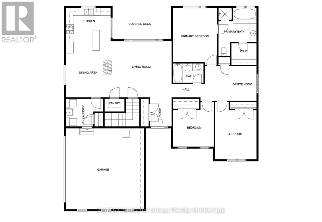
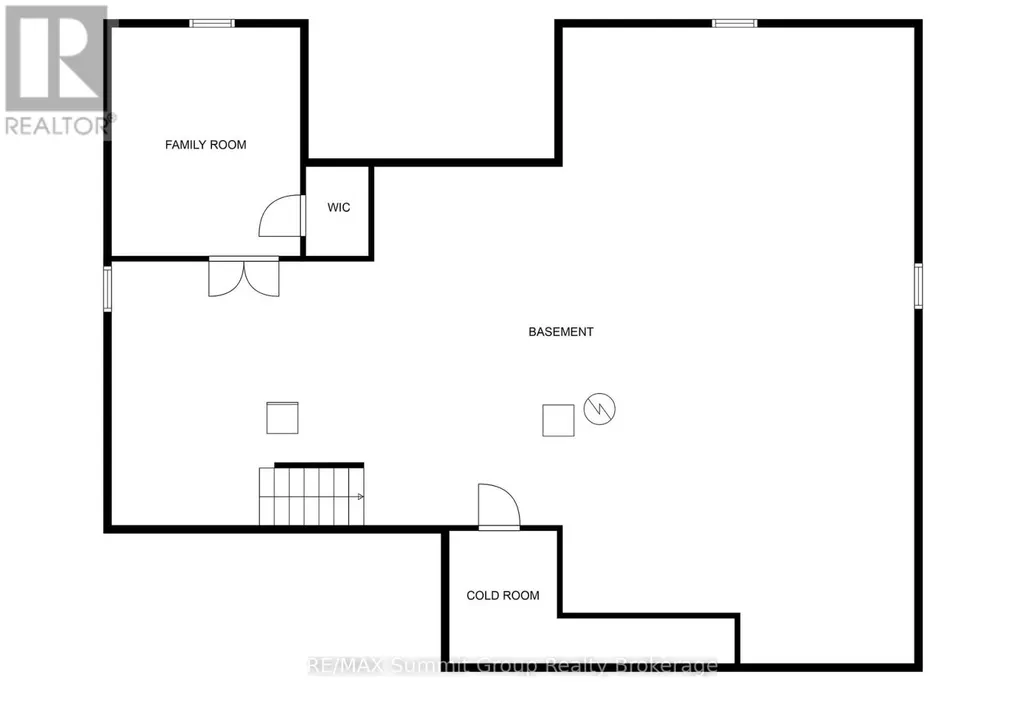
Beautifully maintained and move-in ready, this bungalow is tucked away on a private 2.57-acre estate lot just minutes from Grand Valley, offering the perfect balance of country living and everyday convenience. From the moment you step inside, the home feels inviting & thoughtfully designed. Warm maple hardwood floors flow through the semi-open main level, where a cathedral ceiling & a striking double-sided stone fireplace create a natural gathering place between the living room, kitchen & dining area. It's a great balance of openness & comfort, ideal for everyday living & entertaining. The kitchen is as functional as it is welcoming, with a spacious island, walk-in pantry, & easy connection to the dining area. Step outside to the covered rear deck & take in the peaceful surroundings, perfect for morning coffee, summer dinners, or unwinding at the end of the day. The main floor offers three bedrooms & two full bathrooms, including a private primary suite with its own ensuite. A separate office creates a quiet workspace for remote work or study. Main floor laundry with direct access to the attached garage adds everyday convenience. The partially finished lower level expands your living space with a cozy family room, cold cellar & a bathroom rough-in, giving you flexibility to grow & customize. This home has been meticulously cared for, with updated windows & frames for improved efficiency & natural light. Recent upgrades include a high-efficiency Carrier furnace, central air, & enhanced attic insulation, including above the garage for year-round comfort. A hard-wired Invisible Fence is already in place for your pets. Surrounded by mature trees, the property offers exceptional privacy & a true estate setting with space to relax & enjoy. Located just an hour from Toronto & Pearson Airport, you get the quiet of country living with easy access to the city. (id:7434)
General Features
| Features | Level, Sump Pump |
|---|---|
| Property Type | Single Family |
| Zoning Description | Estate Residential |
| CommunityName | Rural East Luther Grand Valley |
| Building Age | 16 to 30 years |
| Building Amenities | Fireplace(s) |
| Building Appliances | Water softener, Water purifier, Dishwasher, Dryer, Garage door opener, Microwave, Stove, Washer, Refrigerator |
| Building Architectural Style | Bungalow |
| Building Cooling Type | Central air conditioning |
| Location Description | Cross Streets: Mt Haven Cres & Cty Rd 25. ** Directions: From Shelburne go east on Hwy 89, left/south on Cty Road 24, 13 kms right/west on Mount Haven Cres to property on left. OR north from Grand Valley 3.5kms on CTY Road 25 to Mount Haven Cres. |
| Parking Space Total | 12 |
| Foundation Type | Poured Concrete |
| Building Type | House |
| Ownership Type | Freehold |
| Building.StoriesTotal | 1 |
Interior Features
| Building Fireplace Present | True |
|---|---|
| Building Fireplace Total | 1 |
| Building Heating Type | Forced air |
| Building Heating Fuel | Propane |
| Basement Development | Partially finished |
| Basement Type | Full (Partially finished) |
| Construction Style Attachment | Detached |
| Living Area Range | 1500 |
| Bedrooms | 3 |
Exterior Features
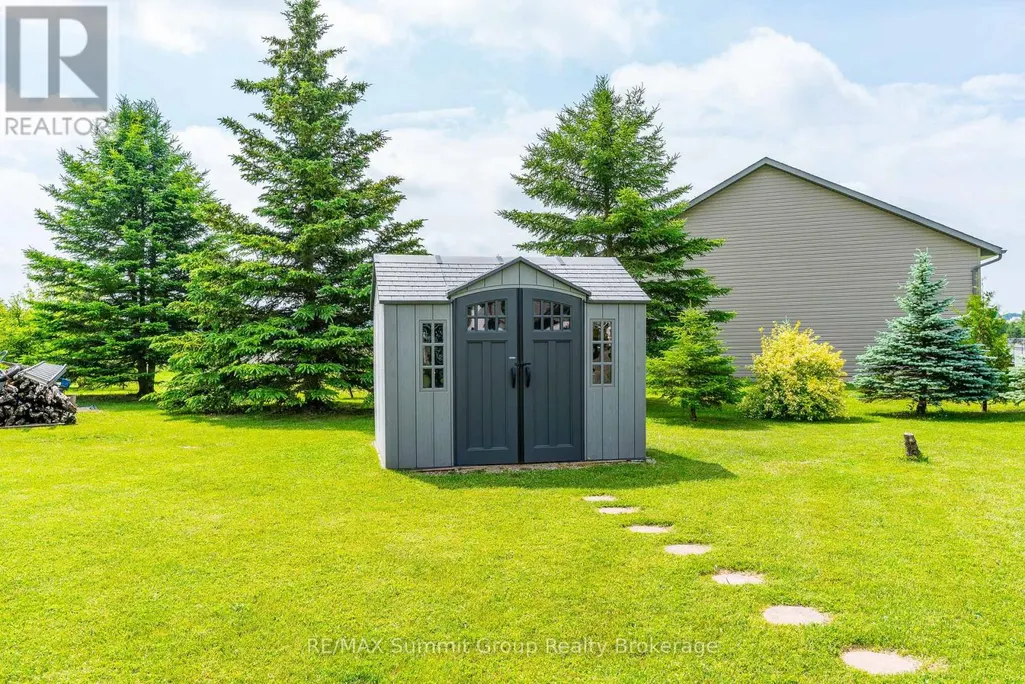
| Structure | Deck, Shed |
|---|---|
| Landscape Features | Landscaped |
| Sewer | Septic System |
| Exterior Finish | Vinyl siding, Brick |
Room Details
| Room | Dimensions | Level | Flooring | Details |
|---|---|---|---|---|
| Bedroom 2 | 3.02 m x 3.33 m | Main level | 3.33 m | |
| Bedroom 3 | 3.96 m x 3.3 m | Main level | 3.3 m | |
| Cold room | 5.51 m x 2.69 m | Lower level | 2.69 m | |
| Dining room | 3 m x 3.05 m | Main level | 3.05 m | |
| Foyer | 2.44 m x 2.34 m | Main level | 2.34 m | |
| Kitchen | 3.61 m x 4.09 m | Main level | 4.09 m | |
| Living room | 4.9 m x 4.5 m | Main level | 4.5 m | |
| Mud room | 2.31 m x 2.18 m | Main level | 2.18 m | |
| Office | 2.69 m x 2.16 m | Main level | 2.16 m | |
| Primary Bedroom | 4.37 m x 3.36 m | Main level | 3.36 m | |
| Recreational, Games room | 4.32 m x 3.4 m | Lower level | 3.4 m |
Amenities
- Views
- New Construction
- Adult 55+
- Lease To Own
- No HOA Fees
- Furnished
- Primary On Main
- Air Conditioning
- Seller Finance
- Green
- Fixer Upper
- Horse
- Golf
- Fireplace
- Deck
- Garage
- Basement
- Pool

Property vs Single Family Average in L9W 5Y9
Price
In The Neighborhood
Open House
East Luther Grand Valley
$ 849,900
- Type
- Single Family
- Rooms
- 3 Beds + 2.5 Baths
RE/MAX REAL ESTATE CENTRE INC.
Views
East Luther Grand Valley
$ 849,000
- Type
- Single Family
- Rooms
- 3 Beds + 1 Baths
RE/MAX REALTY SPECIALISTS INC.
Views
East Luther Grand Valley
$ 1,375,000
- Type
- Single Family
- Rooms
- 4 Beds + 3.5 Baths
Royal LePage Real Estate Associates
East Luther Grand Valley
$ 899,900
- Type
- Single Family
- Rooms
- 3 Beds + 2.5 Baths
RE/MAX REALTY SERVICES INC.
East Luther Grand Valley
$ 915,000
- Type
- Single Family
- Rooms
- 5 Beds + 2.5 Baths
RE/MAX MILLENNIUM REAL ESTATE
Water Views
East Luther Grand Valley
$ 1,249,900
- Type
- Single Family
- Rooms
- 3 Beds + 3 Baths
EXP REALTY
East Luther Grand Valley
$ 899,900
- Type
- Single Family
- Rooms
- 4 Beds + 3.5 Baths
CENTURY 21 PEOPLE'S CHOICE REALTY INC.
Views
East Luther Grand Valley
$ 1,070,000
- Type
- Single Family
- Rooms
- 4 Beds + 2 Baths
CENTURY 21 MILLENNIUM INC.
Golf Course
East Luther Grand Valley
$ 2,175,000
- Type
- Single Family
- Rooms
- 5 Beds + 3.5 Baths
ROYAL LEPAGE RCR REALTY

 Data provided by the Ontario Regional Technology & Information Systems. The information is deemed reliable, but is not guaranteed. Not intended to solicit buyers or sellers, landlords or tenants currently under contract.
The trademarks REALTOR®, REALTORS® and the REALTOR® logo are controlled by The Canadian Real Estate Association (CREA) and identify real estate professionals who are members of CREA. The trademarks MLS®, Multiple Listing Service® and the associated logos are owned
Data provided by the Ontario Regional Technology & Information Systems. The information is deemed reliable, but is not guaranteed. Not intended to solicit buyers or sellers, landlords or tenants currently under contract.
The trademarks REALTOR®, REALTORS® and the REALTOR® logo are controlled by The Canadian Real Estate Association (CREA) and identify real estate professionals who are members of CREA. The trademarks MLS®, Multiple Listing Service® and the associated logos are owned
