
Waterfront
Address
461 Lake Rosalind Rd 4, Brockton, ON
Price
$ 1,400,000
Property Attributes
- ID#X13595590
- TypeSingle Family
- Listing Status Active
- MunicipalityBrockton
- CountyToronto Real Estate Board
- CityBrockton
- AreaBrockton
- NeighborhoodBrockton
- ZipN4N 3B9
- Style
- Price$ 1,400,000
- Bedrooms4+1
- Bathrooms4
- Half Bathrooms0
Data Source:
Canadian Real Estate Association (CREA)
Property Description
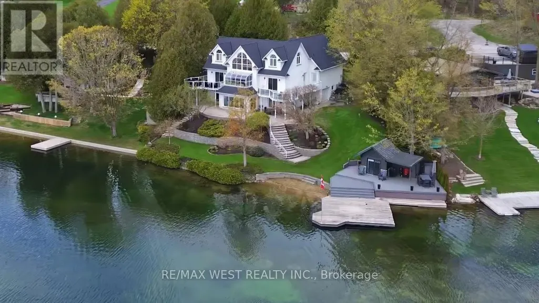
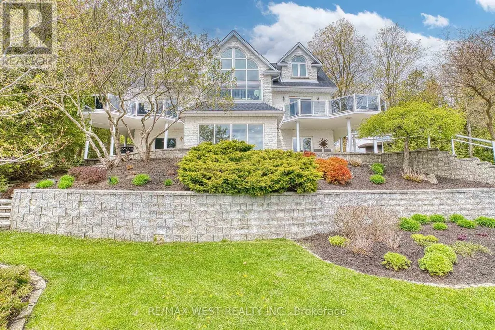
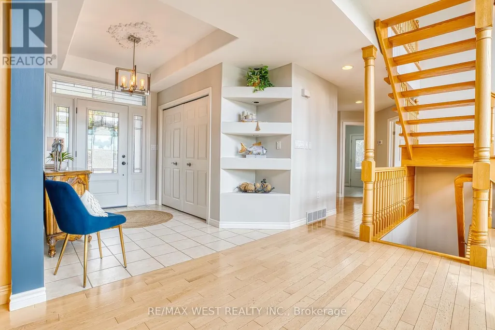
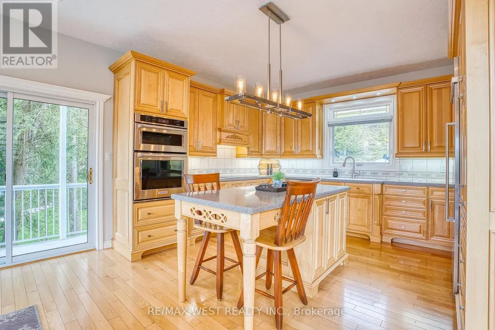
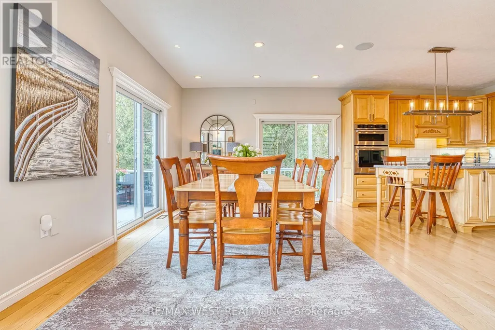
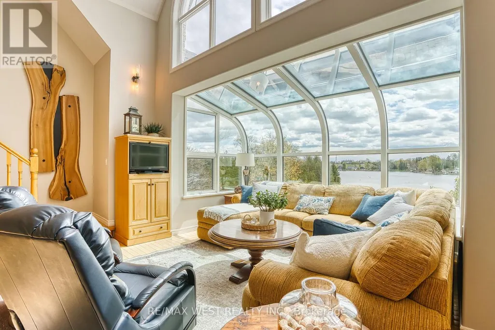
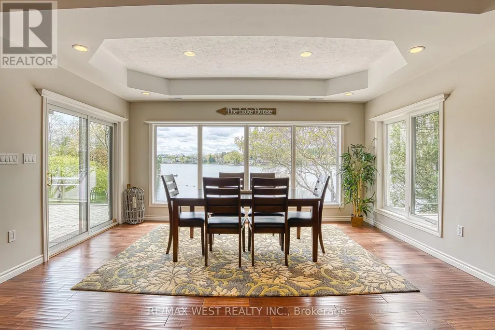
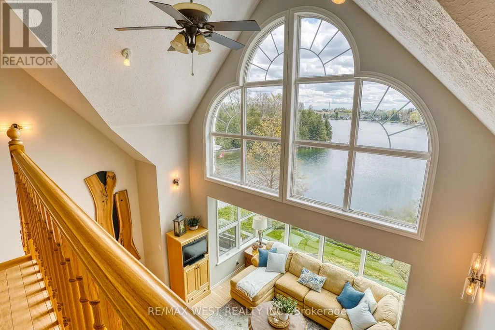
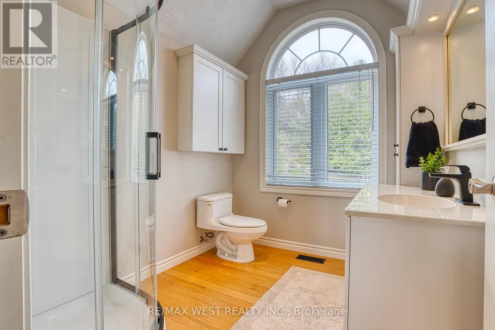
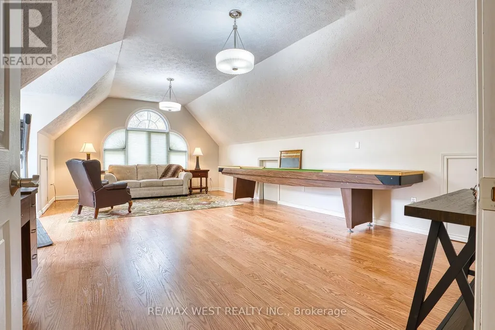
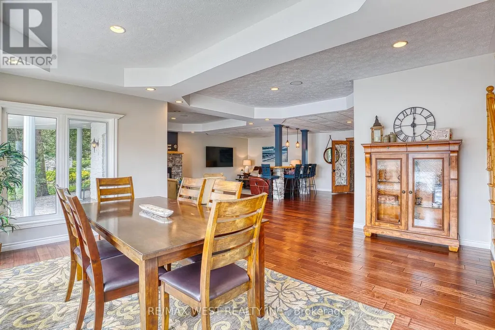
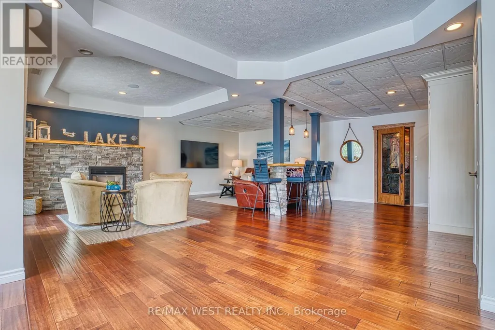
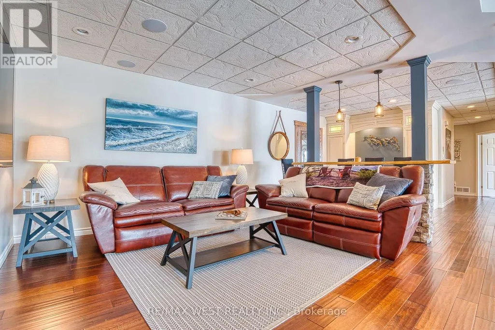
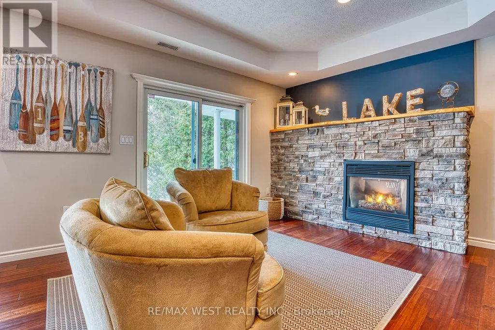
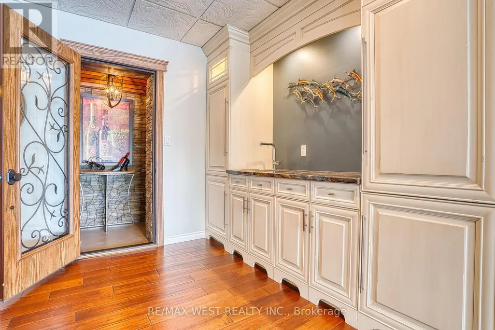
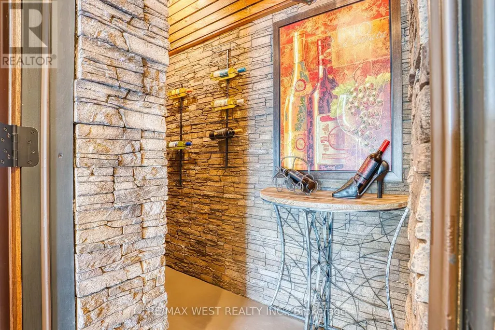
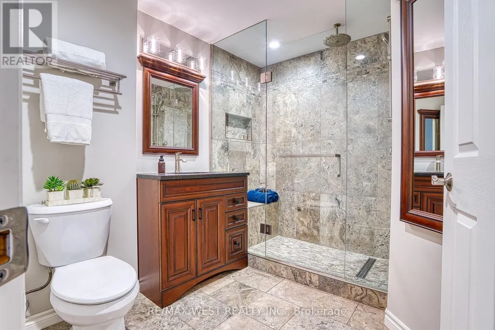
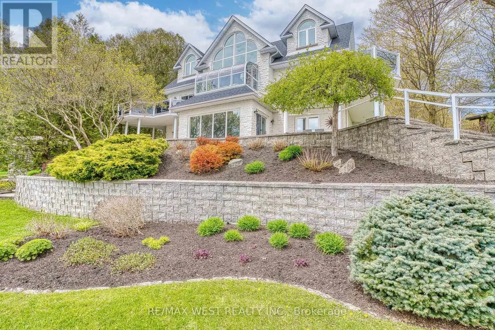
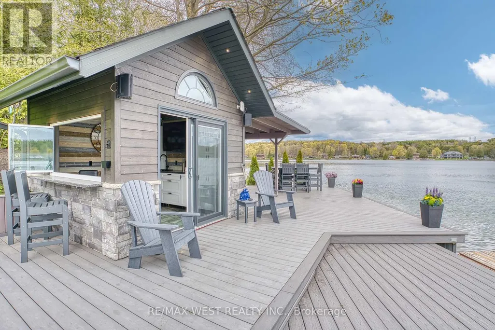
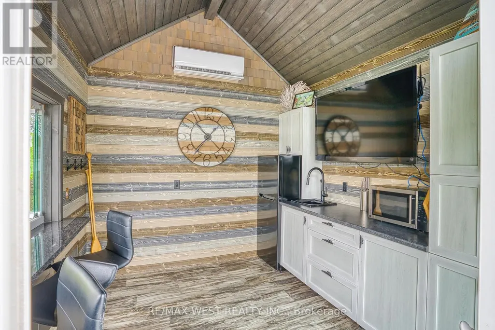
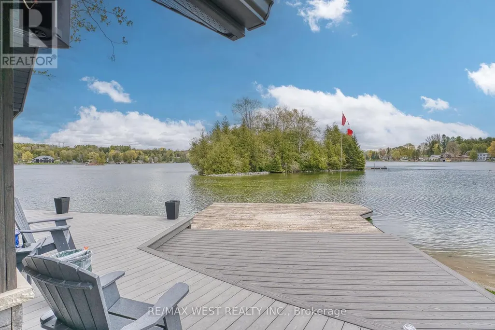
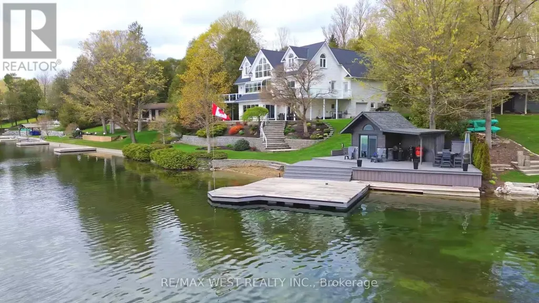
Stunning Lake Rosalind waterfront estate offering approx. 160 ft of deeded shoreline frontage with gently sloping access, private sandy beach area, and exceptional southeast exposure capturing beautiful sunrise views. Rare year-round waterfront living just 5 minutes to Hanover, combining privacy, recreation, and luxury. This custom home features striking Shouldice brod rock stone masonry with three profiles, offering timeless curb appeal and over 4,000 sq ft of finished living space designed to maximize lake views and natural light. Main level includes soaring 9+ ft ceilings, Mirage hardwood, built-in speakers, and a spectacular 20+ ft. ceiling four-season atrium overlooking the water. The open-concept kitchen offers stainless appliances (2021), induction cooktop, convection oven, and large island ideal for entertaining. Upper level features a private primary suite with cathedral ceilings, gas fireplace, walk-in closet, spa-style ensuite, and lakefront balcony. A large independent bonus room above the garage which adds flexible living space. Finished lower level includes recreation room, guest bedroom, 3-piece bath, gas fireplace, custom stone wine cellar, and mini kitchen. Outdoor living shines with wraparound waterproof decks, glass/aluminum railings, and a fully equipped dock house with hydro, water, gas, Wi-Fi, heating/cooling, kitchen, bar, and entertainment system. The 20' x 24' floating cedar dock and shoreline are perfect for swimming, boating, and relaxing. Beautifully landscaped with in-ground timed irrigation and hot tub hookup. Two garages (approx. 26' x 28' and 26' x 23') feature heated floors for workshop use and storage. Recent upgrades include roof (2025, 50-year warranty), central air (2023), HRV (2026), and owned mechanical systems. A rare opportunity for true Rosalind Lake waterfront living with deeded shoreline, a sandy beach and an exceptional year-round lifestyle without the traffic and stress to get there! Paradise awaits! (id:7434)
General Features
| Features | Atrium/Sunroom |
|---|---|
| Easement | Unknown |
| Community Features | Fishing, School Bus |
| Property Type | Single Family |
| Zoning Description | PD-1 |
| CommunityName | Brockton |
| Amenities | Beach |
| Building Amenities | Fireplace(s) |
| Building Appliances | Garage door opener remote(s), Oven - Built-In, Water Heater, Water softener, Cooktop, Dishwasher, Dryer, Microwave, Oven, Washer, Window Coverings, Refrigerator |
| Building Basement Features | Separate entrance |
| Building Cooling Type | Central air conditioning |
| Location Description | ROSALIND LAKE RD AND MARL LAKES RD |
| Parking Space Total | 10 |
| Foundation Type | Poured Concrete |
| Building Type | House |
| Ownership Type | Freehold |
| Building.StoriesTotal | 2 |
Interior Features
| Building Fireplace Present | True |
|---|---|
| Building Fireplace Total | 2 |
| Building Heating Type | Forced air, Heat Pump, Radiant heat |
| Building Heating Fuel | Natural gas |
| Basement Type | Full |
| Construction Style Attachment | Detached |
| Living Area Range | 2500 |
| Bedrooms | 4+1 |
Exterior Features
| Structure | Deck, Boathouse, Dock |
|---|---|
| Water Front Name | Lake Rosalind |
| Water Front Type | Waterfront on lake |
| ViewType | View, Lake view, View of water, Direct Water View |
| Land Amenities | Beach |
| Landscape Features | Landscaped, Lawn sprinkler |
| Sewer | Septic System |
| Exterior Finish | Stone |
Room Details
| Room | Dimensions | Level | Flooring | Details |
|---|---|---|---|---|
| Bedroom | 3.51 m x 3.39 m | Main level | 3.39 m | |
| Bedroom 3 | 6.05 m x 3.51 m | Second level | 3.51 m | |
| Bedroom 4 | 7.27 m x 5.9 m | Second level | 5.9 m | |
| Bedroom 5 | 3.95 m x 3.5 m | Basement | 3.5 m | |
| Dining room | 4.6 m x 3.7 m | Main level | 3.7 m | |
| Foyer | 3.05 m x 2.15 m | Main level | 2.15 m | |
| Great room | 4.9 m x 2.76 m | Main level | 2.76 m | |
| Kitchen | 4.25 m x 3.72 m | Main level | 3.72 m | |
| Laundry room | 3.13 m x 2.35 m | Main level | 2.35 m | |
| Primary Bedroom | 6.5 m x 5.9 m | Second level | 5.9 m | |
| Recreational, Games room | 10.41 m x 9.18 m | Basement | 9.18 m |
Amenities
- Views
- New Construction
- Adult 55+
- Lease To Own
- No HOA Fees
- Furnished
- Primary On Main
- Air Conditioning
- Seller Finance
- Green
- Fixer Upper
- Horse
- Golf
- Fireplace
- Deck
- Garage
- Basement
- Pool

Property vs Single Family Average in N4N 3B9
Price
In The Neighborhood
Primary On Main
Brockton
$ 799,900
- Type
- Single Family
- Rooms
- 3 Beds + 2.5 Baths
Wilfred McIntee & Co Limited
Golf Course
Brockton
$ 399,900
- Type
- Single Family
- Rooms
- 2 Beds + 1 Baths
Coldwell Banker Peter Benninger Realty
Golf Course
Brockton
$ 349,900
- Type
- Single Family
- Rooms
- 3 Beds + 1 Baths
Coldwell Banker Peter Benninger Realty
Golf Course
Brockton
$ 549,900
- Type
- Single Family
- Rooms
- 3 Beds + 3 Baths
Coldwell Banker Peter Benninger Realty
Golf Course
Brockton
$ 799,900
- Type
- Single Family
- Rooms
- 4 Beds + 3.5 Baths
Coldwell Banker Peter Benninger Realty
Golf Course
Brockton
$ 494,900
- Type
- Single Family
- Rooms
- 3 Beds + 2 Baths
Coldwell Banker Peter Benninger Realty
Golf Course
Brockton
$ 499,900
- Type
- Single Family
- Rooms
- 3 Beds + 2 Baths
Coldwell Banker Peter Benninger Realty
Golf Course
Brockton
$ 449,900
- Type
- Single Family
- Rooms
- 3 Beds + 2 Baths
Coldwell Banker Peter Benninger Realty

 Data provided by the Ontario Regional Technology & Information Systems. The information is deemed reliable, but is not guaranteed. Not intended to solicit buyers or sellers, landlords or tenants currently under contract.
The trademarks REALTOR®, REALTORS® and the REALTOR® logo are controlled by The Canadian Real Estate Association (CREA) and identify real estate professionals who are members of CREA. The trademarks MLS®, Multiple Listing Service® and the associated logos are owned
Data provided by the Ontario Regional Technology & Information Systems. The information is deemed reliable, but is not guaranteed. Not intended to solicit buyers or sellers, landlords or tenants currently under contract.
The trademarks REALTOR®, REALTORS® and the REALTOR® logo are controlled by The Canadian Real Estate Association (CREA) and identify real estate professionals who are members of CREA. The trademarks MLS®, Multiple Listing Service® and the associated logos are owned
