
Address
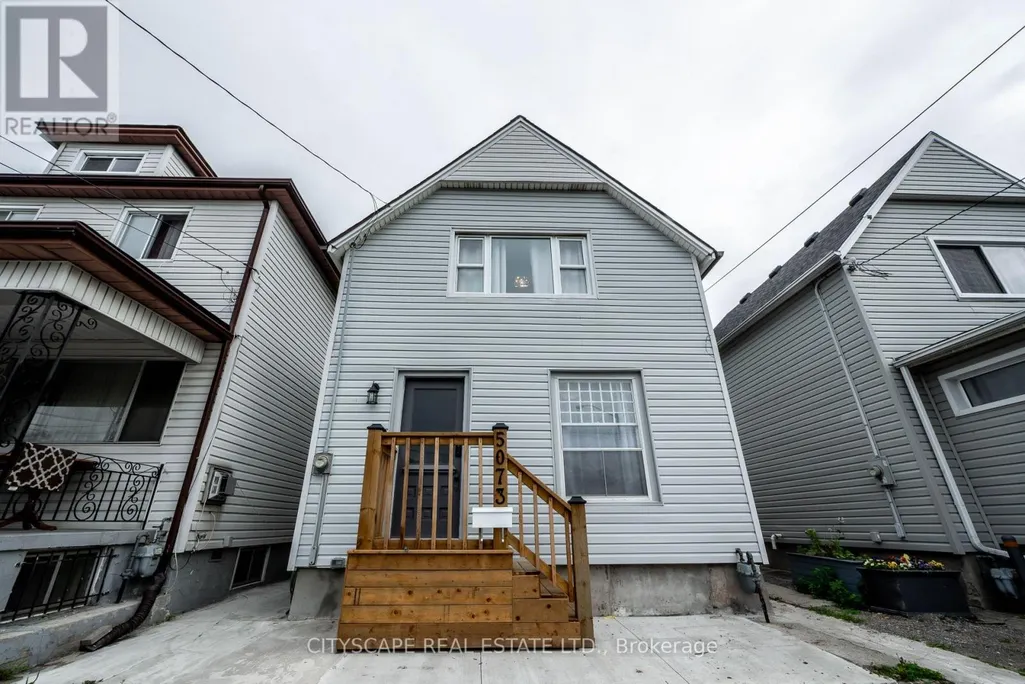
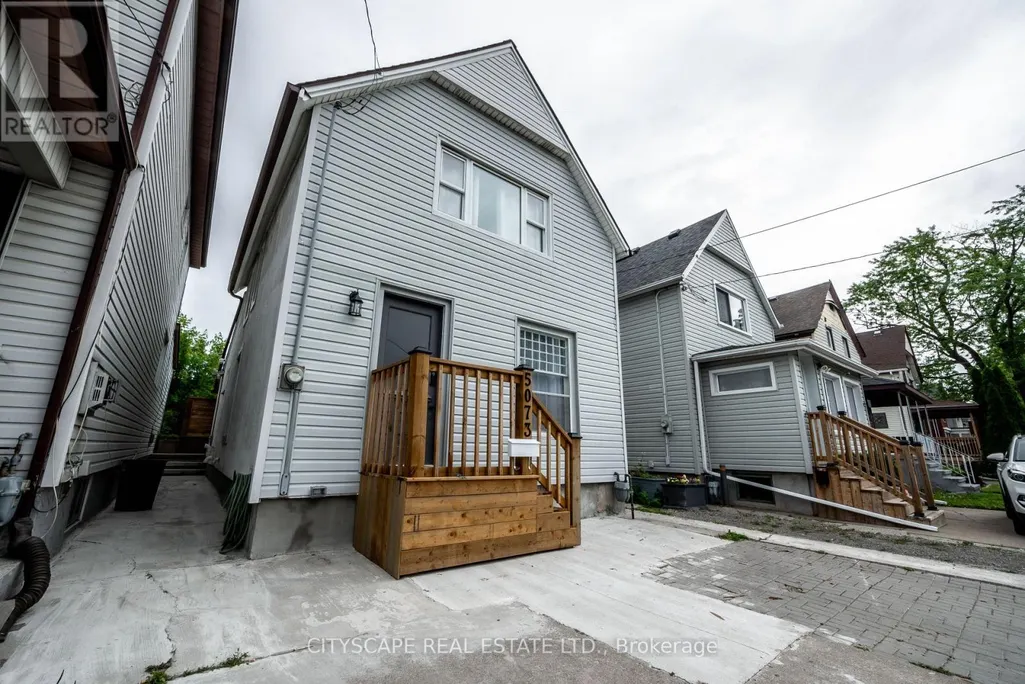
5073 Kitchener Street, Niagara Falls (Clifton Hill), ON
Price
$ 675,000
Property Attributes
- ID#X13586272
- TypeSingle Family
- Listing Status Active
- MunicipalityNiagara Falls (Clifton Hill)
- CountyToronto Real Estate Board
- CityNiagara Falls (Clifton Hill)
- Area214 - Clifton Hill
- Neighborhood214 - Clifton Hill
- ZipL2G 1B1
- Style
- Price$ 675,000
- Bedrooms3
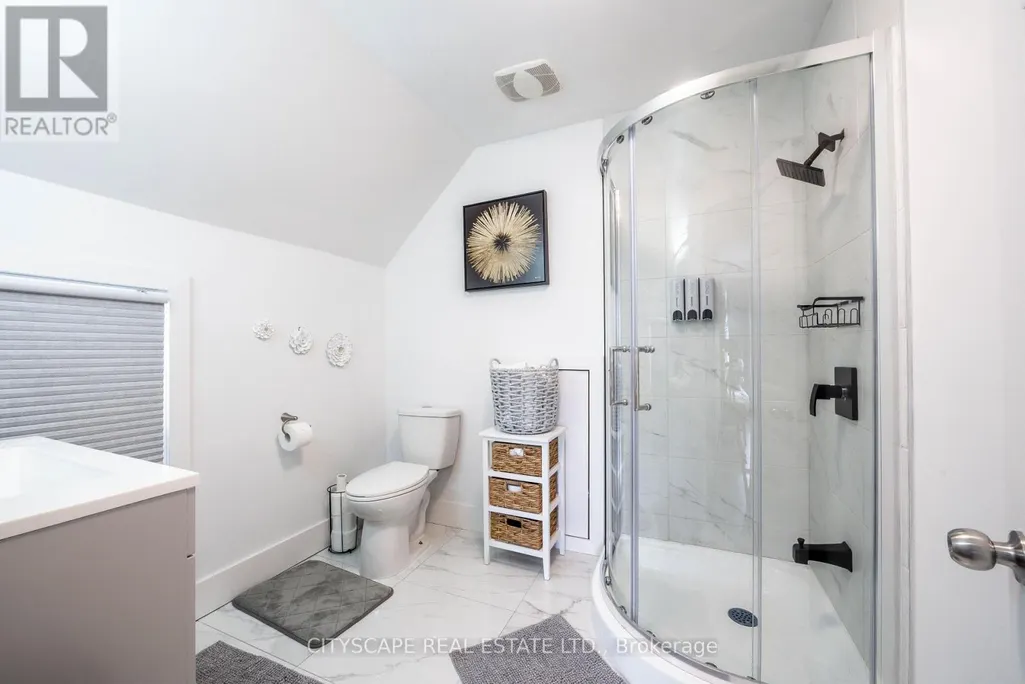
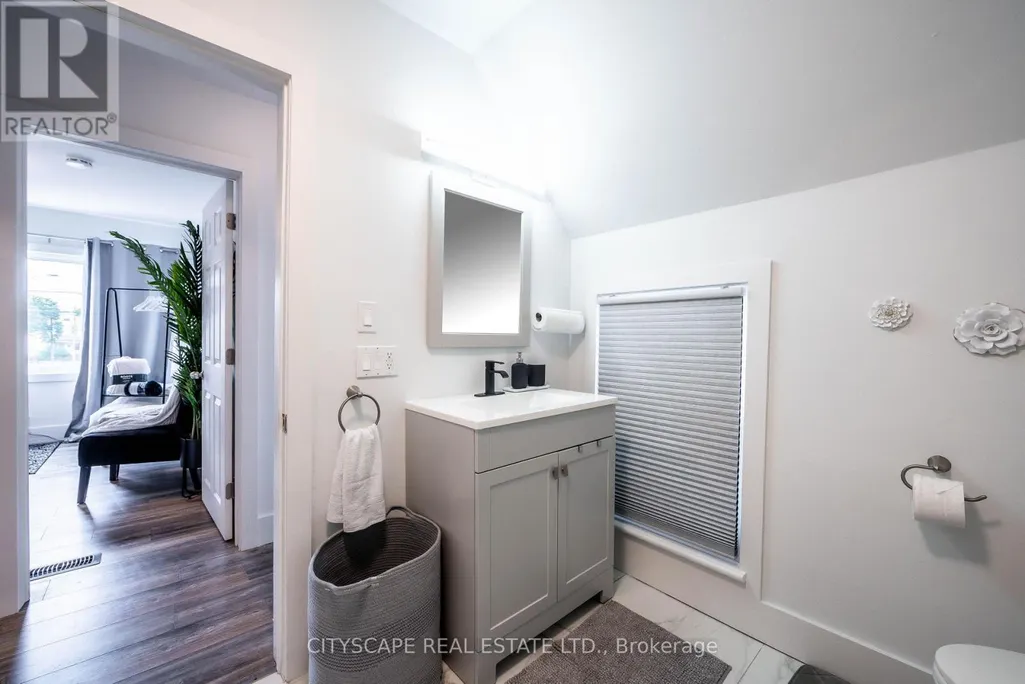
- Bathrooms2
- Half Bathrooms0
Data Source:
Canadian Real Estate Association (CREA)
Property Description
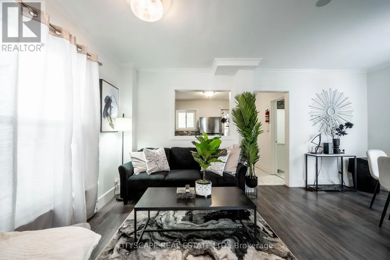
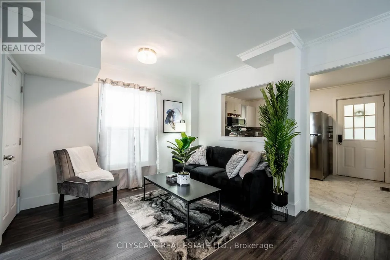
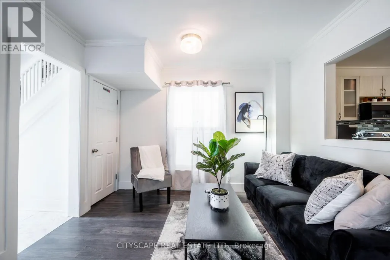
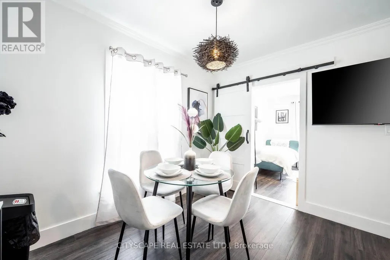
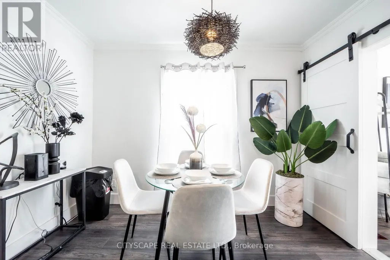
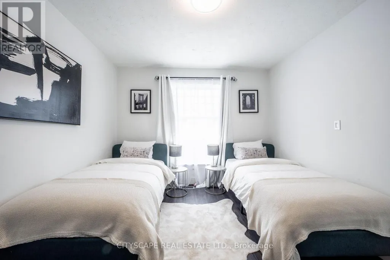
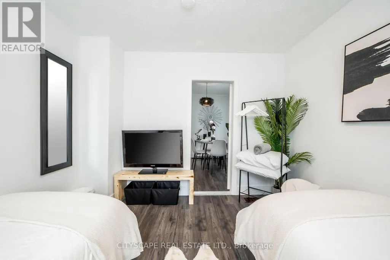
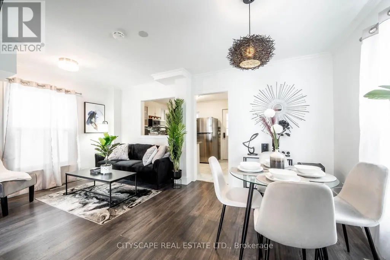
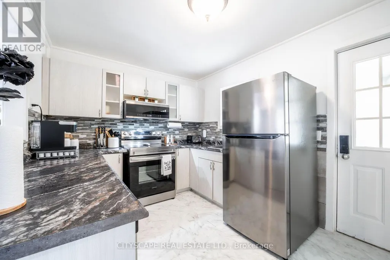
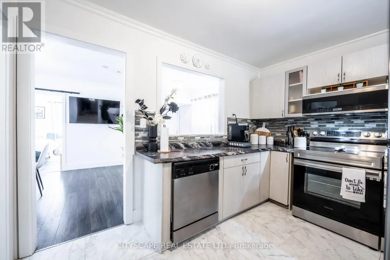
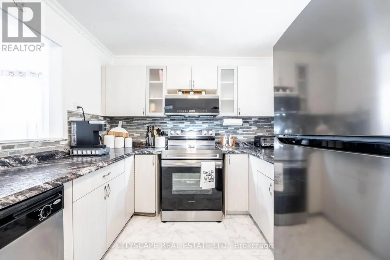
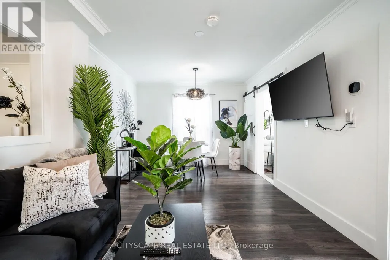
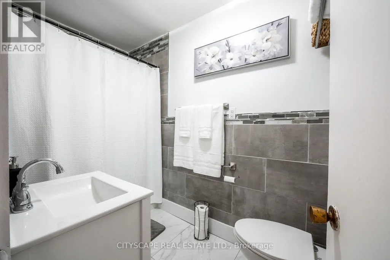
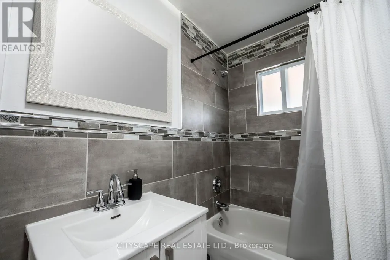
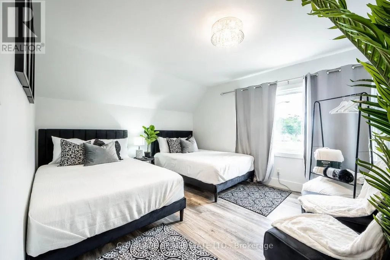
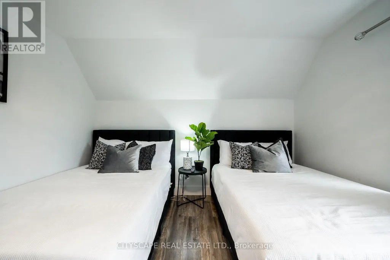
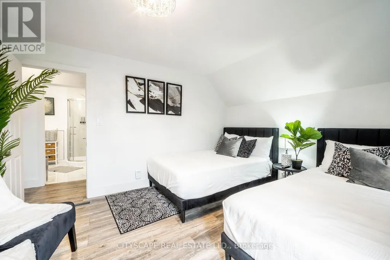
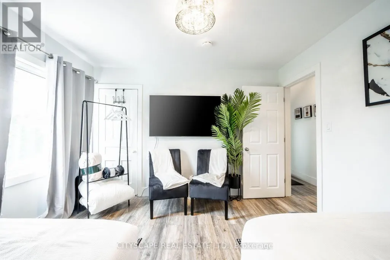
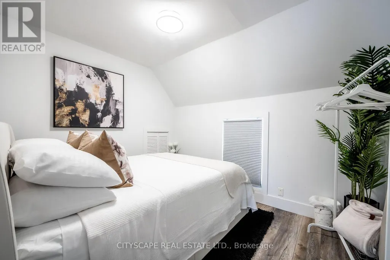
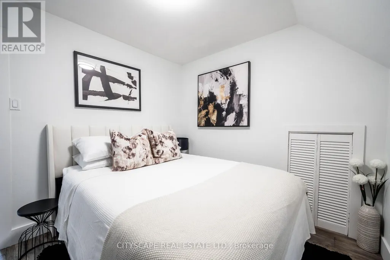
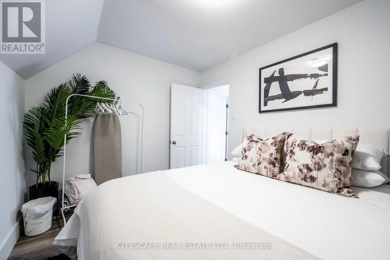
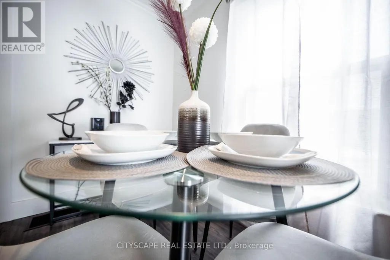
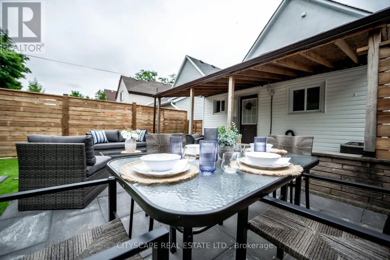
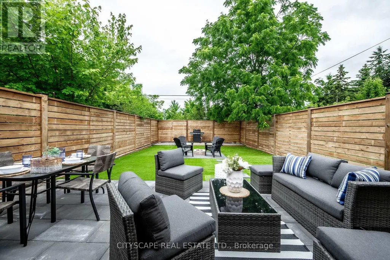
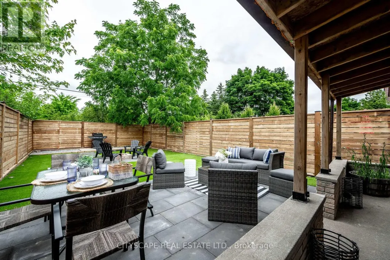
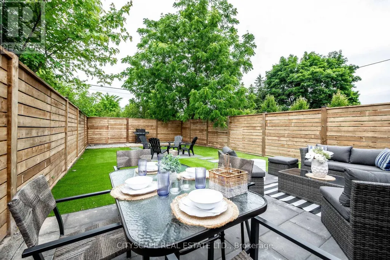
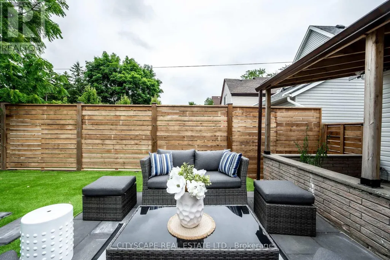
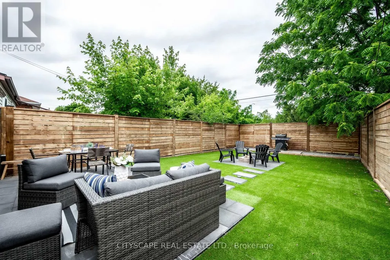
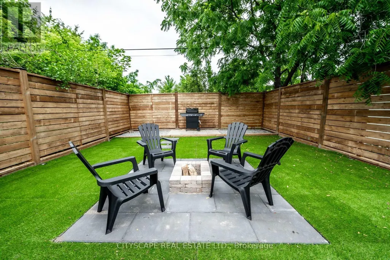
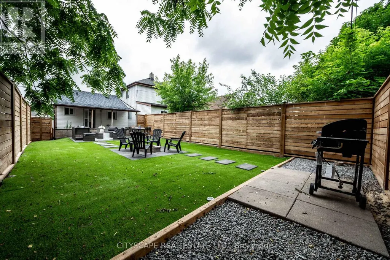
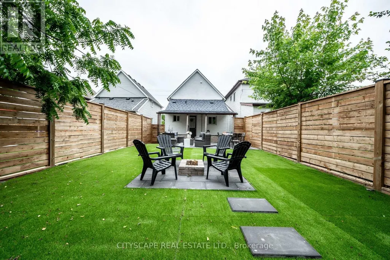
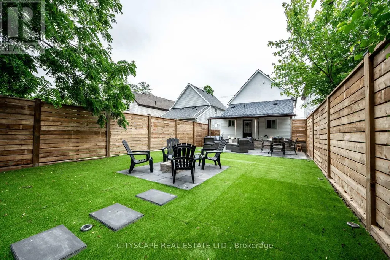
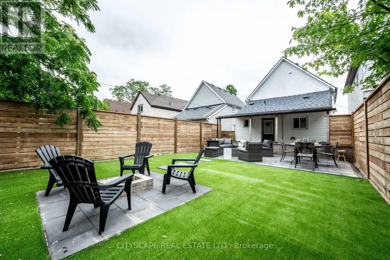
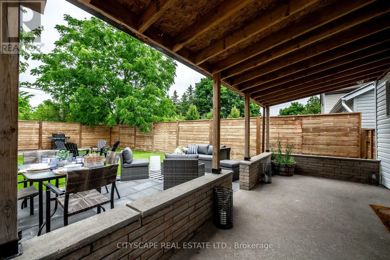
Welcome to 5073 Kitchener Street - a beautifully renovated 3-bedroom, 2-bathroom detached home in the heart of Niagara Falls, just a 2-minute walk to Clifton Hill and Casino Niagara. Newly updated top to bottom, this move-in ready home features a modernized kitchen, updated flooring, renovated bathrooms, new windows, furnace, A/C, fresh paint, and new shingles (2023). The spacious eat-in kitchen walks out to a fully fenced backyard oasis with no rear neighbors - perfect for relaxing or entertaining. Front parking for two completes the package. What makes this property truly unique is its fully licensed Vacation Rental Unit (VRU) status, with a zoning amendment already in place (DTC) permitting legal short-term rentals. Whether you're looking for a beautiful home to live in, a mortgage helper, or a turnkey income-producing property - this listing checks every box. Located steps from one of Canada's most visited tourist corridors, the opportunity here is rare. Don't miss out! (id:7434)
General Features
| Features | Carpet Free |
|---|---|
| Property Type | Single Family |
| CommunityName | 214 - Clifton Hill |
| Building Appliances | Furniture |
| Building Cooling Type | Central air conditioning |
| Location Description | Stanley / 420 |
| Parking Space Total | 2 |
| Foundation Type | Unknown |
| Building Type | House |
| Ownership Type | Freehold |
| Building.StoriesTotal | 2 |
Interior Features
| Building Fireplace Present | False |
|---|---|
| Building Heating Type | Forced air |
| Building Heating Fuel | Natural gas |
| Basement Development | Unfinished |
| Basement Type | N/A (Unfinished) |
| Construction Style Attachment | Detached |
| Living Area Range | 700 |
| Bedrooms | 3 |
Exterior Features
| Sewer | Sanitary sewer |
|---|---|
| Exterior Finish | Brick, Vinyl siding |
Room Details
| Room | Dimensions | Level | Flooring | Details |
|---|---|---|---|---|
| Bedroom | 3.25 m x 2.13 m | Second level | 2.13 m | |
| Dining room | 5.08 m x 3.47 m | Main level | 3.47 m | |
| Kitchen | 3.55 m x 2.74 m | Main level | 2.74 m | |
| Living room | 5.08 m x 3.47 m | Main level | 3.47 m | |
| Primary Bedroom | 3.55 m x 3.68 m | Second level | 3.68 m |
Amenities
- Views
- New Construction
- Adult 55+
- Lease To Own
- No HOA Fees
- Furnished
- Primary On Main
- Air Conditioning
- Seller Finance
- Green
- Fixer Upper
- Horse
- Golf
- Fireplace
- Deck
- Garage
- Basement
- Pool

Property vs Single Family Average in L2G 1B1
Price
In The Neighborhood
Niagara Falls (Clifton Hill)
$ 600,000
- Type
- Single Family
- Rooms
- 3 Beds + 2 Baths
RE/MAX TWIN CITY REALTY INC.
Niagara Falls
$ 600,000
- Type
- Single Family
- Size
- 1,985 SqFt
- Rooms
- 3 Beds + 2 Baths
Re/Max Twin City Realty Inc.
Niagara Falls (Clifton Hill)
$ 499,000
- Type
- Single Family
- Rooms
- 4 Beds + 2 Baths
CMI REAL ESTATE INC.
Niagara Falls
$ 569,000
- Type
- Single Family
- Size
- 1,448 SqFt
- Rooms
- 5 Beds + 2 Baths
RE/MAX Niagara Realty Ltd.
Niagara Falls (Clifton Hill)
$ 699,000
- Type
- Single Family
- Rooms
- 4 Beds + 3 Baths
REAL HOME CANADA REALTY INC.
Niagara Falls (Clifton Hill)
$ 569,000
- Type
- Single Family
- Rooms
- 5 Beds + 2 Baths
RE/MAX NIAGARA REALTY LTD, BROKERAGE
Primary On Main
Niagara Falls (Clifton Hill)
$ 719,000
- Type
- Single Family
- Rooms
- 5 Beds + 2 Baths
SUTTON GROUP INCENTIVE REALTY INC.

 Data provided by the Ontario Regional Technology & Information Systems. The information is deemed reliable, but is not guaranteed. Not intended to solicit buyers or sellers, landlords or tenants currently under contract.
The trademarks REALTOR®, REALTORS® and the REALTOR® logo are controlled by The Canadian Real Estate Association (CREA) and identify real estate professionals who are members of CREA. The trademarks MLS®, Multiple Listing Service® and the associated logos are owned
Data provided by the Ontario Regional Technology & Information Systems. The information is deemed reliable, but is not guaranteed. Not intended to solicit buyers or sellers, landlords or tenants currently under contract.
The trademarks REALTOR®, REALTORS® and the REALTOR® logo are controlled by The Canadian Real Estate Association (CREA) and identify real estate professionals who are members of CREA. The trademarks MLS®, Multiple Listing Service® and the associated logos are owned
