
Address
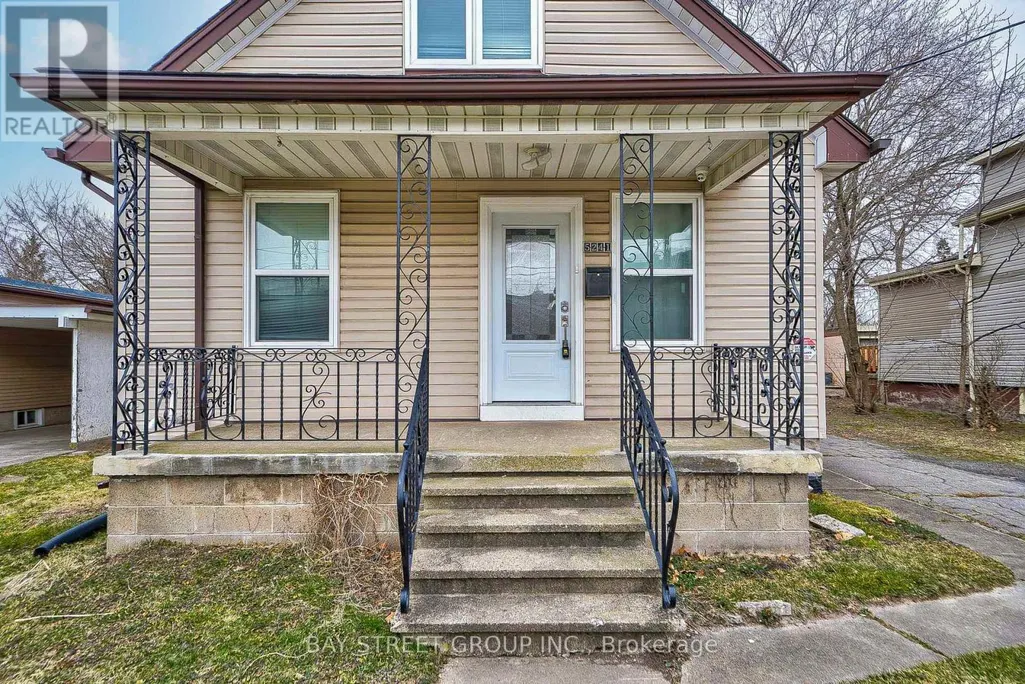
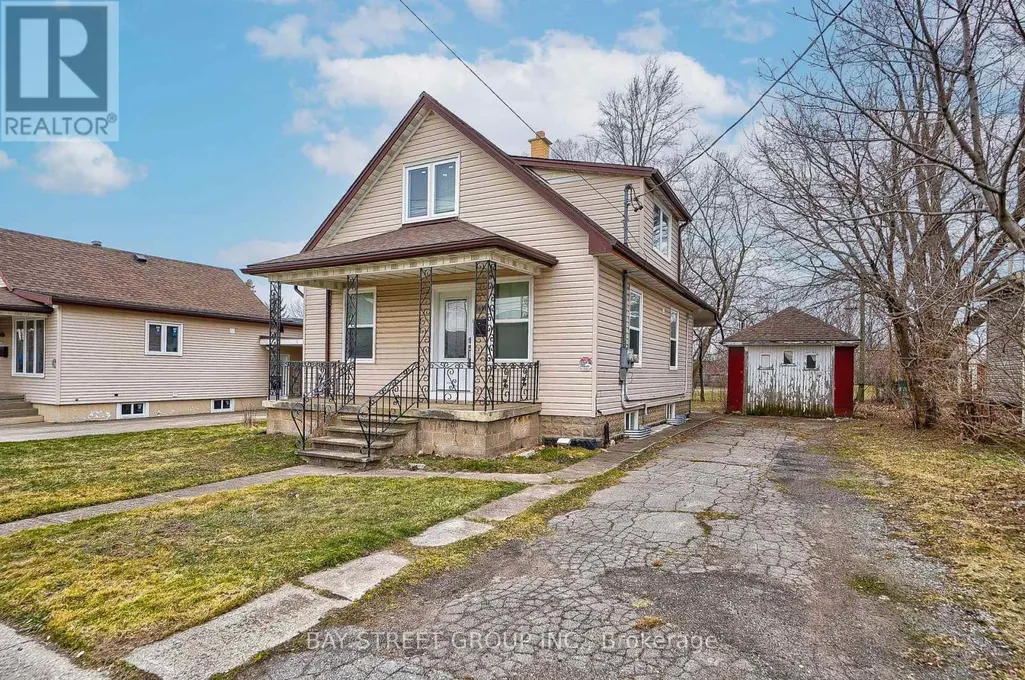
5241 Kitchener Street, Niagara Falls (Clifton Hill), ON
Price
$ 699,900
Property Attributes
- ID#X13087194
- TypeSingle Family
- Listing Status Active
- MunicipalityNiagara Falls (Clifton Hill)
- CountyToronto Real Estate Board
- CityNiagara Falls (Clifton Hill)
- Area214 - Clifton Hill
- Neighborhood214 - Clifton Hill
- ZipL2G 1B4
- Style
- Price$ 699,900
- Bedrooms5+2
- Bathrooms5
- Half Bathrooms0
Data Source:
Canadian Real Estate Association (CREA)
Property Description
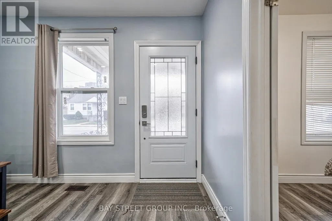
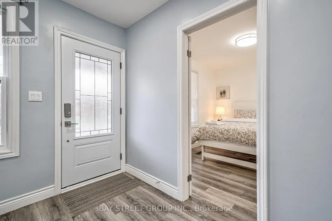
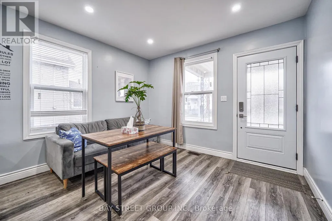
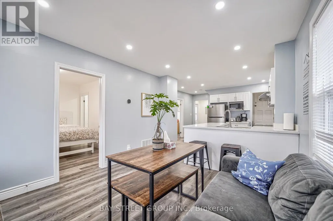
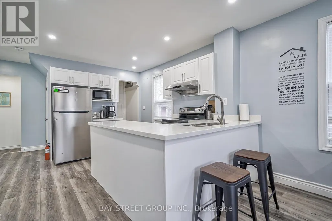
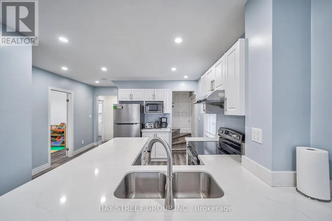
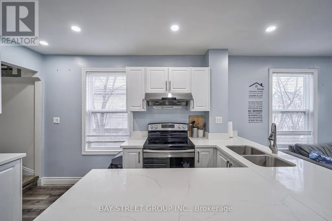
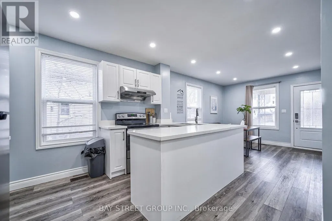
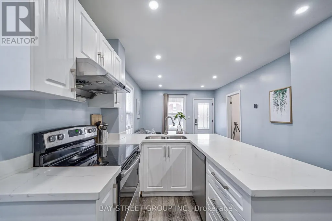
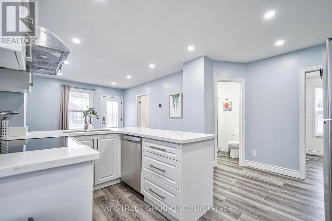
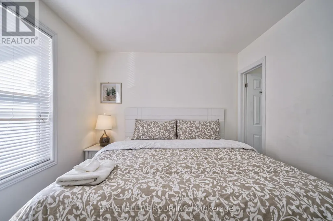
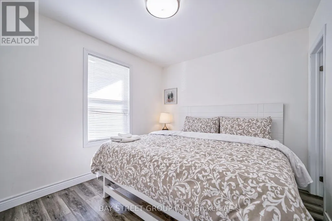
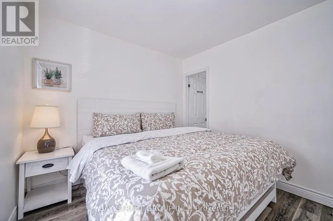
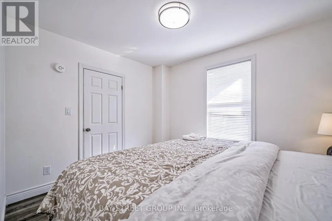
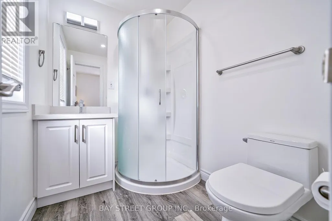
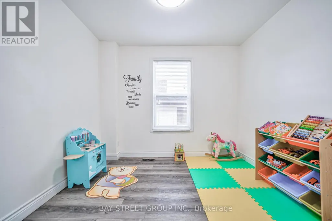
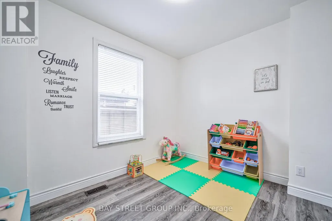
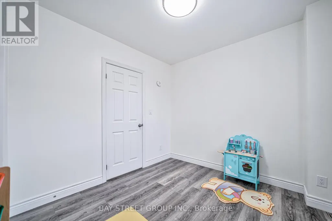
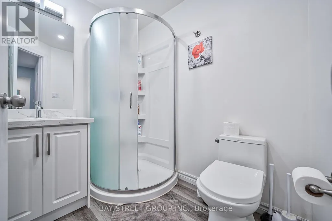
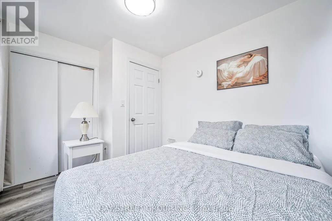
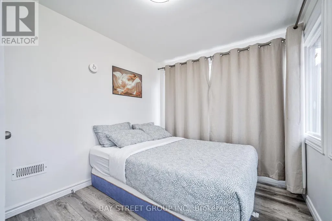
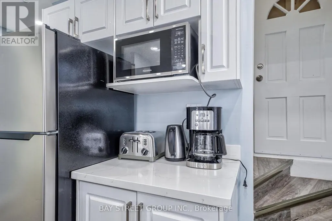
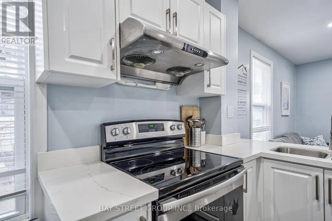
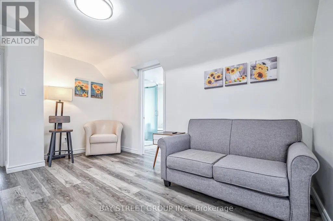
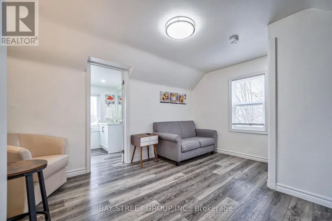
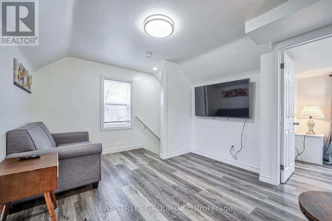
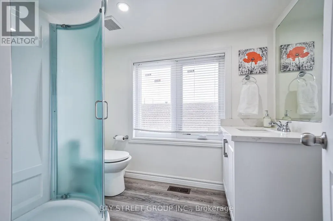
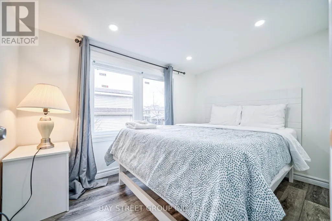
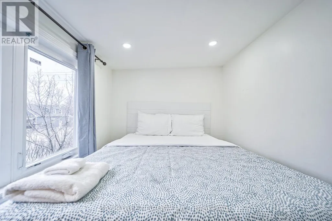
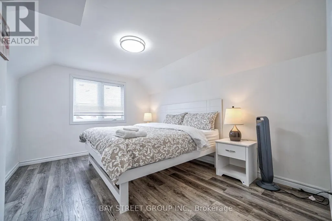
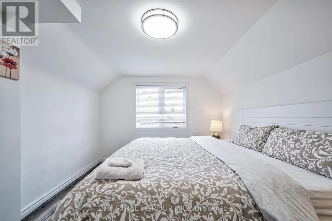
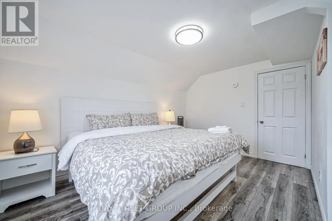
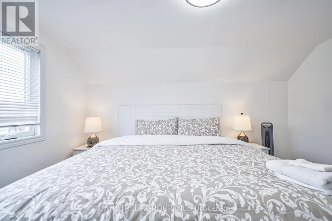
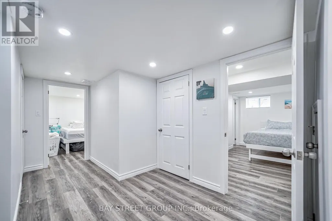
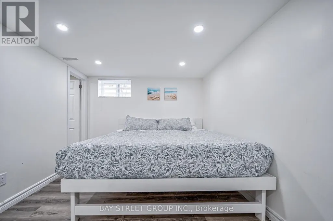
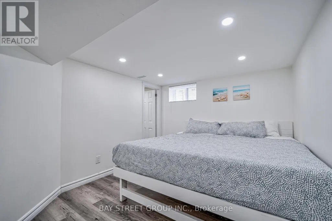
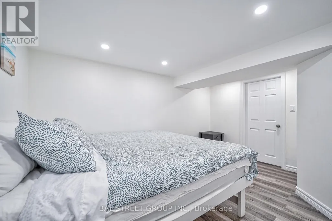
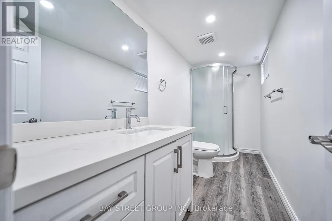
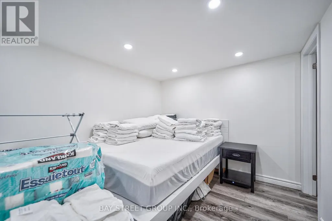
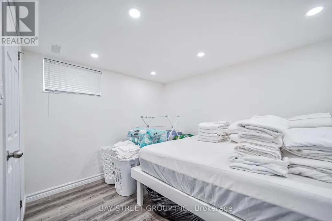
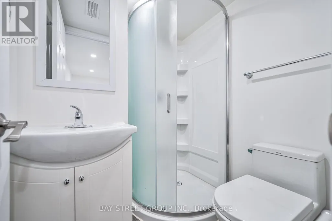
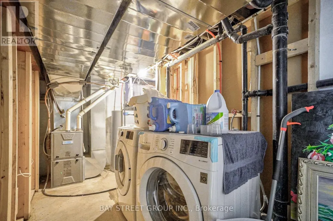
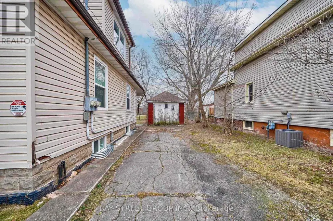
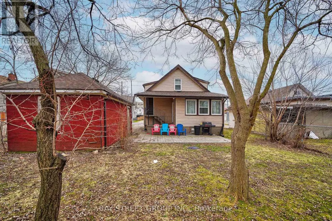
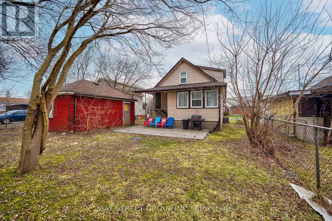
Welcome to 5241 Kitchener St, ideally located in the heart of Niagara Falls, just walking distance to the Falls and the vibrant tourist district. Recently renovated from top to bottom, this unique property offers exceptional flexibility for families, investors, or short-term rental opportunities with desirable TC zoning.Featuring 7 bedrooms and 5 bathrooms in total, the spacious layout is designed for comfortable multi-generational living or income potential. The main floor offers 3 bedrooms, including a private ensuite, an additional full bathroom, and a versatile room currently used as a kids' playroom. The modern full-size kitchen is finished with quartz countertops and ample space for entertaining.The second floor includes 2 bright bedrooms, a full bathroom, and an extra living area with TV space - perfect for extended family or guests. The basement features a separate entrance, 2 bedrooms with 2 ensuite bathrooms, and excellent in-law suite potential.A fantastic opportunity for first-time buyers to offset mortgage costs by renting part of the home, or for investors seeking strong income potential in a prime tourism location. Furniture is negotiable. Conveniently located close to schools, shopping centres, and easy QEW access (id:7434)
General Features
| Features | Carpet Free, Sump Pump |
|---|---|
| Property Type | Single Family |
| Zoning Description | TC |
| CommunityName | 214 - Clifton Hill |
| Building Age | 100+ years |
| Building Cooling Type | Central air conditioning |
| Location Description | Cross Streets: Stanley & Kitchenet. ** Directions: From Stanley to Kitchenet. |
| Parking Space Total | 2 |
| Foundation Type | Concrete |
| Building Type | House |
| Ownership Type | Freehold |
| Building.StoriesTotal | 2 |
Interior Features
| Building Fireplace Present | False |
|---|---|
| Building Heating Type | Forced air |
| Building Heating Fuel | Natural gas |
| Basement Development | Finished |
| Basement Type | Full (Finished) |
| Construction Style Attachment | Detached |
| Living Area Range | 1100 |
| Bedrooms | 5+2 |
Exterior Features
| Sewer | Sanitary sewer |
|---|---|
| Exterior Finish | Vinyl siding |
Room Details
| Room | Dimensions | Level | Flooring | Details |
|---|---|---|---|---|
| Bedroom | 3.4 m x 2.96 m | Main level | 2.96 m | |
| Bedroom 2 | 3.14 m x 2.75 m | Main level | 2.75 m | |
| Bedroom 3 | 2.79 m x 2.58 m | Main level | 2.58 m | |
| Bedroom 4 | 4.12 m x 2.85 m | Second level | 2.85 m | |
| Bedroom 5 | 3.16 m x 2.25 m | Second level | 2.25 m | |
| Great room | 3.19 m x 3.43 m | Main level | 3.43 m | |
| Kitchen | 4.04 m x 4.13 m | Main level | 4.13 m | |
| Living room | 4.24 m x 3.35 m | Second level | 3.35 m |
Amenities
- Views
- New Construction
- Adult 55+
- Lease To Own
- No HOA Fees
- Furnished
- Primary On Main
- Air Conditioning
- Seller Finance
- Green
- Fixer Upper
- Horse
- Golf
- Fireplace
- Deck
- Garage
- Basement
- Pool

Property vs Single Family Average in L2G 1B4
Price
In The Neighborhood
Niagara Falls (Clifton Hill)
$ 600,000
- Type
- Single Family
- Rooms
- 3 Beds + 2 Baths
RE/MAX TWIN CITY REALTY INC.
Niagara Falls
$ 600,000
- Type
- Single Family
- Size
- 1,985 SqFt
- Rooms
- 3 Beds + 2 Baths
Re/Max Twin City Realty Inc.
Niagara Falls (Clifton Hill)
$ 499,000
- Type
- Single Family
- Rooms
- 4 Beds + 2 Baths
CMI REAL ESTATE INC.
Niagara Falls (Clifton Hill)
$ 675,000
- Type
- Single Family
- Rooms
- 3 Beds + 2 Baths
CITYSCAPE REAL ESTATE LTD.
Niagara Falls
$ 569,000
- Type
- Single Family
- Size
- 1,448 SqFt
- Rooms
- 5 Beds + 2 Baths
RE/MAX Niagara Realty Ltd.
Niagara Falls (Clifton Hill)
$ 699,000
- Type
- Single Family
- Rooms
- 4 Beds + 3 Baths
REAL HOME CANADA REALTY INC.
Niagara Falls (Clifton Hill)
$ 569,000
- Type
- Single Family
- Rooms
- 5 Beds + 2 Baths
RE/MAX NIAGARA REALTY LTD, BROKERAGE
Primary On Main
Niagara Falls (Clifton Hill)
$ 719,000
- Type
- Single Family
- Rooms
- 5 Beds + 2 Baths
SUTTON GROUP INCENTIVE REALTY INC.

 Data provided by the Ontario Regional Technology & Information Systems. The information is deemed reliable, but is not guaranteed. Not intended to solicit buyers or sellers, landlords or tenants currently under contract.
The trademarks REALTOR®, REALTORS® and the REALTOR® logo are controlled by The Canadian Real Estate Association (CREA) and identify real estate professionals who are members of CREA. The trademarks MLS®, Multiple Listing Service® and the associated logos are owned
Data provided by the Ontario Regional Technology & Information Systems. The information is deemed reliable, but is not guaranteed. Not intended to solicit buyers or sellers, landlords or tenants currently under contract.
The trademarks REALTOR®, REALTORS® and the REALTOR® logo are controlled by The Canadian Real Estate Association (CREA) and identify real estate professionals who are members of CREA. The trademarks MLS®, Multiple Listing Service® and the associated logos are owned
