
Golf Course - Primary on Main
Address
3898 Line 9, St. Marys, ON
Price
$ 2,795,000
Property Attributes
- ID#X13240514
- TypeSingle Family
- Listing Status Active
- MunicipalitySt. Marys
- CountyToronto Real Estate Board
- CitySt. Marys
- AreaSt. Marys
- NeighborhoodSt. Marys
- ZipN4X 1C5
- StyleBungalow
- Price$ 2,795,000
- Bedrooms2+1
- Bathrooms3
- Half Bathrooms1
Data Source:
Canadian Real Estate Association (CREA)
Property Description
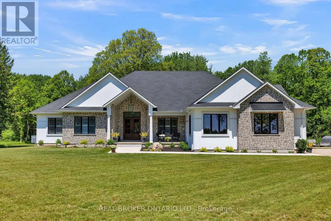
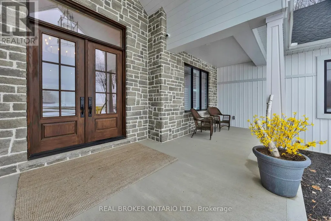
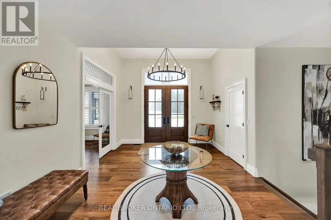
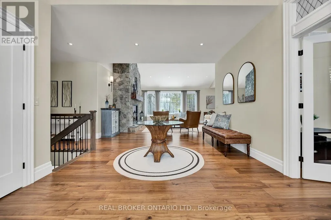
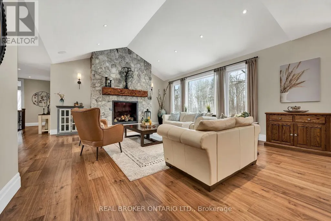
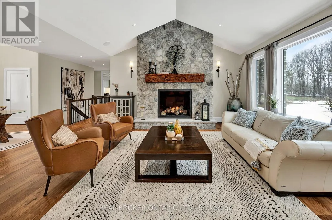
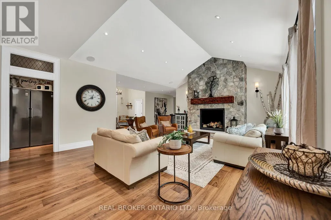
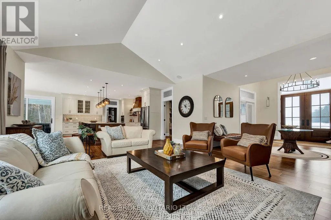
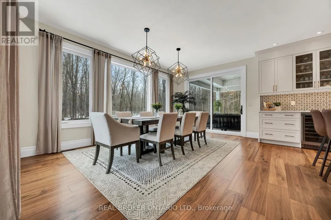
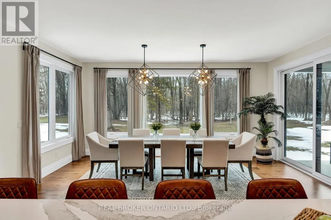
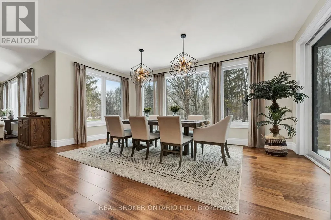
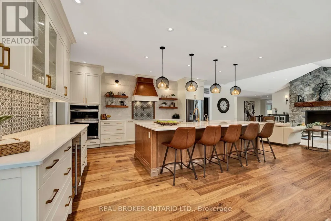
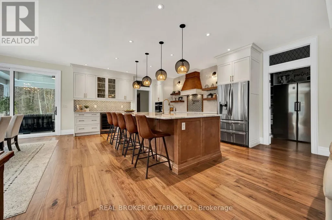
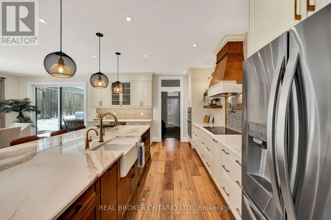
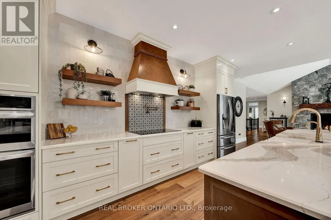
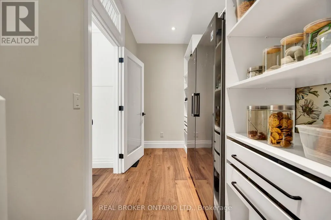
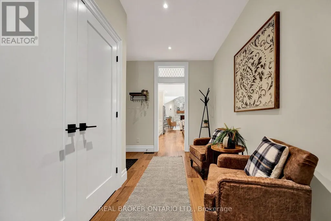
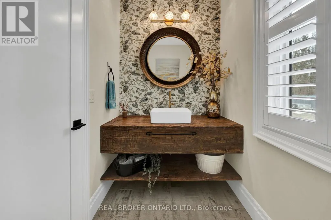
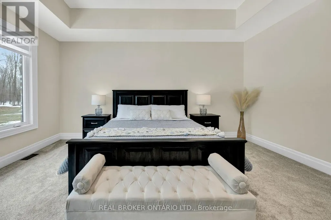
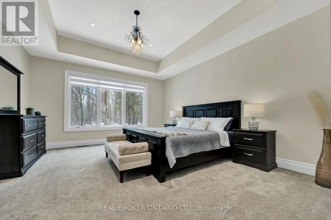
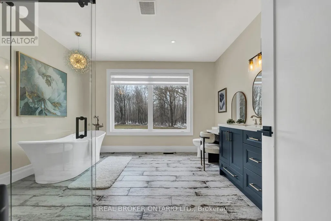
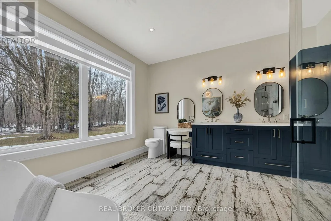
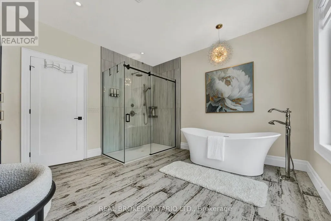
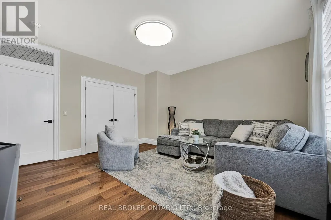
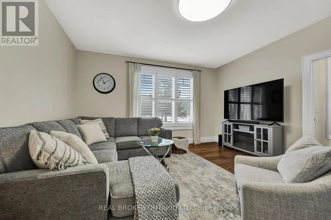
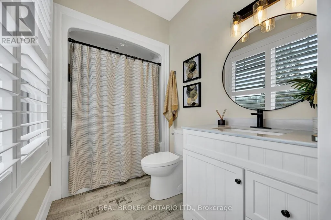
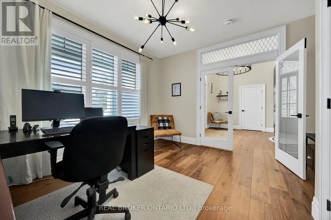
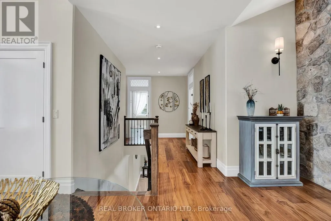
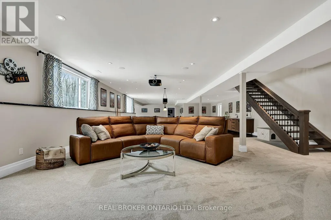
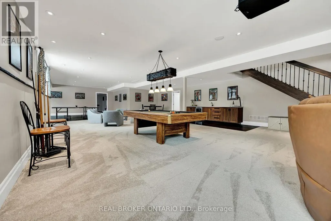
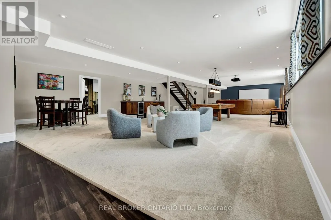
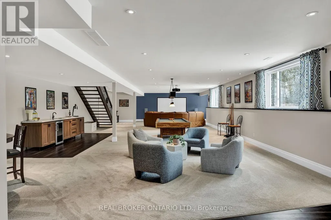
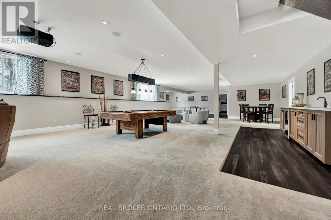
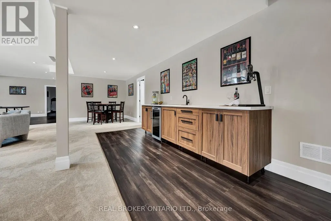
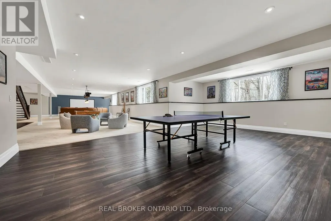
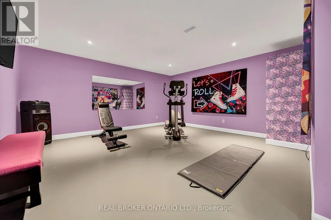
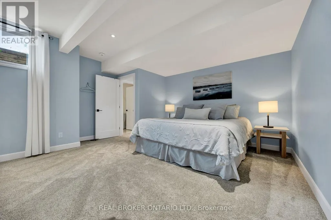
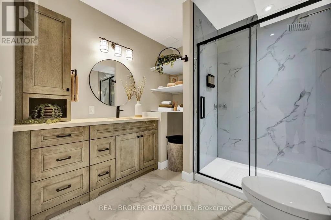
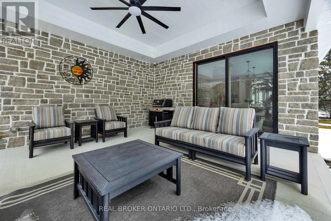
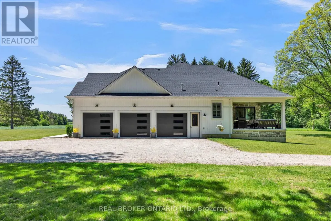
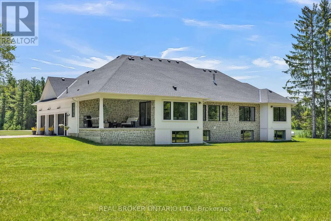
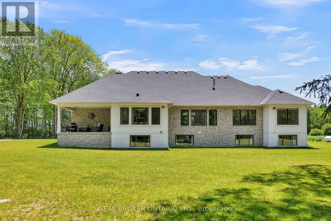
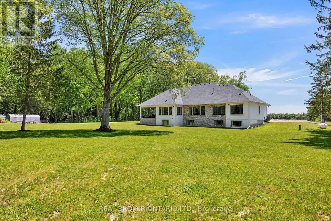
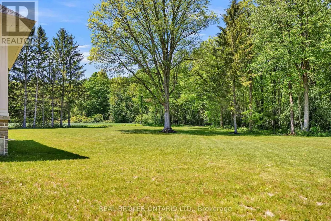
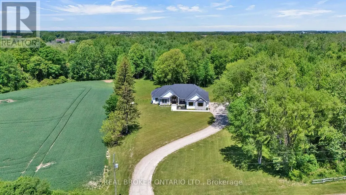
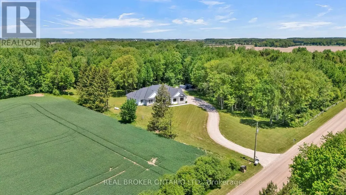
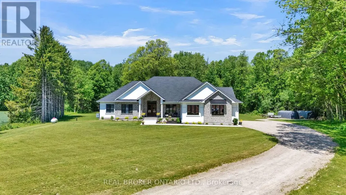
Set on just over 12 acres of hardwood forest, this exceptional custom-built home offers the perfect balance of privacy and luxury, just minutes from St. Marys and Stratford. Surrounded by nature and frequently visited by deer and other wildlife, this property provides a peaceful country lifestyle without sacrificing convenience. Inside, the home features over 5,592 sq ft of beautifully finished living space with thoughtful design throughout. The main living area is anchored by a stunning stone fireplace and framed by large windows that flood the home with natural light while showcasing the views of the surrounding forest. The chef-inspired kitchen was designed for gathering and entertaining, featuring custom cabinetry, an impressive 5' x 11' island, and a premium LG Studio appliance package, including an induction cooktop, combination wall oven, french door refrigerator, and more. Elegant finishes continue throughout the home with premium engineered hardwood flooring, solid wood interior doors, interior transom windows, and more. The primary suite has coffered ceilings, two walk-in closets, a spa-inspired ensuite complete with a soaker tub, glass walk-in shower, and quartz counters.The finished basement, offers a large recreation room, home theatre with built-in surround sound, additional bedroom, bathroom, home gym, and storage. Oversized windows bring plenty of natural light into the space.You will appreciate the impressive 32' x 41' triple-car garage, offering plenty of room for vehicles, equipment, and workshop space. Step outside to enjoy the 20' x 20' covered porch, the perfect place to relax and take in the peaceful surroundings. With acres of mature hardwood forest, abundant wildlife, and thoughtfully designed living spaces, this property offers a rare opportunity to enjoy luxury country living in a truly breathtaking setting. A detailed property information package prepared for buyer review is available through MLS via your REALTOR. (id:7434)
General Features
| Features | Sump Pump |
|---|---|
| Property Type | Single Family |
| Zoning Description | NRE2 |
| CommunityName | St. Marys |
| Amenities | Golf Nearby, Hospital, Park, Place of Worship |
| Building Age | 0 to 5 years |
| Building Amenities | Fireplace(s) |
| Building Appliances | Garage door opener remote(s), Central Vacuum, Water Heater, Water softener, Dishwasher, Dryer, Freezer, Garage door opener, Microwave, Stove, Washer, Window Coverings, Refrigerator |
| Building Architectural Style | Bungalow |
| Building Cooling Type | Central air conditioning, Air exchanger |
| Location Description | Cross Streets: 15th Line. ** Directions: From Stratford: Follow ON-7, turn left onto 115 Road (1.9 km), then right onto Line 9 (1.2 km) - 3898 Line 9 will be on the right. |
| Parking Space Total | 13 |
| Foundation Type | Poured Concrete |
| Building Type | House |
| Ownership Type | Freehold |
| Building.StoriesTotal | 1 |
Interior Features
| Building Fireplace Present | True |
|---|---|
| Building Fireplace Total | 1 |
| Building Heating Type | Forced air, Heat Pump |
| Building Heating Fuel | Propane |
| Basement Development | Finished |
| Basement Type | Full (Finished) |
| Construction Style Attachment | Detached |
| Living Area Range | 2500 |
| Bedrooms | 2+1 |
Exterior Features
| Land Amenities | Golf Nearby, Hospital, Park, Place of Worship |
|---|---|
| Sewer | Septic System |
| Exterior Finish | Stone, Vinyl siding |
Room Details
| Room | Dimensions | Level | Flooring | Details |
|---|---|---|---|---|
| Bathroom | 3.86 m x 3.96 m | Main level | 3.96 m | |
| Bedroom | 4.57 m x 4.5 m | Main level | 4.5 m | |
| Bedroom 3 | 5.21 m x 4.79 m | Basement | 4.79 m | |
| Cold room | 2.28 m x 7.79 m | Basement | 7.79 m | |
| Dining room | 3.33 m x 5.4 m | Main level | 5.4 m | |
| Exercise room | 7.32 m x 5.35 m | Basement | 5.35 m | |
| Foyer | 2.72 m x 3.72 m | Main level | 3.72 m | |
| Kitchen | 4.51 m x 5.4 m | Main level | 5.4 m | |
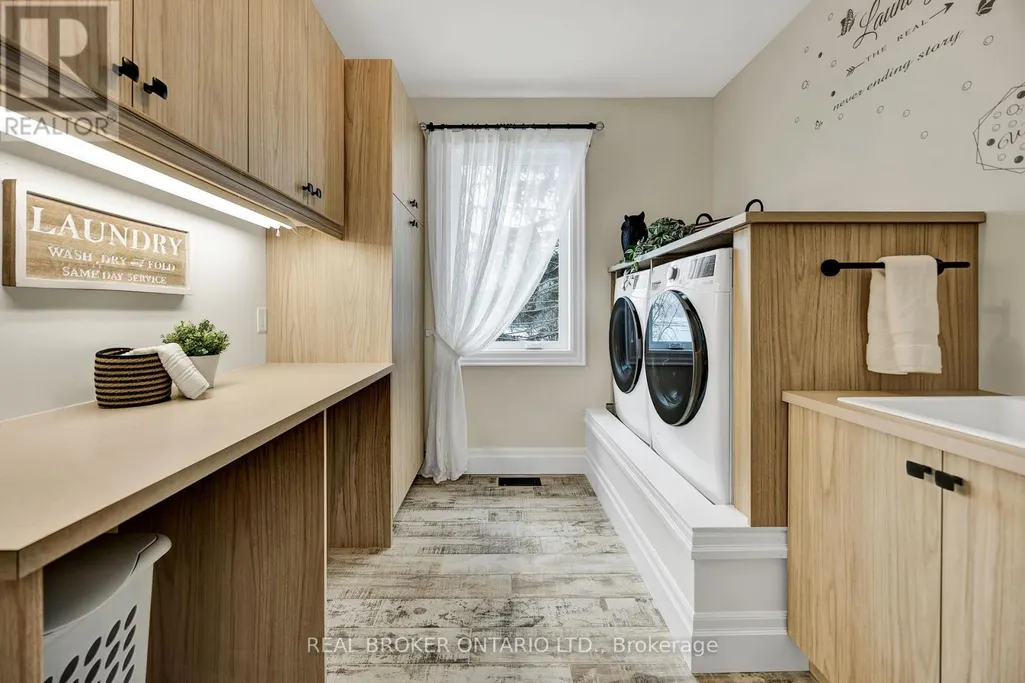
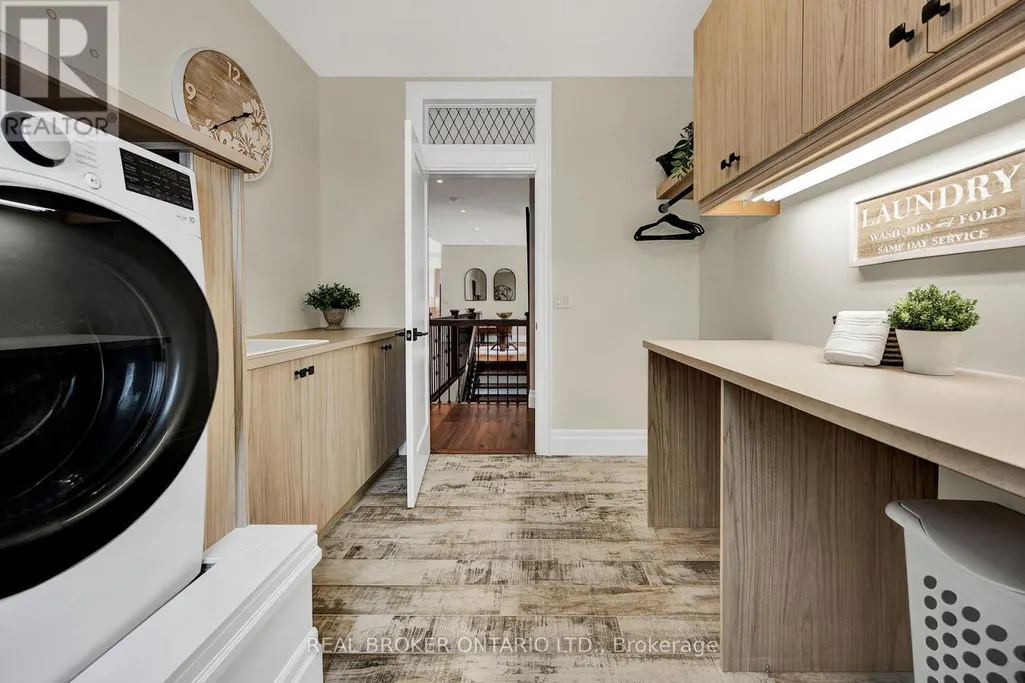
| Laundry room | 2.77 m x 3.45 m | Main level | 3.45 m | |
| Living room | 7.72 m x 6.73 m | Main level | 6.73 m | |
| Office | 3.93 m x 3.85 m | Main level | 3.85 m | |
| Other | 12.32 m x 9.4 m | Main level | 9.4 m | |
| Pantry | 1.76 m x 3.87 m | Main level | 3.87 m | |
| Primary Bedroom | 5.18 m x 4.48 m | Main level | 4.48 m | |
| Recreational, Games room | 11.6 m x 20.48 m | Basement | 20.48 m | |
| Utility room | 3.26 m x 7.77 m | Basement | 7.77 m |
Amenities
- Views
- New Construction
- Adult 55+
- Lease To Own
- No HOA Fees
- Furnished
- Primary On Main
- Air Conditioning
- Seller Finance
- Green
- Fixer Upper
- Horse
- Golf
- Fireplace
- Deck
- Garage
- Basement
- Pool

Property vs Single Family Average in N4X 1C5
Price
In The Neighborhood
St. Marys
$ 489,900
- Type
- Single Family
- Rooms
- 2 Beds + 2 Baths
Coldwell Banker Homefield Legacy Realty
Waterfront
St. Marys
$ 850,000
- Type
- Single Family
- Rooms
- 2 Beds + 1.5 Baths
Home and Company Real Estate Corp Brokerage
St. Marys
$ 599,999
- Type
- Single Family
- Rooms
- 3 Beds + 2 Baths
Coldwell Banker Homefield Legacy Realty
Primary On Main
St. Marys
$ 1,189,000
- Type
- Single Family
- Rooms
- 4 Beds + 2.5 Baths
CENTURY 21 FIRST CANADIAN CORP
Waterfront
St. Marys
$ 499,900
- Type
- Single Family
- Rooms
- 3 Beds + 1 Baths
Benchmark Real Estate Services Canada Inc.
St. Marys
$ 699,900
- Type
- Single Family
- Rooms
- 3 Beds + 2.5 Baths
Sutton Group - First Choice Realty Ltd.

 Data provided by the Ontario Regional Technology & Information Systems. The information is deemed reliable, but is not guaranteed. Not intended to solicit buyers or sellers, landlords or tenants currently under contract.
The trademarks REALTOR®, REALTORS® and the REALTOR® logo are controlled by The Canadian Real Estate Association (CREA) and identify real estate professionals who are members of CREA. The trademarks MLS®, Multiple Listing Service® and the associated logos are owned
Data provided by the Ontario Regional Technology & Information Systems. The information is deemed reliable, but is not guaranteed. Not intended to solicit buyers or sellers, landlords or tenants currently under contract.
The trademarks REALTOR®, REALTORS® and the REALTOR® logo are controlled by The Canadian Real Estate Association (CREA) and identify real estate professionals who are members of CREA. The trademarks MLS®, Multiple Listing Service® and the associated logos are owned
