
Golf Course - Primary on Main
Address
7 Hillside Court, St. Marys, ON
Price
$ 3,150
Property Attributes
- ID#X13612478
- TypeSingle Family
- Listing Status Active
- MunicipalitySt. Marys
- CountyMuskoka Haliburton Orillia The Lakelands
- CitySt. Marys
- AreaSt. Marys
- NeighborhoodSt. Marys
- ZipN4X 1C3
- StyleBungalow
- Price$ 3,150
- Bedrooms1+2
- Bathrooms2
- Half Bathrooms0
Data Source:
Canadian Real Estate Association (CREA)
Property Description
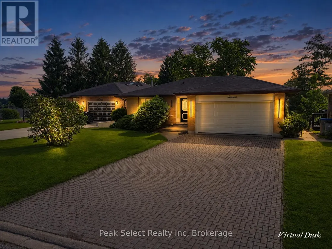

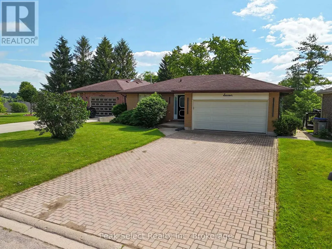
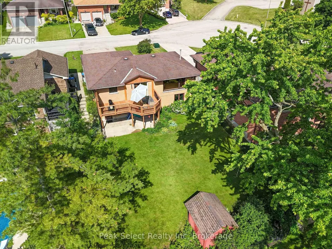
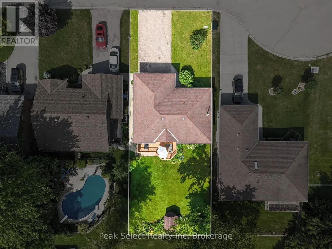
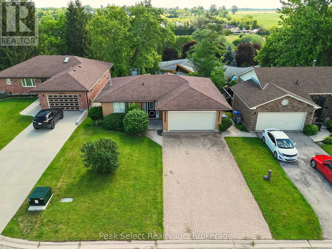
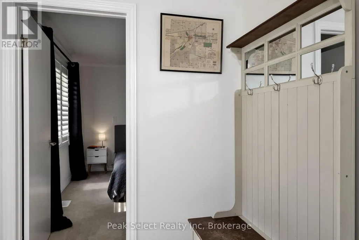
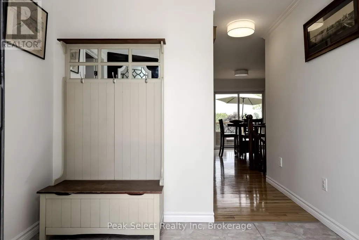
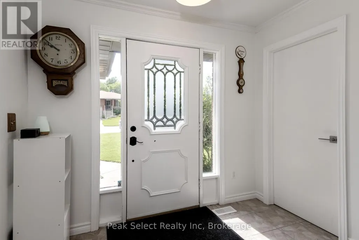
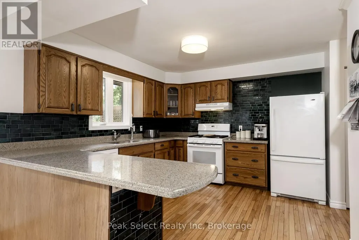
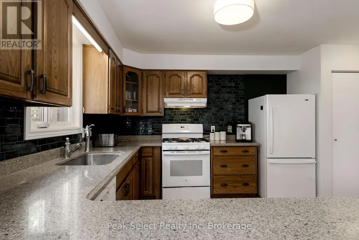
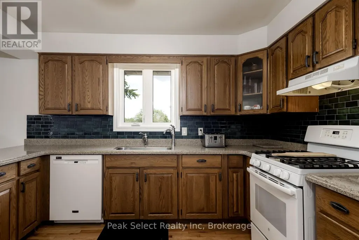
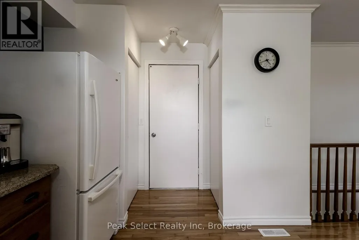
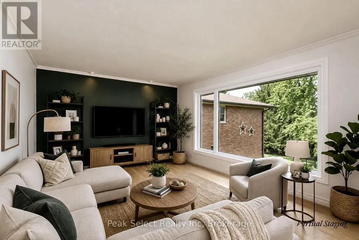
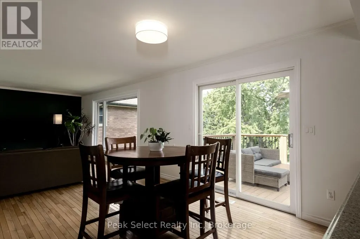
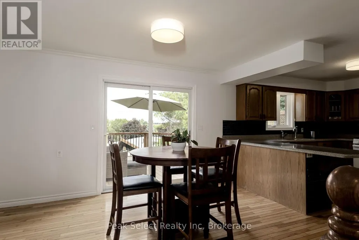
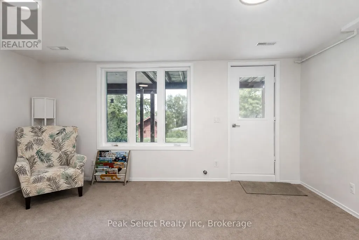
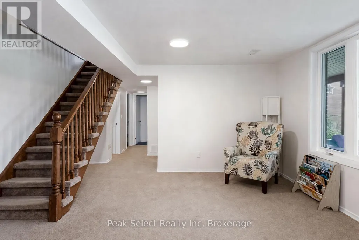
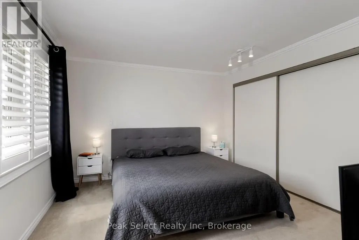
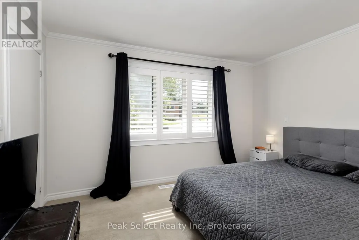
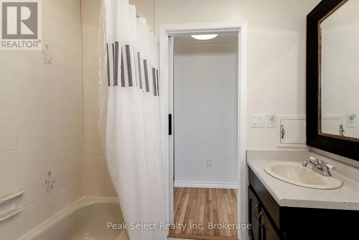
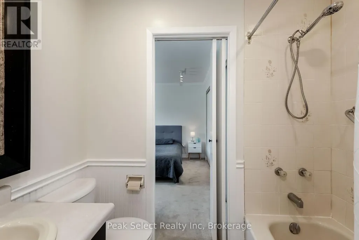
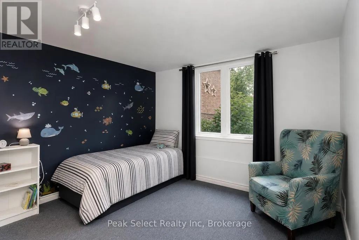
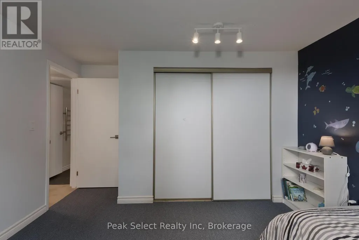
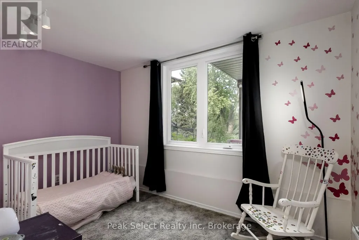
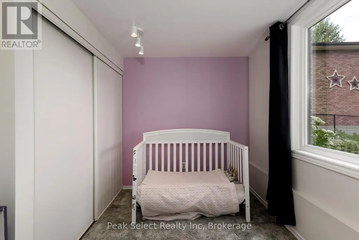
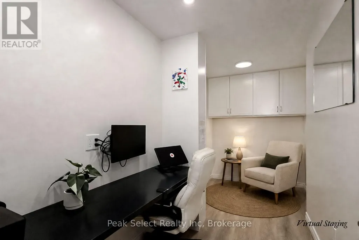
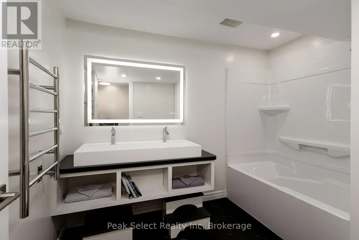
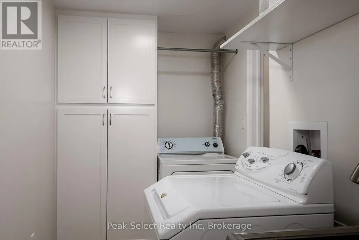
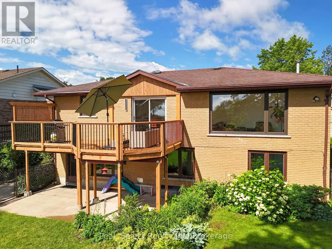
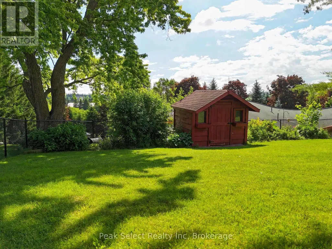
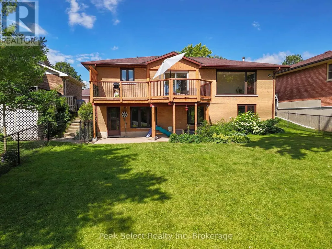
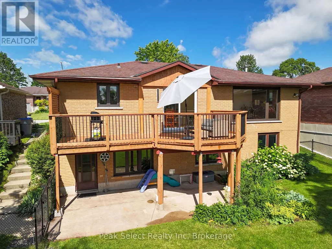
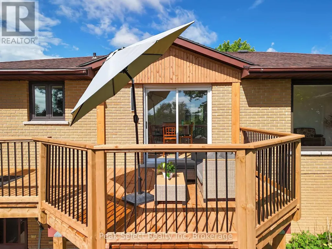
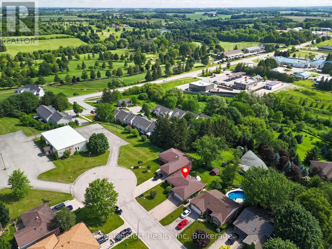
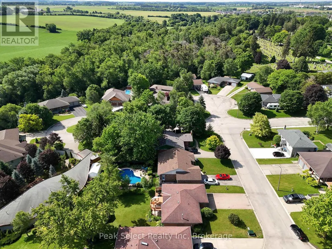
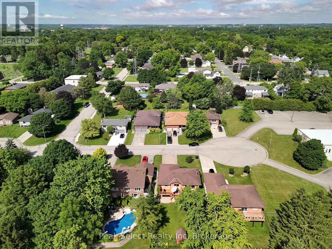
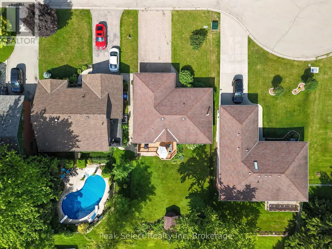
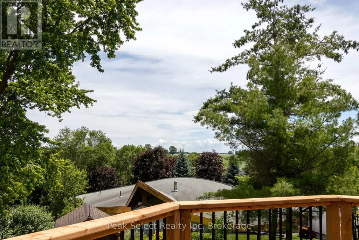
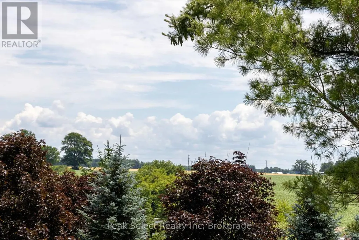
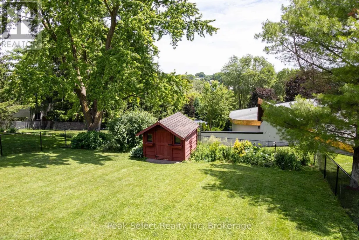
7 Hillside Court is an updated 3-bed, 2-bath bungalow for lease on a quiet court in St. Marys. The main floor is bright and open, with the kitchen, dining, and living areas all flowing together. The kitchen has lots of cabinetry, good counter space, and a pantry.Off the dining area, patio doors open to a new upper deck (2025). The whole place is freshly painted and move-in ready, with new living room and primary bedroom windows (2026).The finished walkout basement adds real space. It has a renovated bathroom, a new laundry area with built-in cabinets, and an office, all updated in 2025. Good setup for working from home.Outside there's a large fully fenced backyard and an attached double-car garage.You're minutes from the golf course, grocery stores, and downtown St. Marys, with easy access to shops, cafés, parks, and the walking trails along Trout Creek.A comfortable, move-in-ready home on one of the nicest courts in town. (id:7434)
General Features
| Features | Cul-de-sac, Sloping |
|---|---|
| Community Features | Community Centre, School Bus |
| Property Type | Single Family |
| Lease | 3150.00 |
| CommunityName | St. Marys |
| Amenities | Golf Nearby, Public Transit, Place of Worship |
| Building Age | 31 to 50 years |
| Building Appliances | Water meter, Water softener, All, Blinds, Dishwasher, Dryer, Stove, Washer, Window Coverings, Refrigerator |
| Building Architectural Style | Bungalow |
| Building Basement Features | Walk out |
| Building Cooling Type | Central air conditioning |
| Location Description | Cross Streets: Queen St E & 120 Road. ** Directions: QUEEN ST., EAST to CAIN ST., to ELGIN ST. EAST., to HILLSIDE COURT. |
| Parking Space Total | 6 |
| Foundation Type | Concrete |
| Building Type | House |
| Ownership Type | Freehold |
| Building.StoriesTotal | 1 |
Interior Features
| Building Fireplace Present | False |
|---|---|
| Building Heating Type | Forced air |
| Building Heating Fuel | Natural gas |
| Basement Development | Finished |
| Basement Type | N/A, N/A (Finished) |
| Construction Style Attachment | Detached |
| Living Area Range | 1100 |
| Bedrooms | 1+2 |
Exterior Features
| Structure | Deck, Porch, Shed |
|---|---|
| Land Amenities | Golf Nearby, Public Transit, Place of Worship |
| Landscape Features | Landscaped |
| Sewer | Sanitary sewer |
| Exterior Finish | Concrete, Shingles |
Room Details
| Room | Dimensions | Level | Flooring | Details |
|---|---|---|---|---|
| Bathroom | 1.55 m x 2.29 m | Main level | 2.29 m | |
| Bedroom | 3.61 m x 3.8 m | Lower level | 3.8 m | |
| Dining room | 3.21 m x 3.57 m | Main level | 3.57 m | |
| Foyer | 2.76 m x 2.06 m | Main level | 2.06 m | |
| Kitchen | 3.92 m x 3.57 m | Main level | 3.57 m | |
| Laundry room | 1.86 m x 4.08 m | Lower level | 4.08 m | |
| Living room | 5.64 m x 3.76 m | Main level | 3.76 m | |
| Office | 4.44 m x 2.14 m | Lower level | 2.14 m | |
| Primary Bedroom | 3.9 m x 4.43 m | Main level | 4.43 m | |
| Recreational, Games room | 5 m x 4.45 m | Lower level | 4.45 m | |
| Utility room | 1.65 m x 2.1 m | Lower level | 2.1 m |
Amenities
- Views
- New Construction
- Adult 55+
- Lease To Own
- No HOA Fees
- Furnished
- Primary On Main
- Air Conditioning
- Seller Finance
- Green
- Fixer Upper
- Horse
- Golf
- Fireplace
- Deck
- Garage
- Basement
- Pool

Property vs Single Family Average in N4X 1C3
In The Neighborhood
St. Marys
$ 489,900
- Type
- Single Family
- Rooms
- 2 Beds + 2 Baths
Coldwell Banker Homefield Legacy Realty
Waterfront
St. Marys
$ 850,000
- Type
- Single Family
- Rooms
- 2 Beds + 1.5 Baths
Home and Company Real Estate Corp Brokerage
St. Marys
$ 599,999
- Type
- Single Family
- Rooms
- 3 Beds + 2 Baths
Coldwell Banker Homefield Legacy Realty
Primary On Main
St. Marys
$ 1,189,000
- Type
- Single Family
- Rooms
- 4 Beds + 2.5 Baths
CENTURY 21 FIRST CANADIAN CORP
Waterfront
St. Marys
$ 499,900
- Type
- Single Family
- Rooms
- 3 Beds + 1 Baths
Benchmark Real Estate Services Canada Inc.
St. Marys
$ 699,900
- Type
- Single Family
- Rooms
- 3 Beds + 2.5 Baths
Sutton Group - First Choice Realty Ltd.

 Data provided by the Ontario Regional Technology & Information Systems. The information is deemed reliable, but is not guaranteed. Not intended to solicit buyers or sellers, landlords or tenants currently under contract.
The trademarks REALTOR®, REALTORS® and the REALTOR® logo are controlled by The Canadian Real Estate Association (CREA) and identify real estate professionals who are members of CREA. The trademarks MLS®, Multiple Listing Service® and the associated logos are owned
Data provided by the Ontario Regional Technology & Information Systems. The information is deemed reliable, but is not guaranteed. Not intended to solicit buyers or sellers, landlords or tenants currently under contract.
The trademarks REALTOR®, REALTORS® and the REALTOR® logo are controlled by The Canadian Real Estate Association (CREA) and identify real estate professionals who are members of CREA. The trademarks MLS®, Multiple Listing Service® and the associated logos are owned
