
Waterfront - Golf Course - Primary on Main
Address
3790 County Road 6, North Kawartha, ON
Price
$ 4,695,000
Property Attributes
- ID#X12970120
- TypeSingle Family
- Listing Status Active
- MunicipalityNorth Kawartha
- CountyDurham Region Association of REALTORS
- CityNorth Kawartha
- AreaNorth Kawartha
- NeighborhoodNorth Kawartha
- ZipK0L 3E0
- StyleBungalow
- Price$ 4,695,000
- Bedrooms2+3
- Bathrooms4
- Half Bathrooms1
Data Source:
Canadian Real Estate Association (CREA)
Property Description
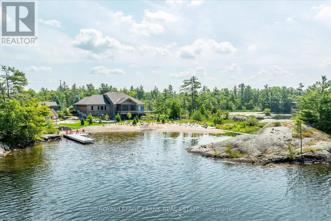
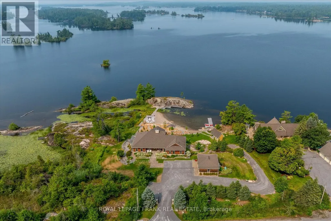
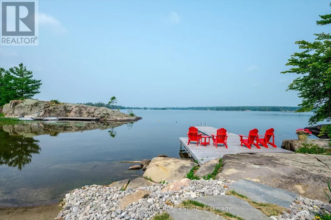
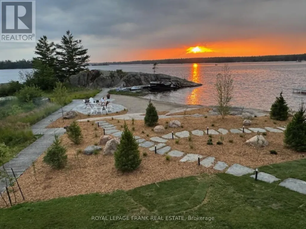
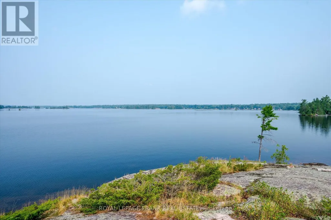
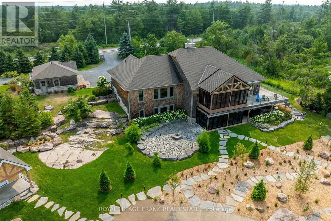
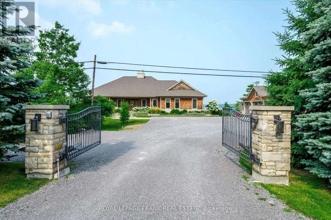
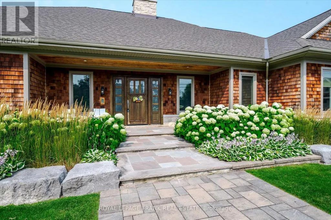
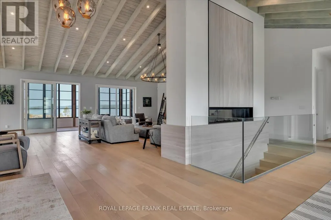
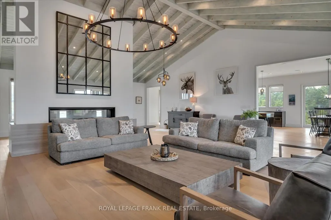
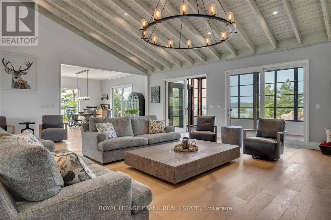
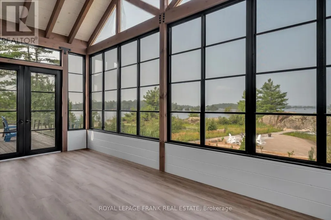
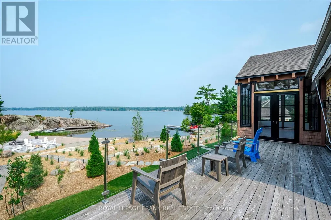
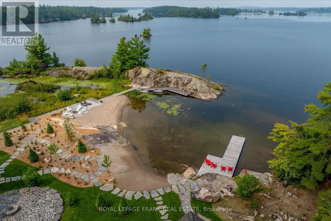
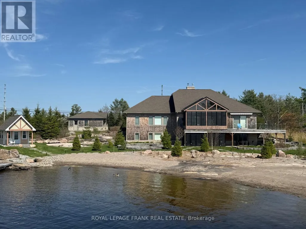
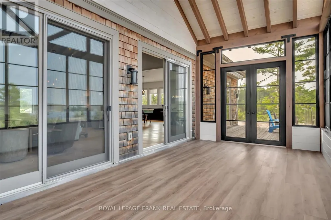
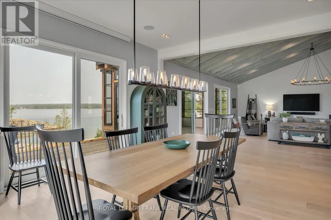
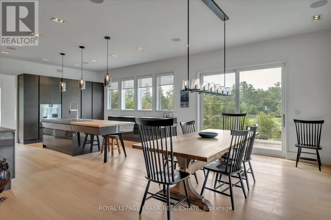
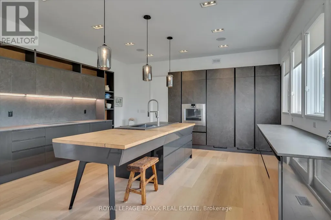
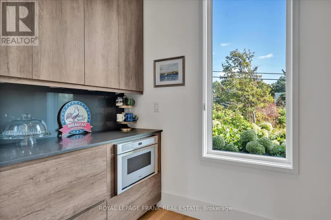
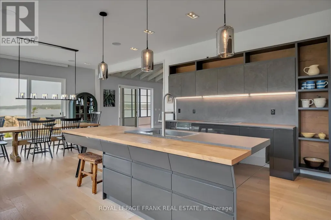
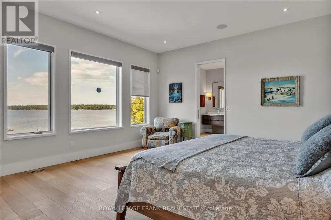
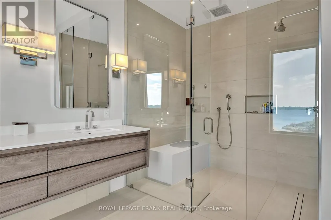
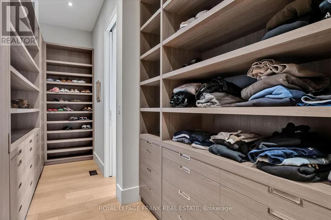
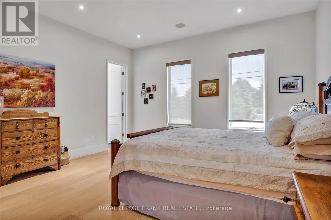
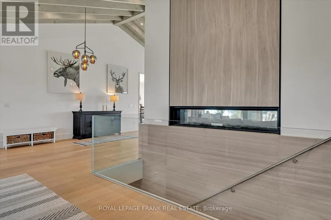
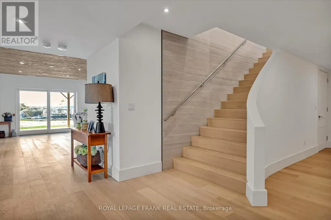
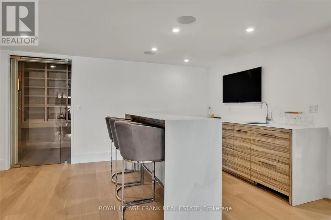
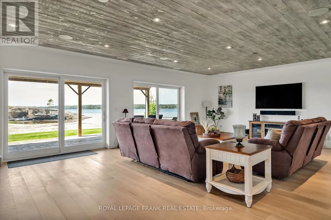
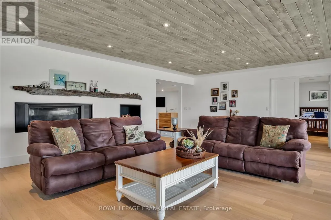
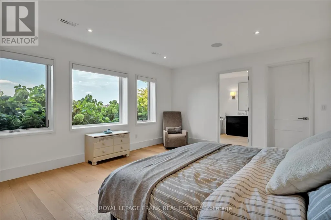
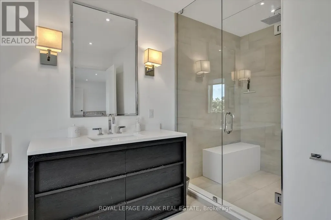
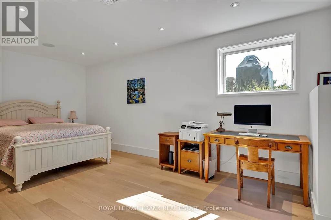
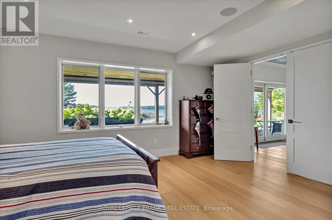
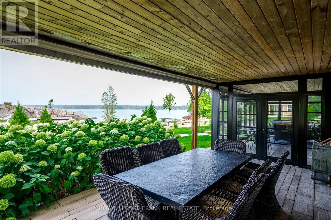
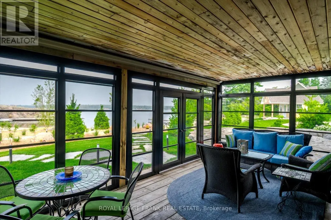
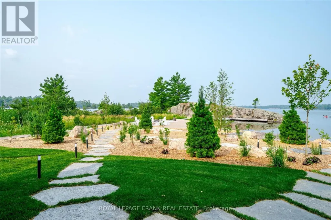
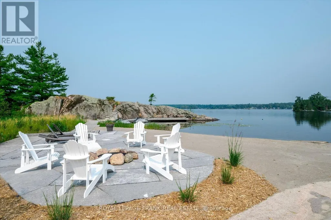
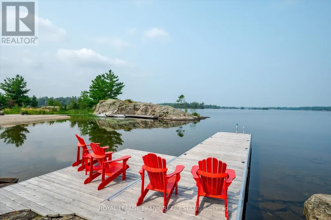
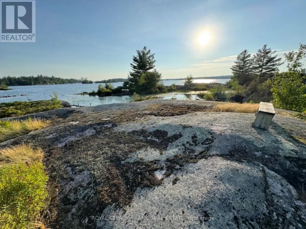
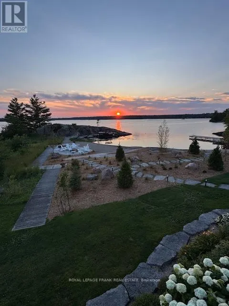
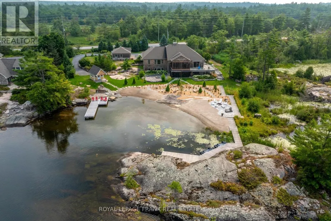
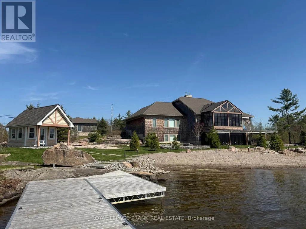
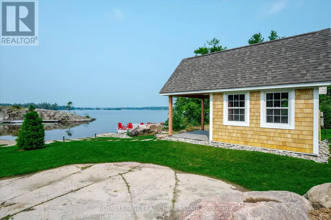
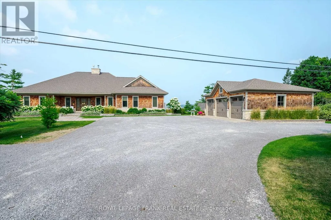
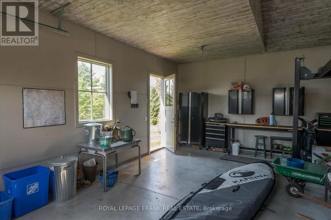
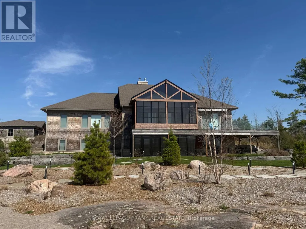
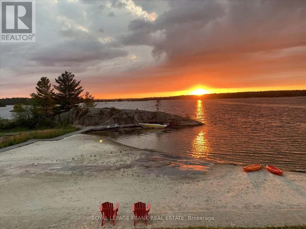
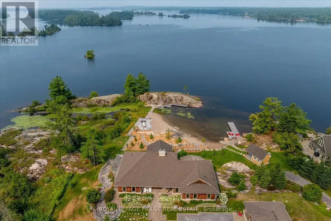
Experience the pinnacle of lakeside living at this stunning Stoney Lake estate. Rarely do properties of this scale become available. Set on over 3 acres of beautifully landscaped grounds with an impressive 1,000 feet of water frontage, this estate offers sweeping views down the length of Upper Stoney Lake. The setting is truly spectacular complete with breathtaking sunsets, exceptional privacy, and a massive sand beach. A distinctive granite island point (offering an additional 700+ ft of frontage) provides the perfect location for deep-water swimming, all ideally positioned to capture the sunset. The 5-bedroom, 4.5-bathroom home is impeccably designed, blending relaxed lakeside charm with refined modern finishes. Bright, spacious interiors are thoughtfully appointed, including a dream kitchen ideal for both casual family time and elevated entertaining. Step outside to enjoy the extensive professional landscaping, a lakeside fire pit for unforgettable evenings, and a brand-new bunkie or yoga studio just steps from the shoreline. The screened-in Kawartha Room invites you to enjoy the outdoors in comfort -- rain or shine. A detached triple-car garage offers ample storage and convenience, with direct access off a paved road. Located only minutes from the prestigious Wildfire Golf Club, this exceptional property delivers an unmatched opportunity to enjoy luxury, nature, and lifestyle -- all in one extraordinary package. Click "Multi Media", below, for aerial video, additional photos and more. (id:7434)
General Features
| Features | Level lot, Irregular lot size, Level |
|---|---|
| Easement | Unknown |
| Property Type | Single Family |
| CommunityName | North Kawartha |
| Amenities | Beach, Golf Nearby |
| Building Age | 6 to 15 years |
| Building Appliances | Oven - Built-In, Furniture, Wall Mounted TV |
| Building Architectural Style | Bungalow |
| Building Basement Features | Walk out |
| Building Cooling Type | Central air conditioning, Air exchanger |
| Location Description | Cross Streets: County Road 6 to #3790 on left. ** Directions: County Rd 6 to #3790 on left. |
| Parking Space Total | 11 |
| Foundation Type | Poured Concrete |
| Building Type | House |
| Ownership Type | Freehold |
| Building.StoriesTotal | 1 |
Interior Features
| Building Fireplace Present | True |
|---|---|
| Building Heating Type | Forced air |
| Building Heating Fuel | Propane |
| Basement Development | Finished |
| Basement Type | Full (Finished) |
| Construction Style Attachment | Detached |
| Living Area Range | 5000 |
| Bedrooms | 2+3 |
Exterior Features
| Structure | Deck, Dock |
|---|---|
| Water Front Name | Stoney Lake |
| Water Front Type | Waterfront on lake |
| ViewType | Lake view, Direct Water View |
| Land Amenities | Beach, Golf Nearby |
| Sewer | Septic System |
| Exterior Finish | Wood |
Room Details
| Room | Dimensions | Level | Flooring | Details |
|---|---|---|---|---|
| Bathroom | 1.69 m x 2.32 m | Main level | 2.32 m | |
| Bedroom | 4.84 m x 4.66 m | Main level | 4.66 m | |
| Dining room | 4.31 m x 5.28 m | Main level | 5.28 m | |
| Family room | 5.98 m x 8.46 m | Lower level | 8.46 m | |
| Kitchen | 5.21 m x 5.28 m | Main level | 5.28 m | |
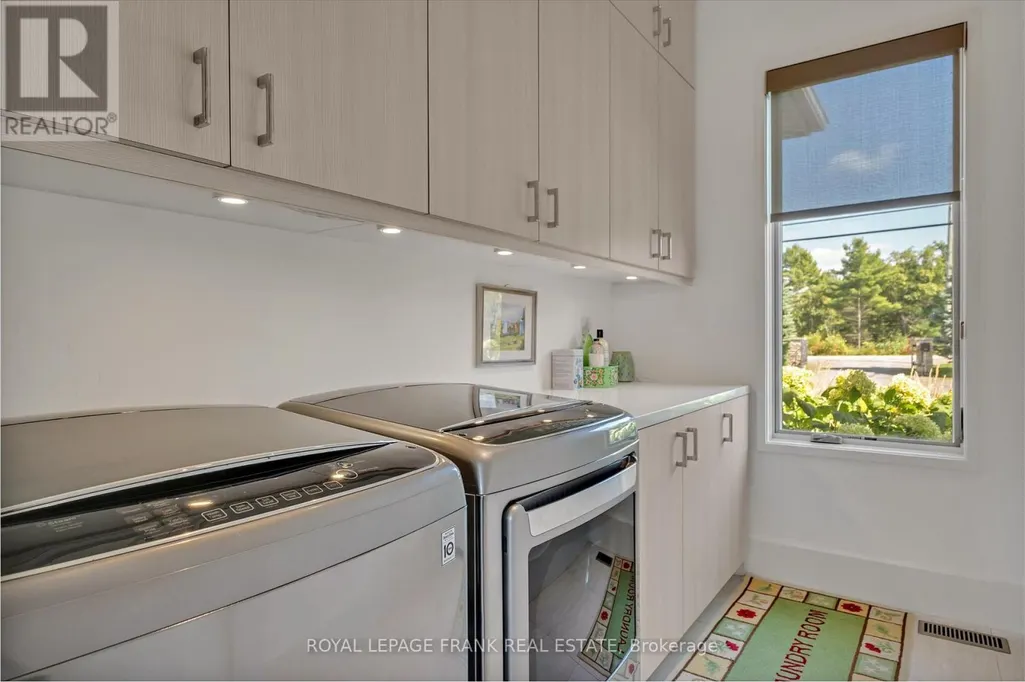
| Laundry room | 3.02 m x 1.94 m | Main level | 1.94 m | |
| Living room | 7.64 m x 8.49 m | Main level | 8.49 m | |
| Other | 4.26 m x 2.27 m | Lower level | 2.27 m | |
| Primary Bedroom | 4.85 m x 5.63 m | Main level | 5.63 m | |
| Sunroom | 3.3 m x 6.73 m | Main level | 6.73 m | |
| Utility room | 6.62 m x 9.31 m | Lower level | 9.31 m |
Amenities
- Views
- New Construction
- Adult 55+
- Lease To Own
- No HOA Fees
- Furnished
- Primary On Main
- Air Conditioning
- Seller Finance
- Green
- Fixer Upper
- Horse
- Golf
- Fireplace
- Deck
- Garage
- Basement
- Pool

Property vs Single Family Average in K0L 3E0
Price
In The Neighborhood
Just Listed
North Kawartha
$ 1,095,000
- Type
- Single Family
- Rooms
- 3 Beds + 3 Baths
Ball Real Estate Inc.
Waterfront
North Kawartha
$ 399,000
- Type
- Single Family
- Rooms
- 2 Beds + 1 Baths
Century 21 United Realty Inc.
Waterfront
North Kawartha
$ 3,199,000
- Type
- Single Family
- Rooms
- 4 Beds + 3 Baths
MinCom Kawartha Lakes Realty Inc.
Waterfront
North Kawartha
$ 1,495,000
- Type
- Single Family
- Rooms
- 4 Beds + 1 Baths
RE/MAX COUNTRY CLASSICS LTD.
Golf Course
North Kawartha
$ 710,000
- Type
- Single Family
- Rooms
- 5 Beds + 2.5 Baths
Ball Real Estate Inc.
Waterfront
North Kawartha
$ 1,999,000
- Type
- Single Family
- Rooms
- 3 Beds + 1.5 Baths
Crown North Realty Inc.
Waterfront
North Kawartha
$ 1,999,000
- Type
- Single Family
- Rooms
- 4 Beds + 3 Baths
Crown North Realty Inc.
Waterfront
North Kawartha
$ 3,890,000
- Type
- Single Family
- Rooms
- 6 Beds + 3.5 Baths
Crown North Realty Inc.
Waterfront
North Kawartha
$ 699,900
- Type
- Single Family
- Rooms
- 4 Beds + 2 Baths
Century 21 United Realty Inc.
Waterfront
North Kawartha
$ 1,395,000
- Type
- Single Family
- Rooms
- 4 Beds + 3 Baths
RE/MAX HALLMARK EASTERN REALTY
Waterfront
North Kawartha
$ 949,900
- Type
- Single Family
- Rooms
- 5 Beds + 2 Baths
Century 21 United Realty Inc.

 Data provided by the Ontario Regional Technology & Information Systems. The information is deemed reliable, but is not guaranteed. Not intended to solicit buyers or sellers, landlords or tenants currently under contract.
The trademarks REALTOR®, REALTORS® and the REALTOR® logo are controlled by The Canadian Real Estate Association (CREA) and identify real estate professionals who are members of CREA. The trademarks MLS®, Multiple Listing Service® and the associated logos are owned
Data provided by the Ontario Regional Technology & Information Systems. The information is deemed reliable, but is not guaranteed. Not intended to solicit buyers or sellers, landlords or tenants currently under contract.
The trademarks REALTOR®, REALTORS® and the REALTOR® logo are controlled by The Canadian Real Estate Association (CREA) and identify real estate professionals who are members of CREA. The trademarks MLS®, Multiple Listing Service® and the associated logos are owned
