
Waterfront
Address
12 Bedwell Drive, North Kawartha, ON
Price
$ 795,000
Property Attributes
- ID#X13686106
- TypeSingle Family
- Listing Status Active
- MunicipalityNorth Kawartha
- CountyDurham Region Association of REALTORS
- CityNorth Kawartha
- AreaNorth Kawartha
- NeighborhoodNorth Kawartha
- ZipK0L 3E0
- Style
- Price$ 795,000
- Bedrooms2
- Bathrooms1
- Half Bathrooms0
Data Source:
Canadian Real Estate Association (CREA)
Property Description
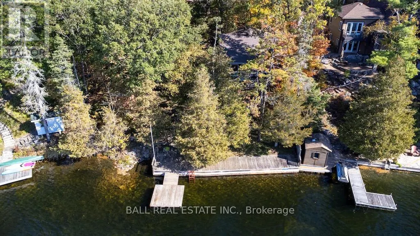
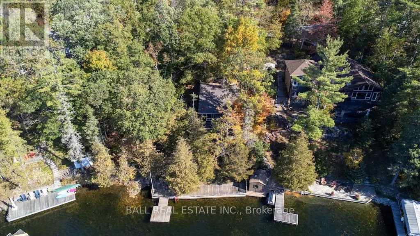
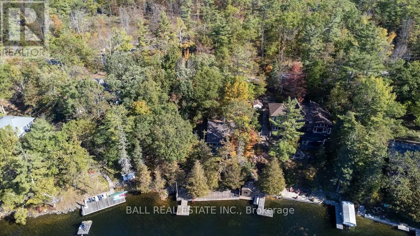
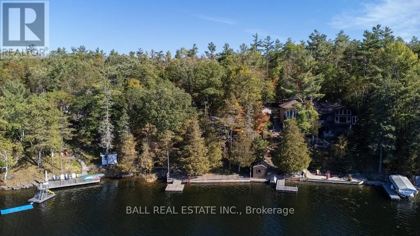
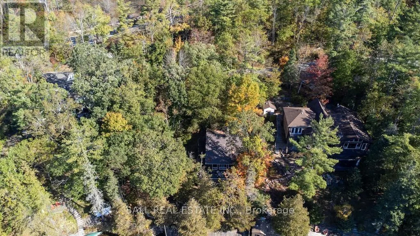
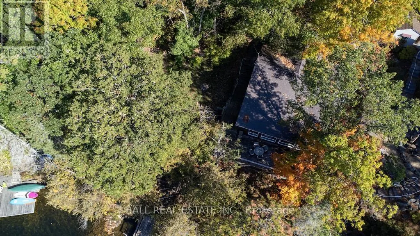
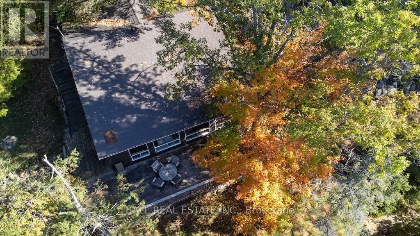
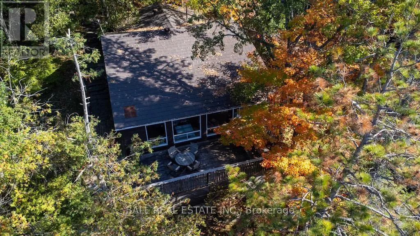
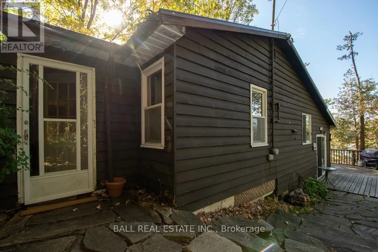
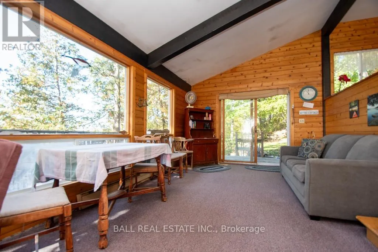
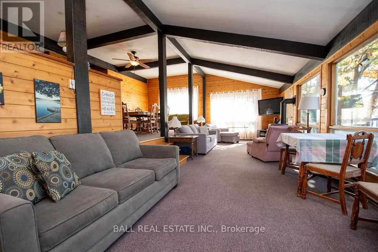
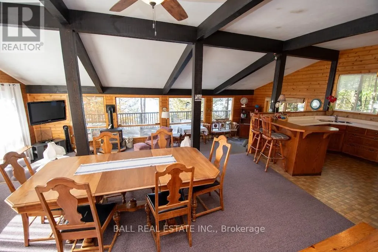
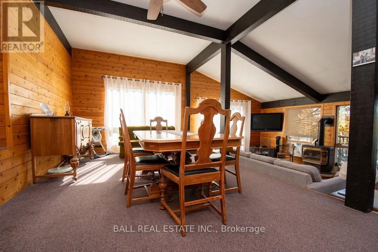
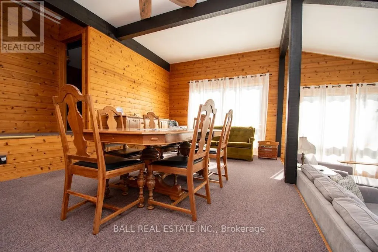
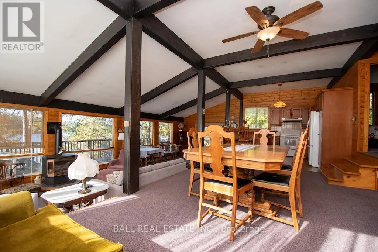
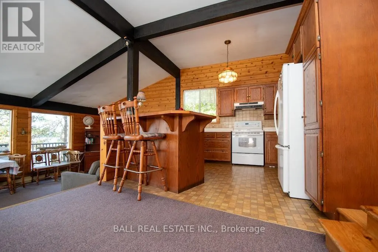
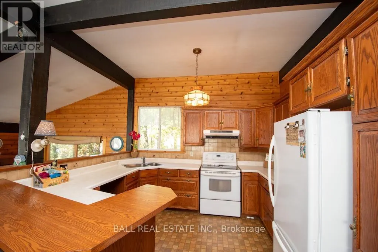
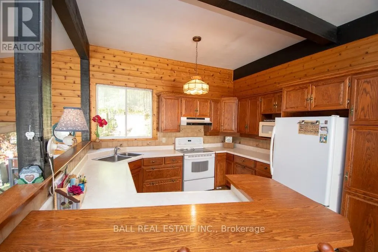
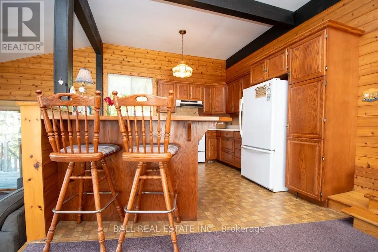
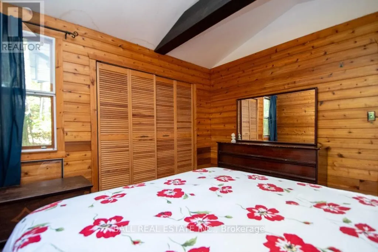
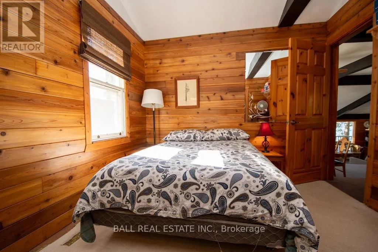
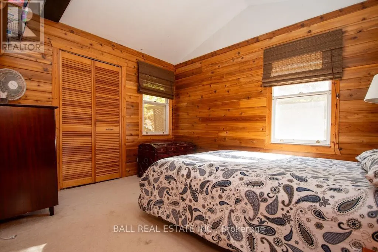
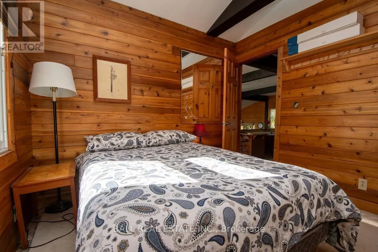
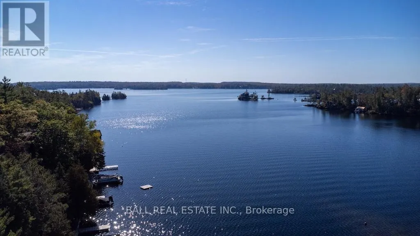
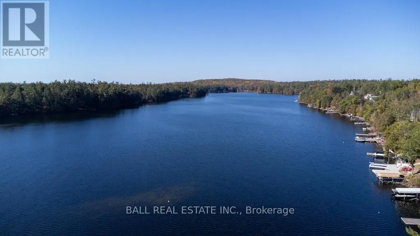
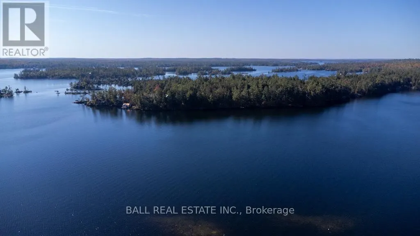
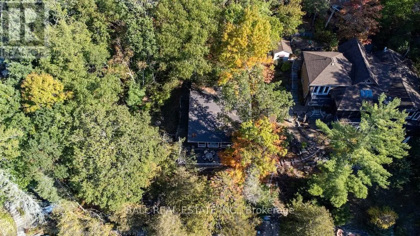
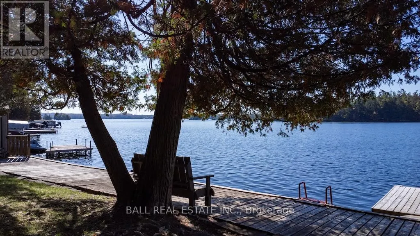
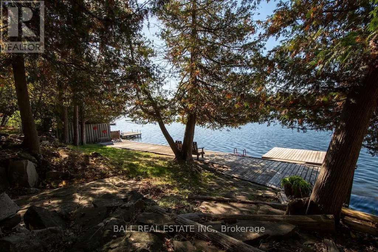
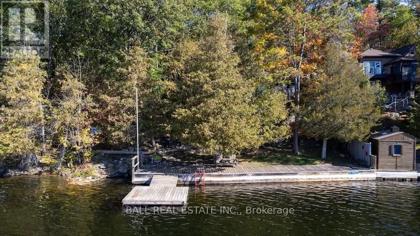
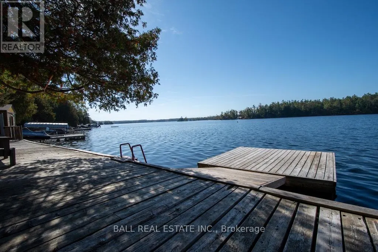
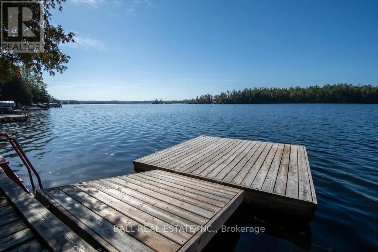
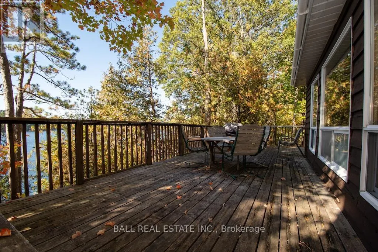
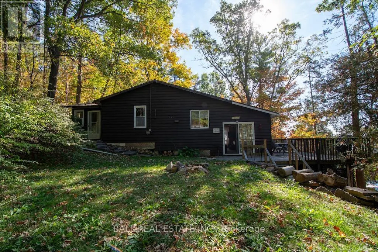
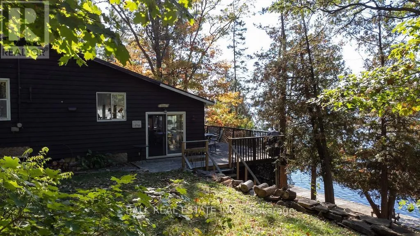
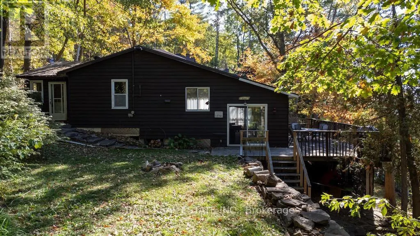
Solid 3-Season Cottage on Prestigious Stoney Lake. Enjoy the beauty of Stoney Lake from this well-maintained 3-season cottage featuring deep, clean, weed-free frontage with stunning southwesterly views. Surrounded by classic Canadian Shield landscape granite outcroppings and mature pine trees this property offers the perfect blend of natural beauty and privacy. Located on a year-round municipal road directly off Northeys Bay Road, and just minutes from the renowned Wildfire Golf Course. This cherished family cottage has been lovingly owned and enjoyed by the same family for over 30 years - a rare opportunity to create your own lasting memories on sought-after Stoney Lake. (id:7434)
General Features
| Features | Wooded area, Irregular lot size, Sloping, Dry |
|---|---|
| Easement | Unknown |
| Community Features | Community Centre, School Bus |
| Property Type | Single Family |
| Zoning Description | RR |
| CommunityName | North Kawartha |
| Building Age | 51 to 99 years |
| Building Appliances | Water Heater |
| Building Cooling Type | None |
| Location Description | Northey's Bay Rd and Bedwell Drive |
| Parking Space Total | 3 |
| Foundation Type | Wood/Piers |
| Building Type | House |
| Ownership Type | Freehold |
Interior Features
| Building Fireplace Present | True |
|---|---|
| Building Fireplace Total | 1 |
| Building Heating Type | Other |
| Building Heating Fuel | Propane |
| Basement Type | Crawl space |
| Construction Style Attachment | Detached |
| Living Area Range | 1100 |
| Bedrooms | 2 |
Exterior Features
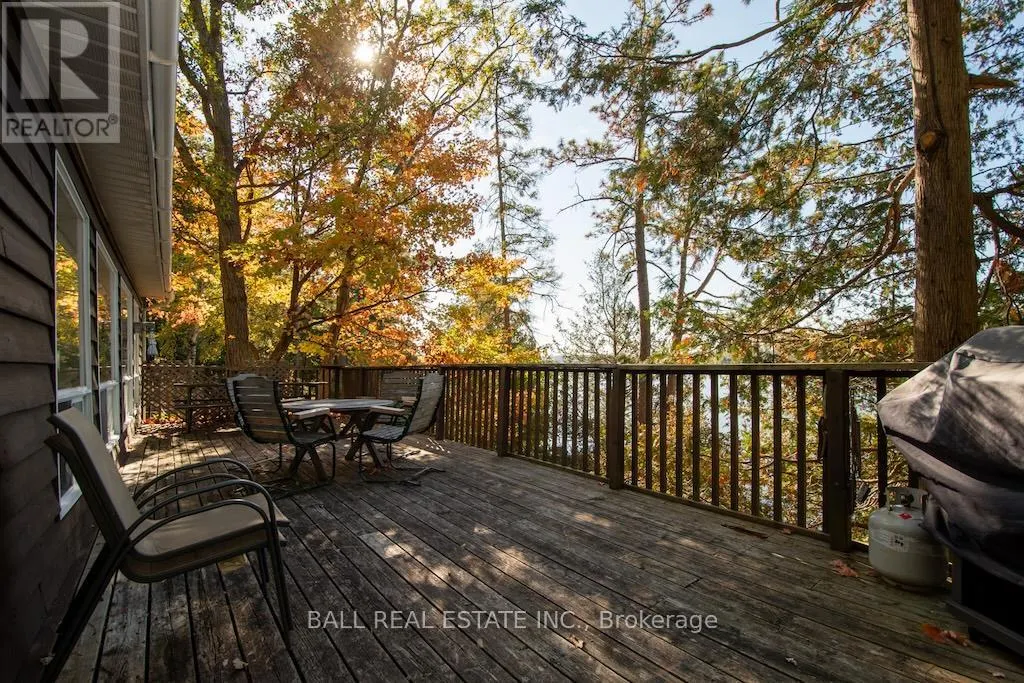
| Structure | Deck, Shed, Dock |
|---|---|
| Water Front Name | Stoney Lake |
| Water Front Type | Waterfront on lake |
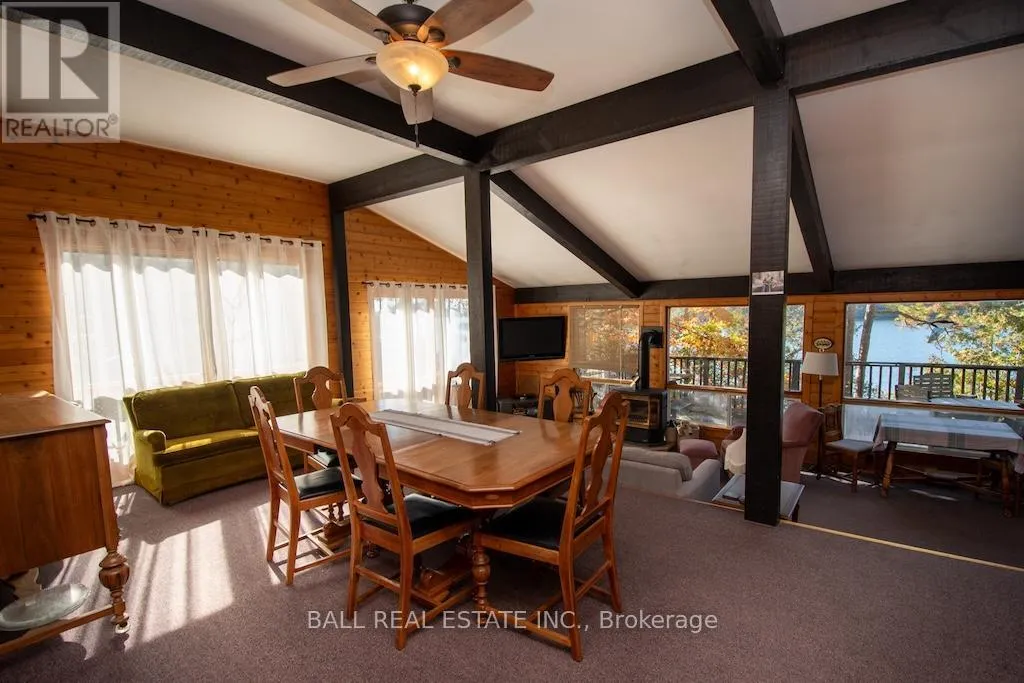
| ViewType | Lake view, View of water, Direct Water View |
| Sewer | Septic System |
| Exterior Finish | Wood |
Room Details
| Room | Dimensions | Level | Flooring | Details |
|---|---|---|---|---|
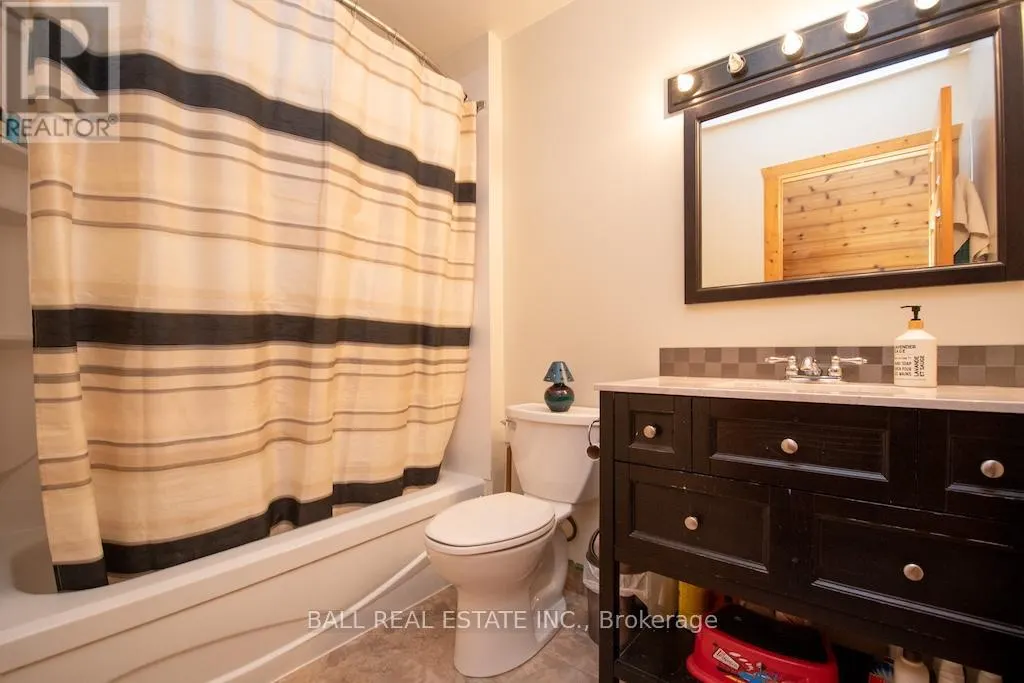
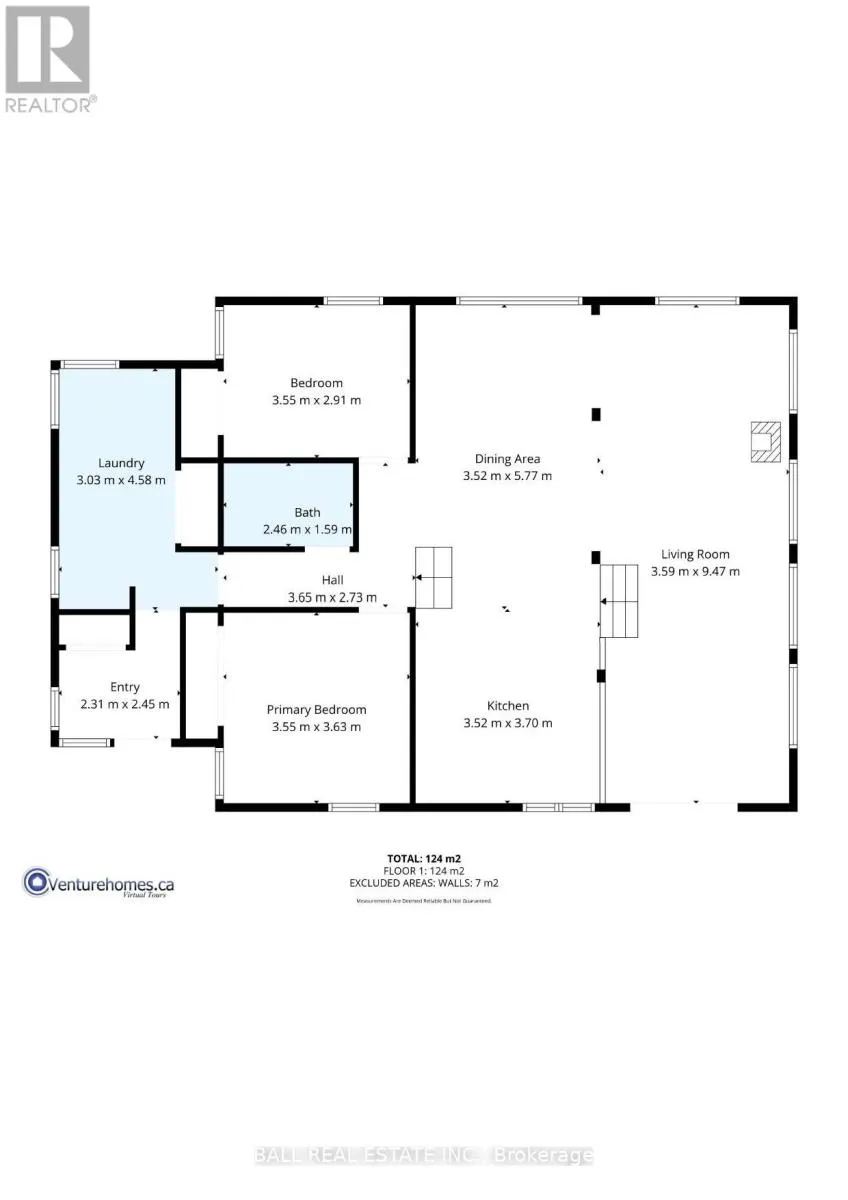
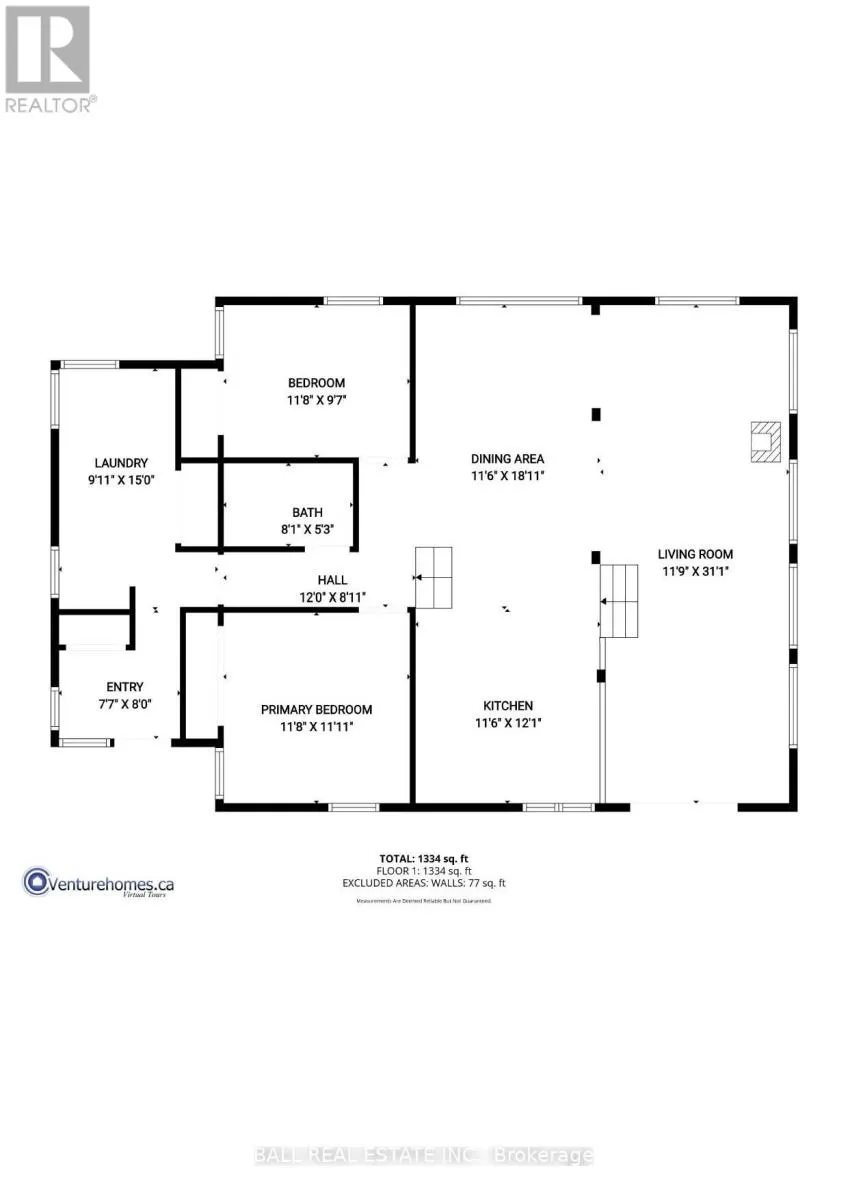
| Bathroom | 2.46 m x 1.59 m | Upper Level | 1.59 m | |
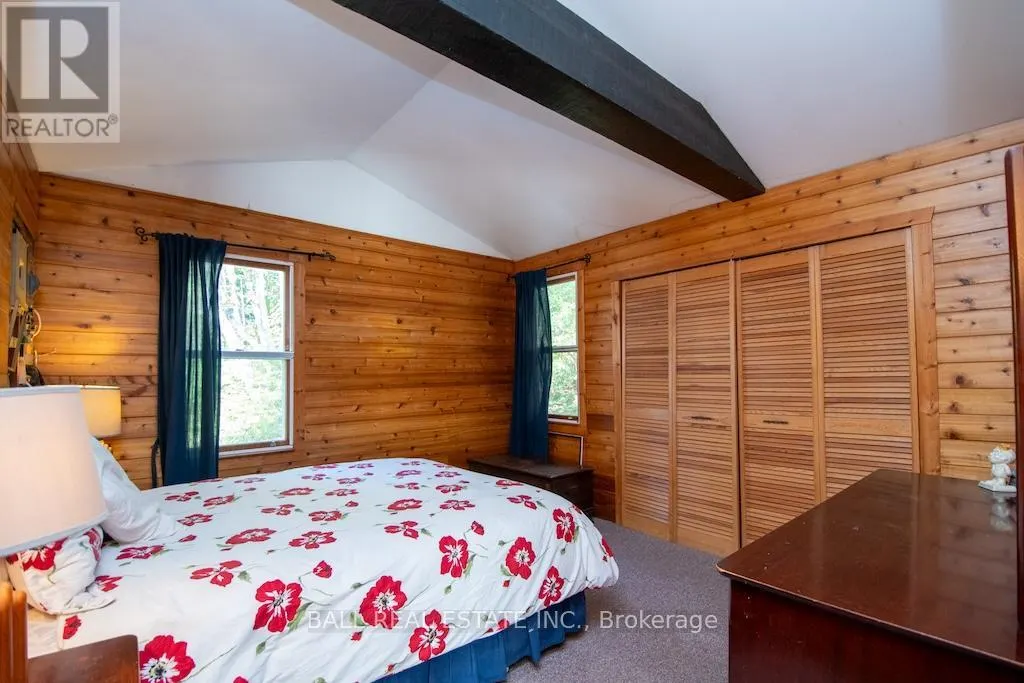
| Bedroom 2 | 3.55 m x 2.91 m | Upper Level | 2.91 m | |
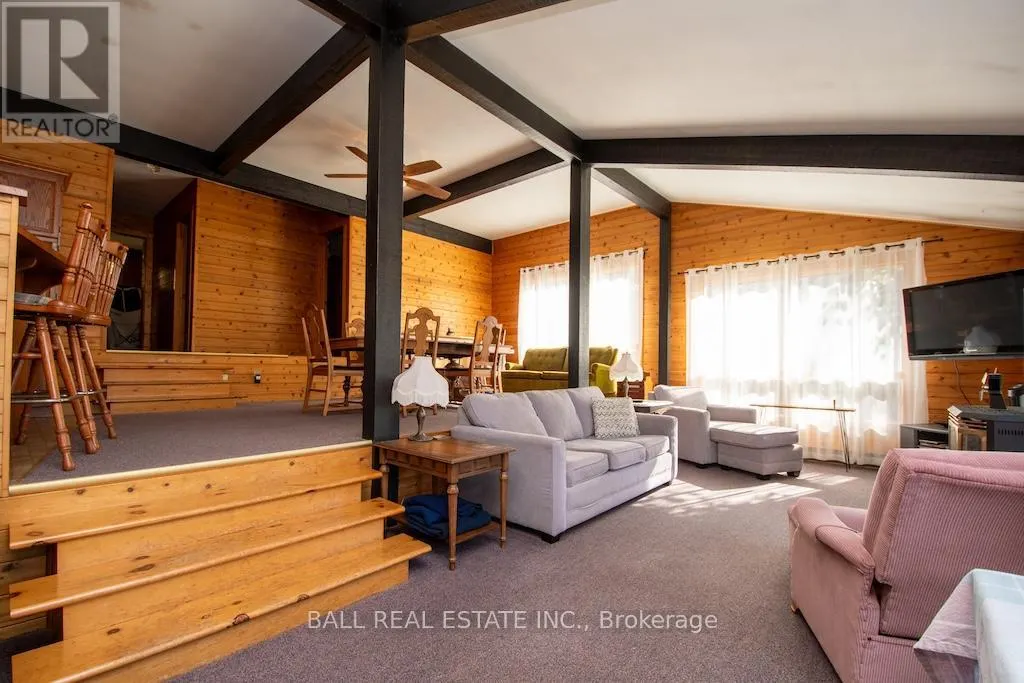
| Dining room | 3.52 m x 5.77 m | Upper Level | 5.77 m | |
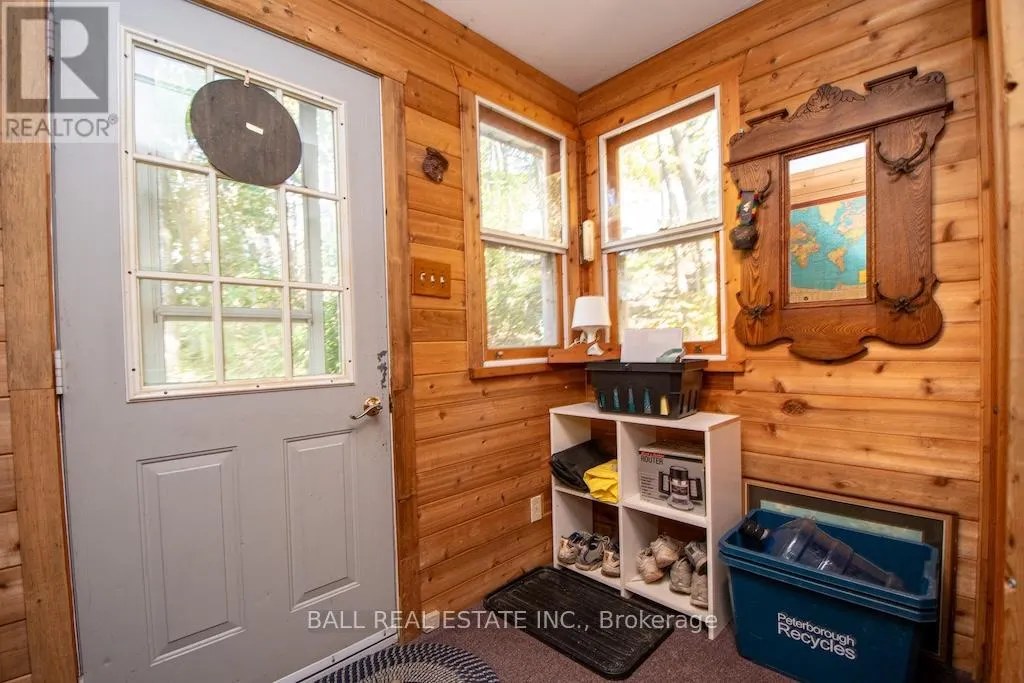
| Foyer | 2.31 m x 2.45 m | Upper Level | 2.45 m | |
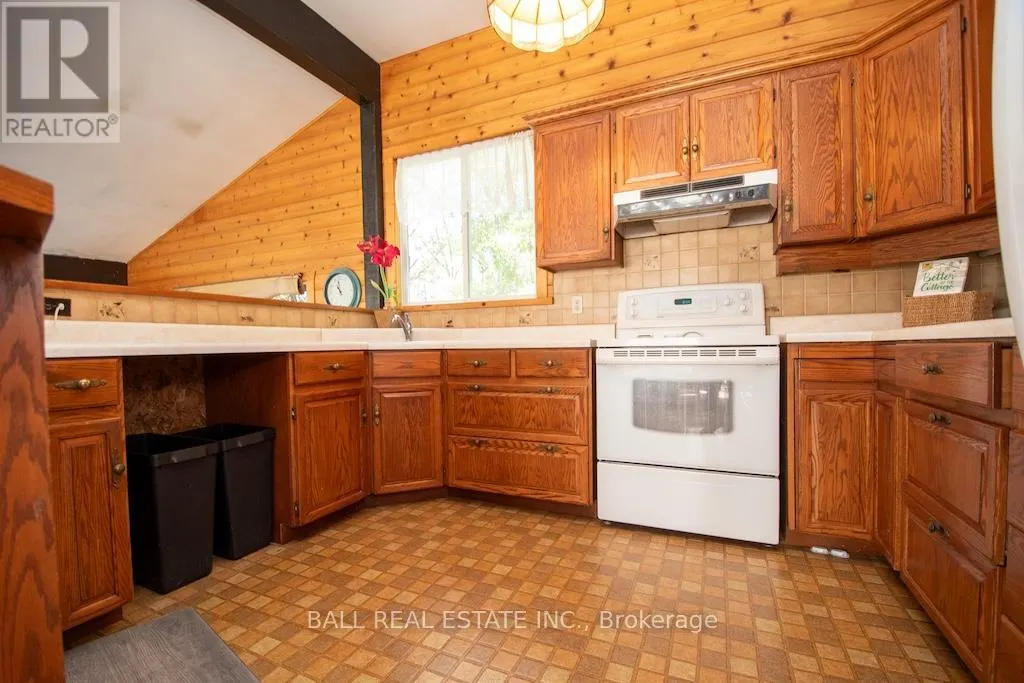
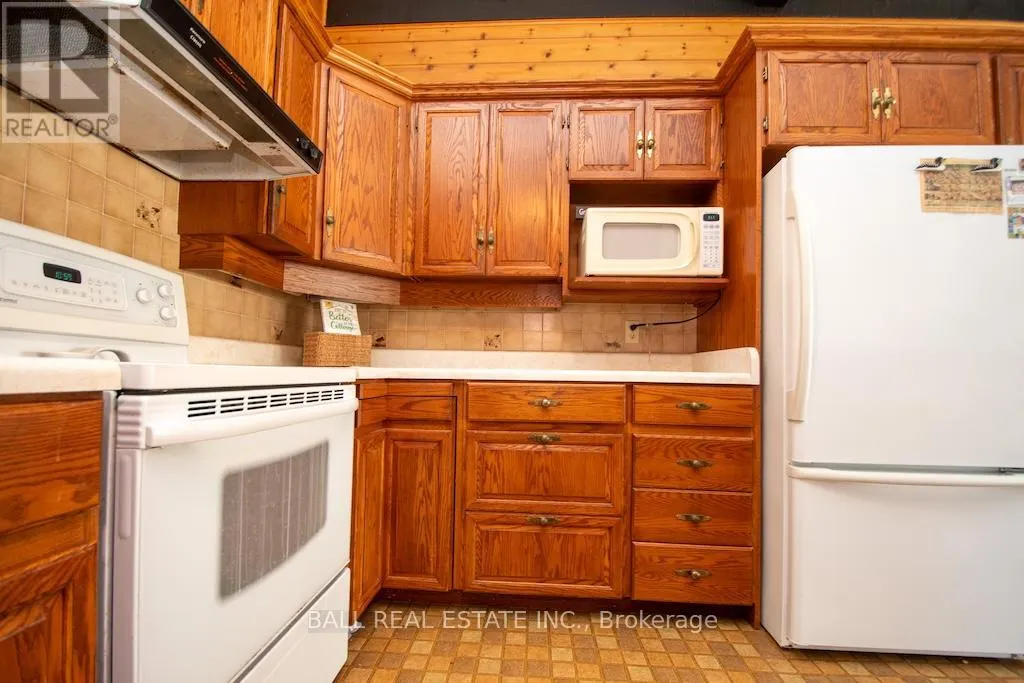
| Kitchen | 3.52 m x 3.7 m | Upper Level | 3.7 m | |
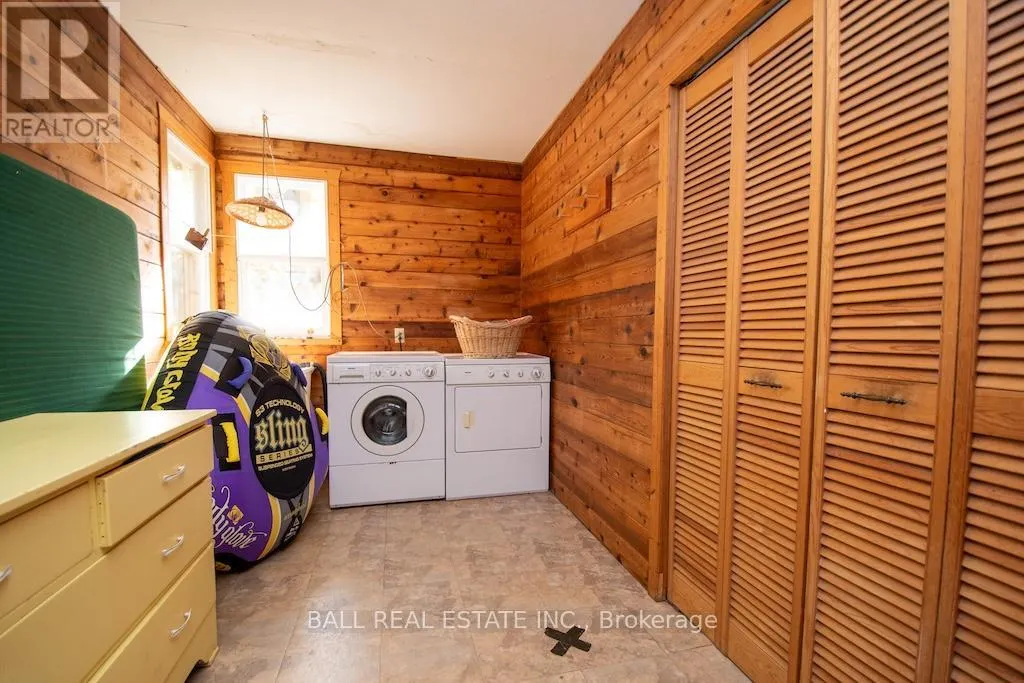
| Laundry room | 3.03 m x 4.58 m | Upper Level | 4.58 m | |
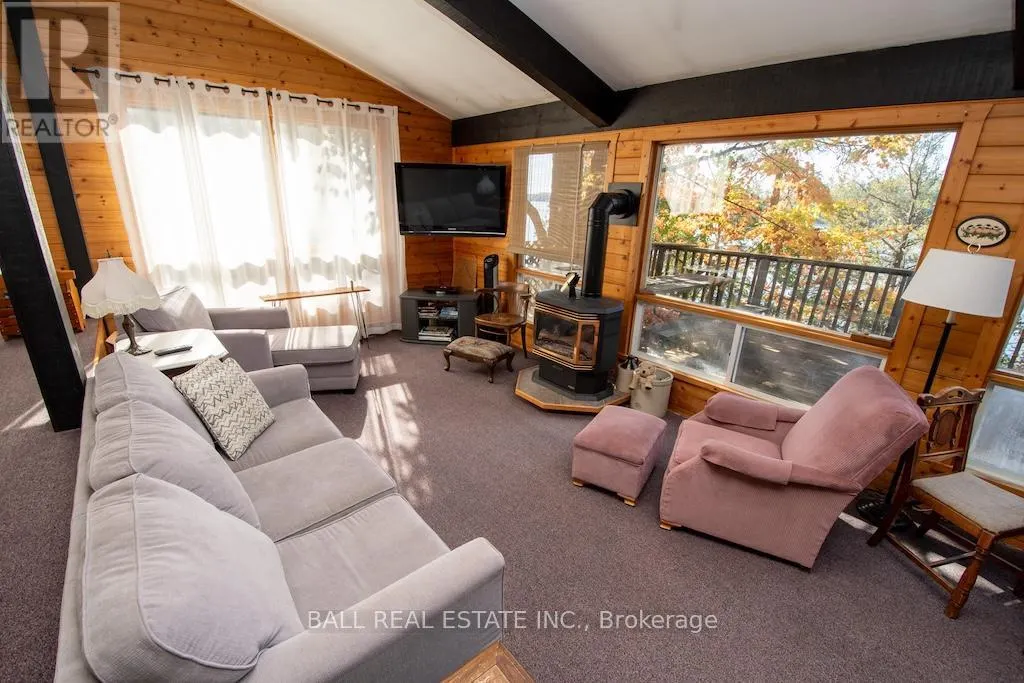
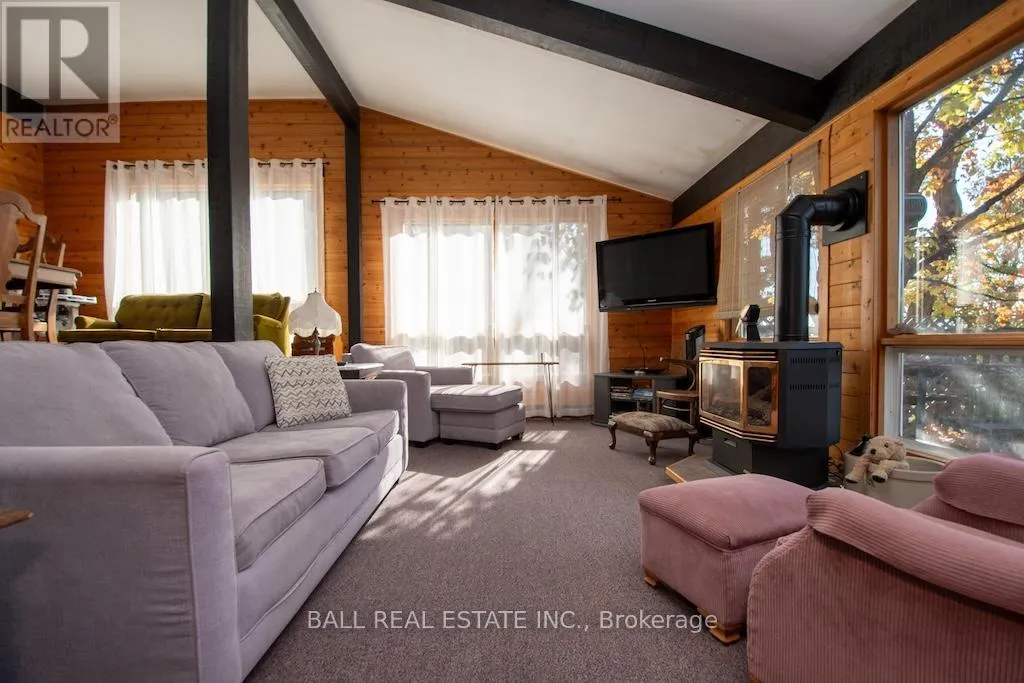
| Living room | 3.59 m x 9.47 m | Main level | 9.47 m | |
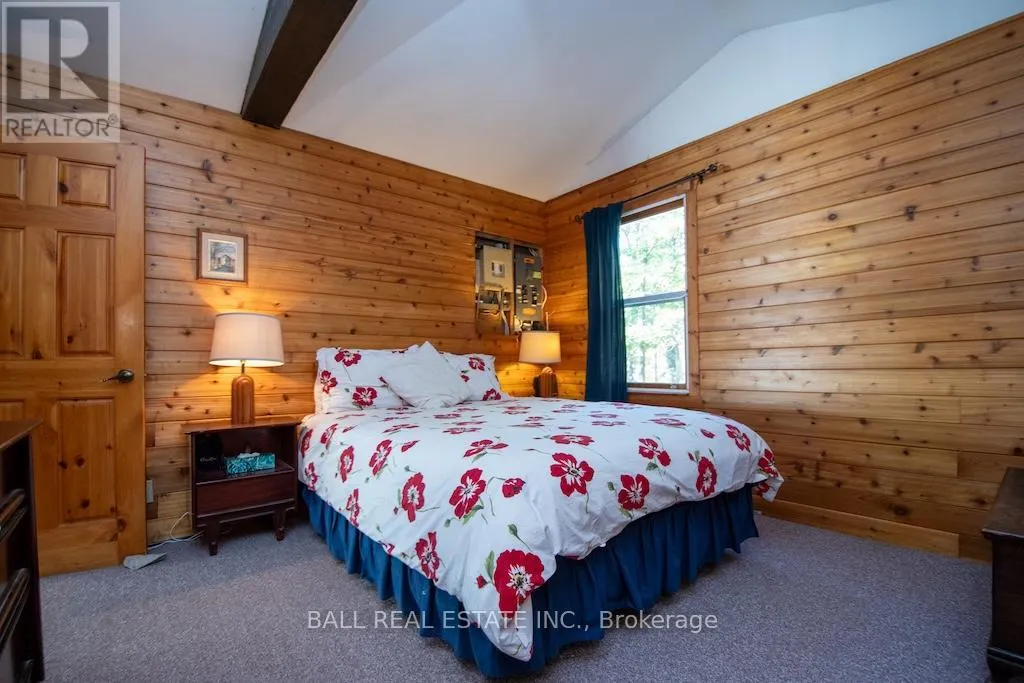
| Primary Bedroom | 3.55 m x 3.63 m | Upper Level | 3.63 m |
Amenities
- Views
- New Construction
- Adult 55+
- Lease To Own
- No HOA Fees
- Furnished
- Primary On Main
- Air Conditioning
- Seller Finance
- Green
- Fixer Upper
- Horse
- Golf
- Fireplace
- Deck
- Garage
- Basement
- Pool

Property vs Single Family Average in K0L 3E0
Price
In The Neighborhood
Just Listed
North Kawartha
$ 1,095,000
- Type
- Single Family
- Rooms
- 3 Beds + 3 Baths
Ball Real Estate Inc.
Waterfront
North Kawartha
$ 399,000
- Type
- Single Family
- Rooms
- 2 Beds + 1 Baths
Century 21 United Realty Inc.
Waterfront
North Kawartha
$ 3,199,000
- Type
- Single Family
- Rooms
- 4 Beds + 3 Baths
MinCom Kawartha Lakes Realty Inc.
Waterfront
North Kawartha
$ 1,495,000
- Type
- Single Family
- Rooms
- 4 Beds + 1 Baths
RE/MAX COUNTRY CLASSICS LTD.
Golf Course
North Kawartha
$ 710,000
- Type
- Single Family
- Rooms
- 5 Beds + 2.5 Baths
Ball Real Estate Inc.
Waterfront
North Kawartha
$ 1,999,000
- Type
- Single Family
- Rooms
- 3 Beds + 1.5 Baths
Crown North Realty Inc.
Waterfront
North Kawartha
$ 1,999,000
- Type
- Single Family
- Rooms
- 4 Beds + 3 Baths
Crown North Realty Inc.
Waterfront
North Kawartha
$ 3,890,000
- Type
- Single Family
- Rooms
- 6 Beds + 3.5 Baths
Crown North Realty Inc.
Waterfront
North Kawartha
$ 699,900
- Type
- Single Family
- Rooms
- 4 Beds + 2 Baths
Century 21 United Realty Inc.
Waterfront
North Kawartha
$ 1,395,000
- Type
- Single Family
- Rooms
- 4 Beds + 3 Baths
RE/MAX HALLMARK EASTERN REALTY
Waterfront
North Kawartha
$ 949,900
- Type
- Single Family
- Rooms
- 5 Beds + 2 Baths
Century 21 United Realty Inc.

 Data provided by the Ontario Regional Technology & Information Systems. The information is deemed reliable, but is not guaranteed. Not intended to solicit buyers or sellers, landlords or tenants currently under contract.
The trademarks REALTOR®, REALTORS® and the REALTOR® logo are controlled by The Canadian Real Estate Association (CREA) and identify real estate professionals who are members of CREA. The trademarks MLS®, Multiple Listing Service® and the associated logos are owned
Data provided by the Ontario Regional Technology & Information Systems. The information is deemed reliable, but is not guaranteed. Not intended to solicit buyers or sellers, landlords or tenants currently under contract.
The trademarks REALTOR®, REALTORS® and the REALTOR® logo are controlled by The Canadian Real Estate Association (CREA) and identify real estate professionals who are members of CREA. The trademarks MLS®, Multiple Listing Service® and the associated logos are owned
