
Open House Sat, Sep 19th 02:00 PM - 04:00 PM - Water Views - Primary on Main
Address
1268 Forest Hill, Oakville (FA Falgarwood), ON
Price
$ 1,450,000
Open House Sat, Sep 19th 02:00 PM - 04:00 PM
Property Attributes
- ID#W13755164
- TypeSingle Family
- Listing Status Active
- MunicipalityOakville (FA Falgarwood)
- CountyToronto Real Estate Board
- CityOakville (FA Falgarwood)
- Area1005 - FA Falgarwood
- Neighborhood1005 - FA Falgarwood
- ZipL6H 2C3
- StyleRaised bungalow
- Price$ 1,450,000
- Bedrooms2+2
- Bathrooms3
- Half Bathrooms1
Data Source:
Canadian Real Estate Association (CREA)
Property Description
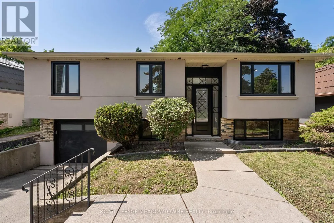
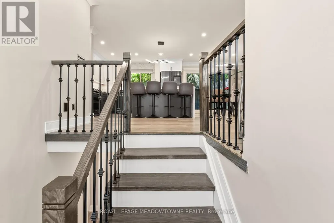
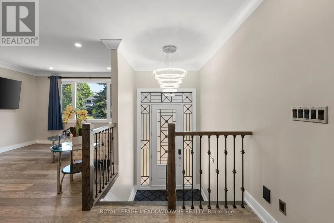
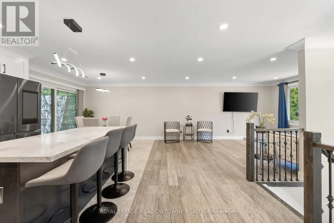
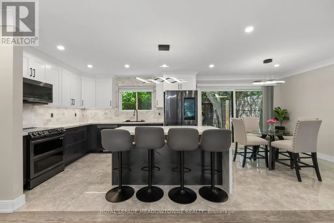
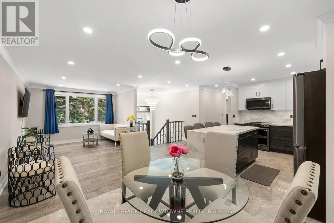
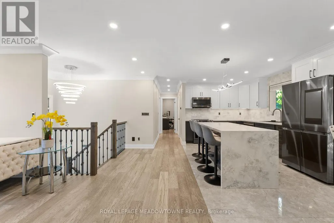
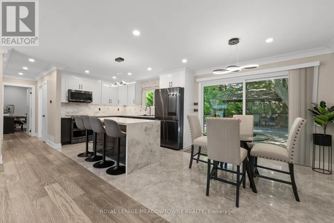
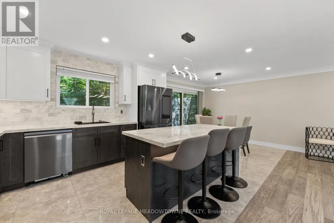
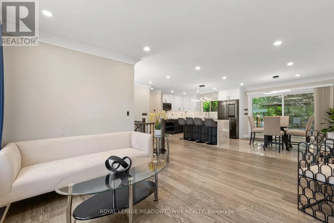
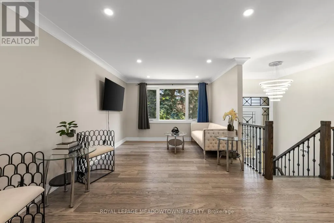
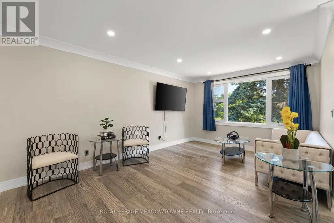
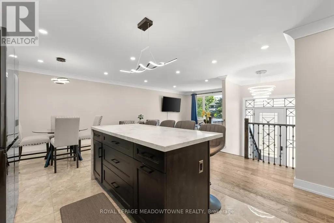
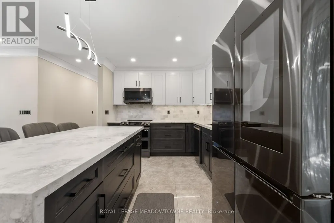
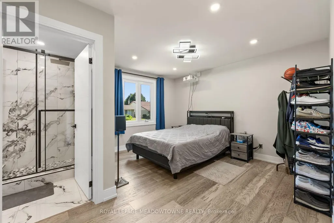
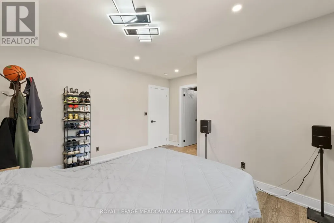
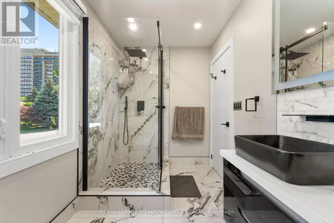
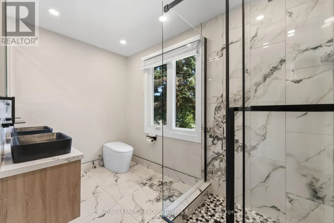
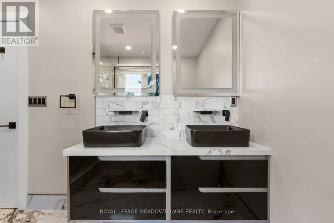
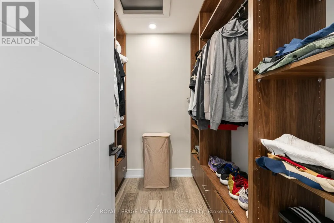
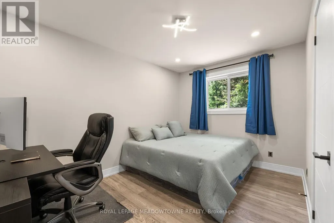
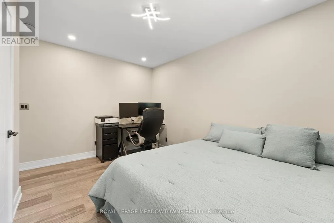
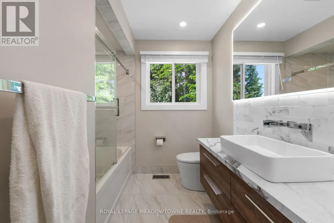
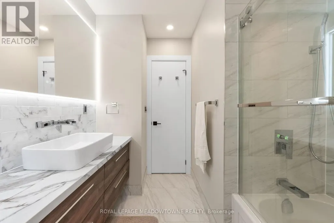
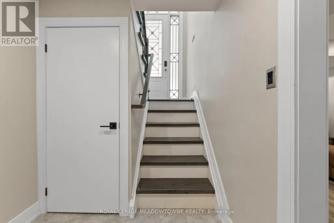
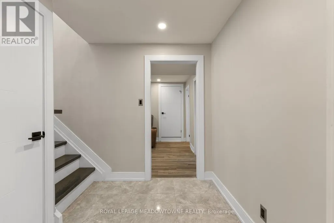
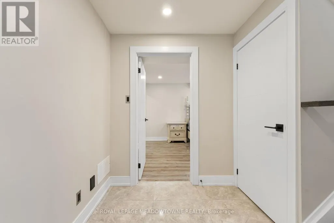
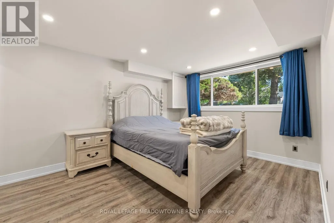
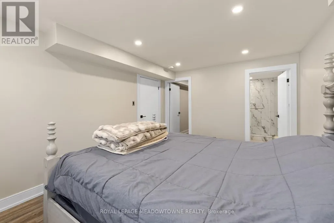
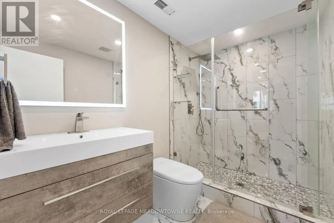
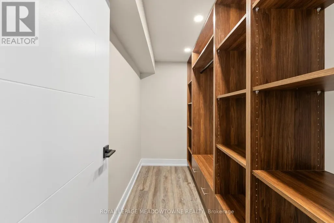
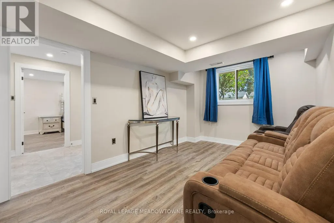
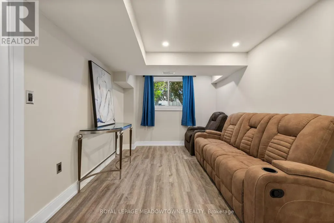
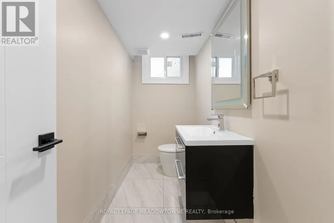
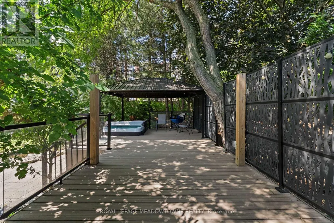
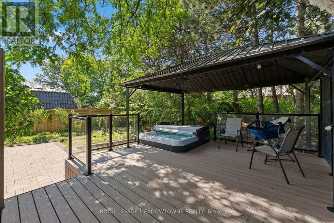
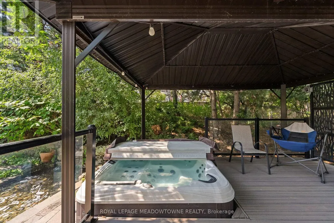
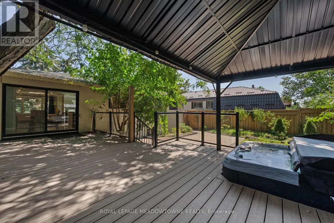
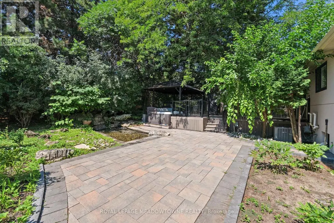
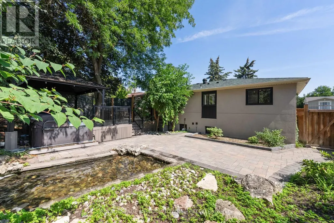
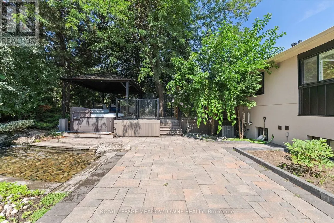
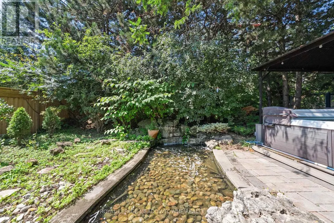
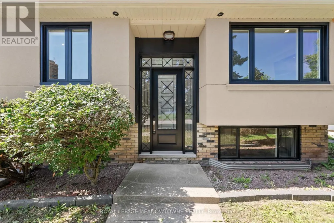
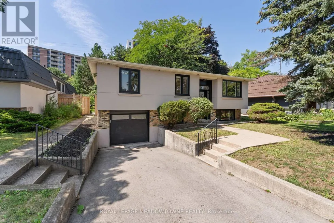
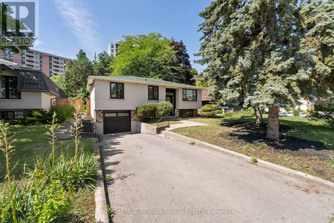
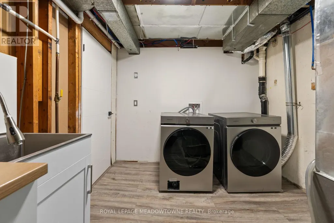
Over $600K spent on a complete top-to-bottom renovation! Welcome to this exceptional bungalow in one of Oakville's most sought-after neighbourhood. This stunning 2+2 BR, 3.5 bathroom home has been completely renovated from the studs with no detail overlooked, offering the perfect blend of luxury, comfort & peace of mind. Step inside to a bright, open-concept layout featuring new engineered hardwood flooring on main, premium vinyl flooring in the basement, tiled front entrance & kitchen, over 40 pot lights, designer lighting T/O & a breathtaking custom kitchen with 2-tone cabinetry, waterfall quartz island, quartz countertops, marble tile backsplash & black S/S Samsung smart appliances. The spacious primary retreat features a custom walk-in closet & a luxurious ensuite, while every bathroom has been beautifully redesigned W/premium tile, modern vanities, stylish fixtures & wall-hung vanities & tankless smart toilets. Beyond the stunning finishes, every major component of the home has been replaced, including all new framing, insulation, drywall, electrical wiring, upgraded 200-ampelectrical service, all new plumbing, reinforced & sealed sewer line, owned tankless high-capacity water heater, new air conditioning unit, updated HVAC ductwork, custom closets, trim, mouldings, switches, outlets, doors, handles & hardware. Step outside through the oversized 8-foot sliding patio door to your private backyard oasis featuring a large elevated composite deck with sleek glass railings, 12X16 aluminum gazebo, tranquil pond, brand new 8-person hot tub, interlock stone patio & new fencing, creating the perfect space for relaxing or entertaining. The exterior has also been completely transformed W/new insulation, modern stucco finish, all new high-efficiency windows, new front entrance door & new garage door, offering exceptional curb appeal. A rare opportunity to own a truly turnkey home where every inch has been thoughtfully renovated with quality craftsmanship & premium finishes (id:7434)
General Features
| Features | Paved yard, Carpet Free |
|---|---|
| Property Type | Single Family |
| CommunityName | 1005 - FA Falgarwood |
| Amenities | Public Transit |
| Building Appliances | Hot Tub, Garage door opener remote(s), Central Vacuum, Dishwasher, Dryer, Microwave, Stove, Washer, Refrigerator |
| Building Architectural Style | Raised bungalow |
| Building Cooling Type | Central air conditioning |
| Location Description | Trafalgar & QEW |
| Parking Space Total | 4 |
| Foundation Type | Poured Concrete |
| Building Type | House |
| Ownership Type | Freehold |
| Building.StoriesTotal | 1 |
Interior Features
| Building Fireplace Present | False |
|---|---|
| Building Heating Type | Forced air |
| Building Heating Fuel | Natural gas |
| Basement Development | Finished |
| Basement Type | N/A (Finished) |
| Construction Style Attachment | Detached |
| Living Area Range | 700 |
| Bedrooms | 2+2 |
Exterior Features
| Structure | Deck |
|---|---|
| Land Amenities | Public Transit |
| Landscape Features | Landscaped |
| Sewer | Sanitary sewer |
| Exterior Finish | Stucco |
| Fence Type | Fenced yard |
Room Details
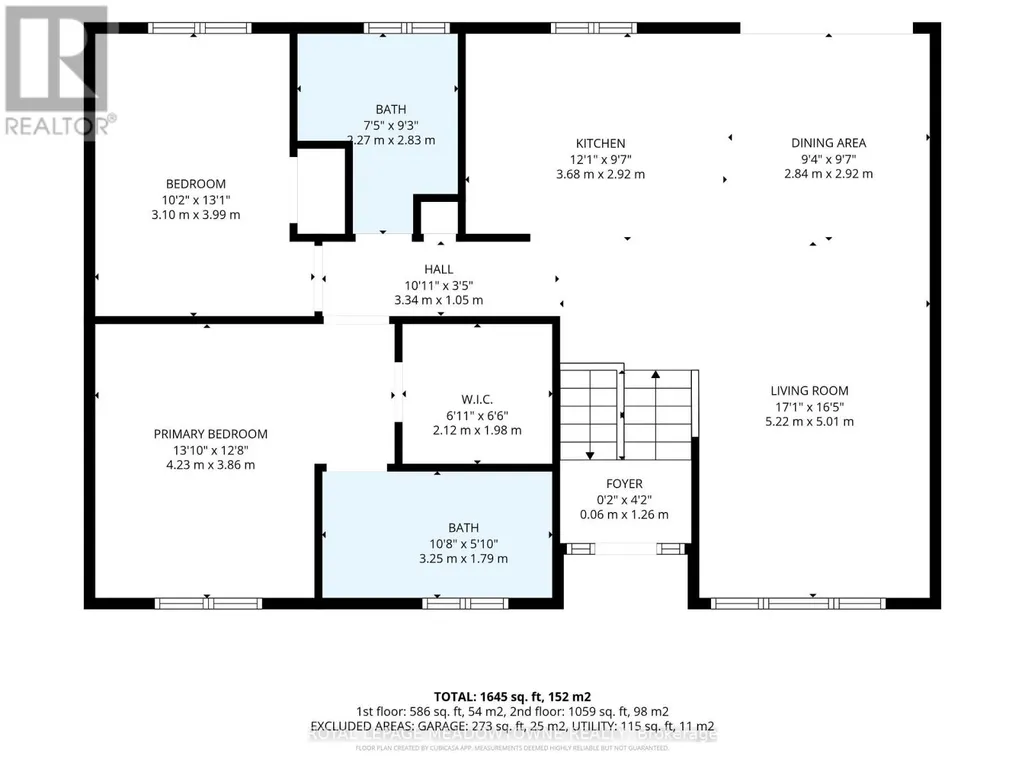
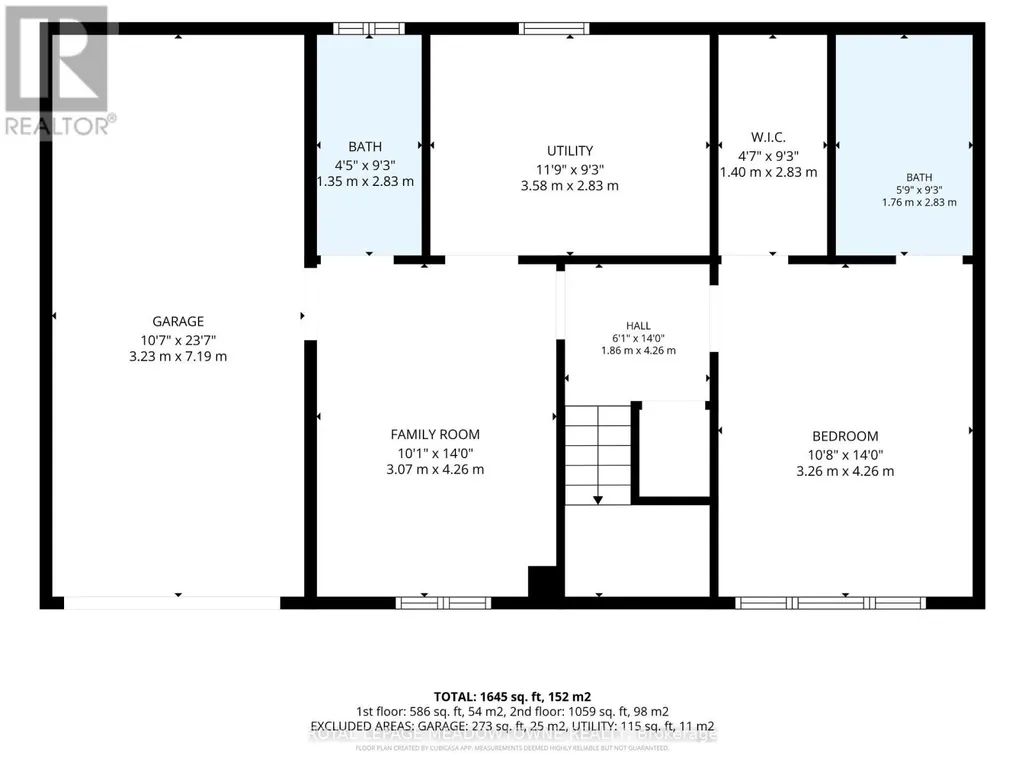
| Room | Dimensions | Level | Flooring | Details |
|---|---|---|---|---|
| Bedroom 2 | 3.26 m x 4.26 m | Main level | 4.26 m | |
| Bedroom 3 | 3.1 m x 3.99 m | Lower level | 3.99 m | |
| Dining room | 2.84 m x 2.92 m | Main level | 2.92 m | |
| Kitchen | 3.68 m x 2.92 m | Main level | 2.92 m | |
| Living room | 3.07 m x 4.26 m | Main level | 4.26 m | |
| Primary Bedroom | 4.23 m x 3.86 m | Main level | 3.86 m |
Amenities
- Views
- New Construction
- Adult 55+
- Lease To Own
- No HOA Fees
- Furnished
- Primary On Main
- Air Conditioning
- Seller Finance
- Green
- Fixer Upper
- Horse
- Golf
- Fireplace
- Deck
- Garage
- Basement
- Pool

Property vs Single Family Average in L6H 2C3
Price
In The Neighborhood
Open House
Oakville (FA Falgarwood)
$ 3,199,000
- Type
- Single Family
- Rooms
- 5 Beds + 6 Baths
CORCORAN HORIZON REALTY
Oakville
$ 1,299,900
- Type
- Single Family
- Size
- 1,715 SqFt
- Rooms
- 4 Beds + 2 Baths
RE/MAX Aboutowne Realty Corp.
Open House
Oakville (FA Falgarwood)
$ 1,479,000
- Type
- Single Family
- Rooms
- 6 Beds + 4.5 Baths
ROYAL LEPAGE SIGNATURE REALTY
Oakville (FA Falgarwood)
$ 3,500
- Type
- Single Family
- Rooms
- 4 Beds + 2.5 Baths
MASTER'S TRUST REALTY INC.
Primary On Main
Oakville (FA Falgarwood)
$ 985,000
- Type
- Single Family
- Rooms
- 3 Beds + 2 Baths
RE/MAX HALLMARK REALTY LTD.
Oakville
$ 1,599,900
- Type
- Single Family
- Size
- 2,620 SqFt
- Rooms
- 4 Beds + 2 Baths
RE/MAX Aboutowne Realty Corp.
Open House
Oakville (FA Falgarwood)
$ 1,690,000
- Type
- Single Family
- Rooms
- 4 Beds + 3 Baths
EXPRESS REALTY INC.
Oakville (FA Falgarwood)
$ 1,488,800
- Type
- Single Family
- Rooms
- 4 Beds + 3.5 Baths
RE/MAX REAL ESTATE CENTRE INC.
Primary On Main
Oakville (FA Falgarwood)
$ 1,249,000
- Type
- Single Family
- Rooms
- 3 Beds + 2 Baths
CENTURY 21 PERCY FULTON LTD.

 Data provided by the Ontario Regional Technology & Information Systems. The information is deemed reliable, but is not guaranteed. Not intended to solicit buyers or sellers, landlords or tenants currently under contract.
The trademarks REALTOR®, REALTORS® and the REALTOR® logo are controlled by The Canadian Real Estate Association (CREA) and identify real estate professionals who are members of CREA. The trademarks MLS®, Multiple Listing Service® and the associated logos are owned
Data provided by the Ontario Regional Technology & Information Systems. The information is deemed reliable, but is not guaranteed. Not intended to solicit buyers or sellers, landlords or tenants currently under contract.
The trademarks REALTOR®, REALTORS® and the REALTOR® logo are controlled by The Canadian Real Estate Association (CREA) and identify real estate professionals who are members of CREA. The trademarks MLS®, Multiple Listing Service® and the associated logos are owned
