
Address
1266 Lakeview Drive, Oakville (FA Falgarwood), ON
Price
$ 1,199,000
Property Attributes
- ID#W13737256
- TypeSingle Family
- Listing Status Active
- MunicipalityOakville (FA Falgarwood)
- CountyToronto Real Estate Board
- CityOakville (FA Falgarwood)
- Area1005 - FA Falgarwood
- Neighborhood1005 - FA Falgarwood
- ZipL6H 2M8
- Style
- Price$ 1,199,000
- Bedrooms4+1
- Bathrooms2
- Half Bathrooms0
Data Source:
Canadian Real Estate Association (CREA)
Property Description
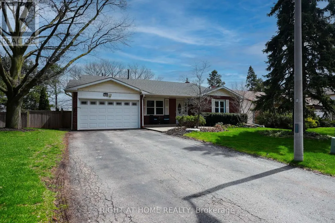
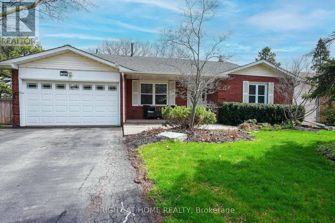
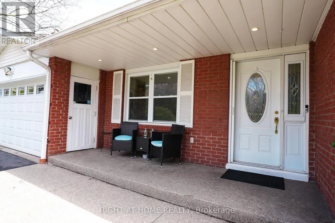
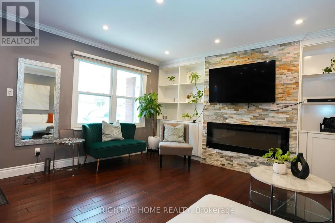
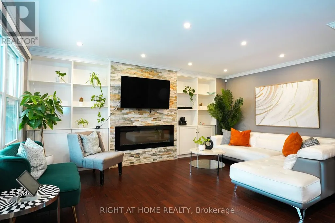
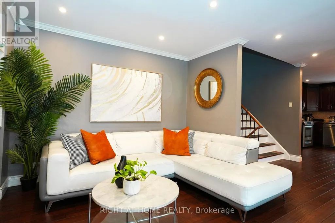
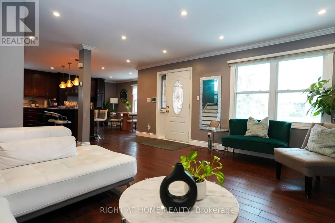
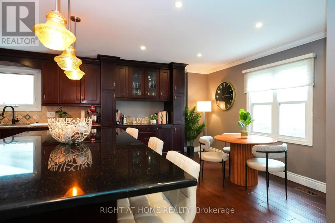
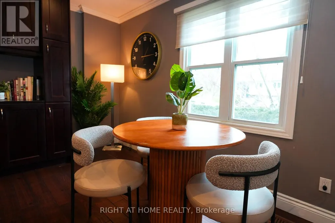
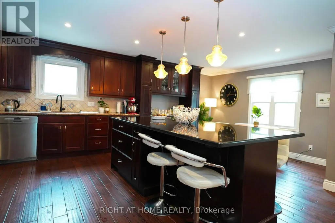
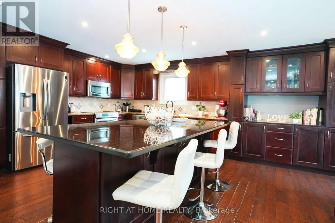
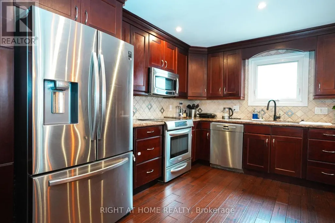
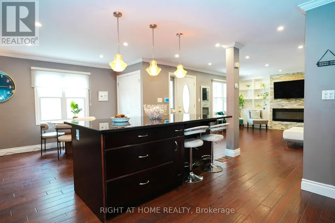
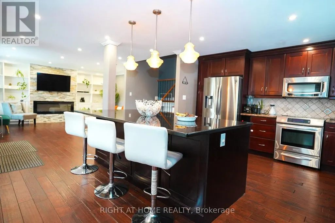
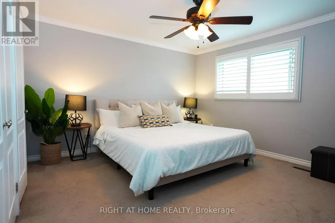
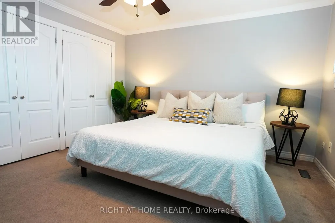
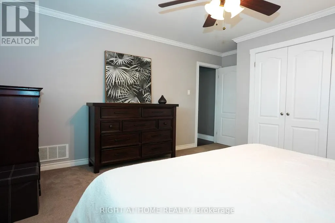
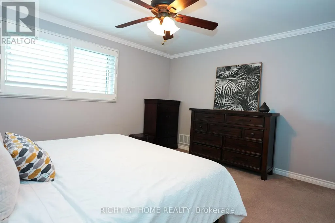
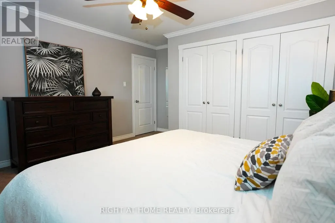
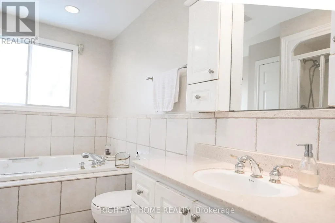
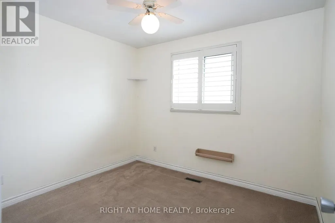
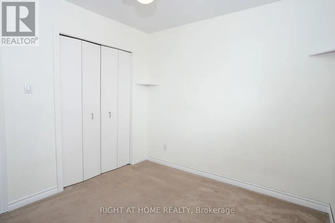
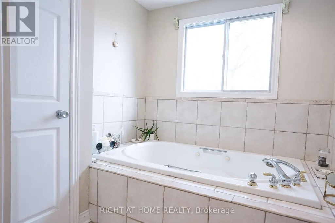
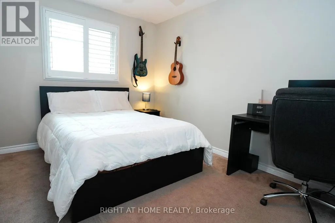
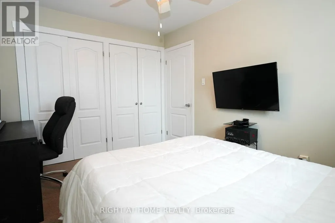
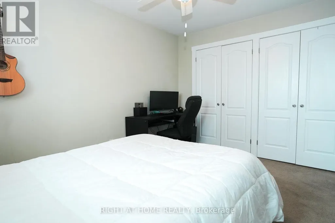
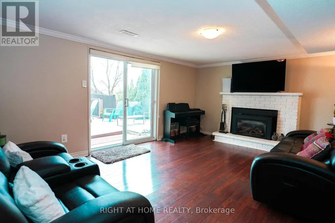
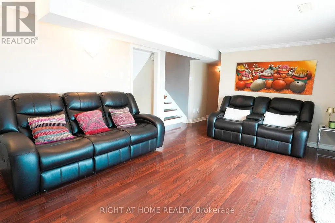
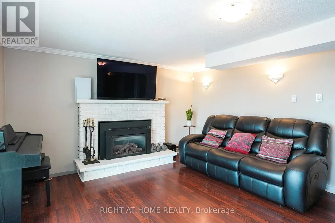
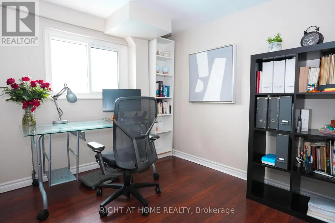
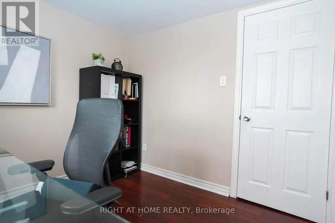
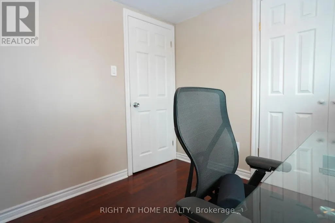
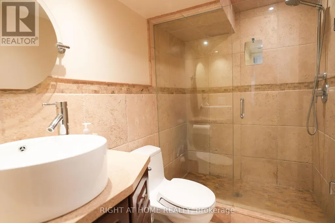
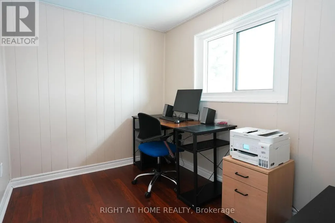
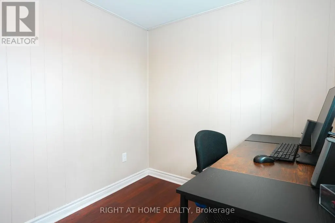
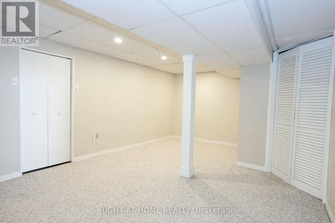
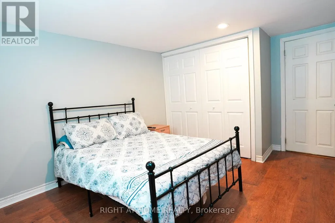
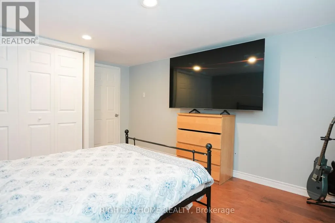
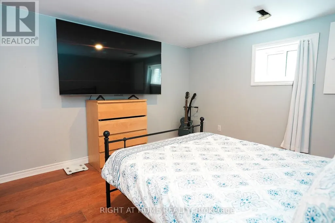
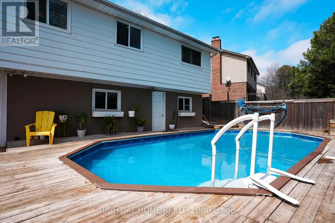
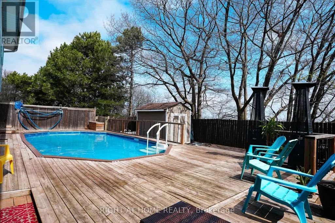
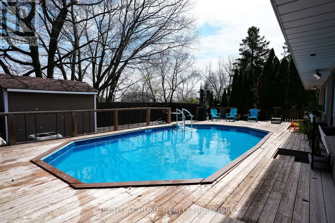
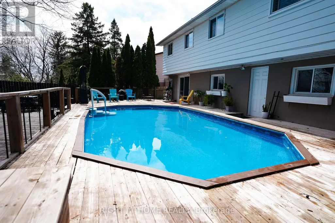
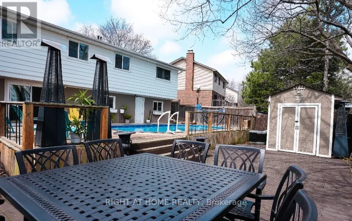
Nestled on a quiet, family-friendly street in desirable Falgarwood, this beautifully maintained back-split offers over 1,800 sq. ft. of living space plus a fully finished basement. The renovated kitchen opens into a bright, welcoming living room featuring a cozy fireplace and custom built-ins-perfect for everyday living and entertaining.The spacious lower-level family room includes a gas fireplace and walkout to a private backyard retreat. Upstairs, you'll find a generous primary bedroom along with two additional bedrooms, while the lower level offers a fourth bedroom which can be used as an office. The finished basement adds even more flexibility with an additional bedroom and den.Set on a premium ravine lot, the backyard is a true oasis complete with a pool featuring a heat pump as well as a new liner (updated 2025), bi-level decks, gazebo, and shed, all surrounded by mature, professional landscaping. Additional recent upgrades include a new air conditioner installed in 2025, offering added comfort and peace of mind.Conveniently located close to top-rated schools, beautiful walk-in trails, shopping, and with easy highway access, this home combines comfort, space, and an unbeatable setting. (id:7434)
General Features
| Features | Wooded area, Ravine, Conservation/green belt |
|---|---|
| Property Type | Single Family |
| Zoning Description | Res |
| CommunityName | 1005 - FA Falgarwood |
| Amenities | Schools |
| Building Age | 51 to 99 years |
| Building Amenities | Fireplace(s) |
| Building Appliances | Water Heater, Central Vacuum |
| Building Basement Features | Separate entrance |
| Building Cooling Type | Central air conditioning |
| Location Description | Cross Streets: Eighth Ln/Falgarwood/Lakeview. ** Directions: South on Lakeview Dr. |
| Parking Space Total | 6 |
| Foundation Type | Concrete |
| Building Type | House |
| Ownership Type | Freehold |
Interior Features
| Building Fireplace Present | True |
|---|---|
| Building Fireplace Total | 2 |
| Building Heating Type | Forced air |
| Building Heating Fuel | Natural gas |
| Basement Development | Finished |
| Basement Type | N/A (Finished), N/A |
| Construction Style Attachment | Detached |
| Flooring Type | Hardwood, Laminate, Carpeted |
| Living Area Range | 1500 |
| Bedrooms | 4+1 |
Exterior Features
| Pool Type | On Ground Pool |
|---|---|
| Structure | Shed |
| Land Amenities | Schools |
| Sewer | Sanitary sewer |
| Exterior Finish | Aluminum siding, Brick |
| Fence Type | Fenced yard |
Room Details
| Room | Dimensions | Level | Flooring | Details |
|---|---|---|---|---|
| Bedroom 2 | 3.84 m x 2.97 m | Third level | 2.97 m | |
| Bedroom 3 | 3.05 m x 2.74 m | Third level | 2.74 m | |
| Bedroom 4 | 2.72 m x 2.69 m | Main level | 2.69 m | |
| Bedroom 5 | 4.37 m x 3.33 m | Basement | 3.33 m | |
| Den | 6.3 m x 3.86 m | Basement | 3.86 m | |
| Dining room | 3.99 m x 3.07 m | Second level | 3.07 m | |
| Family room | 5.23 m x 3.96 m | Main level | 3.96 m | |
| Kitchen | 4.01 m x 3.58 m | Second level | 3.58 m | |
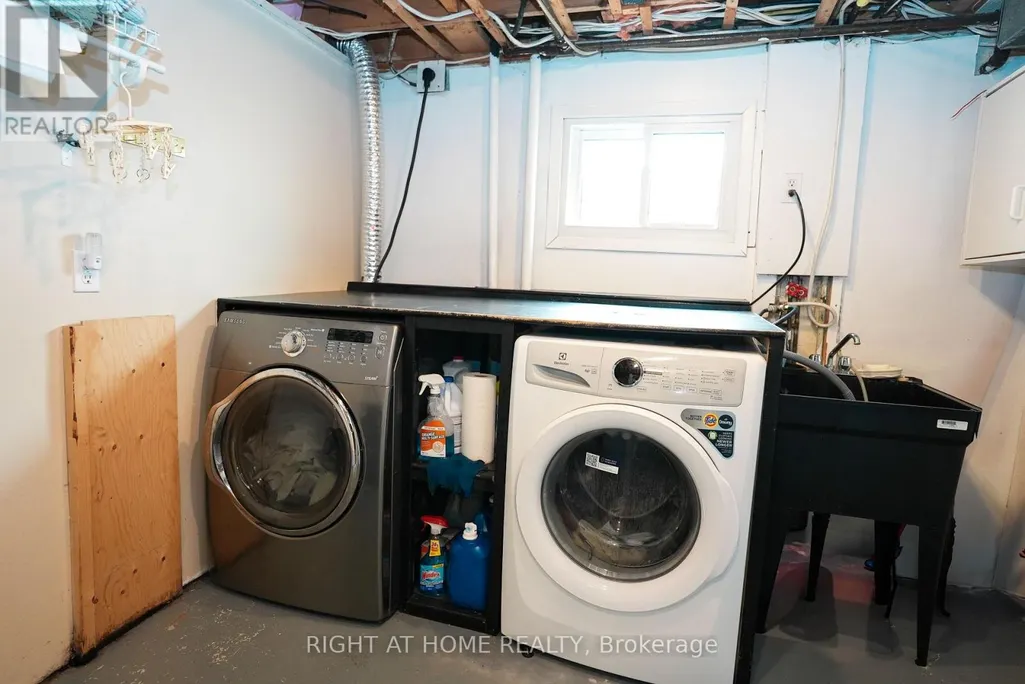
| Laundry room | 3.96 m x 2.82 m | Basement | 2.82 m | |
| Living room | 5.99 m x 5.13 m | Second level | 5.13 m | |
| Office | 2.57 m x 2.06 m | Main level | 2.06 m | |
| Primary Bedroom | 4.6 m x 4.19 m | Third level | 4.19 m |
Amenities
- Views
- New Construction
- Adult 55+
- Lease To Own
- No HOA Fees
- Furnished
- Primary On Main
- Air Conditioning
- Seller Finance
- Green
- Fixer Upper
- Horse
- Golf
- Fireplace
- Deck
- Garage
- Basement
- Pool

Property vs Single Family Average in L6H 2M8
Price
In The Neighborhood
Open House
Oakville (FA Falgarwood)
$ 3,199,000
- Type
- Single Family
- Rooms
- 5 Beds + 6 Baths
CORCORAN HORIZON REALTY
Oakville
$ 1,299,900
- Type
- Single Family
- Size
- 1,715 SqFt
- Rooms
- 4 Beds + 2 Baths
RE/MAX Aboutowne Realty Corp.
Open House
Oakville (FA Falgarwood)
$ 1,450,000
- Type
- Single Family
- Rooms
- 4 Beds + 3.5 Baths
ROYAL LEPAGE MEADOWTOWNE REALTY
Open House
Oakville (FA Falgarwood)
$ 1,479,000
- Type
- Single Family
- Rooms
- 6 Beds + 4.5 Baths
ROYAL LEPAGE SIGNATURE REALTY
Oakville (FA Falgarwood)
$ 3,500
- Type
- Single Family
- Rooms
- 4 Beds + 2.5 Baths
MASTER'S TRUST REALTY INC.
Open House
Oakville (FA Falgarwood)
$ 985,000
- Type
- Single Family
- Rooms
- 3 Beds + 2 Baths
RE/MAX HALLMARK REALTY LTD.
Oakville
$ 1,599,900
- Type
- Single Family
- Size
- 2,620 SqFt
- Rooms
- 4 Beds + 2 Baths
RE/MAX Aboutowne Realty Corp.
Open House
Oakville (FA Falgarwood)
$ 1,690,000
- Type
- Single Family
- Rooms
- 4 Beds + 3 Baths
EXPRESS REALTY INC.

 Data provided by the Ontario Regional Technology & Information Systems. The information is deemed reliable, but is not guaranteed. Not intended to solicit buyers or sellers, landlords or tenants currently under contract.
The trademarks REALTOR®, REALTORS® and the REALTOR® logo are controlled by The Canadian Real Estate Association (CREA) and identify real estate professionals who are members of CREA. The trademarks MLS®, Multiple Listing Service® and the associated logos are owned
Data provided by the Ontario Regional Technology & Information Systems. The information is deemed reliable, but is not guaranteed. Not intended to solicit buyers or sellers, landlords or tenants currently under contract.
The trademarks REALTOR®, REALTORS® and the REALTOR® logo are controlled by The Canadian Real Estate Association (CREA) and identify real estate professionals who are members of CREA. The trademarks MLS®, Multiple Listing Service® and the associated logos are owned
