
Water Views - Golf Course
Address
1457 Regional 97 Road, Hamilton, ON
Price
$ 3,700,000
Property Attributes
- ID#40863997
- TypeSingle Family
- Listing Status Active
- CountyHamilton
- CityHamilton
- Area43 - Flamborough
- Neighborhood045 - Beverly
- ZipN0B 2J0
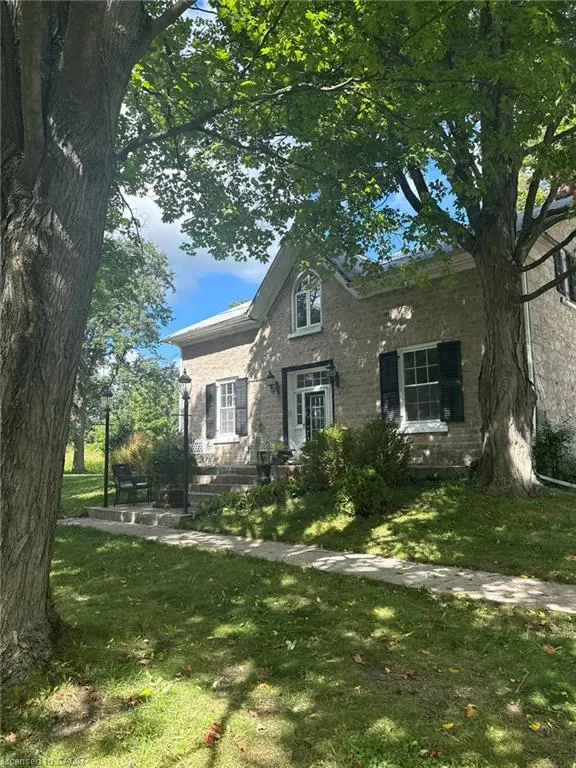
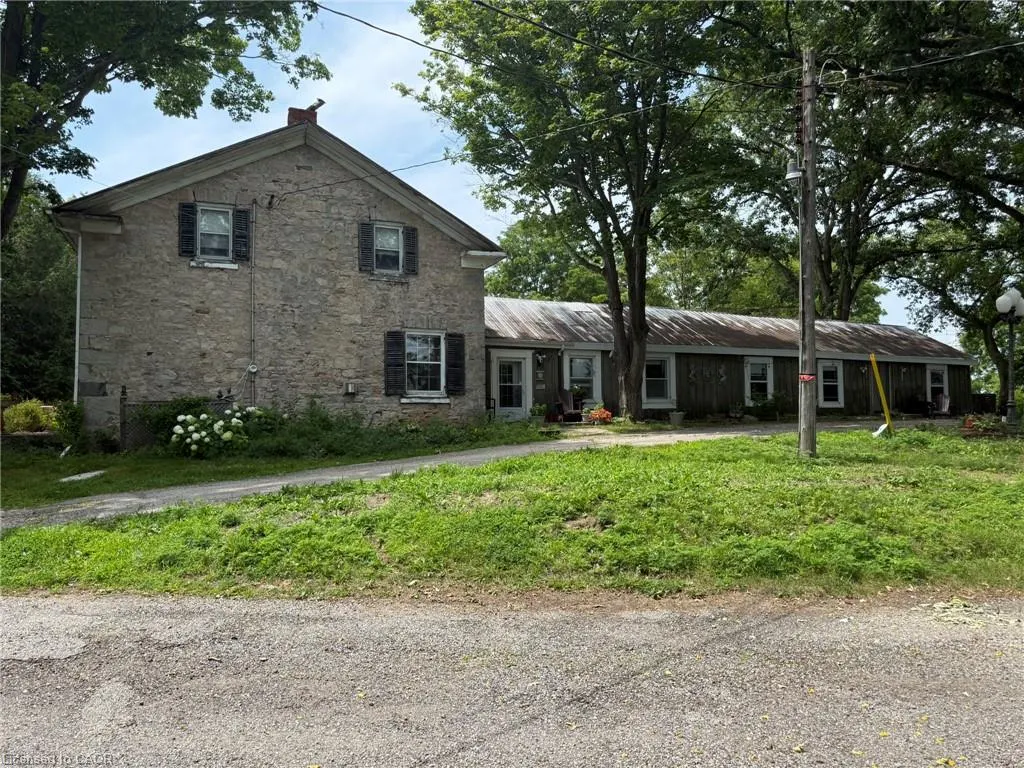
- StyleFarmhouse
- Year Built1850
- Taxes$ 9942
- Price$ 3,700,000
- Bedrooms4
- Full Bathrooms2
- Half Bathrooms2
- Sqr Footage7800
- Lot Size140 Acres
Data Source:
Ontario Regional (ITSO)
Property Description
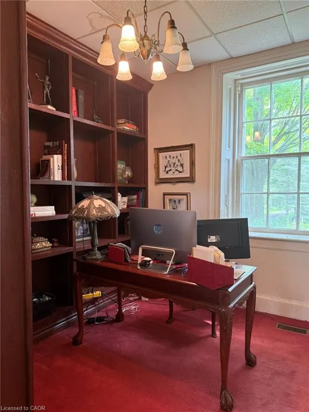
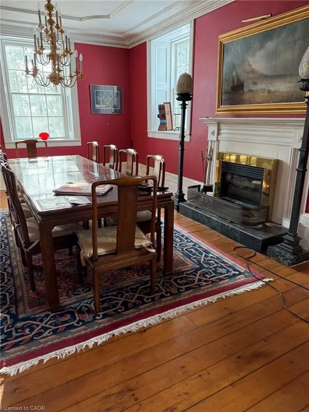
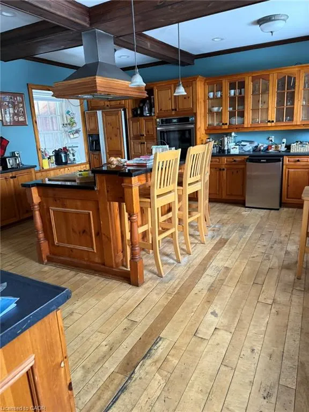
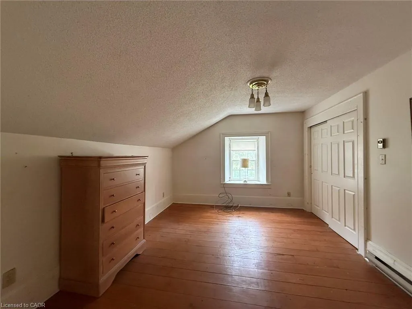
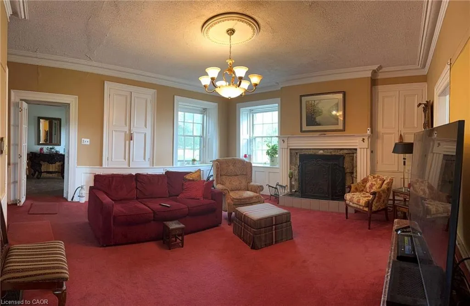
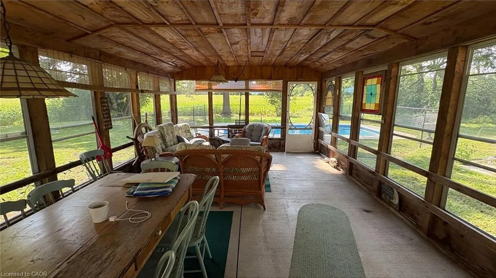
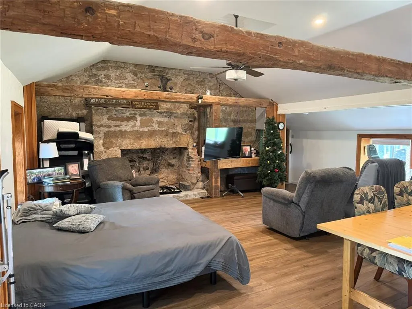
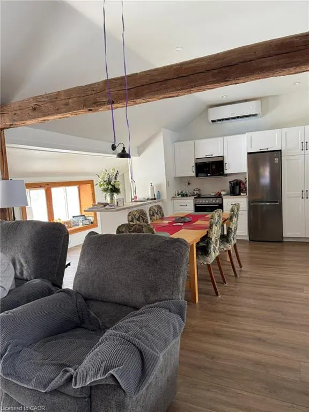
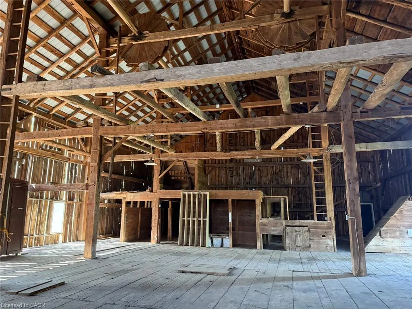
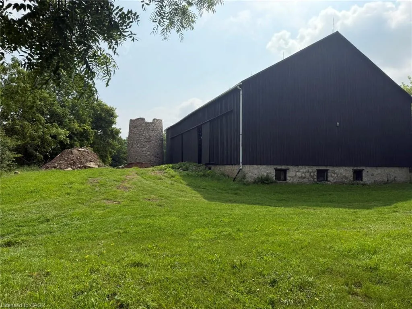
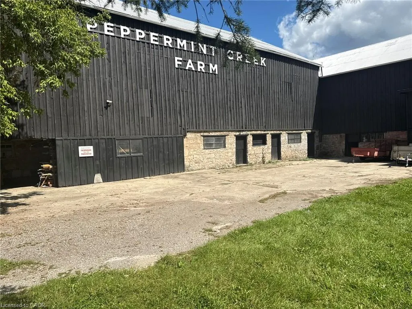
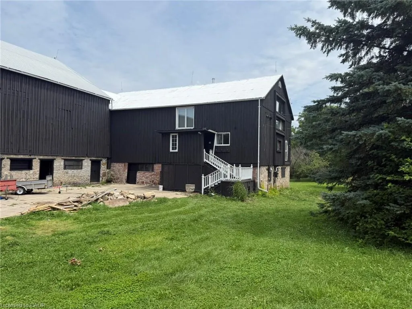
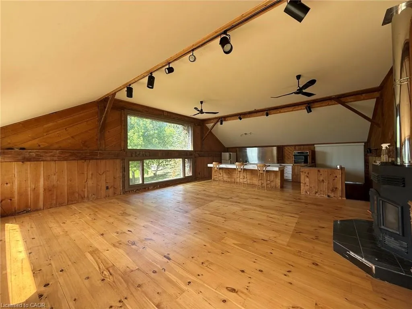
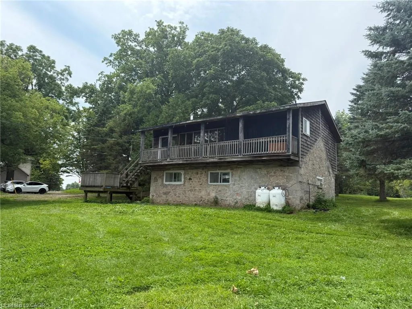
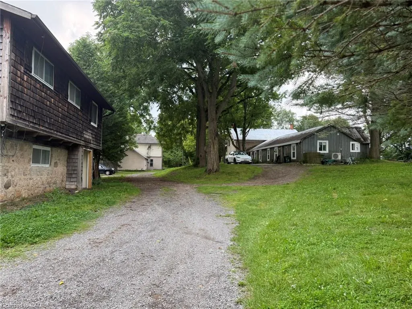
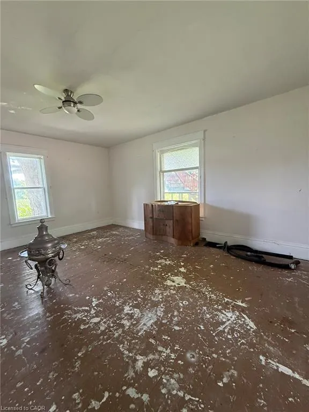
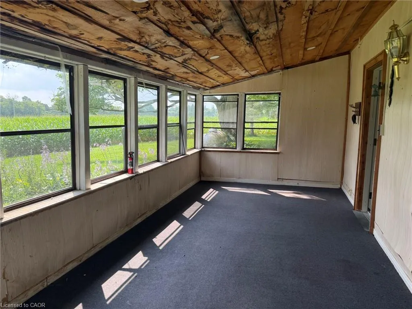
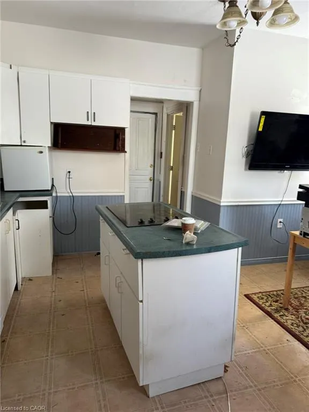
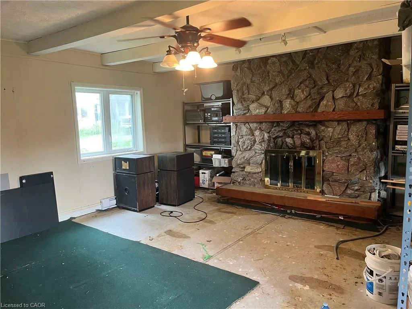
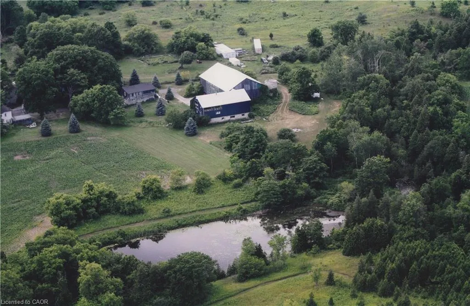
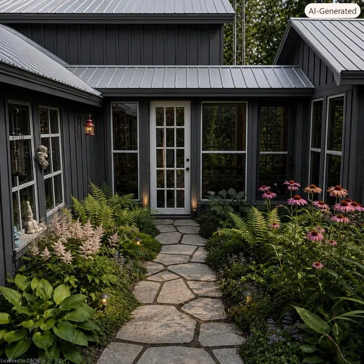
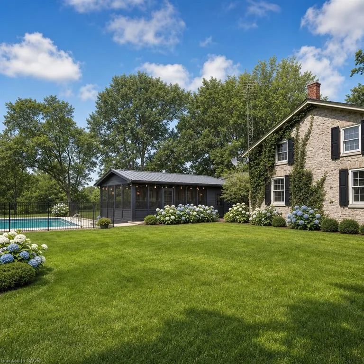
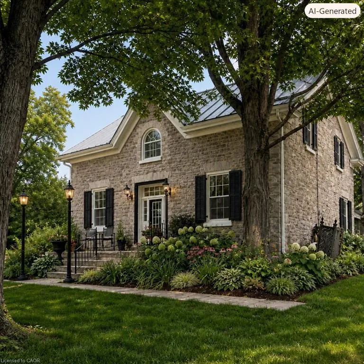
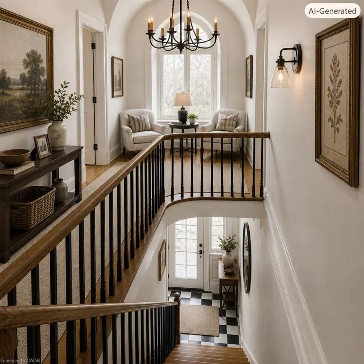
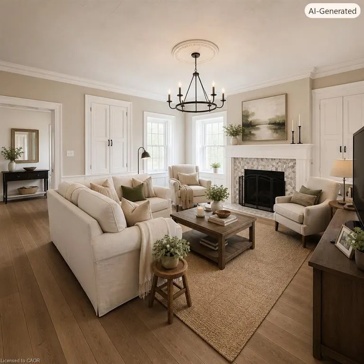
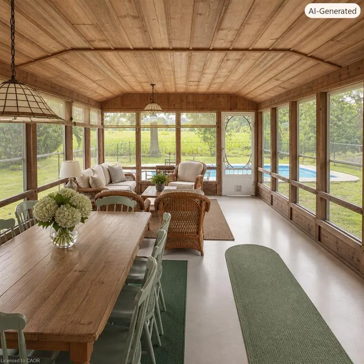
Welcome to a rare opportunity — 137 acres of breathtaking countryside that combines natural beauty, historic charm, and modern potential. Expansive acreage with both flat and rolling terrain, sandy soils. A large pond and a year-round creek, perfect for recreation or serene views and excellent water source. Mature woodlands offering privacy, trails, and a connection to nature. Over 1,200ft of frontage on Hwy 97, ensuring accessibility and visibility. Just 15 mins from Cambridge and Waterdown. Quick access to major routes: Hwys 401 and 6. A balance of rural tranquility with urban convenience. Three houses with a total of five residential units and a ground-level in-law suite, ideal for multi-family living, guest accommodations, or income potential. A 10,000-square-foot century barn with hand-hewn beams and timber floors, ready to be reimagined as a modern home, event venue, or creative space (repaired and painted July 2026). A rare stone silo, still standing proudly, offering unique architectural possibilities.
| Elementary School | High School |
|---|---|
| Rockton Elementary School | Dundas Valley High School |
| Price History | |
|---|---|
| 9/17/2026 | Listed $3,700,000 |
General Features
| Living Area | 7800 |
|---|---|
| Sewer | Septic Tank |
| Heating | Baseboard,Electric,Electric Forced Air,Hot Water,Fireplace(s),Fireplace-Propane,Fireplace-Wood,Forced Air,Forced Air-Propane,Heat Pump |
| Cooling | Central Air,Ductless |
| Utilities | At Lot Line-Gas,Cell Service,Electricity Connected,Garbage/Sanitary Collection,Internet Other,Recycling Pickup,Phone Connected,Propane |
| Roof | Metal |
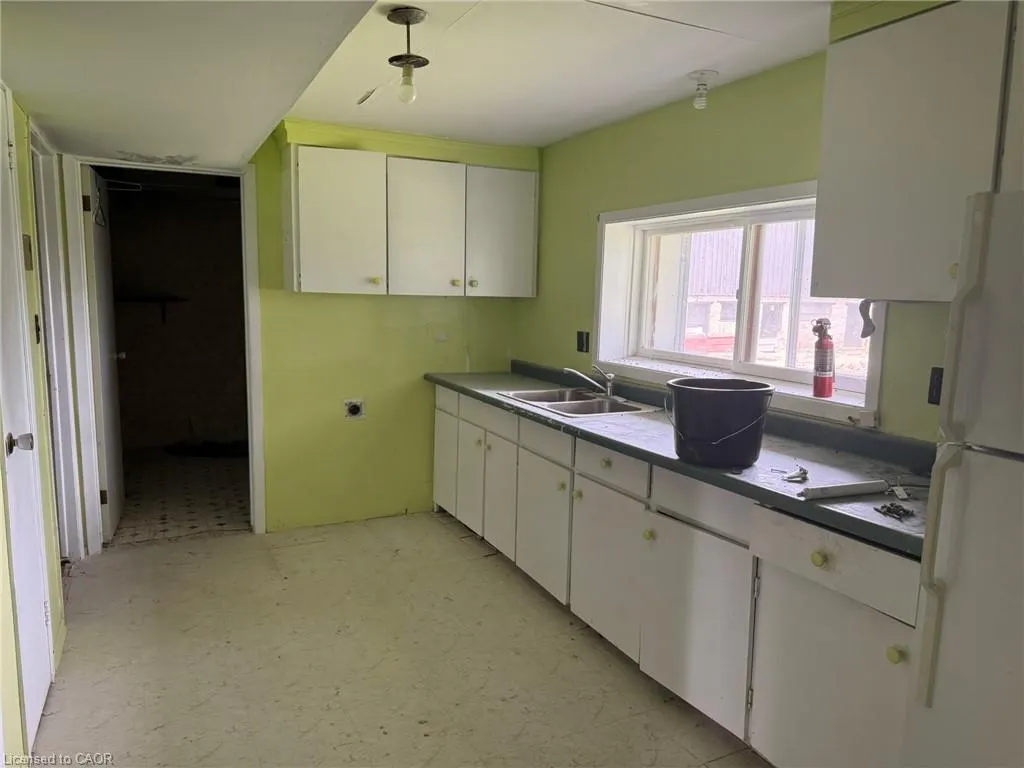
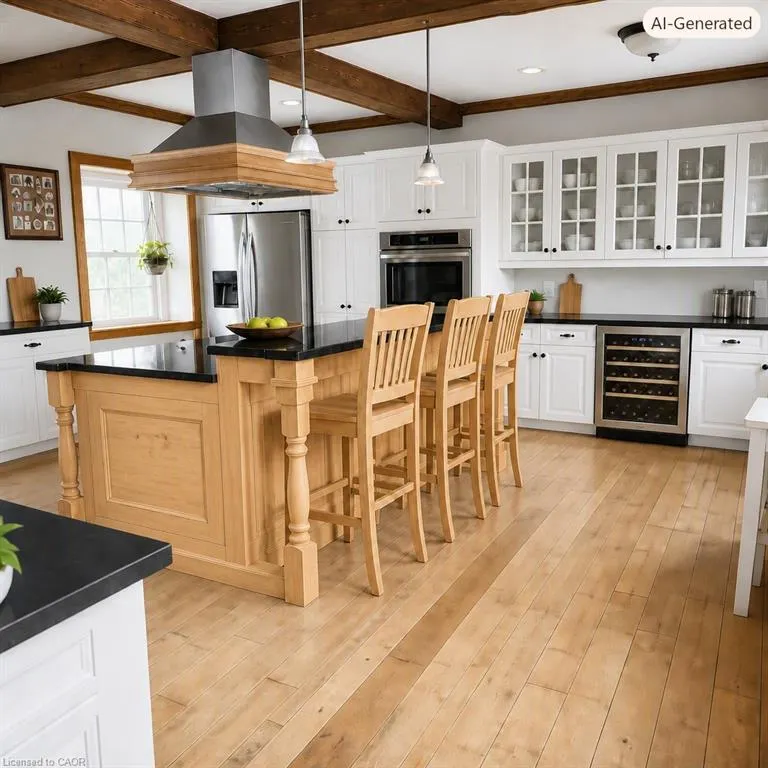
| Appliances | Bar Fridge,Range,Oven,Water Heater Owned,Built-in Microwave,Dishwasher,Dryer,Microwave,Range Hood,Refrigerator,Satellite Dish,Stove,Washer,Wine Cooler |
| Zoning | A1, P7, P8 |
| Patio/Porch Features | Patio,Porch,Enclosed |
| Architectural Style | Farmhouse |
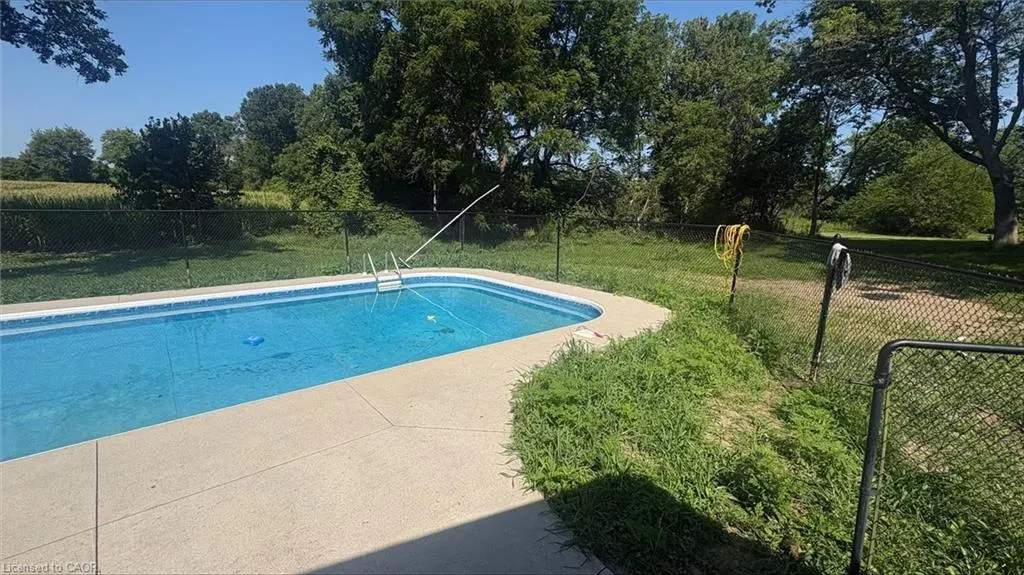
| Pool Features | In Ground |
| Construction Materials | Board & Batten Siding,Stone |
| Year Built | 1850 |
| View | Clear,Creek/Stream,Forest,Pond,Pool,Trees/Woods |
| Stories Count | 2 |
| Topography | Flat,Open Space,Partially Cleared,Rolling,Wooded/Treed |
| Property Subtype | Single Family Residence |
| Waterfront Features | Pond,Lake/Pond,River/Stream |
| County | Hamilton |
| New Construction | false |
| Property Type | Residential |
| Attached Garage | true |
| Facing Direction | North,East,South,West |
| Garage Y/N | false |
| Other Structures | Barn(s),Other |
| Total Rooms | 18 |
| Full Baths | 2 |
| Status | Active |
| Directions | 403 to Northbound Hwy 6. North to Regional Road 97. West to 1457 on North side. |
| High School | Dundas Valley, St Mary |
| City | Hamilton |
| Senior Community Y/N | false |
| Open Parking Spaces | 10 |
| MLS Area | 43 - Flamborough |
| Lot Size Units | Acres |
| Lot Size Square Feet | 6098400 |
| Carport Y/N | false |
| Elementary School | Rockton, Ol Mount Carmel |
| Property Attached Y/N | false |
| MLS Area Minor | 045 - Beverly |
| Building Area Units | Square Feet |
| Standard Status | Active |
| Year Built Source | Owner |
Interior Features
| Interior Amenities | Accessory Apartment,Built-In Appliances,Ceiling Fan(s),In-Law Floorplan,Separate Hydro Meters,Work Bench |
|---|---|
| Basement | Partial,Unfinished |
| Total Fireplaces | 6 |
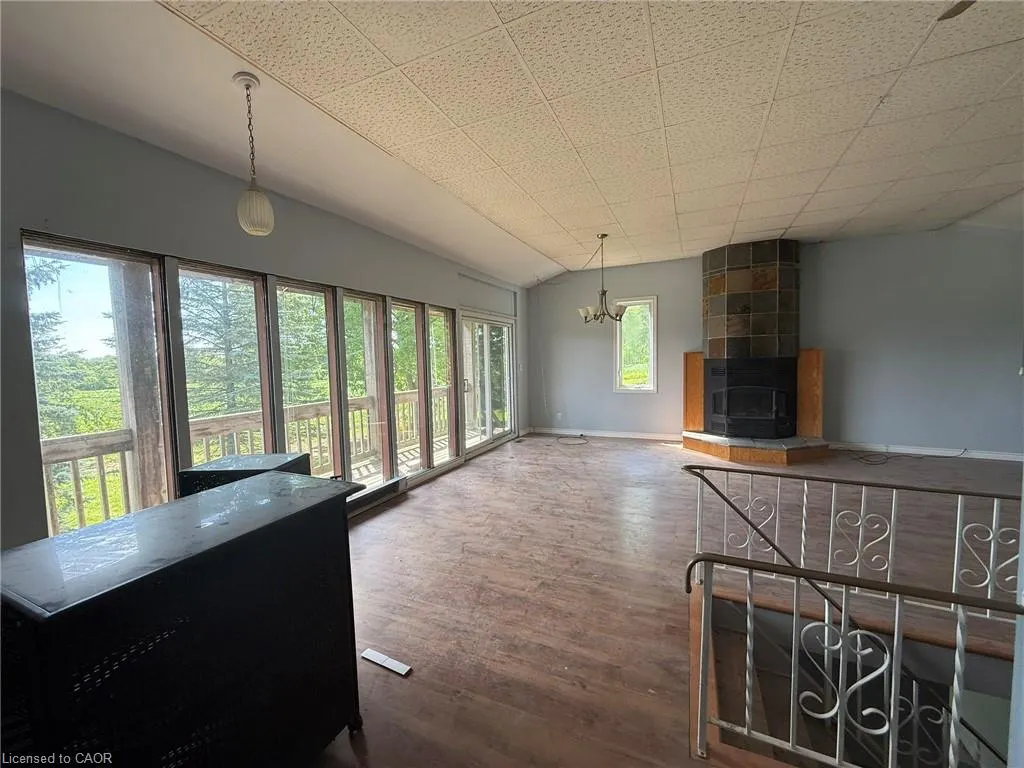
| Fireplace Features | Electric,Family Room,Insert,Free Standing,Living Room,Propane,Wood Burning,Wood Burning Stove |
| Kitchen Level | Main |
| Air Conditioning Y/N | false |
| Heating Y/N | true |
| Window Features | Window Coverings |
| Fireplace Y/N | true |
| Above Grade Finished Area | 7800 |
| Half Baths | 2 |
| Laundry Features | Electric Dryer Hookup,In Building,In-Suite,Inside,Laundry Room,Main Level,Multiple Locations,Washer Hookup |
| Total Bedrooms | 4 |
| Main Level Bedrooms | 1 |
| Main Level Bathrooms | 2 |
| Below Grade Finished Area Unit Type | Square Feet |
| Below Grade Finished Area Source | Owner |
| Above Grade Finished Area Source | Owner |
| Above Grade Finished Area Unit Type | Square Feet |
| Total Baths | 4 |
Exterior Features
| Exterior Amenities | Backs on Greenbelt,Balcony,Private Entrance |
|---|---|
| Parking Features | Attached Garage,Asphalt,Concrete,Gravel,Unassigned |
| Lot Features | Rural,Irregular Lot,Ample Parking,Near Golf Course,Greenbelt,Open Spaces,Quiet Area,School Bus Route,Trails |
| Water Source | Community Well,Well |
| Total Parking | 40 |
| Inclusions | Built-in Microwave,Dishwasher,Dryer,Microwave,Pool Equipment,Range Hood,Refrigerator,Satellite Dish,Stove,TV Tower/Antenna,Washer,Window Coverings,Wine Cooler |
| Lot Size Area | 140 |
| Foundation Details | Stone |
| Number of Buildings | 4 |
| Building Area Total | 7800 |
| Lot Size Acres | 140 |
| Frontage Type | North |
| Waterfront Y/N | false |
| Road Frontage Type | Municipal Road |
| Other Equipment | Pool Equipment,Satellite Dish,TV Tower/Antenna |
| Crops Included Y/N | false |
Amenities
- Foreclosure
- Views
- Short Sale
- New Construction
- Adult 55+
- Lease To Own
- No HOA Fees
- Furnished
- Primary On Main
- Air Conditioning
- Seller Finance
- Green
- Fixer Upper
- Horse
- Golf
- Fireplace
- Deck
- Garage
- Basement
- Pool
Property vs Single Family Average in N0B 2J0
In The Neighborhood
Flamborough
$ 3,750,000
- Type
- Single Family
- Size
- 6,820 SqFt
- Rooms
- 4 Beds + 5 Baths
RE/MAX TWIN CITY REALTY INC.
Primary On Main
Flamborough
$ 1,249,900
- Type
- Single Family
- Size
- 2,475 SqFt
- Rooms
- 4 Beds + 2 Baths
Royal LePage Burloak Real Estate Services
Golf Course
Freelton
$ 639,900
- Type
- Single Family
- Size
- 2,314 SqFt
- Rooms
- 3 Beds + 3 Baths
ROYAL LEPAGE CROWN REALTY SERVICES
Golf Course
Flamborough
$ 829,900
- Type
- Single Family
- Size
- 1,755 SqFt
- Rooms
- 3 Beds + 1 Baths
RE/MAX Escarpment Realty Inc.
Golf Course
Lynden
$ 999,900
- Type
- Single Family
- Size
- 895 SqFt
- Rooms
- 3 Beds + 2 Baths
RE/MAX Escarpment Golfi Realty Inc.
Primary On Main
Hamilton
$ 2,599,900
- Type
- Single Family
- Size
- 5,534 SqFt
- Rooms
- 4 Beds + 5 Baths
Royal LePage State Realty Inc.

 Data provided by the Ontario Regional Technology & Information Systems. The information is deemed reliable, but is not guaranteed. Not intended to solicit buyers or sellers, landlords or tenants currently under contract.
The trademarks REALTOR®, REALTORS® and the REALTOR® logo are controlled by The Canadian Real Estate Association (CREA) and identify real estate professionals who are members of CREA. The trademarks MLS®, Multiple Listing Service® and the associated logos are owned
Data provided by the Ontario Regional Technology & Information Systems. The information is deemed reliable, but is not guaranteed. Not intended to solicit buyers or sellers, landlords or tenants currently under contract.
The trademarks REALTOR®, REALTORS® and the REALTOR® logo are controlled by The Canadian Real Estate Association (CREA) and identify real estate professionals who are members of CREA. The trademarks MLS®, Multiple Listing Service® and the associated logos are owned
