
Address
65 Isabella Street, Parry Sound, ON
Price
$ 399,900
Property Attributes
- ID#X13767728
- TypeSingle Family
- Listing Status Active
- MunicipalityParry Sound
- CountyMuskoka Haliburton Orillia The Lakelands
- CityParry Sound
- AreaParry Sound
- NeighborhoodParry Sound
- ZipP2A 1M6
- Style
- Price$ 399,900
- Bedrooms3
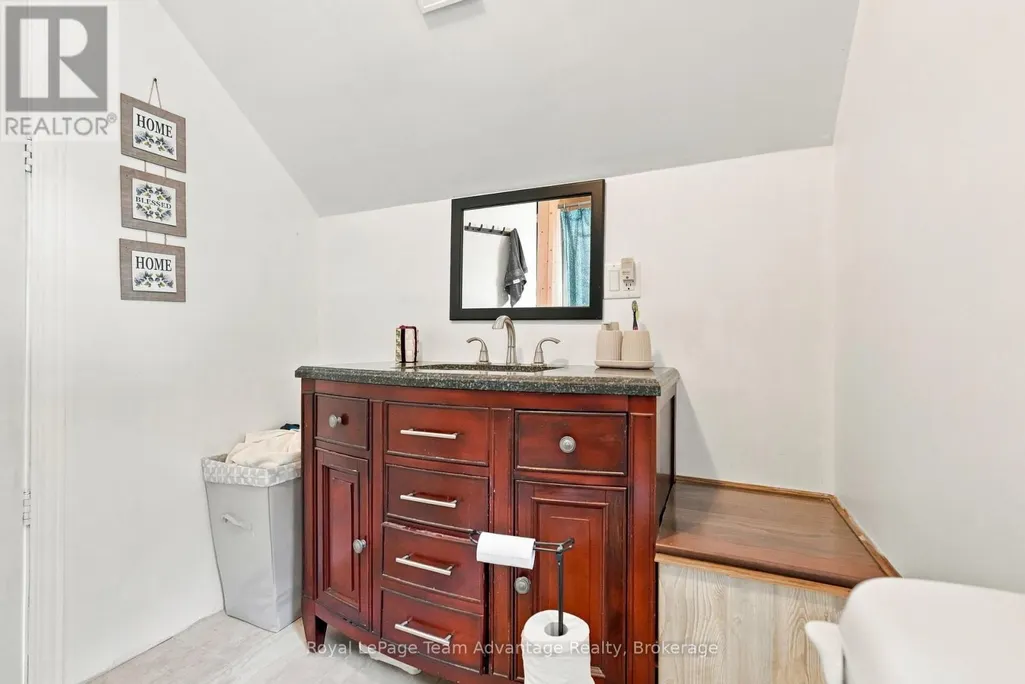
- Bathrooms1
- Half Bathrooms0
Data Source:
Canadian Real Estate Association (CREA)
Property Description
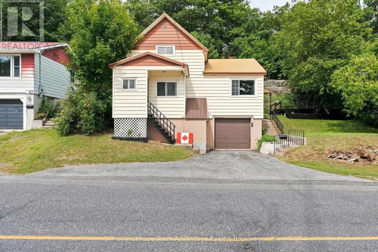
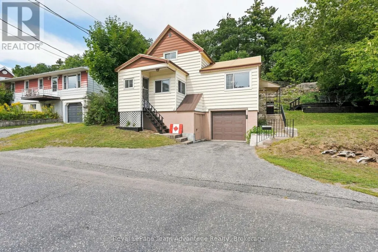
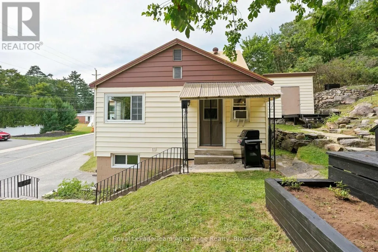
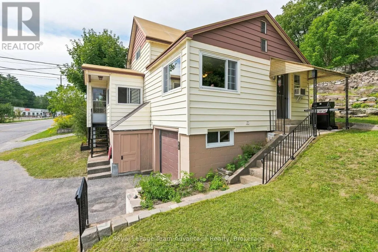
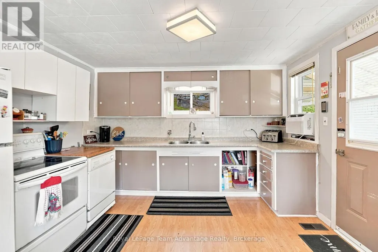
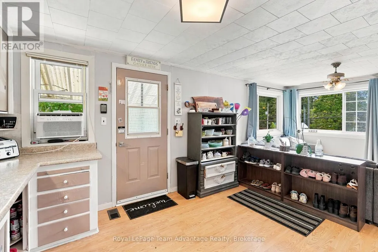
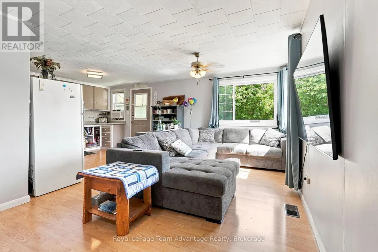
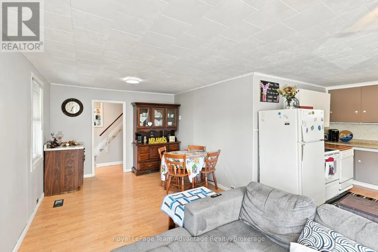
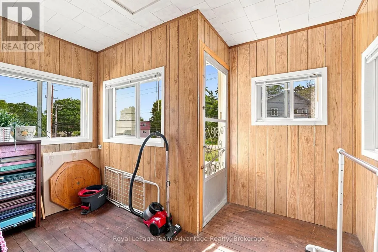
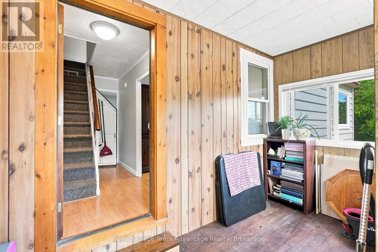
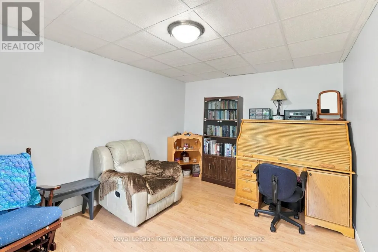
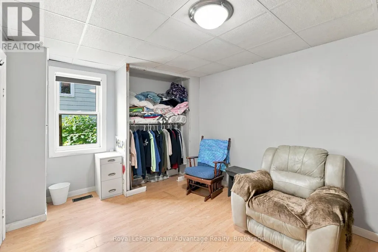
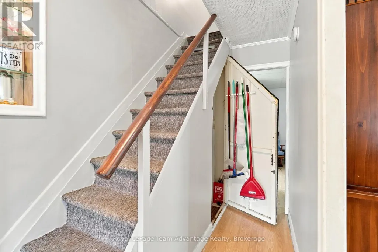
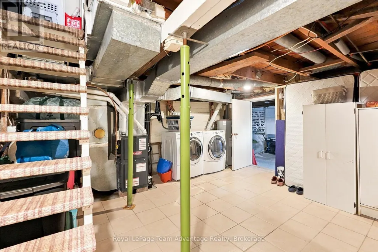
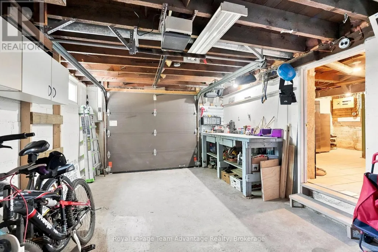
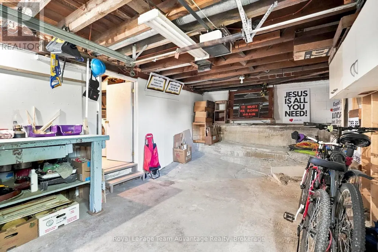
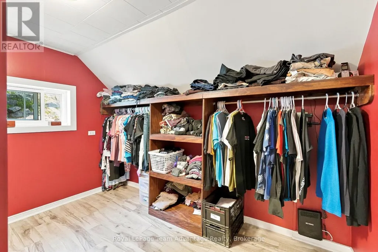
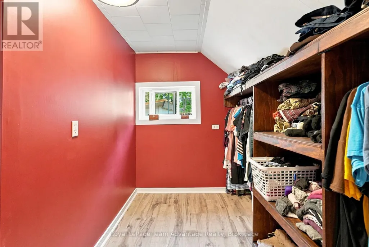
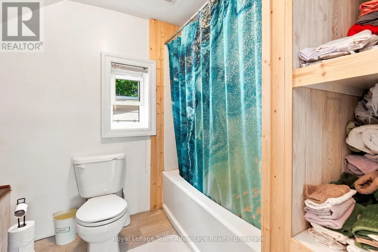
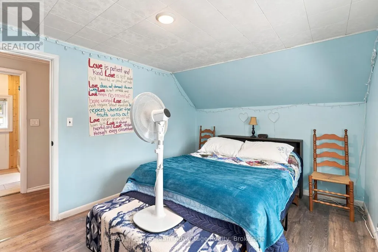
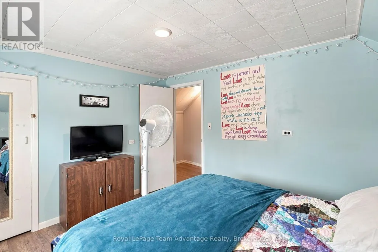
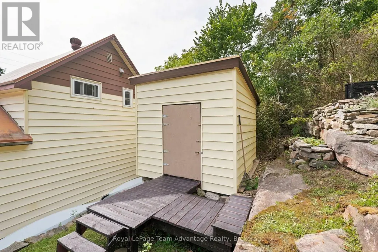
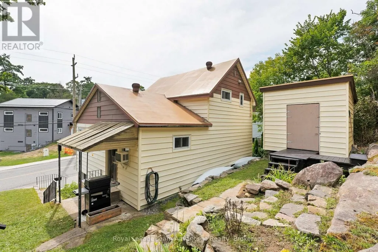
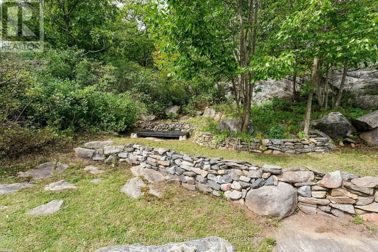
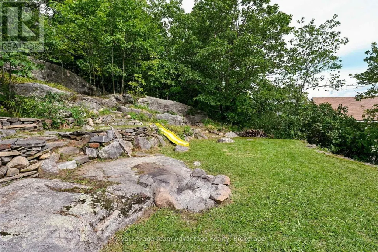
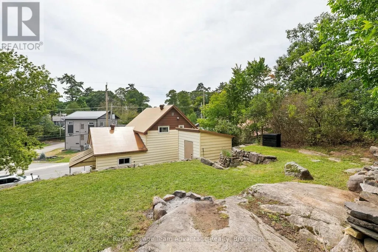
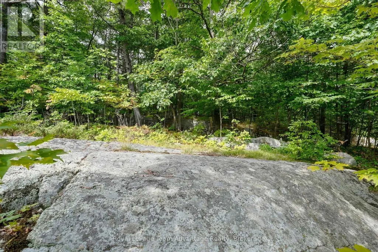
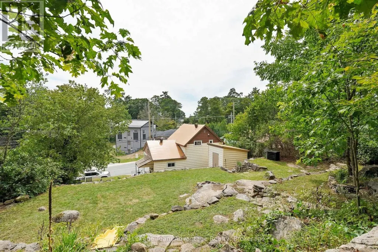
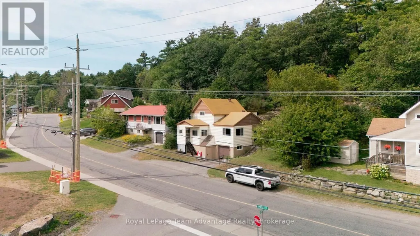
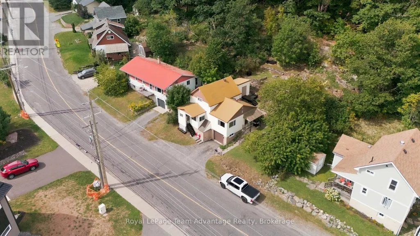
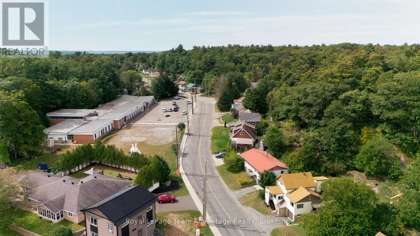
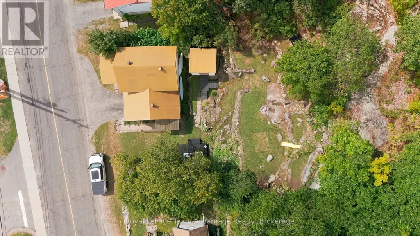
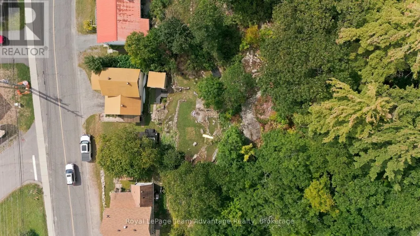
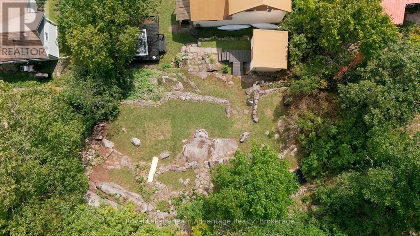
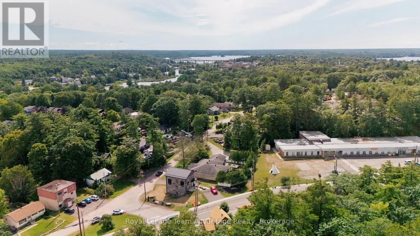
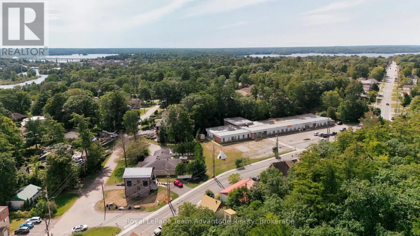
Welcome to this charming 3 bedroom - 1 bathroom home in the heart of Parry Sound. Natural gas forced air heating keeps things comfortable year-round while the landscaped sloping lot offers privacy and a peaceful setting. Centrally located you're minutes from downtown shops, the waterfront and all the amenities this town has to offer. Additional highlights: attached garage, newly painted rooms and new hot water tank and a layout that makes the most of the lots natural slope. Whether you're a first-time buyer, a downsizer or looking for a solid investment this home delivers value and location in equal measure. (id:7434)
General Features
| Features | Hillside, Wooded area |
|---|---|
| Property Type | Single Family |
| Zoning Description | R2 |
| CommunityName | Parry Sound |
| Amenities | Schools |
| Building Appliances | Garage door opener remote(s), Water Heater, Water meter, Dishwasher, Dryer, Stove, Washer, Refrigerator |
| Building Basement Features | Walk out, Walk-up |
| Building Cooling Type | Window air conditioner |
| Location Description | Cross Streets: Isabella Street & Hillcrest Ave. ** Directions: 65 Isabella Street, Town of Parry Sound. |
| Parking Space Total | 3 |
| Foundation Type | Block, Concrete |
| Building Type | House |
| Ownership Type | Freehold |
| Building.StoriesTotal | 1.5 |
Interior Features
| Building Fireplace Present | False |
|---|---|
| Building Heating Type | Forced air |
| Building Heating Fuel | Natural gas |
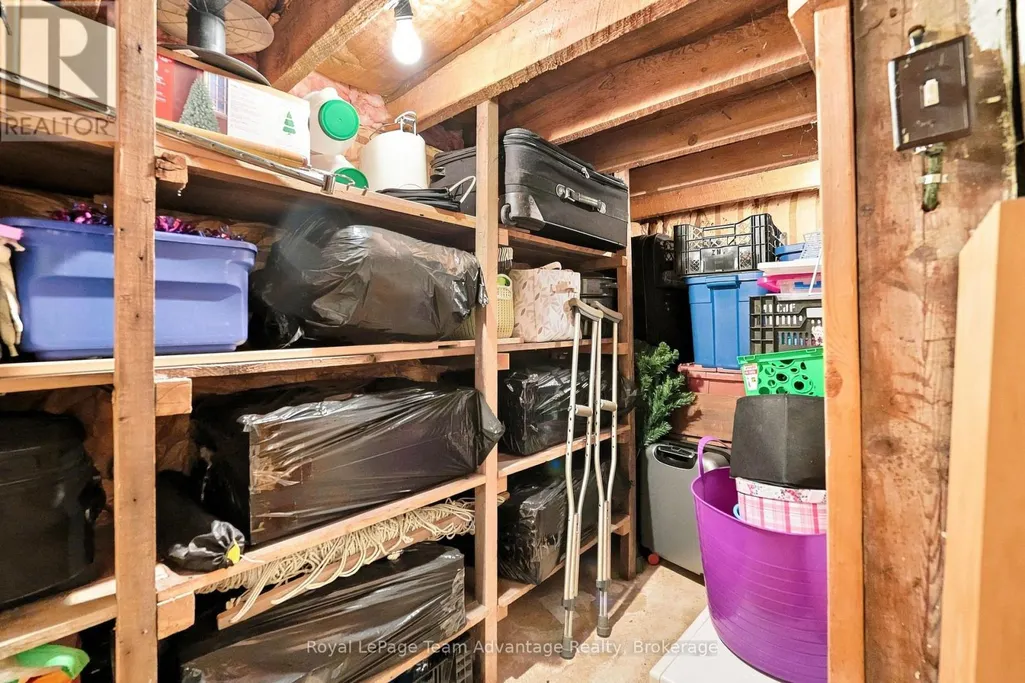
| Basement Development | Unfinished |
| Basement Type | Full, N/A (Unfinished), N/A, N/A |
| Construction Style Attachment | Detached |
| Living Area Range | 700 |
| Bedrooms | 3 |
Exterior Features
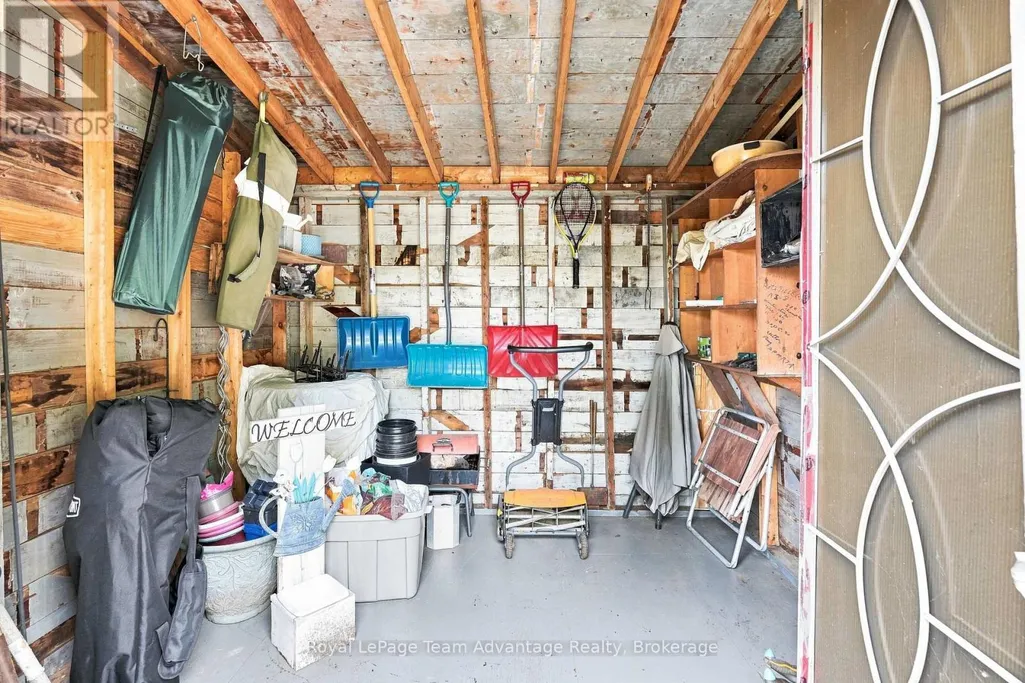
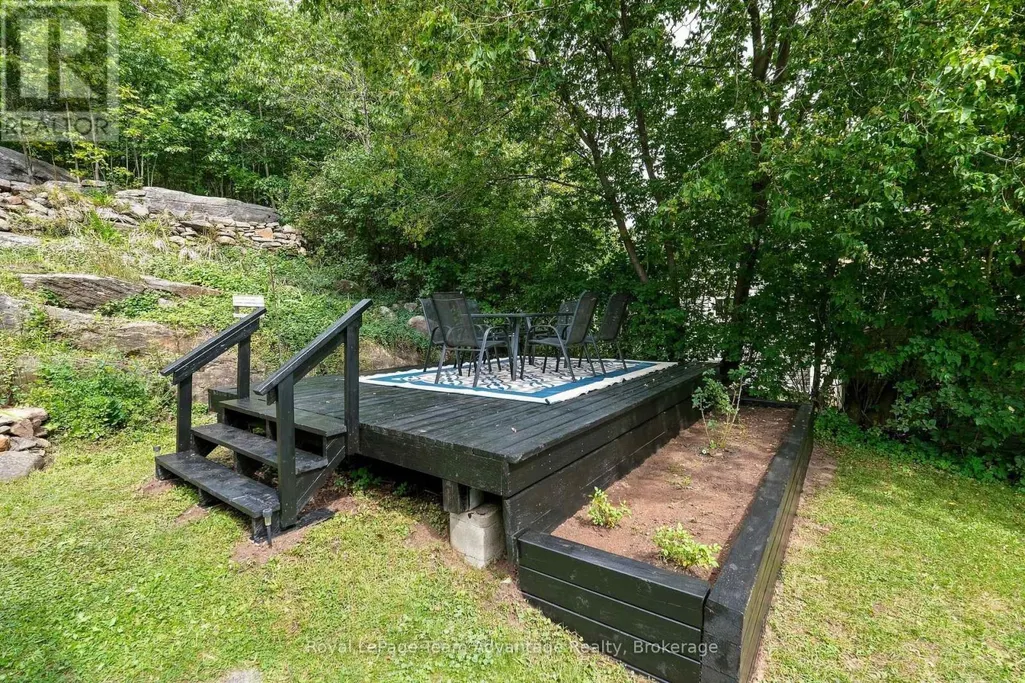
| Structure | Deck, Porch, Shed |
|---|---|
| Land Amenities | Schools |
| Landscape Features | Landscaped |
| Sewer | Sanitary sewer |
| Exterior Finish | Vinyl siding |
Room Details
| Room | Dimensions | Level | Flooring | Details |
|---|---|---|---|---|
| Bedroom | 3.75 m x 3.08 m | Other | 3.08 m | |
| Bedroom 2 | 4.54 m x 3.23 m | Main level | 3.23 m | |
| Bedroom 3 | 2.29 m x 3.32 m | Second level | 3.32 m | |
| Dining room | 3.2 m x 3.08 m | Main level | 3.08 m | |
| Living room | 3.81 m x 3.35 m | Main level | 3.35 m | |
| Other | 3.17 m x 2.1 m | Main level | 2.1 m | |
| Primary Bedroom | 3.87 m x 3.08 m | Second level | 3.08 m |
Amenities
- Views
- New Construction
- Adult 55+
- Lease To Own
- No HOA Fees
- Furnished
- Primary On Main
- Air Conditioning
- Seller Finance
- Green
- Fixer Upper
- Horse
- Golf
- Fireplace
- Deck
- Garage
- Basement
- Pool

Property vs Single Family Average in P2A 1M6
Price
In The Neighborhood
Open House
Parry Sound
$ 520,000
- Type
- Single Family
- Rooms
- 3 Beds + 1.5 Baths
Royal LePage Team Advantage Realty
Just Listed
Parry Sound
$ 3,100
- Type
- Single Family
- Rooms
- 3 Beds + 3.5 Baths
REAL BROKER ONTARIO LTD.
Parry Sound
$ 379,000
- Type
- Single Family
- Rooms
- 3 Beds + 2 Baths
RE/MAX Parry Sound Muskoka Realty Ltd
Parry Sound
$ 487,500
- Type
- Single Family
- Rooms
- 3 Beds + 1.5 Baths
Royal LePage Team Advantage Realty
Parry Sound
$ 424,900
- Type
- Single Family
- Rooms
- 3 Beds + 1.5 Baths
RE/MAX Parry Sound Muskoka Realty Ltd
Open House
Parry Sound
$ 899,000
- Type
- Single Family
- Rooms
- 3 Beds + 2.5 Baths
Royal LePage Team Advantage Realty
Golf Course
Parry Sound
$ 899,000
- Type
- Single Family
- Rooms
- 3 Beds + 3 Baths
Royal LePage Team Advantage Realty
Waterfront
Parry Sound
$ 329,000
- Type
- Single Family
- Rooms
- 3 Beds + 1 Baths
RE/MAX Parry Sound Muskoka Realty Ltd
Open House
Parry Sound
$ 1,295,000
- Type
- Single Family
- Rooms
- 5 Beds + 3.5 Baths
Corcoran Horizon Realty

 Data provided by the Ontario Regional Technology & Information Systems. The information is deemed reliable, but is not guaranteed. Not intended to solicit buyers or sellers, landlords or tenants currently under contract.
The trademarks REALTOR®, REALTORS® and the REALTOR® logo are controlled by The Canadian Real Estate Association (CREA) and identify real estate professionals who are members of CREA. The trademarks MLS®, Multiple Listing Service® and the associated logos are owned
Data provided by the Ontario Regional Technology & Information Systems. The information is deemed reliable, but is not guaranteed. Not intended to solicit buyers or sellers, landlords or tenants currently under contract.
The trademarks REALTOR®, REALTORS® and the REALTOR® logo are controlled by The Canadian Real Estate Association (CREA) and identify real estate professionals who are members of CREA. The trademarks MLS®, Multiple Listing Service® and the associated logos are owned
