
Waterfront - Primary on Main
Address
5873 Rideau Valley Drive N, Ottawa, ON
Price
$ 1,399,900
Property Attributes
- ID#X13757978
- TypeSingle Family
- Listing Status Active
- MunicipalityOttawa
- CountyRideau - St. Lawrence Real Estate Board
- CityOttawa
- Area8004 - Manotick South to Roger Stevens
- Neighborhood8004 - Manotick South to Roger Stevens
- ZipK4M 1B3
- StyleBungalow
- Price$ 1,399,900
- Bedrooms3
- Bathrooms2
- Half Bathrooms0
Data Source:
Canadian Real Estate Association (CREA)
Property Description
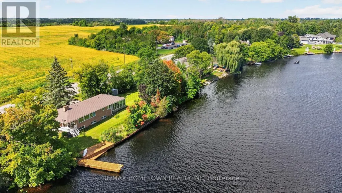
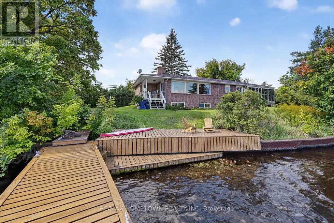
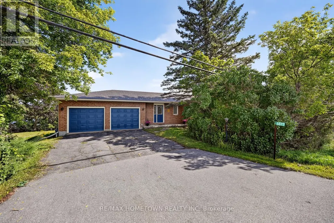
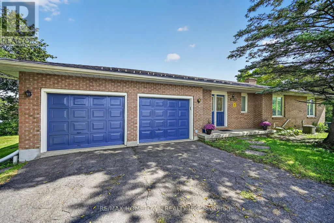
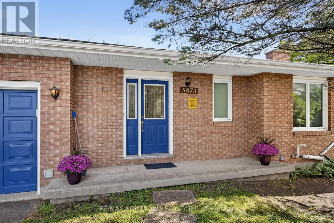
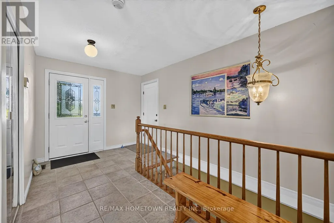
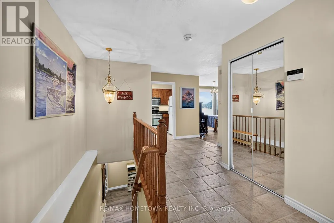
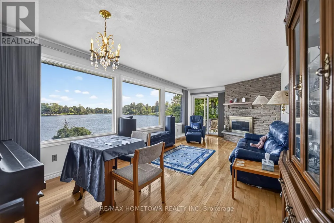
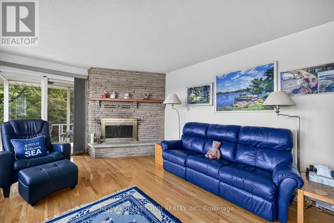
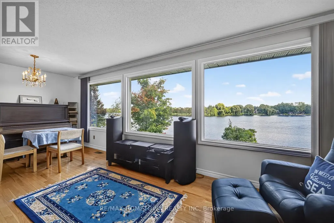
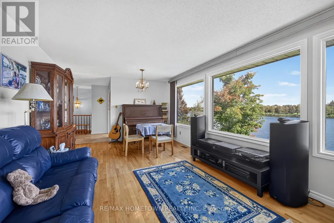
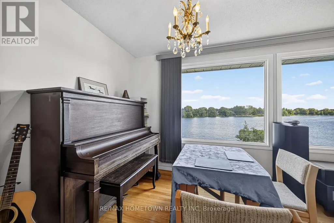
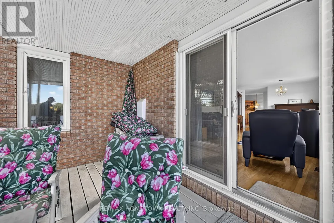
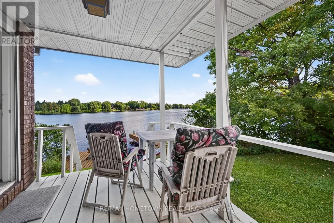
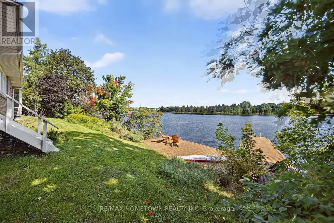
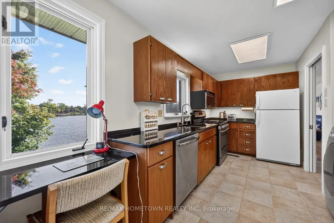
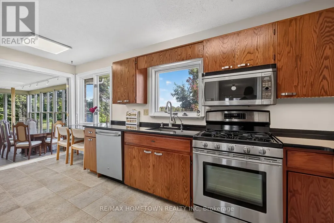
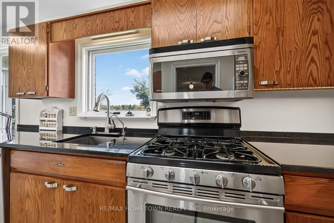
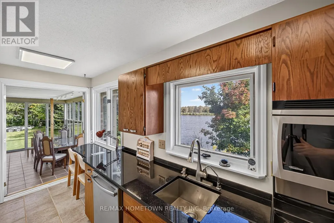
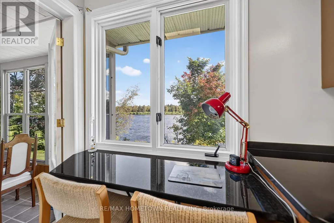
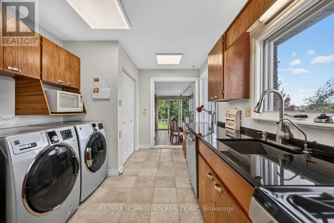
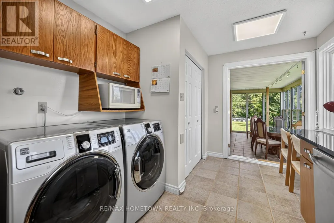
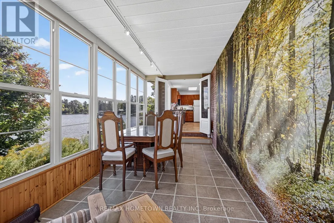
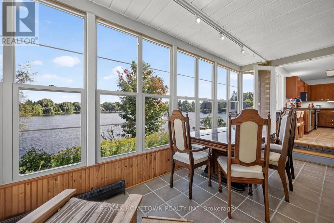
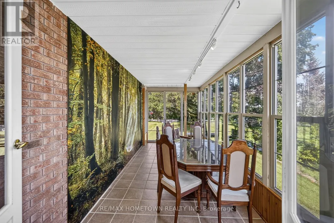
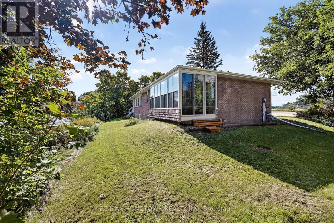
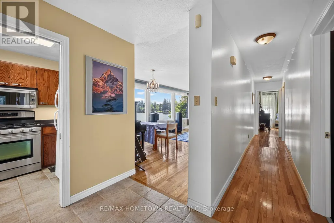
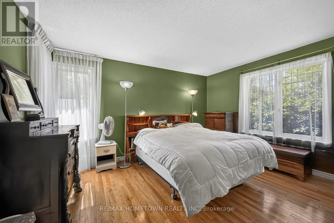
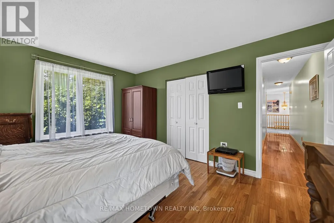
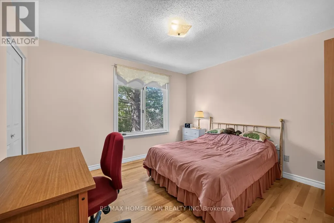
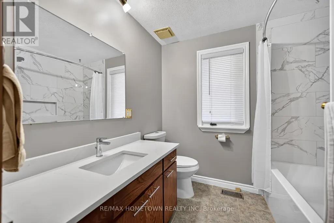
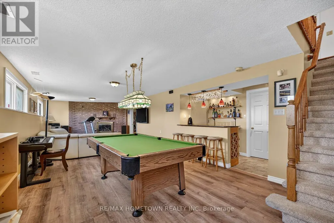
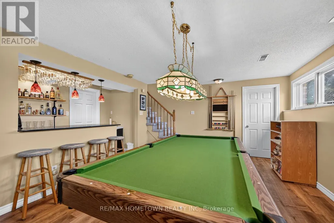
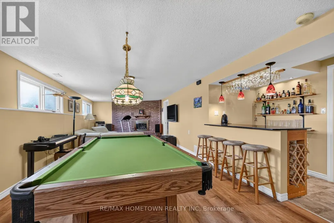
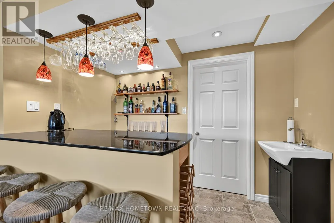
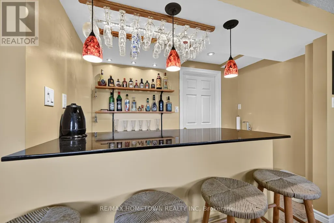
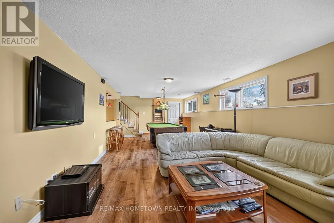
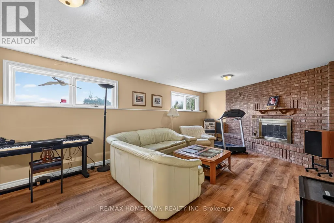
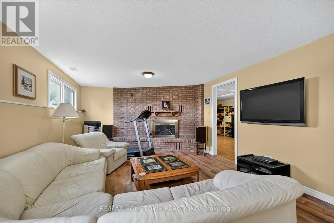
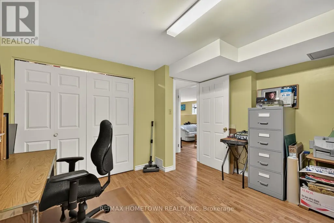
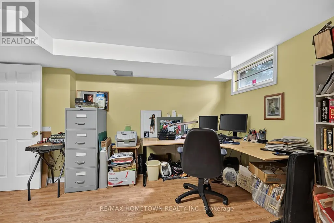
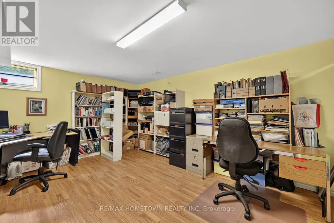
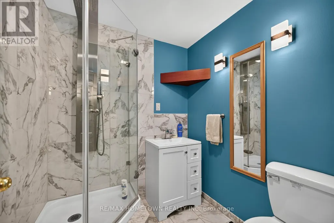
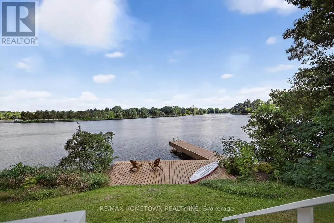
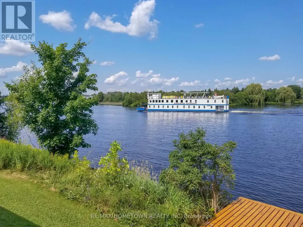
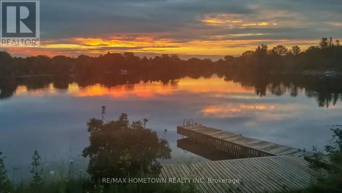
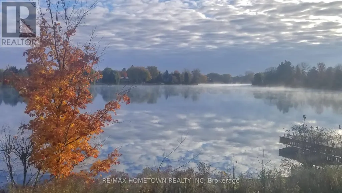
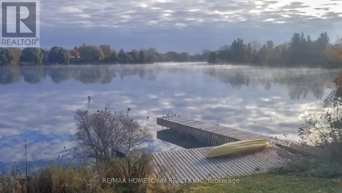
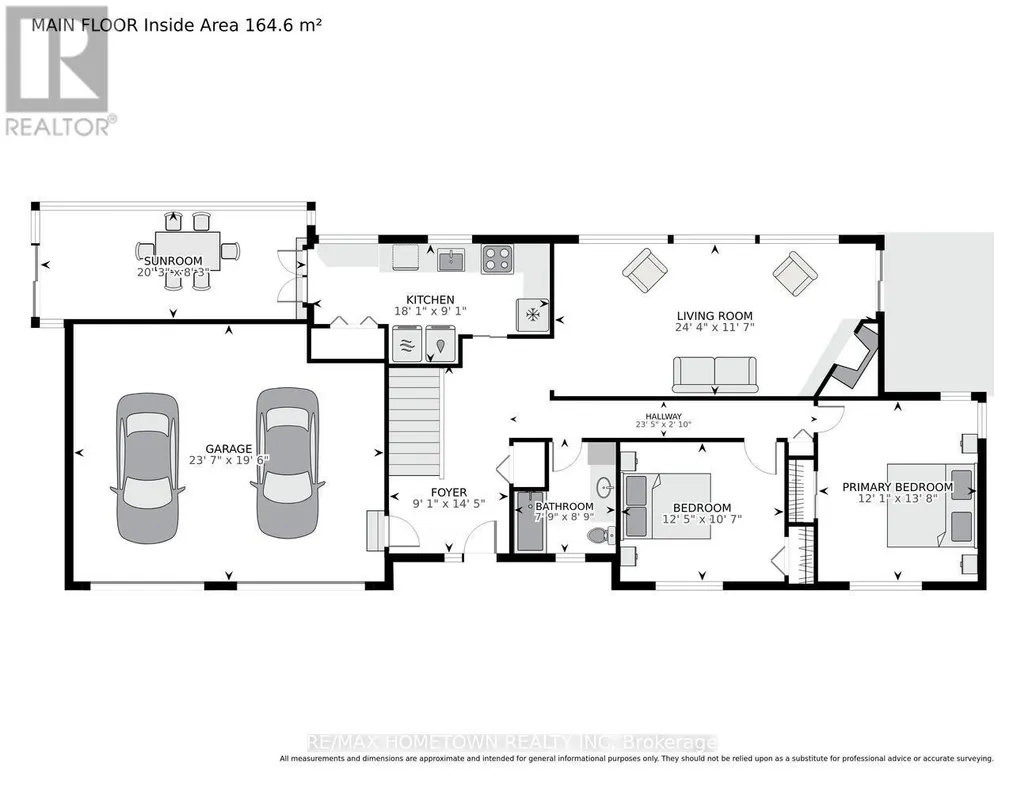
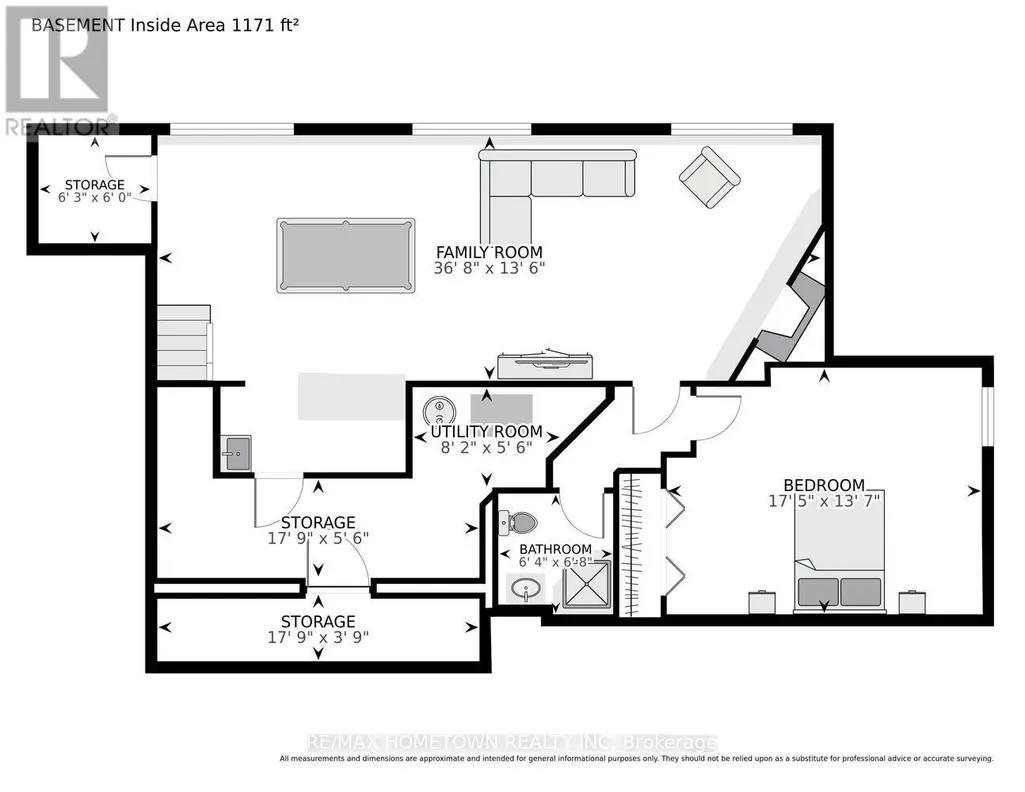
LOCATION, LOCATION! Welcome to this waterfront bungalow offering 2+1 bedrooms, 2 bathrooms, an attached double-car garage, and your own private dock on the beautiful Rideau River. Only a short drive south of Manotick and Ottawa, this property offers the perfect combination of waterfront living, privacy and convenience. Step inside to a spacious foyer with direct access from the attached garage-perfect for unloading groceries and parcels while staying protected from the elements- with plenty of room to welcome family and friends. Continue down the hall and turn into the spacious living room with a wood fireplace to keep toasty warm this winter, and where an abundance of windows provides beautiful year-round views of the Rideau River. Patio doors lead to a covered deck, creating the perfect spot to enjoy your morning coffee, or simply relax and take in the waterfront scenery. Stairs lead from the deck toward the river and your own private dock. Just off the living room is the large, functional kitchen featuring plenty of workspace and a pantry. The 3-season sunroom is an ideal extension of your living and entertaining space for family gatherings and get-togethers. Down the hallway, you will find the spacious primary bedroom, a second good-sized bedroom and a 4-piece bathroom. But there is more! Head downstairs to the lower level featuring a large family/games room, a wood fireplace and plenty of natural light. This level also offers a third bedroom and a 3-pc bathroom, making it a great space for extended family or potential in-law accommodations. A separate utility and storage area completes the lower level. Outside is where the waterfront lifestyle truly begins. Head down to your private dock and spend your days fishing, boating, kayaking or paddleboarding along the Rideau River. Or simply pull up a chair and watch the boats pass by. The second driveway to the North allows lots of space for cars, boats and RV parking and there is a plus 30 ft dock. (id:7434)
General Features
| Features | Irregular lot size |
|---|---|
| Easement | Unknown |
| Property Type | Single Family |
| CommunityName | 8004 - Manotick South to Roger Stevens |
| Building Amenities | Fireplace(s) |
| Building Appliances | Water Heater, Blinds, Central Vacuum, Dishwasher, Dryer, Stove, Washer, Window Coverings, Refrigerator |
| Building Architectural Style | Bungalow |
| Building Cooling Type | Central air conditioning |
| Location Description | Cross Streets: Boucher Crescent / Rideau Valley Drive North. ** Directions: From Ottawa, take Highway 416 to Bankfield Road east. Turn right onto Manotick Main Street. Manotick Main Street turns into Rideau Valley Drive; the house is about 2 km south of Manotick, on the left. |
| Parking Space Total | 8 |
| Foundation Type | Poured Concrete |
| Building Type | House |
| Ownership Type | Freehold |
| Building.StoriesTotal | 1 |
Interior Features
| Building Fireplace Present | True |
|---|---|
| Building Fireplace Total | 2 |
| Building Heating Type | Forced air |
| Building Heating Fuel | Natural gas |
| Basement Development | Finished |
| Basement Type | N/A (Finished) |
| Construction Style Attachment | Detached |
| Living Area Range | 1100 |
| Bedrooms | 3 |
Exterior Features
| Structure | Dock |
|---|---|
| Water Front Name | Rideau River |
| Water Front Type | Waterfront |
| ViewType | Direct Water View |
| Sewer | Septic System |
| Exterior Finish | Brick |
Room Details
| Room | Dimensions | Level | Flooring | Details |
|---|---|---|---|---|
| Bathroom | 2.41 m x 2.71 m | Main level | 2.71 m | |
| Bedroom 2 | 3.26 m x 3.81 m | Main level | 3.81 m | |
| Bedroom 3 | 4.05 m x 5.18 m | Basement | 5.18 m | |
| Family room | 4.04 m x 10.9 m | Basement | 10.9 m | |
| Foyer | 2.77 m x 14.5 m | Main level | 14.5 m | |
| Kitchen | 2.77 m x 5.52 m | Main level | 5.52 m | |
| Living room | 3.57 m x 7.44 m | Main level | 7.44 m | |
| Other | 1.65 m x 5.3 m | Basement | 5.3 m | |
| Primary Bedroom | 3.69 m x 4.21 m | Main level | 4.21 m | |
| Sunroom | 2.53 m x 6.19 m | Main level | 6.19 m | |
| Utility room | 1.68 m x 2.44 m | Basement | 2.44 m |
Amenities
- Views
- New Construction
- Adult 55+
- Lease To Own
- No HOA Fees
- Furnished
- Primary On Main
- Air Conditioning
- Seller Finance
- Green
- Fixer Upper
- Horse
- Golf
- Fireplace
- Deck
- Garage
- Basement
- Pool

Property vs Single Family Average in K4M 1B3
Price
In The Neighborhood
Golf Course
Ottawa
$ 695,000
- Type
- Single Family
- Rooms
- 2 Beds + 1.5 Baths
SUTTON GROUP - OTTAWA REALTY

 Data provided by the Ontario Regional Technology & Information Systems. The information is deemed reliable, but is not guaranteed. Not intended to solicit buyers or sellers, landlords or tenants currently under contract.
The trademarks REALTOR®, REALTORS® and the REALTOR® logo are controlled by The Canadian Real Estate Association (CREA) and identify real estate professionals who are members of CREA. The trademarks MLS®, Multiple Listing Service® and the associated logos are owned
Data provided by the Ontario Regional Technology & Information Systems. The information is deemed reliable, but is not guaranteed. Not intended to solicit buyers or sellers, landlords or tenants currently under contract.
The trademarks REALTOR®, REALTORS® and the REALTOR® logo are controlled by The Canadian Real Estate Association (CREA) and identify real estate professionals who are members of CREA. The trademarks MLS®, Multiple Listing Service® and the associated logos are owned
