
Open House Sun, Sep 20th 02:00 PM - 04:00 PM - Primary on Main
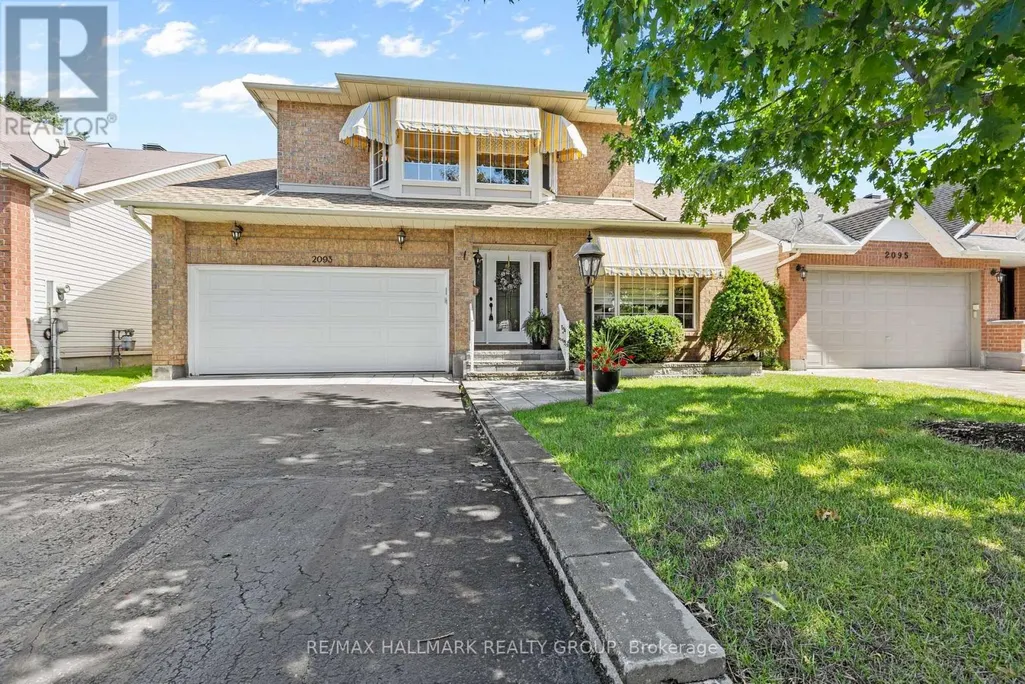
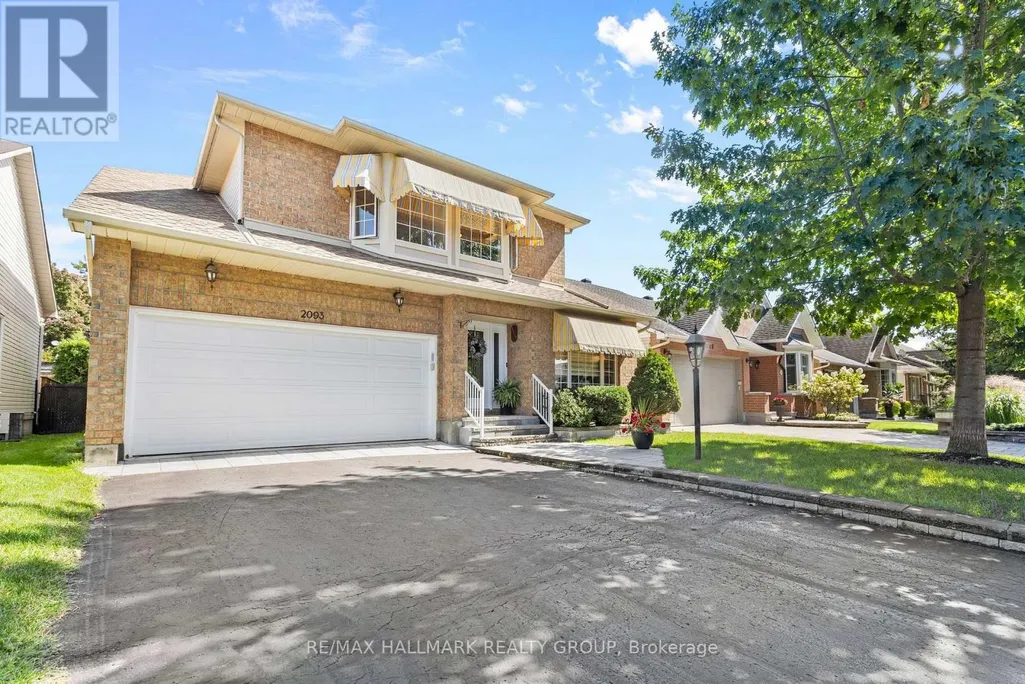
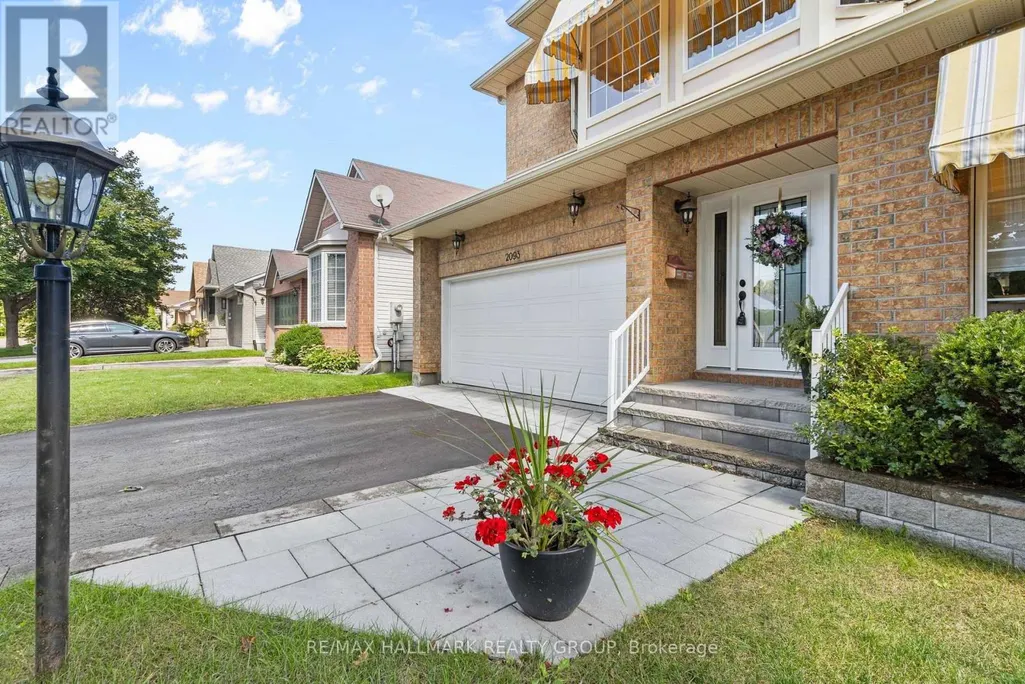
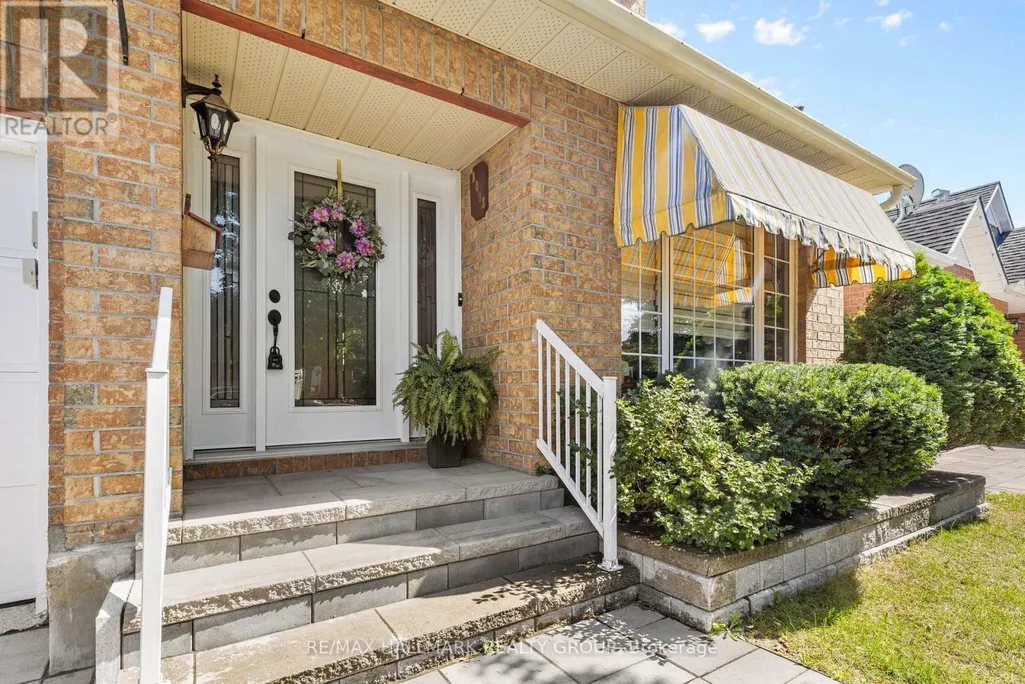
Address
2093 Auburn Ridge Drive, Ottawa, ON
Price
$ 885,000
Open House Sun, Sep 20th 02:00 PM - 04:00 PM
Property Attributes
- ID#X13755360
- TypeSingle Family
- Listing Status Active
- MunicipalityOttawa
- CountyOttawa Real Estate Board
- CityOttawa
- Area2012 - Chapel Hill South - Orleans Village
- Neighborhood2012 - Chapel Hill South - Orleans Village
- ZipK1W 1H7
- StyleBungalow
- Price$ 885,000
- Bedrooms3
- Bathrooms3
- Half Bathrooms0
Data Source:
Canadian Real Estate Association (CREA)
Property Description
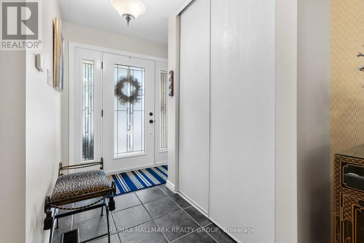
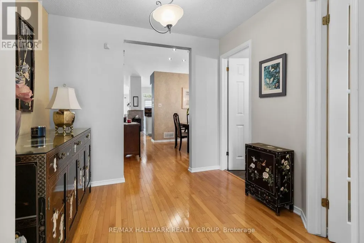
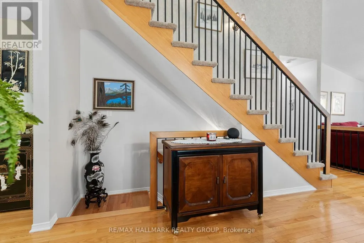
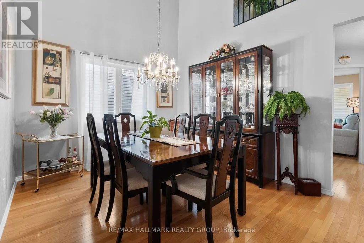
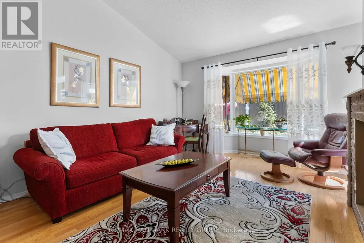
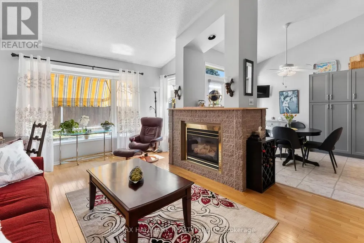
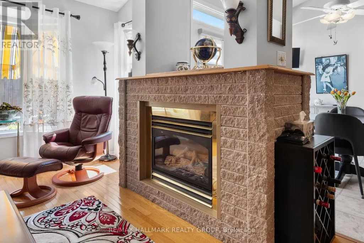
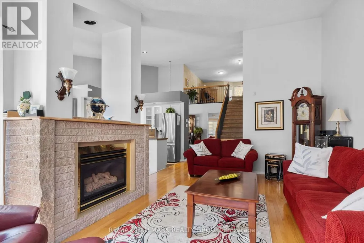
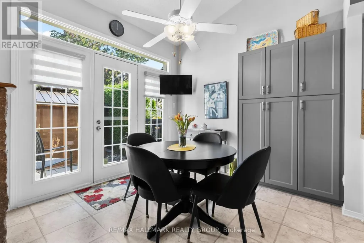
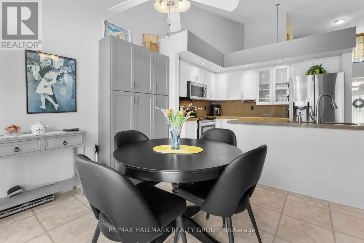
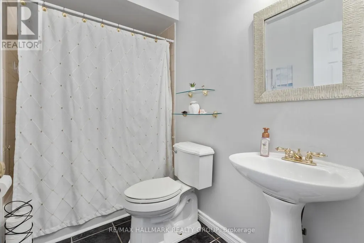
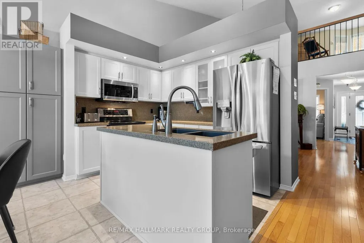
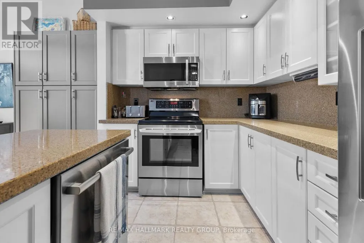
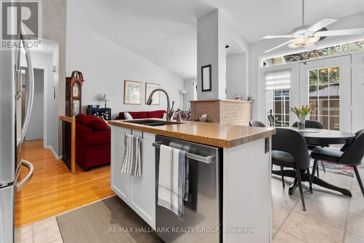
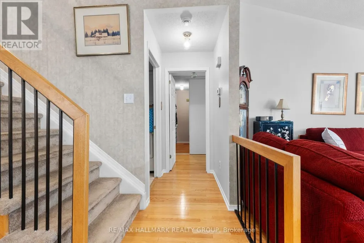
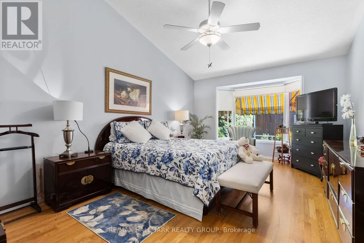
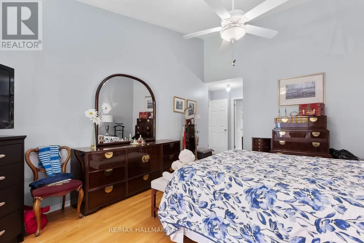
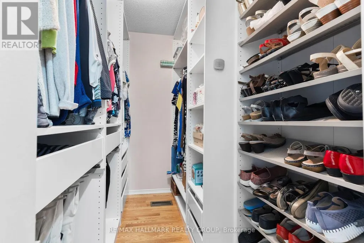
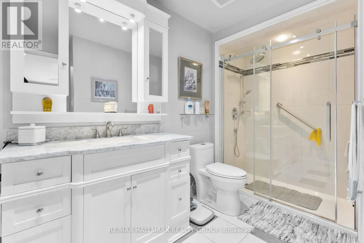
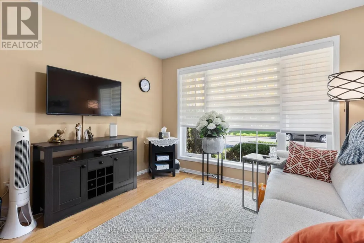
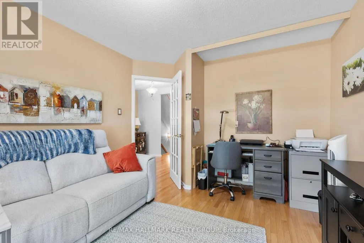
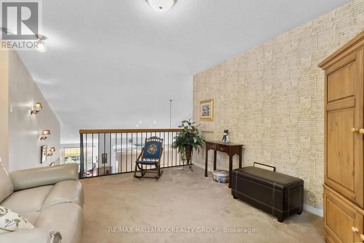
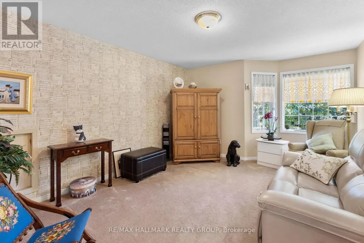
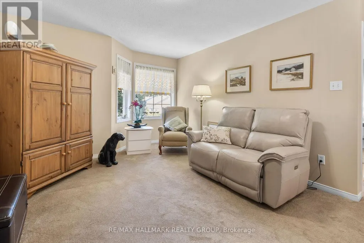
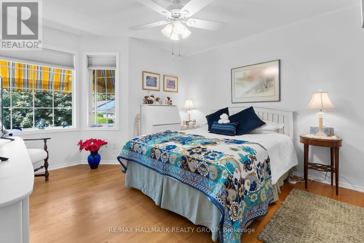
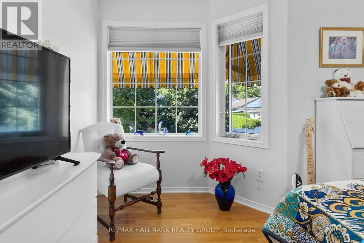
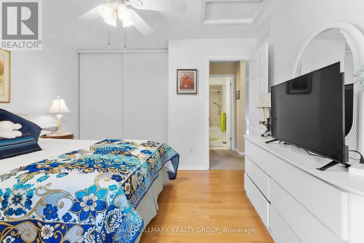
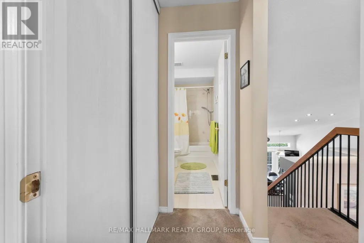
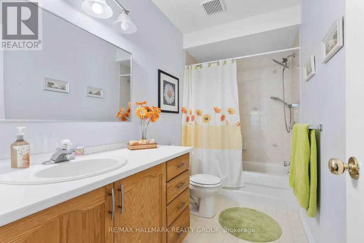
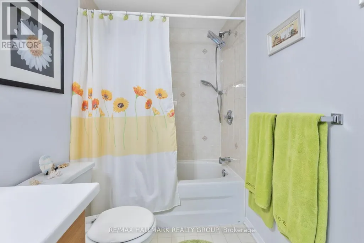
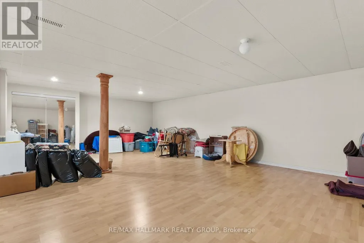
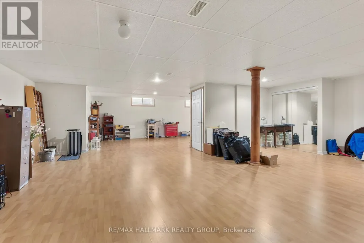
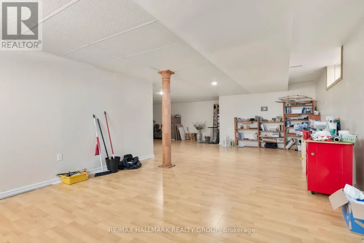
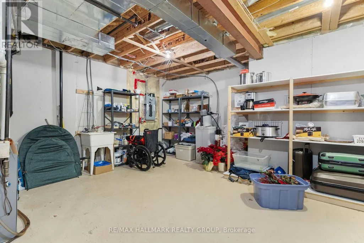
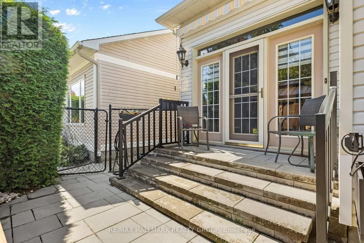
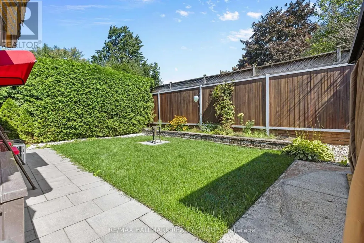
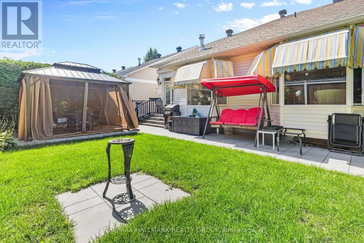
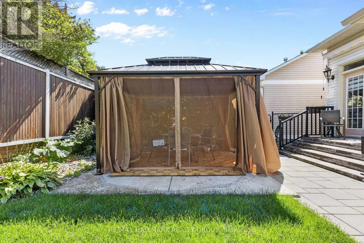
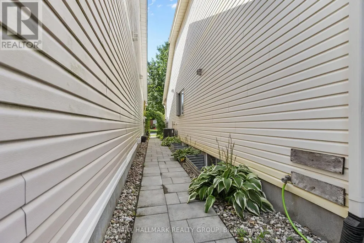
Open House, Sunday, Sept 20 from 2-4 pm. Wow! The Minto Burnet bungalow with a loft; 1942 sq ft above ground. 3 bedrooms and 3 full bathrooms above ground. Vaulted ceilings throughout main level! Large loft has a family room overlooking the main level, Bedroom and full bath. Hardwood on the main floor. Brick faced fireplace. Garden doors from Kitchen to private yard: Chapel Hill. Pride of ownership is evident. Well maintained by long time owner, shows beautifully, the basement offers a huge Recreational room w/laminate floor. Move right in! So many extras;Water softener system.MANY RECENT UPDATES; ROOF 2013, FURNACE 2013 , NEW INTERLOCK FRONT AND BACK , garage floor replaced,garage door 2020, dishwasher 2021, stove and combo microwave 2020, fridge 2023 . House is in perfect condition. (id:7434)
General Features
| Property Type | Single Family |
|---|---|
| CommunityName | 2012 - Chapel Hill South - Orleans Village |
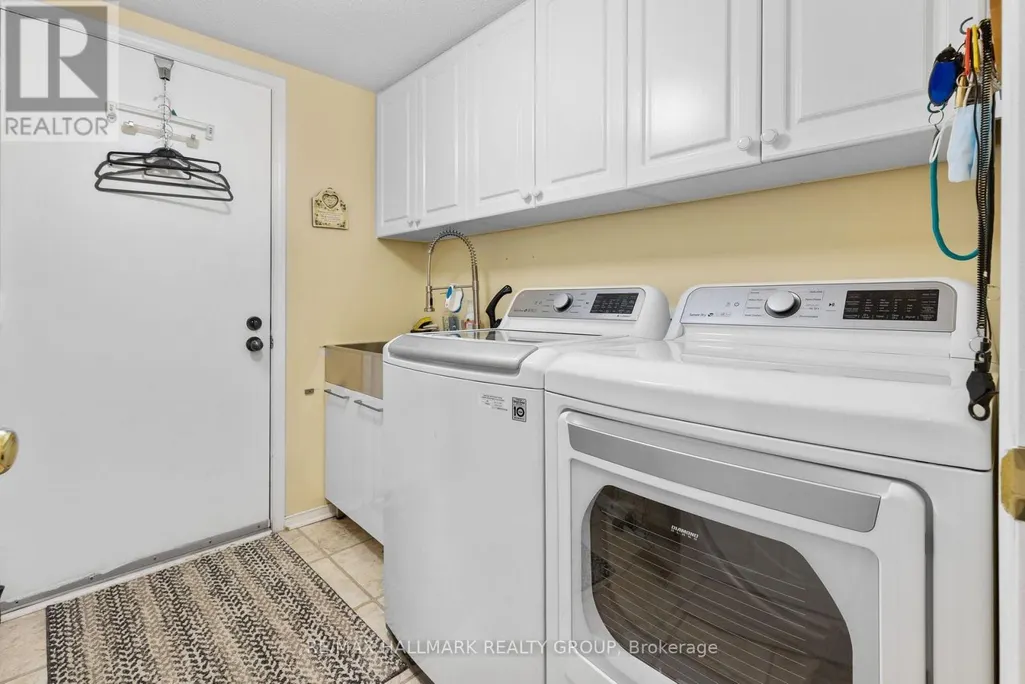
| Building Appliances | Water meter, Dryer, Stove, Washer, Refrigerator |
| Building Architectural Style | Bungalow |
| Building Cooling Type | Central air conditioning |
| Location Description | Cross Streets: Innes and Orleans. ** Directions: Innes Rd. to Orleans Blvd.South. Left on Creek Crossing. Right on Auburn Ridge Dr. |
| Parking Space Total | 6 |
| Foundation Type | Concrete |
| Building Type | House |
| Ownership Type | Freehold |
| Building.StoriesTotal | 1 |
Interior Features
| Building Fireplace Present | True |
|---|---|
| Building Fireplace Total | 1 |
| Building Heating Type | Forced air |
| Building Heating Fuel | Natural gas |
| Basement Development | Finished |
| Basement Type | N/A (Finished) |
| Construction Style Attachment | Detached |
| Living Area Range | 1500 |
| Bedrooms | 3 |
Exterior Features
| Sewer | Sanitary sewer |
|---|---|
| Exterior Finish | Brick |
Room Details
| Room | Dimensions | Level | Flooring | Details |
|---|---|---|---|---|
| Bedroom 2 | 3.35 m x 3.14 m | Main level | 3.14 m | |
| Bedroom 3 | 3.66 m x 3.05 m | Main level | 3.05 m | |
| Dining room | 4.33 m x 3.15 m | Main level | 3.15 m | |
| Eating area | 28.38 m x 3.05 m | Main level | 3.05 m | |
| Kitchen | 3.14 m x 2.32 m | Main level | 2.32 m | |
| Living room | 4.02 m x 5.26 m | Main level | 5.26 m | |
| Loft | 3.66 m x 12.2 m | Main level | 12.2 m | |
| Primary Bedroom | 3.66 m x 5.12 m | Main level | 5.12 m |
Amenities
- Views
- New Construction
- Adult 55+
- Lease To Own
- No HOA Fees
- Furnished
- Primary On Main
- Air Conditioning
- Seller Finance
- Green
- Fixer Upper
- Horse
- Golf
- Fireplace
- Deck
- Garage
- Basement
- Pool

Property vs Single Family Average in K1W 1H7
Price
In The Neighborhood
Primary On Main
Ottawa
$ 835,000
- Type
- Single Family
- Rooms
- 3 Beds + 2 Baths
CENTURY 21 ACTION POWER TEAM LTD.

 Data provided by the Ontario Regional Technology & Information Systems. The information is deemed reliable, but is not guaranteed. Not intended to solicit buyers or sellers, landlords or tenants currently under contract.
The trademarks REALTOR®, REALTORS® and the REALTOR® logo are controlled by The Canadian Real Estate Association (CREA) and identify real estate professionals who are members of CREA. The trademarks MLS®, Multiple Listing Service® and the associated logos are owned
Data provided by the Ontario Regional Technology & Information Systems. The information is deemed reliable, but is not guaranteed. Not intended to solicit buyers or sellers, landlords or tenants currently under contract.
The trademarks REALTOR®, REALTORS® and the REALTOR® logo are controlled by The Canadian Real Estate Association (CREA) and identify real estate professionals who are members of CREA. The trademarks MLS®, Multiple Listing Service® and the associated logos are owned
