
Address
61 Balmoral Street, North Grenville, ON
Price
$ 1,249,900
Property Attributes
- ID#X13752896
- TypeSingle Family
- Listing Status Active
- MunicipalityNorth Grenville
- CountyOttawa Real Estate Board
- CityNorth Grenville
- Area801 - Kemptville
- Neighborhood801 - Kemptville
- ZipK0G 1J0
- Style
- Price$ 1,249,900
- Bedrooms3
- Bathrooms2
- Half Bathrooms1
Data Source:
Canadian Real Estate Association (CREA)
Property Description
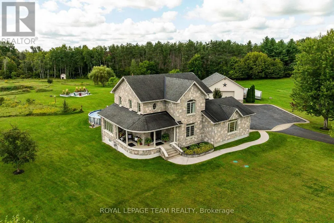
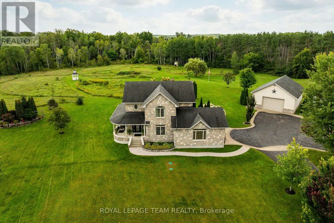
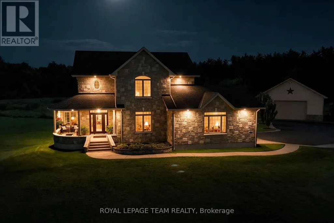
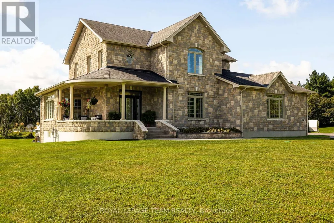
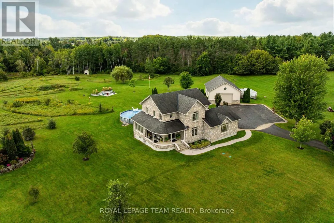
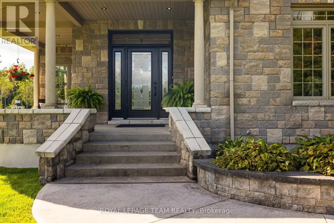
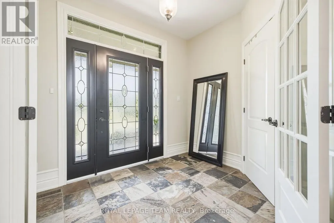
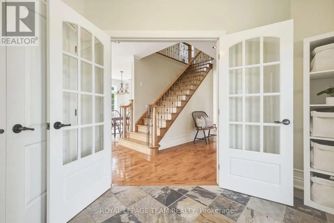
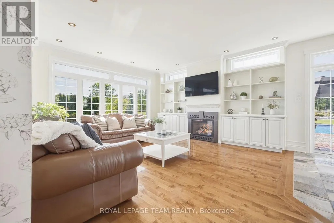
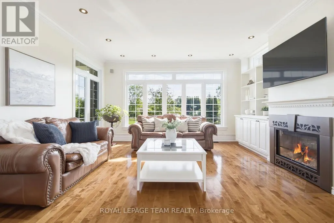
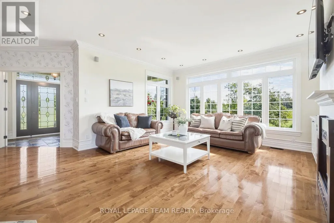
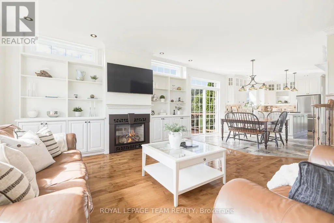
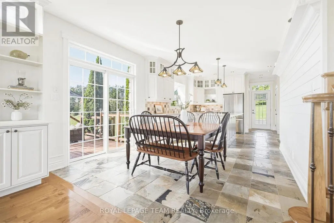
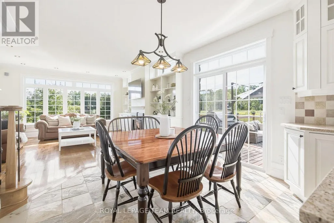
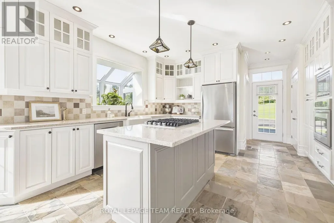
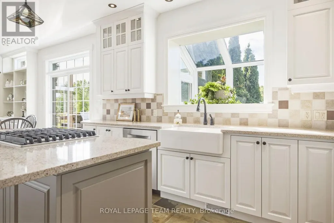
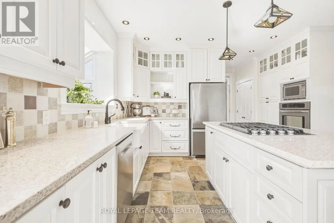
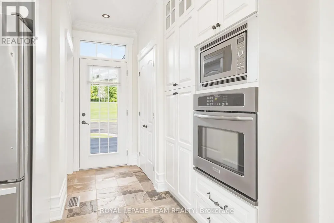
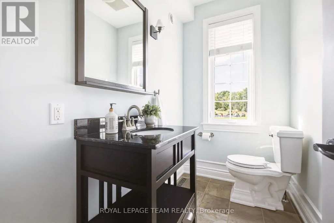
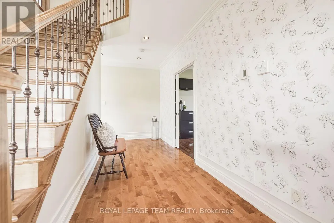
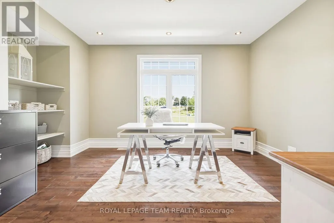
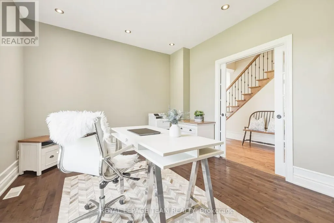
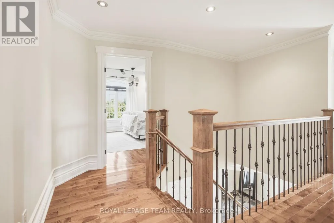
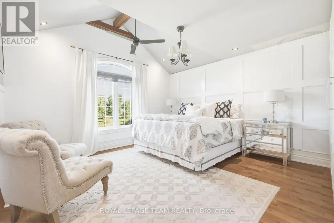
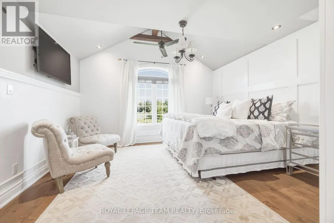
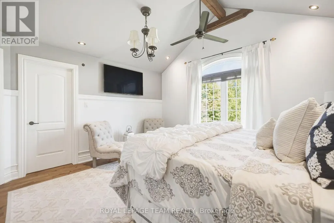
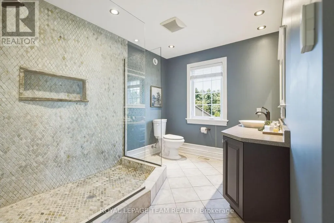
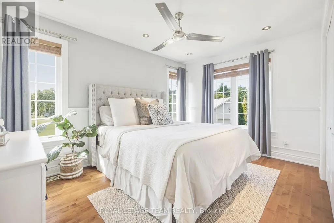
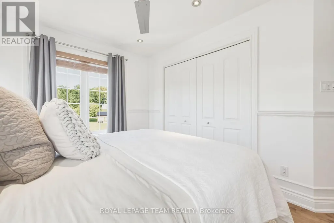
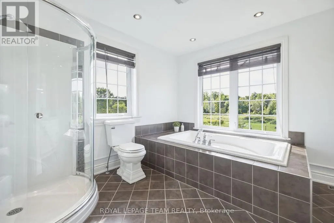
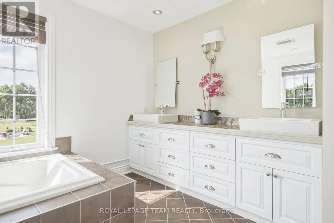
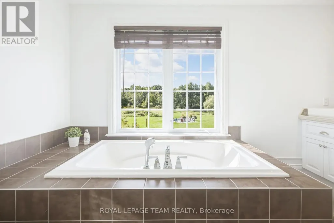
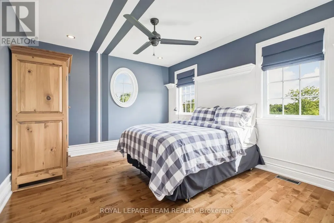
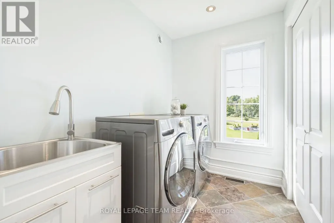
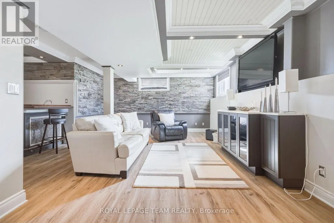
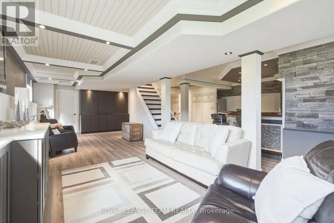
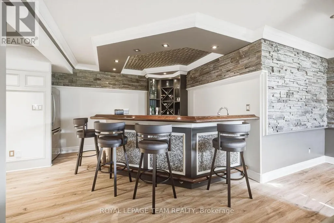
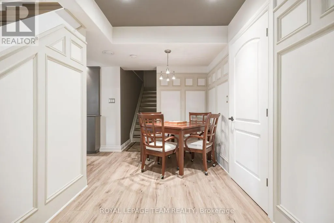
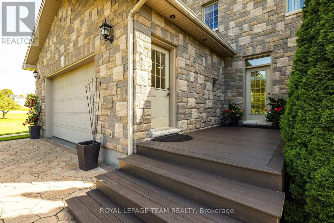
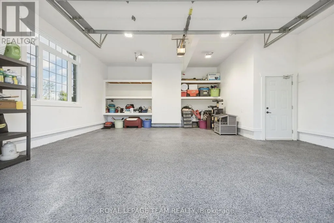
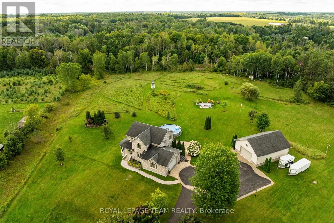
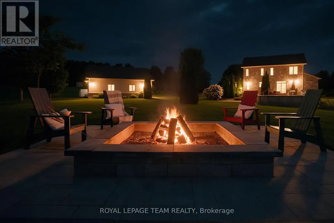
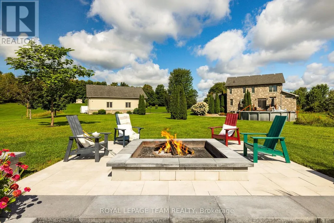
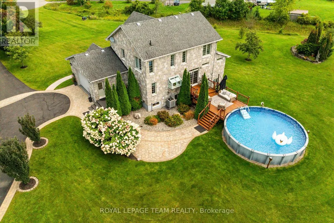
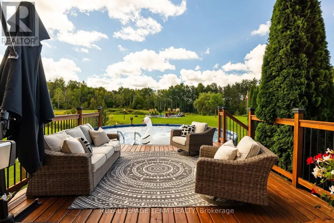
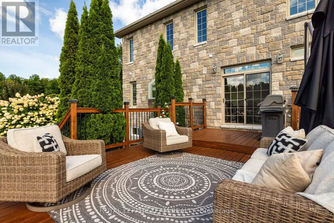
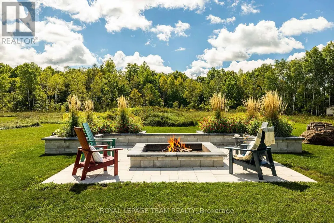
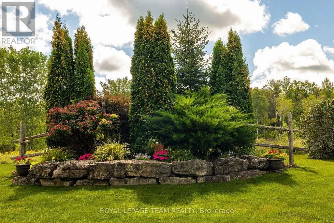
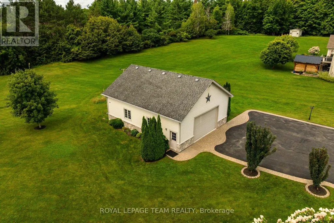
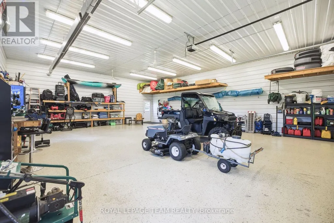
Welcome to 61 Balmoral St, a stunning custom 'Lockwood Brothers' built stone home; the perfect blend of artistic elegance & high quality construction! Located in prestigious Victoria Park, set on an expansive 4.23 acre lot, this 3 bedroom 2 1/2 bath dream home features a welcoming front porch & gracious large foyer which leads to an expansive open concept layout! The living room w/its gleaming hardwood floors, gas fireplace, built-in cabinetry & exquisite nature view overlooking a curated garden, leads seamlessly to the dining room & kitchen: both with an abundance of natural light & convenient access to the outdoor living space (deck, patio, pool & fire pit) for entertaining! The gourmet kitchen offers stainless steel appliances, quartz countertops, gas cooktop, generous cabinetry & more! The main level continues to impress with a powder room, large office & spacious hall w/hardwood staircase. Large windows, 9' ceilings, quality finishing, hardwood & tiling throughout! The 2nd level features a primary bedroom spa-like retreat w/ WIC, & ensuite w/tiled walk-in shower & heated floors, 2 more large bedrooms, a convenient laundry rm w/sink & a spacious main bathroom w/ heated floors & soaker tub w/ nature view! The fully finished basement w/direct access from garage includes a large family rm w/wet bar, electric fp & custom built-ins.The oversized double attached garage is fully insulated, drywalled & features epoxy flooring & hot & cold water. A 32' x 40' detached & heated garage/shop which can park 4 vehicles offers 12'4.5" ceilings, a 10' door, water, epoxy floors, & 60-amp panel; a dream for car enthusiasts & workshop needs! Incredible Bonus!: a brand new Septic (2025) 27' pool, salt chlorinator & new filter head (2025), Landscaped Fire pit (2025). Generac generator runs entire home. This professionally landscaped home w/ its manicured trails & privacy is all about lifestyle; a rare opportunity to enjoy exquisite design & meticulous craftsmanship at its finest! (id:7434)
General Features
| Features | Cul-de-sac, Lighting, Carpet Free, Sump Pump |
|---|---|
| Community Features | School Bus |
| Property Type | Single Family |
| CommunityName | 801 - Kemptville |
| Amenities | Schools, Hospital |
| Building Amenities | Fireplace(s) |
| Building Appliances | Garage door opener remote(s), Range, Oven - Built-In, Water Heater, Water softener, Dishwasher, Garage door opener, Microwave, Satellite Dish, Stove, Window Coverings, Refrigerator |
| Building Basement Features | Separate entrance |
| Building Cooling Type | Central air conditioning, Air exchanger |
| Location Description | Cross Streets: Emily Lauren Crescent. ** Directions: County Rd 43 to Somerville Rd, right on Concession Rd, left into Victoria Park, follow around, right onto Balmoral Rd, follow to end to Subject Property on right. |
| Parking Space Total | 10 |
| Foundation Type | Poured Concrete |
| Building Type | House |
| Ownership Type | Freehold |
| Building.StoriesTotal | 2 |
Interior Features
| Building Fireplace Present | True |
|---|---|
| Building Heating Type | Forced air, Heat Pump, Radiant heat |
| Building Heating Fuel | Natural gas |
| Basement Development | Finished |
| Basement Type | N/A (Finished), Full, N/A |
| Construction Style Attachment | Detached |
| Living Area Range | 2000 |
| Bedrooms | 3 |
Exterior Features
| Pool Type | Above ground pool |
|---|---|
| Structure | Deck, Porch, Shed |
| Land Amenities | Schools, Hospital |
| Landscape Features | Landscaped |
| Sewer | Septic System |
| Exterior Finish | Stone |
Room Details
| Room | Dimensions | Level | Flooring | Details |
|---|---|---|---|---|
| Bathroom | 4.12 m x 3.25 m | Upper Level | 3.25 m | |
| Bedroom | 3.35 m x 3.89 m | Upper Level | 3.89 m | |
| Dining room | 2.16 m x 3.7 m | Main level | 3.7 m | |
| Family room | 9.83 m x 4.79 m | Lower level | 4.79 m | |
| Foyer | 3.5 m x 2.71 m | Main level | 2.71 m | |
| Kitchen | 5.35 m x 3.7 m | Main level | 3.7 m | |
| Laundry room | 1.83 m x 2.53 m | Upper Level | 2.53 m | |
| Living room | 5.65 m x 4.91 m | Main level | 4.91 m | |
| Office | 4.37 m x 3.65 m | Main level | 3.65 m | |
| Partial bathroom | 1.49 m x 2.62 m | Main level | 2.62 m | |
| Primary Bedroom | 4.28 m x 4.88 m | Upper Level | 4.88 m |
Amenities
- Views
- New Construction
- Adult 55+
- Lease To Own
- No HOA Fees
- Furnished
- Primary On Main
- Air Conditioning
- Seller Finance
- Green
- Fixer Upper
- Horse
- Golf
- Fireplace
- Deck
- Garage
- Basement
- Pool

Property vs Single Family Average in K0G 1J0
Price
In The Neighborhood
Primary On Main
North Grenville
$ 469,900
- Type
- Single Family
- Rooms
- 3 Beds + 1.5 Baths
REMAX BOARDWALK REALTY
Primary On Main
North Grenville
$ 599,500
- Type
- Single Family
- Rooms
- 2 Beds + 3 Baths
REMAX BOARDWALK REALTY
Primary On Main
North Grenville
$ 564,900
- Type
- Single Family
- Rooms
- 2 Beds + 2 Baths
RE/MAX HALLMARK REALTY GROUP
Primary On Main
North Grenville
$ 645,000
- Type
- Single Family
- Rooms
- 3 Beds + 3 Baths
COLDWELL BANKER COBURN REALTY
Primary On Main
North Grenville
$ 625,000
- Type
- Single Family
- Rooms
- 2 Beds + 2 Baths
ROYAL LEPAGE TEAM REALTY
Primary On Main
North Grenville
$ 1,198,000
- Type
- Single Family
- Rooms
- 4 Beds + 2.5 Baths
ROYAL LEPAGE TEAM REALTY
Golf Course
North Grenville
$ 510,000
- Type
- Single Family
- Rooms
- 3 Beds + 1.5 Baths
ROYAL LEPAGE TEAM REALTY
Waterfront
North Grenville
$ 799,900
- Type
- Single Family
- Rooms
- 4 Beds + 3.5 Baths
REAL BROKER ONTARIO LTD.
Water Views
North Grenville
$ 1,199,900
- Type
- Single Family
- Rooms
- 4 Beds + 3 Baths
ENGEL & VOLKERS OTTAWA

 Data provided by the Ontario Regional Technology & Information Systems. The information is deemed reliable, but is not guaranteed. Not intended to solicit buyers or sellers, landlords or tenants currently under contract.
The trademarks REALTOR®, REALTORS® and the REALTOR® logo are controlled by The Canadian Real Estate Association (CREA) and identify real estate professionals who are members of CREA. The trademarks MLS®, Multiple Listing Service® and the associated logos are owned
Data provided by the Ontario Regional Technology & Information Systems. The information is deemed reliable, but is not guaranteed. Not intended to solicit buyers or sellers, landlords or tenants currently under contract.
The trademarks REALTOR®, REALTORS® and the REALTOR® logo are controlled by The Canadian Real Estate Association (CREA) and identify real estate professionals who are members of CREA. The trademarks MLS®, Multiple Listing Service® and the associated logos are owned
