
Address
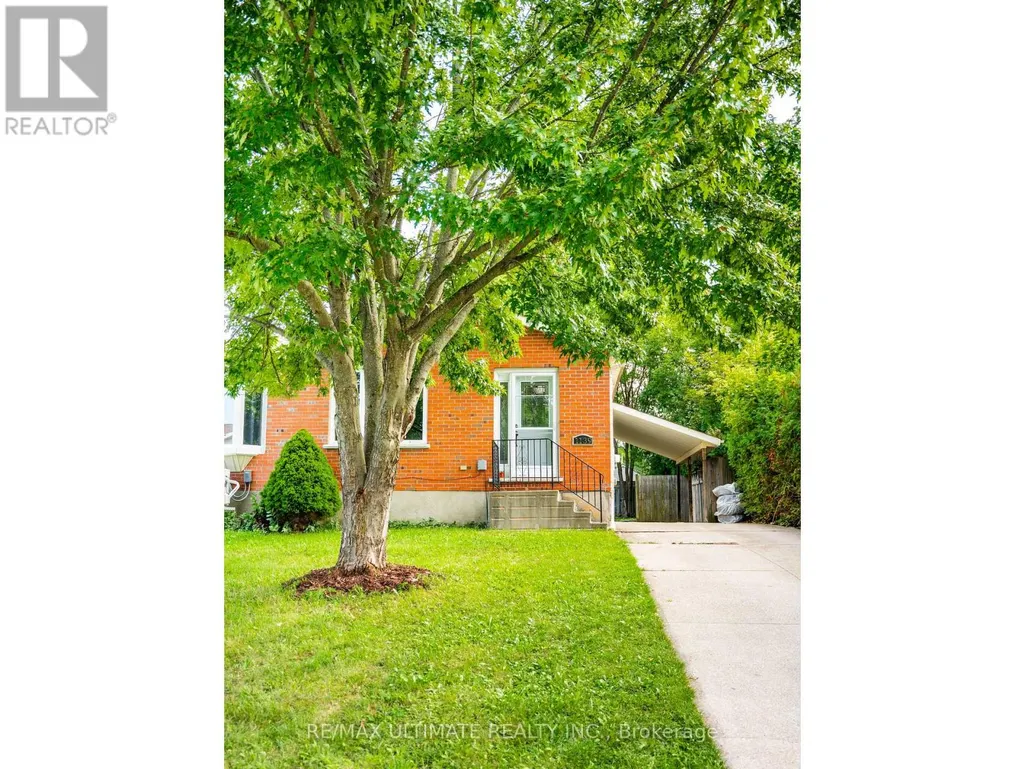
B - 1139 15th Street E, Owen Sound, ON
Price
$ 424,000
Property Attributes
- ID#X13748638
- TypeSingle Family
- Listing Status Active
- MunicipalityOwen Sound
- CountyToronto Real Estate Board
- CityOwen Sound
- AreaOwen Sound
- NeighborhoodOwen Sound
- ZipN4K 5V7
- StyleBungalow
- Price$ 424,000
- Bedrooms3
- Bathrooms2
- Half Bathrooms0
Data Source:
Canadian Real Estate Association (CREA)
Property Description
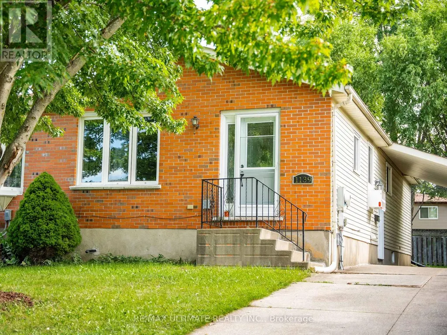
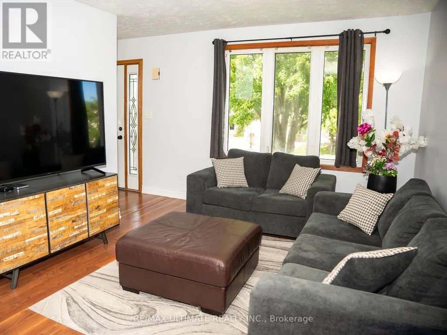
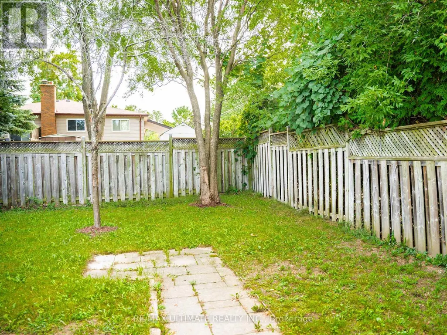
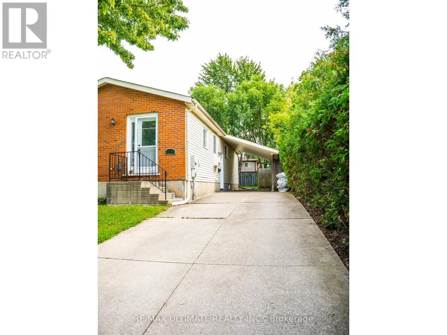
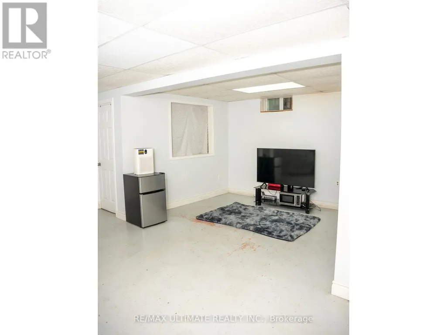
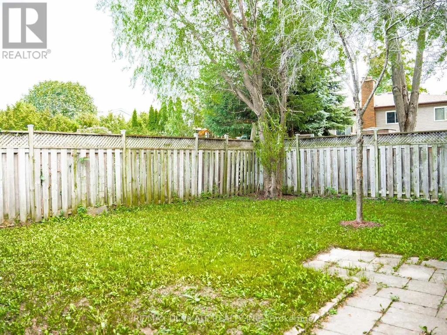
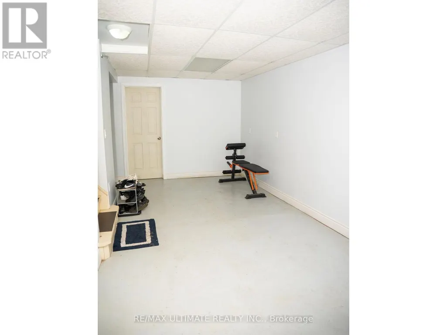
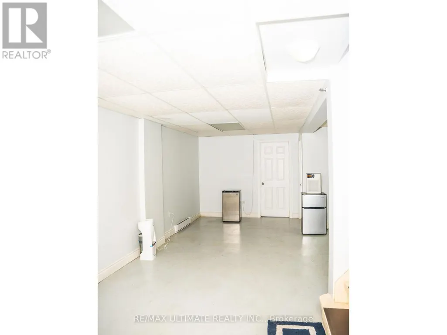
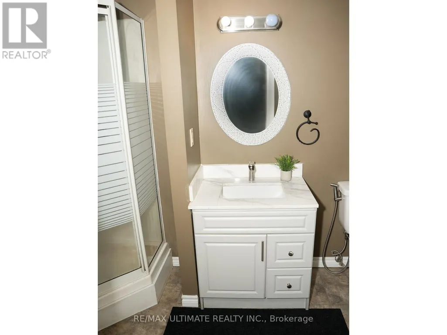
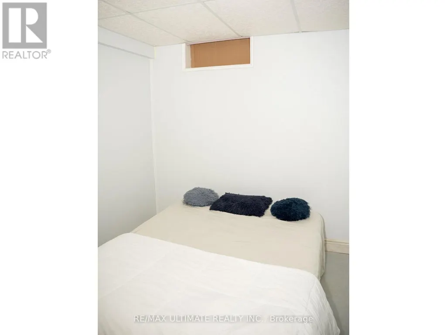
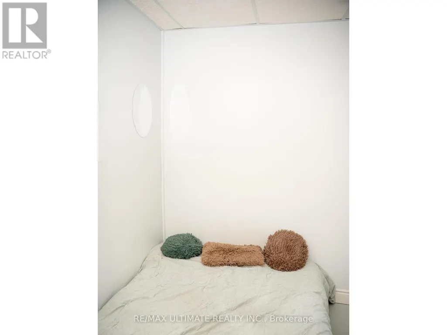
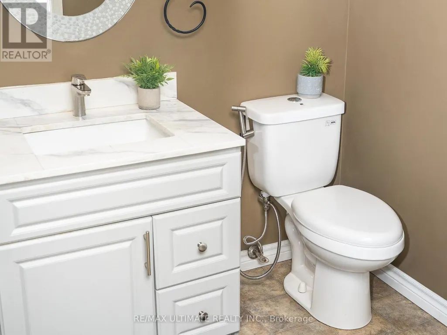
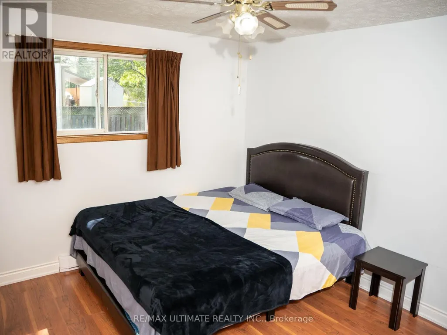
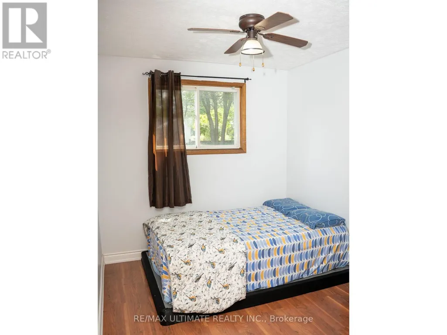
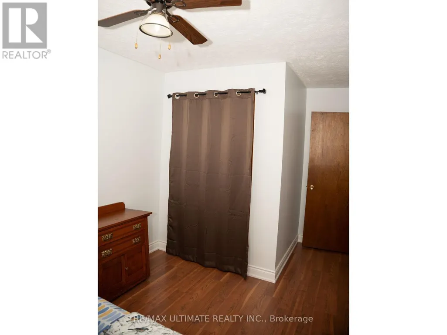
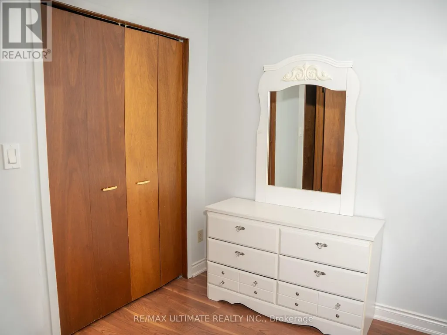
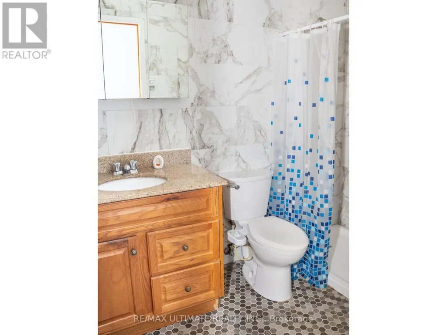
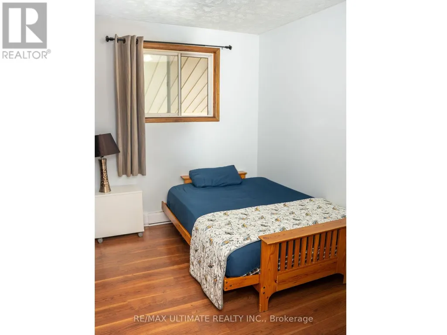
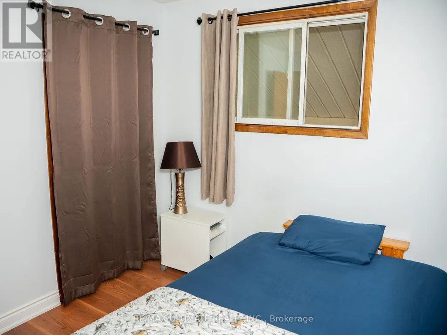
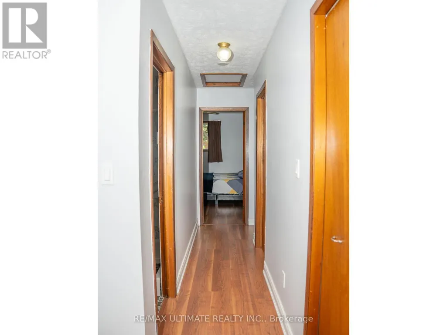
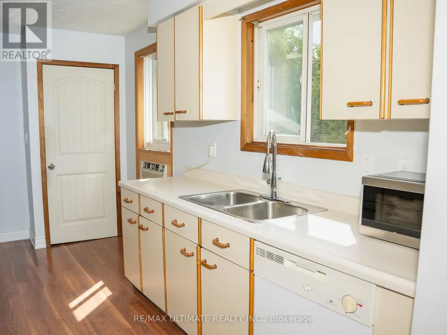
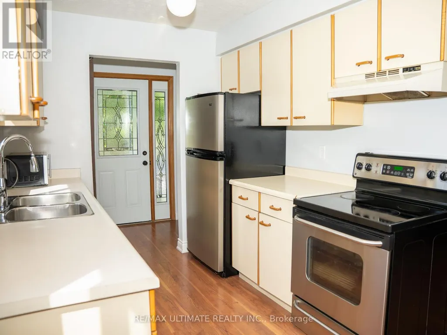
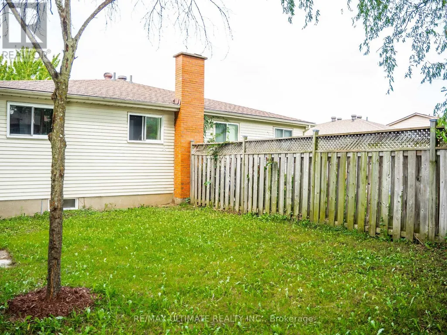
Charming 3-Bedroom, 2-Bath Semi-Detached Bungalow in a Prime East-Side Location. Welcome to this well-maintained 3-bedroom, 2 full-bathroom semi-detached bungalow featuring a carport and a concrete driveway. Ideally situated in a highly desirable east-side neighborhood, this home is conveniently located close to shopping, the hospital, schools, and other everyday amenities. The good-sized kitchen offers abundant cupboard and storage space and comes complete with five stainless steel appliances, including a stainless steel refrigerator, cooking range, dishwasher, washer, and dryer. Designed for comfortable main-floor living, the home features a functional layout with excellent potential to create an additional basement suite or extra living space for a growing family. Recent updates include a beautifully renovated main-floor bathroom featuring new tile flooring, modern wall tiles, and a stylish new walk-in shower. The entire home has also been freshly repainted, giving it a bright, clean, and move-in-ready feel. Step outside to a beautifully landscaped, private backyard surrounded by mature trees, providing the perfect setting for relaxing, entertaining, or enjoying nature. This is an excellent opportunity for first-time homebuyers, downsizers, or investors looking for a home with comfort, convenience, and future potential. (id:7434)
General Features
| Features | Carpet Free |
|---|---|
| Property Type | Single Family |
| CommunityName | Owen Sound |
| Building Appliances | Dryer, Range, Washer, Window Coverings, Refrigerator |
| Building Architectural Style | Bungalow |
| Building Cooling Type | Window air conditioner |
| Location Description | Cross Streets: 12th Avenue E, 13th Avenue E, 14th Avenue E. ** Directions: From Hwy 6/10, head east on 15th Street E to 1139 15th Street E, property is located on the north side of the street. |
| Parking Space Total | 4 |
| Foundation Type | Poured Concrete |
| Building Type | House |
| Ownership Type | Freehold |
| Building.StoriesTotal | 1 |
Interior Features
| Building Fireplace Present | False |
|---|---|
| Building Heating Type | Baseboard heaters |
| Building Heating Fuel | Electric |
| Basement Development | Finished |
| Basement Type | N/A (Finished) |
| Construction Style Attachment | Semi-detached |
| Living Area Range | 700 |
| Bedrooms | 3 |
Exterior Features
| Sewer | Sanitary sewer |
|---|---|
| Exterior Finish | Aluminum siding, Brick |
Room Details
| Room | Dimensions | Level | Flooring | Details |
|---|---|---|---|---|
| Bedroom | 3.78 m x 3.15 m | Ground level | 3.15 m | |
| Bedroom 2 | 3.05 m x 2.44 m | Ground level | 2.44 m | |
| Bedroom 3 | 3.71 m x 2.54 m | Ground level | 2.54 m | |
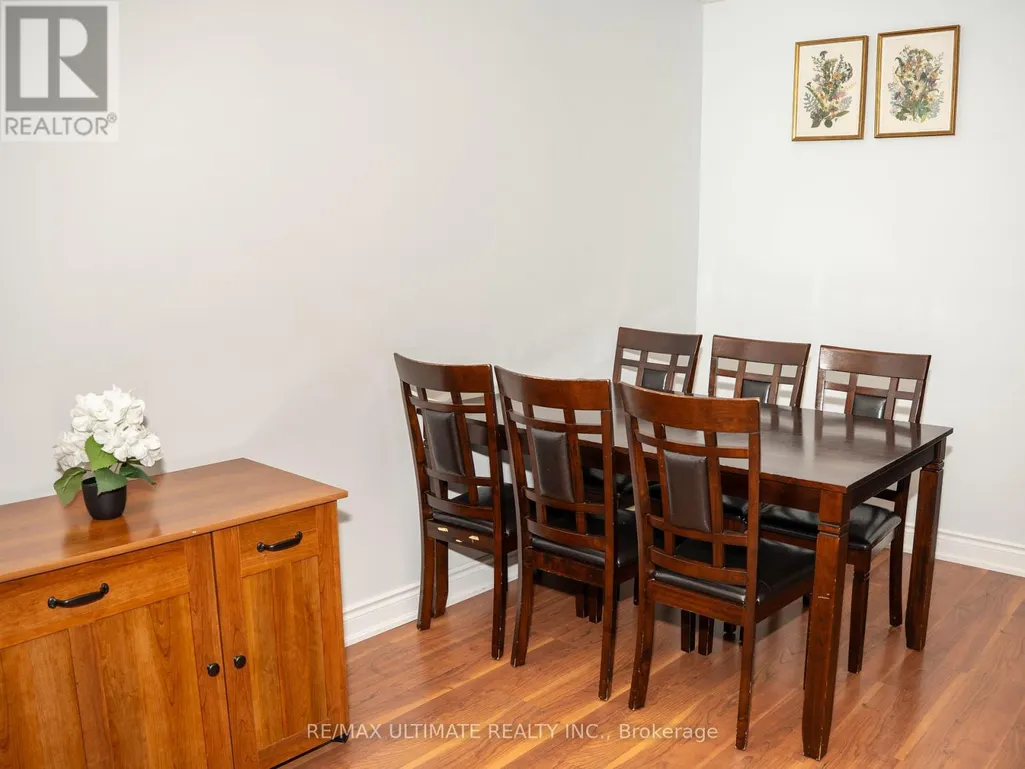
| Dining room | 3.28 m x 2.9 m | Ground level | 2.9 m | |
| Kitchen | 4.57 m x 2.44 m | Ground level | 2.44 m | |
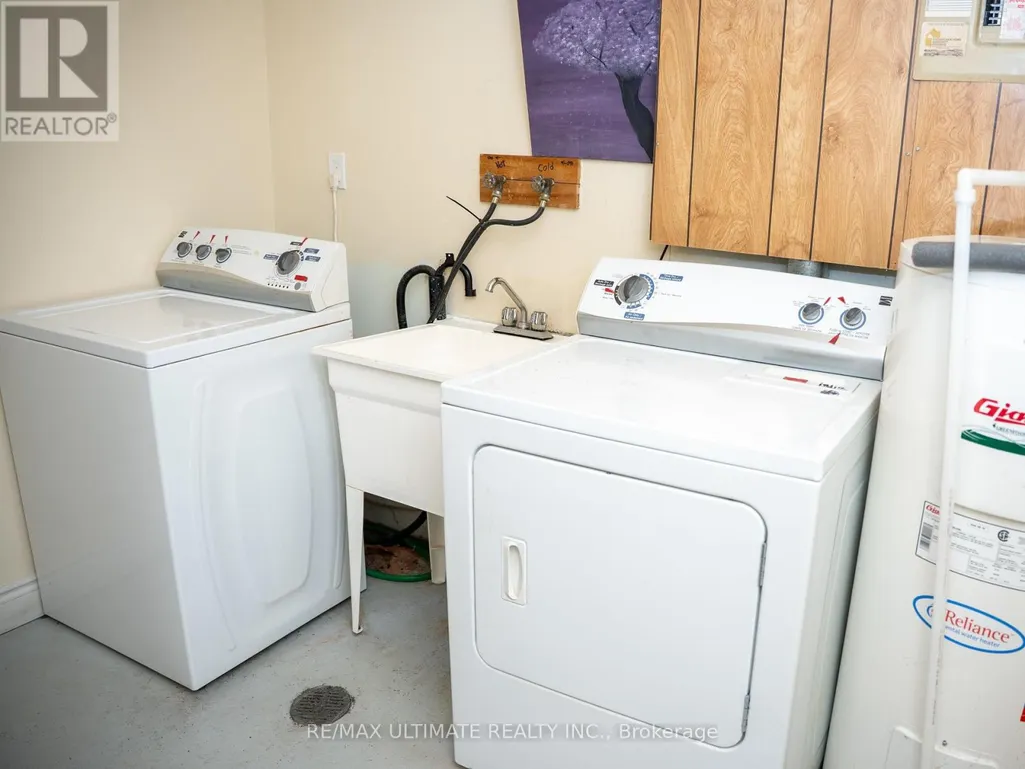
| Laundry room | 3.5 m x 2.9 m | Basement | 2.9 m | |
| Living room | 3.89 m x 3.25 m | Ground level | 3.25 m | |
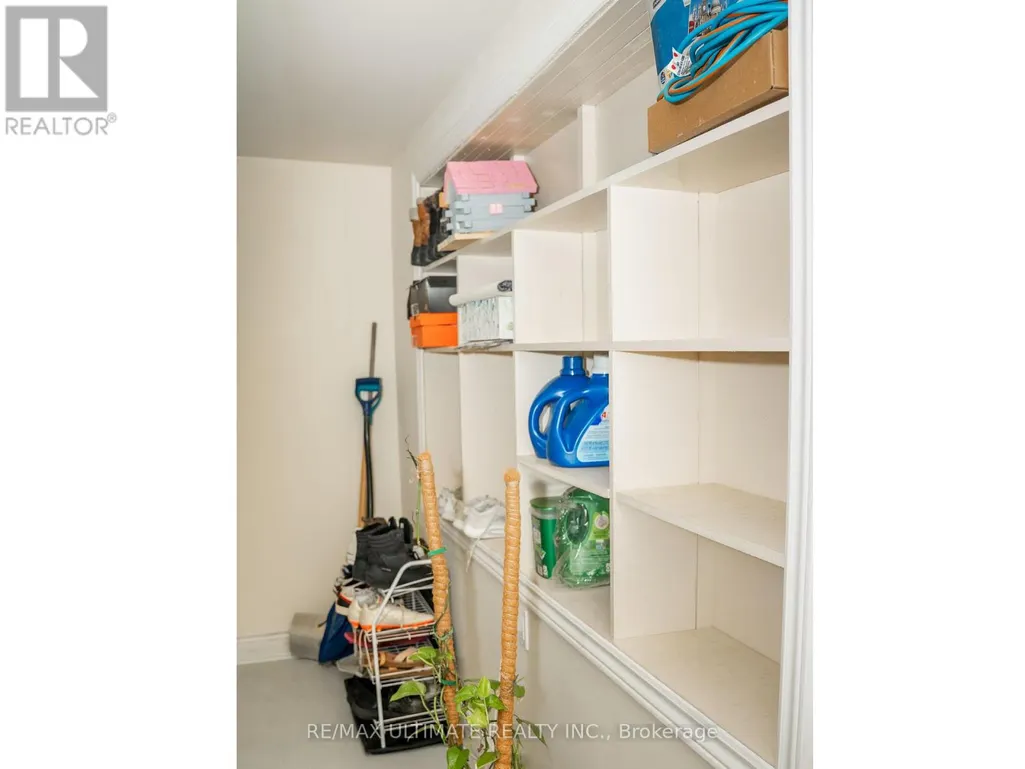
| Other | 2.72 m x 2.01 m | Basement | 2.01 m | |
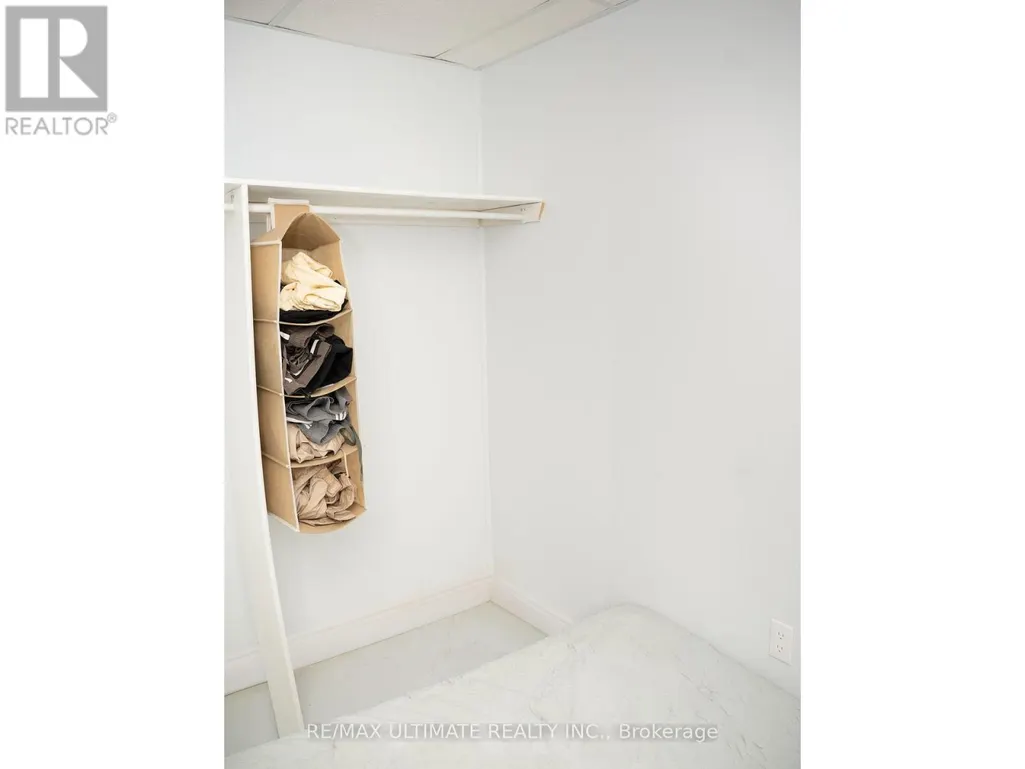
| Recreational, Games room | 8.18 m x 5.61 m | Basement | 5.61 m | |
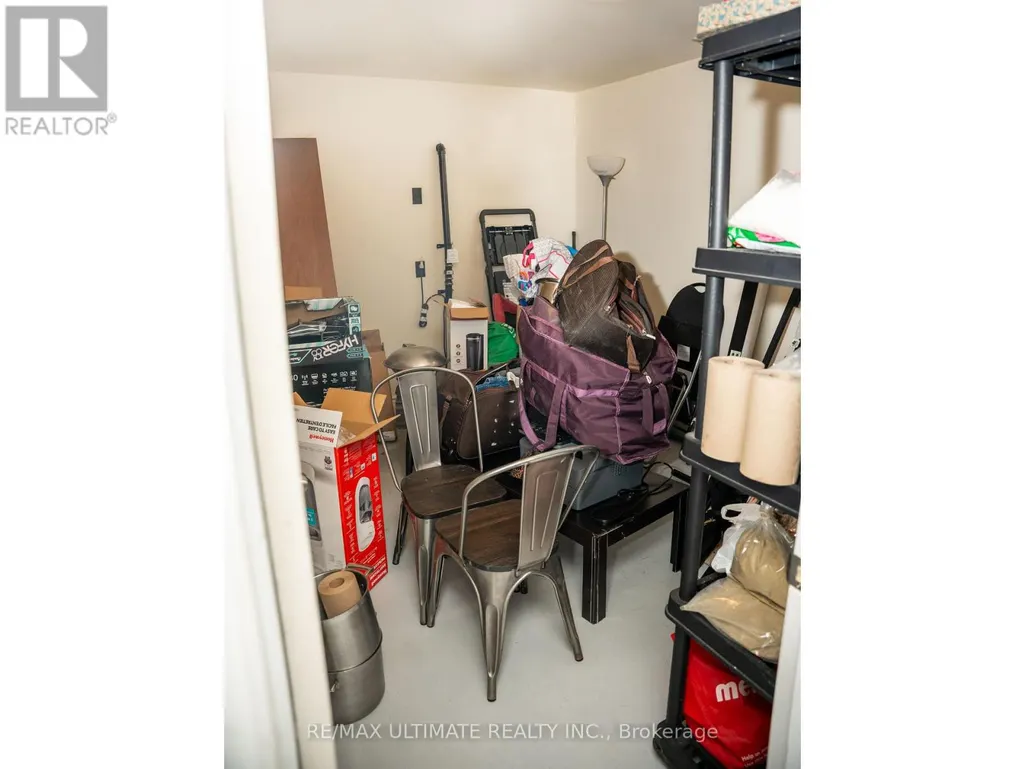
| Workshop | 3.53 m x 2.69 m | Basement | 2.69 m |
Amenities
- Views
- New Construction
- Adult 55+
- Lease To Own
- No HOA Fees
- Furnished
- Primary On Main
- Air Conditioning
- Seller Finance
- Green
- Fixer Upper
- Horse
- Golf
- Fireplace
- Deck
- Garage
- Basement
- Pool

Property vs Single Family Average in N4K 5V7
Price
In The Neighborhood
Just Listed
Owen Sound
$ 509,900
- Type
- Single Family
- Rooms
- 4 Beds + 1.5 Baths
Royal LePage D C Johnston Realty
Primary On Main
Owen Sound
$ 550,000
- Type
- Single Family
- Rooms
- 3 Beds + 2.5 Baths
Century 21 Millennium Inc.
Golf Course
Owen Sound
$ 789,000
- Type
- Single Family
- Rooms
- 4 Beds + 2.5 Baths
Keller Williams Experience Realty
Primary On Main
Owen Sound
$ 899,900
- Type
- Single Family
- Rooms
- 4 Beds + 2.5 Baths
Sutton-Sound Realty
Primary On Main
Owen Sound
$ 899,000
- Type
- Single Family
- Rooms
- 4 Beds + 2.5 Baths
Royal LePage RCR Realty
Primary On Main
Owen Sound
$ 465,000
- Type
- Single Family
- Rooms
- 2 Beds + 1 Baths
Coldwell Banker Elevate Realty
Open House
Owen Sound
$ 775,000
- Type
- Single Family
- Rooms
- 3 Beds + 2.5 Baths
RE/MAX Grey Bruce Realty Inc.

 Data provided by the Ontario Regional Technology & Information Systems. The information is deemed reliable, but is not guaranteed. Not intended to solicit buyers or sellers, landlords or tenants currently under contract.
The trademarks REALTOR®, REALTORS® and the REALTOR® logo are controlled by The Canadian Real Estate Association (CREA) and identify real estate professionals who are members of CREA. The trademarks MLS®, Multiple Listing Service® and the associated logos are owned
Data provided by the Ontario Regional Technology & Information Systems. The information is deemed reliable, but is not guaranteed. Not intended to solicit buyers or sellers, landlords or tenants currently under contract.
The trademarks REALTOR®, REALTORS® and the REALTOR® logo are controlled by The Canadian Real Estate Association (CREA) and identify real estate professionals who are members of CREA. The trademarks MLS®, Multiple Listing Service® and the associated logos are owned
