
Golf Course
Address
191 Emerson Road, Centre Hastings, ON
Price
$ 649,900
Property Attributes
- ID#X13746474
- TypeSingle Family
- Listing Status Active
- MunicipalityCentre Hastings
- CountyDurham Region Association of REALTORS
- CityCentre Hastings
- AreaCentre Hastings
- NeighborhoodCentre Hastings
- ZipK0K 2Y0
- StyleRaised bungalow
- Price$ 649,900
- Bedrooms5
- Bathrooms2
- Half Bathrooms0
Data Source:
Canadian Real Estate Association (CREA)
Property Description
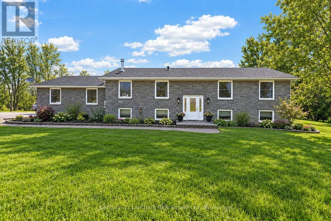
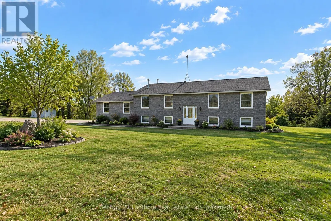
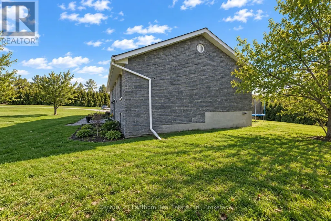
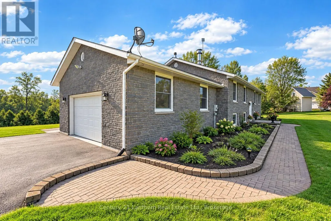
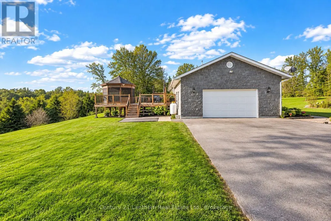
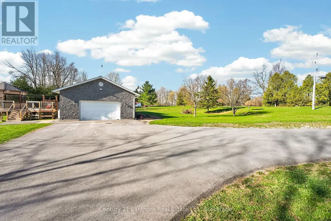
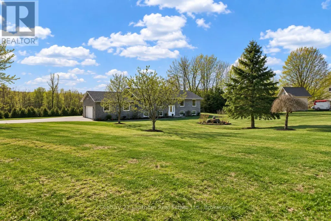
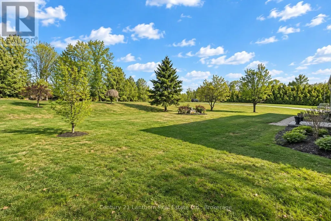
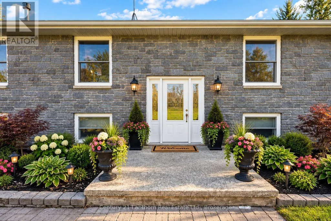
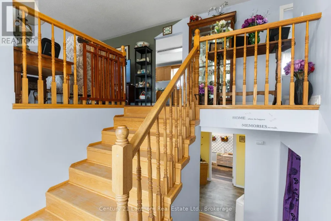
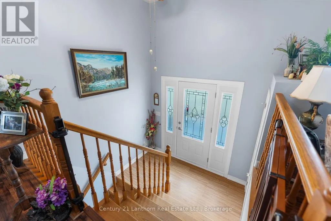
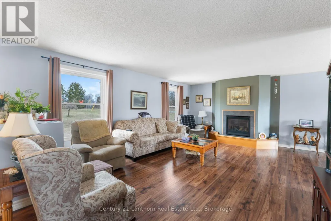
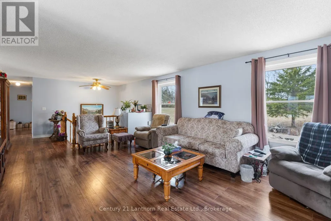
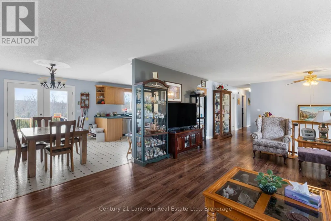
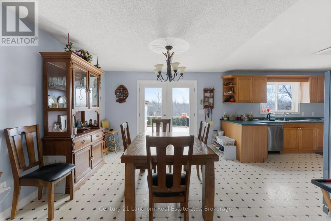
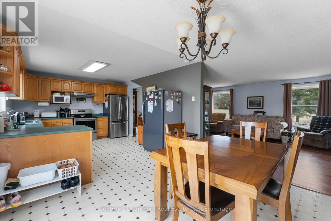
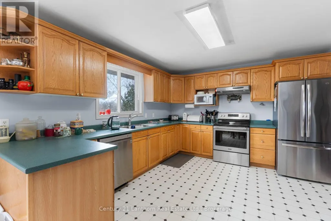
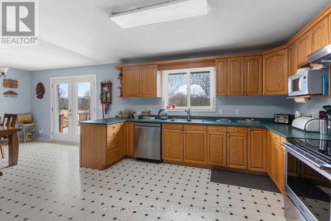
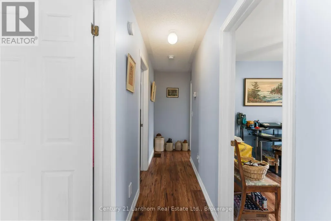
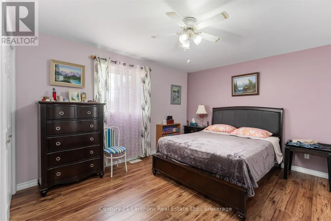
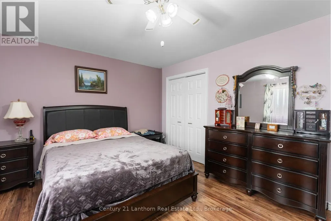
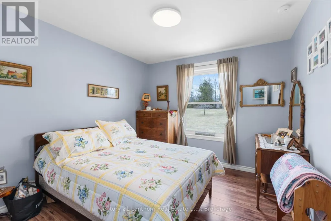
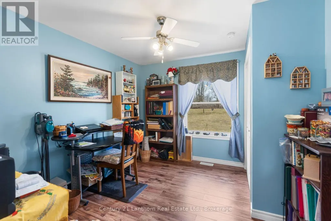
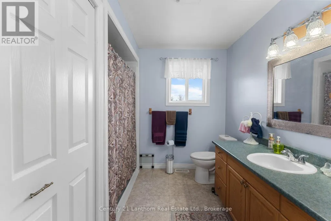
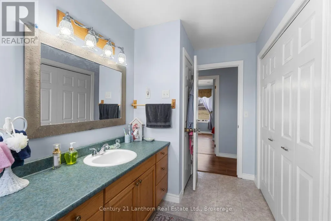
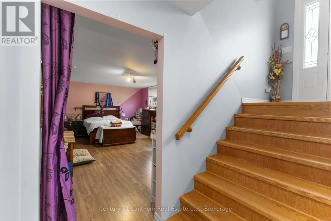
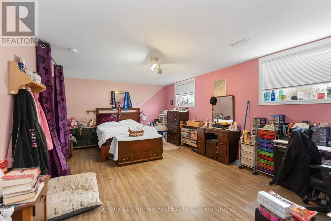
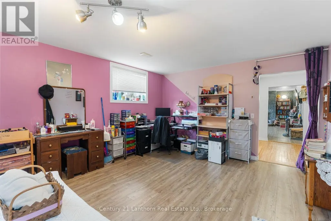
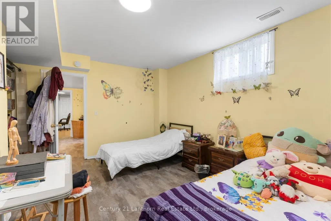
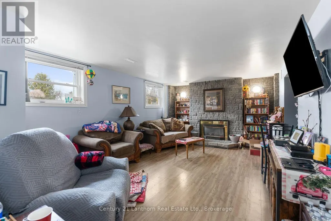
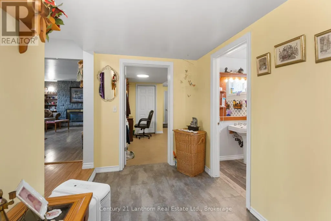
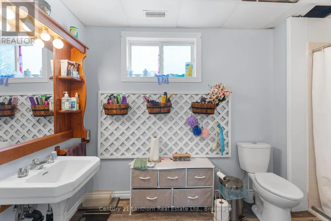
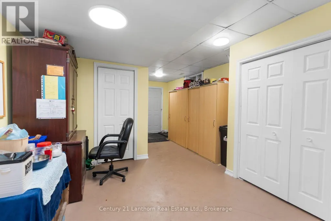
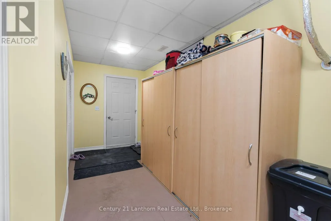
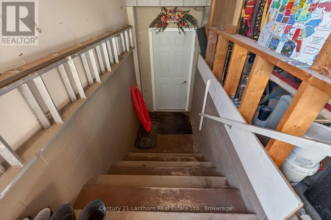
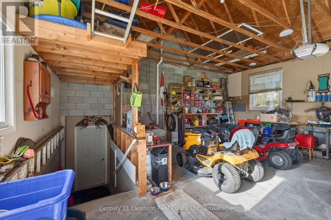
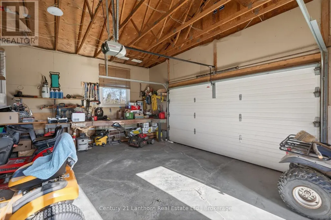
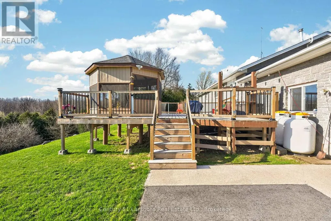
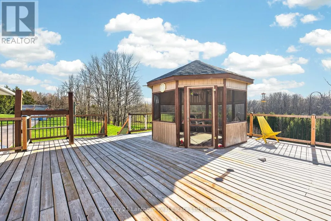
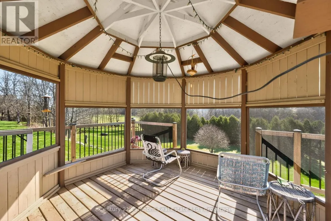
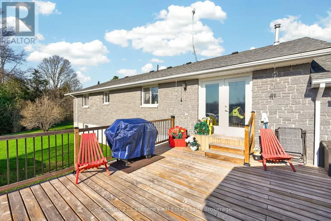
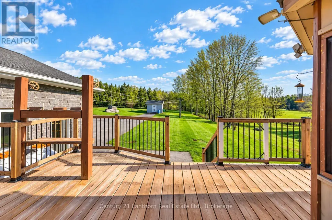
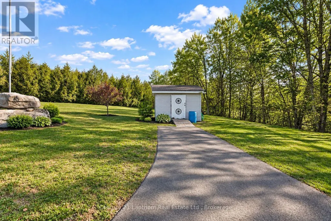
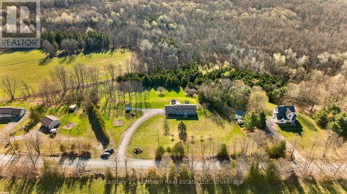
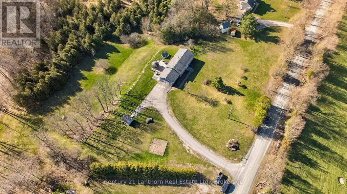
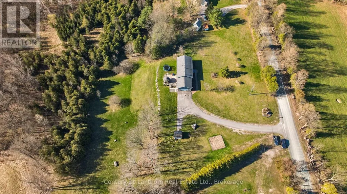
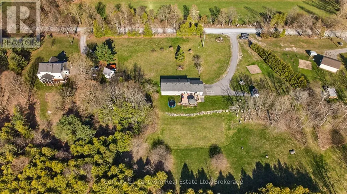
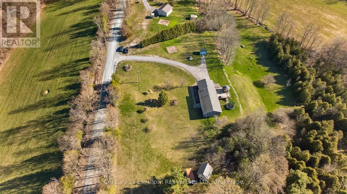
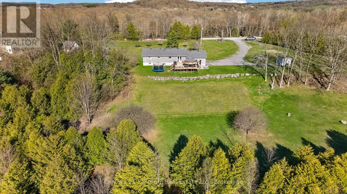
Welcome to 191 Emerson Road, where privacy, space and country living come together on an incredible 3-acre property surrounded by nature. From the moment you arrive, it's hard not to fall in love with this property and everything the outdoor space has to offer. With expansive usable areas for backyard golf, soccer, gardens, entertaining, space for kids and pets to run, or even your own outdoor hockey rink in the winter, the possibilities are endless. Explore your own private trails winding through the wooded portions of the property, while still enjoying plenty of open space to make your own. One of the most impressive features is the elevated backyard setting. The property descends away from the home, creating an amazing panoramic view across the backyard, treetops and surrounding skyline, best enjoyed from the large newer deck and screened-in gazebo. It's the perfect place for morning coffee, summer evenings, entertaining family and friends, or simply enjoying the peaceful surroundings and occasional visit from local wildlife. Inside, this well-maintained, carpet-free raised bungalow offers 5 bedrooms, 2 full bathrooms and plenty of room for the entire family. The bright main level features an inviting open-concept living and dining area with a cozy gas fireplace, 3 spacious bedrooms and an updated bathroom with a brand-new shower. The fully finished lower level adds 2 large bedrooms, a generous family and recreation area, renovated full bathroom and walk-up access, offering excellent flexibility for a growing or multi-generational family, guests or home office space. An attached 1.5-car garage with workbench, ample parking, central air and newer UV water treatment system add everyday convenience. With 3 beautiful acres, private wooded trails, incredible outdoor space and elevated panoramic views, this is a property that truly needs to be experienced in person. Come walk the trails, take in the view and discover everything 191 Emerson Road has to offer! (id:7434)
General Features
| Features | Hillside, Wooded area, Irregular lot size, Rolling, Lane, Hilly, Carpet Free, Gazebo, Sump Pump |
|---|---|
| Community Features | School Bus, Community Centre |
| Property Type | Single Family |
| Zoning Description | Rural Residential (RR) |
| CommunityName | Centre Hastings |
| Amenities | Golf Nearby, Place of Worship, Schools, Hospital |
| Building Age | 16 to 30 years |
| Building Amenities | Fireplace(s) |
| Building Appliances | Garage door opener remote(s), Water Heater, Water Treatment, Dishwasher, Dryer, Hood Fan, Stove, Washer, Window Coverings, Refrigerator |
| Building Architectural Style | Raised bungalow |
| Building Basement Features | Walk-up, Walk out |
| Building Cooling Type | Central air conditioning |
| Location Description | Cross Streets: Moira Road & Emerson Rd. ** Directions: From 401, north on Hwy 37, North west on Phillipston Rd, east on Boundary Rd, Northon Emerson Rd. |
| Parking Space Total | 12 |
| Foundation Type | Concrete |
| Building Type | House |
| Ownership Type | Freehold |
| Building.StoriesTotal | 1 |
Interior Features
| Building Fireplace Present | True |
|---|---|
| Building Fireplace Total | 2 |
| Building Heating Type | Forced air |
| Building Heating Fuel | Propane |
| Basement Development | Finished |
| Basement Type | Full, N/A, N/A (Finished) |
| Construction Style Attachment | Detached |
| Living Area Range | 1100 |
| Bedrooms | 5 |
Exterior Features
| Structure | Deck, Patio(s), Shed, Workshop |
|---|---|
| Land Amenities | Golf Nearby, Place of Worship, Schools, Hospital |
| Landscape Features | Landscaped |
| Sewer | Septic System |
| Exterior Finish | Brick |
Room Details
| Room | Dimensions | Level | Flooring | Details |
|---|---|---|---|---|
| Bathroom | 2.89 m x 3.74 m | Main level | 3.74 m | |
| Bedroom | 3.08 m x 3.27 m | Main level | 3.27 m | |
| Dining room | 3.25 m x 3.74 m | Main level | 3.74 m | |
| Family room | 6.16 m x 4.83 m | Basement | 4.83 m | |
| Kitchen | 4.4 m x 3.74 m | Main level | 3.74 m | |
| Living room | 9.0432 m x 4.48 m | Main level | 4.48 m | |
| Other | 4.33 m x 1.1 m | Main level | 1.1 m |
Amenities
- Views
- New Construction
- Adult 55+
- Lease To Own
- No HOA Fees
- Furnished
- Primary On Main
- Air Conditioning
- Seller Finance
- Green
- Fixer Upper
- Horse
- Golf
- Fireplace
- Deck
- Garage
- Basement
- Pool

Property vs Single Family Average in K0K 2Y0
Price
In The Neighborhood
Golf Course
Centre Hastings
$ 629,900
- Type
- Single Family
- Rooms
- 3 Beds + 1.5 Baths
Century 21 United Realty Inc.
Primary On Main
Centre Hastings
$ 1,290,000
- Type
- Single Family
- Rooms
- 3 Beds + 2 Baths
HOMELIFE NEW WORLD REALTY INC.
Centre Hastings
$ 649,999
- Type
- Single Family
- Rooms
- 3 Beds + 3 Baths
RE/MAX RISE EXECUTIVES, BROKERAGE
Open House
Centre Hastings
$ 1,384,000
- Type
- Single Family
- Rooms
- 3 Beds + 2 Baths
Royal Lepage Proalliance Realty
Centre Hastings
$ 974,900
- Type
- Single Family
- Rooms
- 3 Beds + 2 Baths
SUTTON GROUP-MASTERS REALTY INC., BROKERAGE
Primary On Main
Centre Hastings
$ 849,900
- Type
- Single Family
- Rooms
- 3 Beds + 2 Baths
Century 21 Lanthorn Real Estate Ltd.
Centre Hastings
$ 321,000
- Type
- Single Family
- Rooms
- 2 Beds + 1 Baths
Century 21 Lanthorn Real Estate Ltd.
Golf Course
Centre Hastings
$ 599,000
- Type
- Single Family
- Rooms
- 5 Beds + 1.5 Baths
URBAN LANDMARK REALTY INC
Golf Course
Centre Hastings
$ 829,900
- Type
- Single Family
- Rooms
- 4 Beds + 2 Baths
Century 21 Lanthorn Real Estate Ltd.
Water Views
Centre Hastings
$ 515,000
- Type
- Single Family
- Rooms
- 3 Beds + 1 Baths
Century 21 Lanthorn Real Estate Ltd.

 Data provided by the Ontario Regional Technology & Information Systems. The information is deemed reliable, but is not guaranteed. Not intended to solicit buyers or sellers, landlords or tenants currently under contract.
The trademarks REALTOR®, REALTORS® and the REALTOR® logo are controlled by The Canadian Real Estate Association (CREA) and identify real estate professionals who are members of CREA. The trademarks MLS®, Multiple Listing Service® and the associated logos are owned
Data provided by the Ontario Regional Technology & Information Systems. The information is deemed reliable, but is not guaranteed. Not intended to solicit buyers or sellers, landlords or tenants currently under contract.
The trademarks REALTOR®, REALTORS® and the REALTOR® logo are controlled by The Canadian Real Estate Association (CREA) and identify real estate professionals who are members of CREA. The trademarks MLS®, Multiple Listing Service® and the associated logos are owned
