
Address
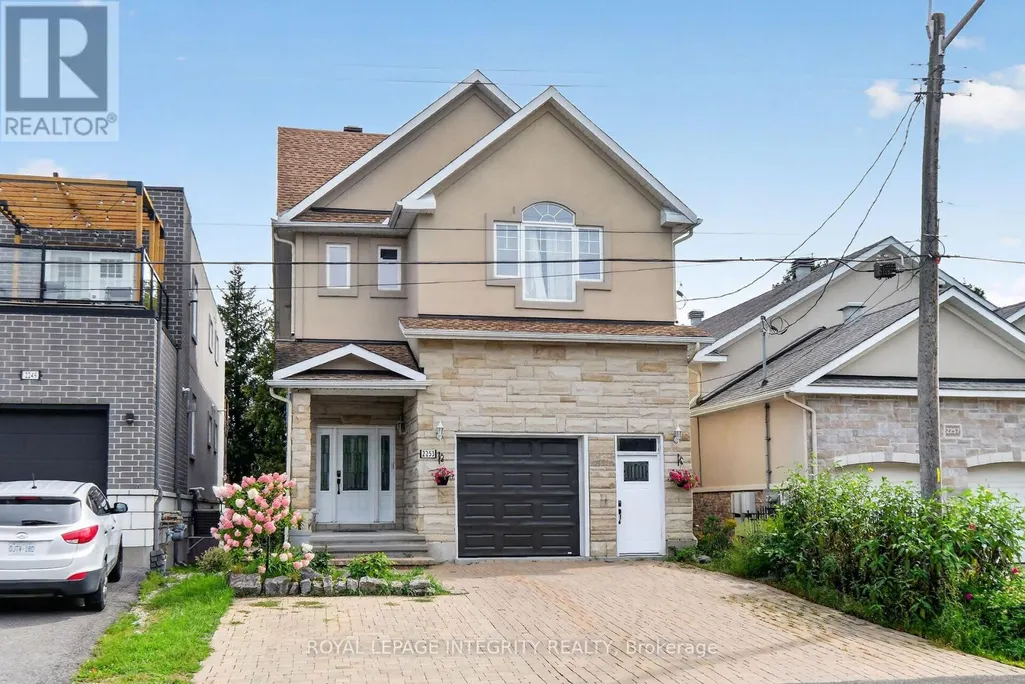
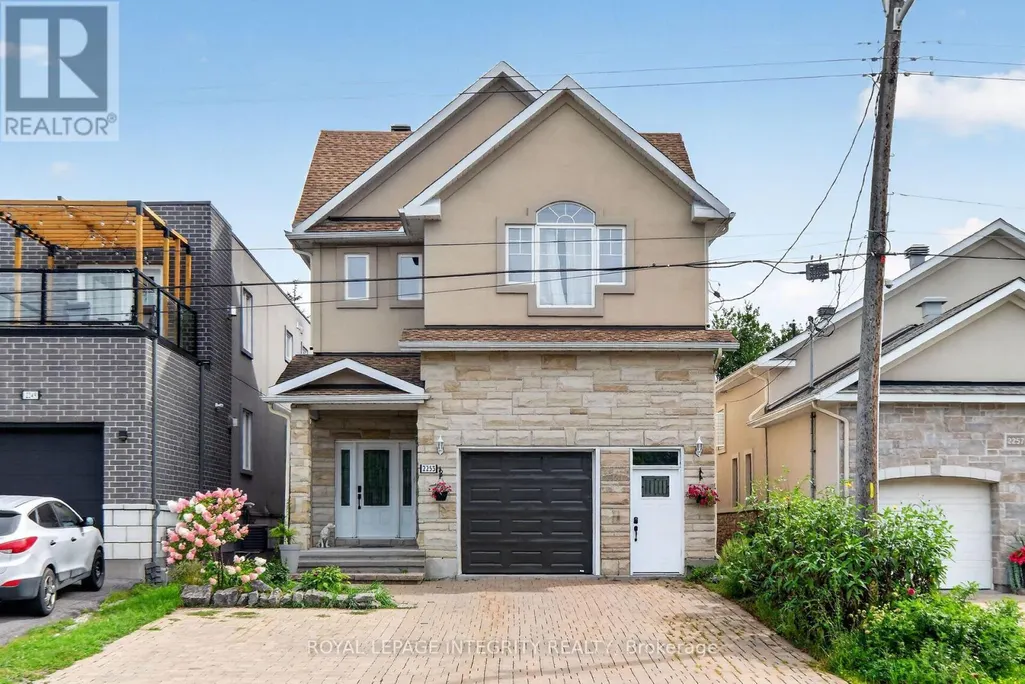
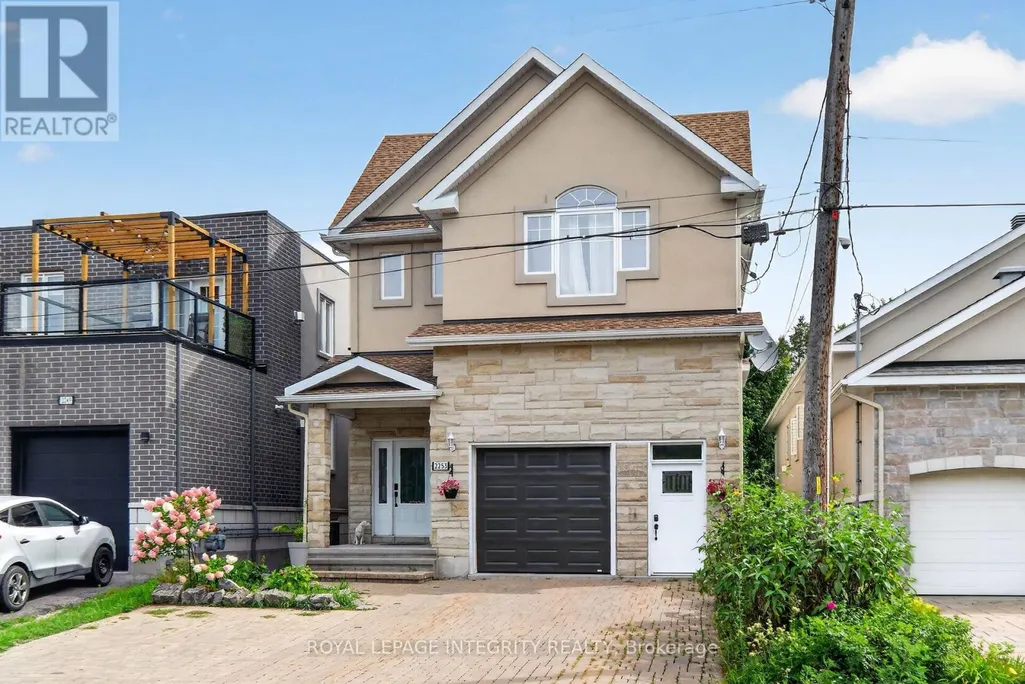
2253 Page Road, Ottawa, ON
Price
$ 1,950
Property Attributes
- ID#X13728624
- TypeSingle Family
- Listing Status Active
- MunicipalityOttawa
- CountyOttawa Real Estate Board
- CityOttawa
- Area2009 - Chapel Hill
- Neighborhood2009 - Chapel Hill
- ZipK1C 7K5
- Style
- Price$ 1,950
- Bedrooms2
- Bathrooms1
- Half Bathrooms0
Data Source:
Canadian Real Estate Association (CREA)
Property Description
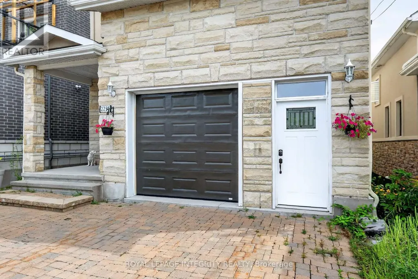
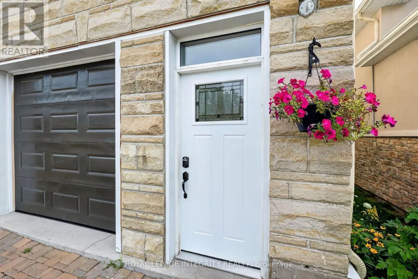
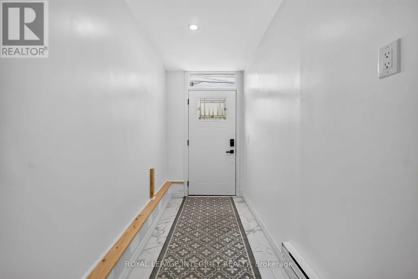
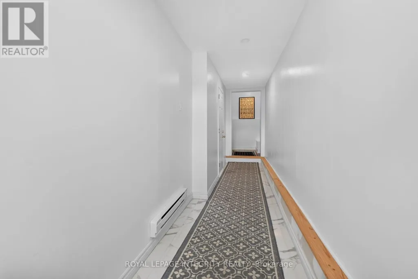
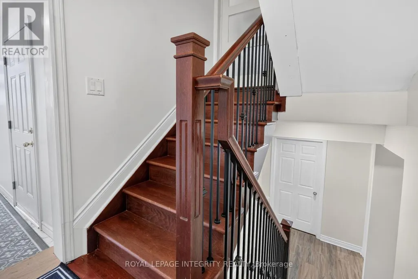
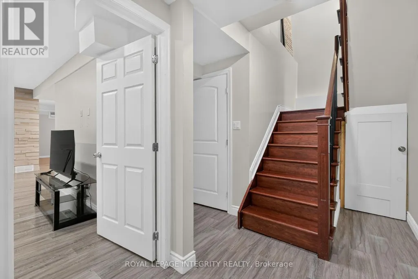
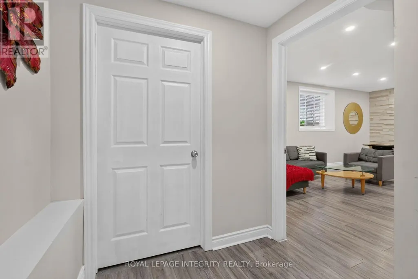
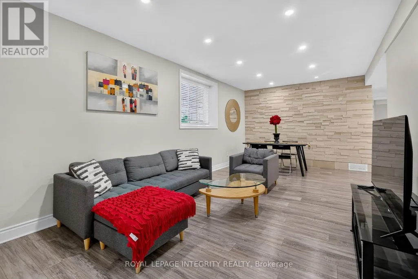
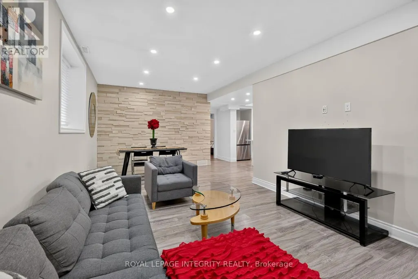
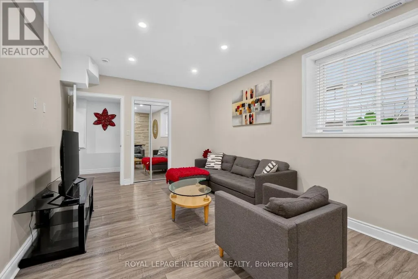
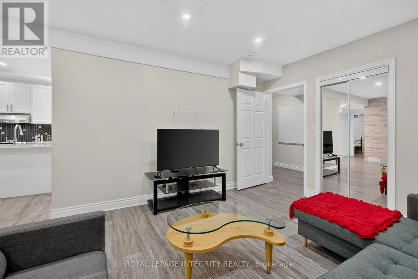
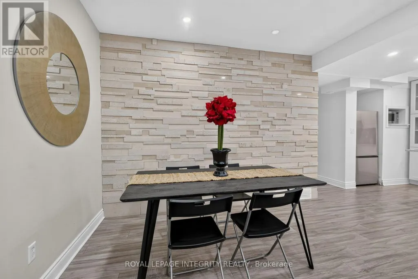
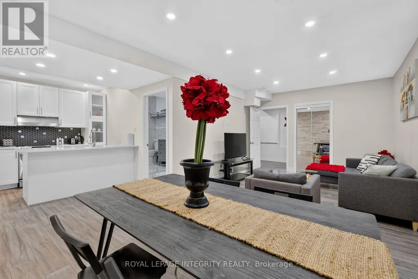
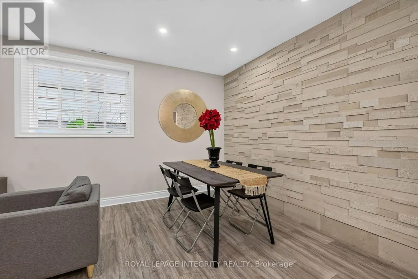
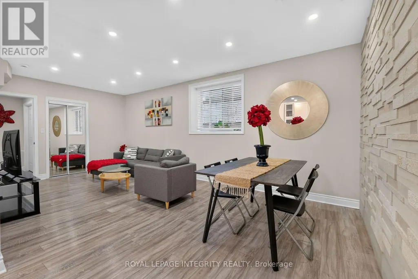
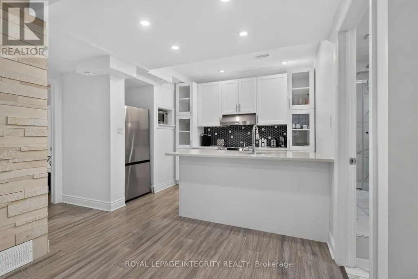
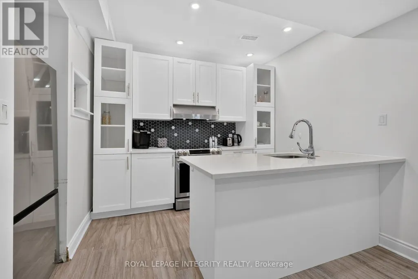
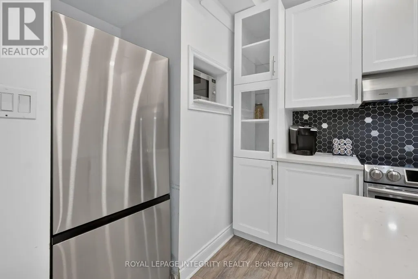
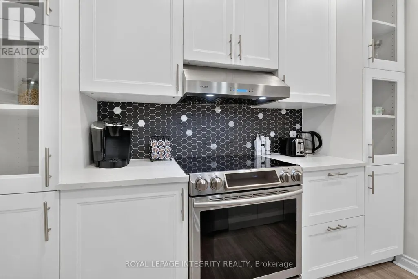
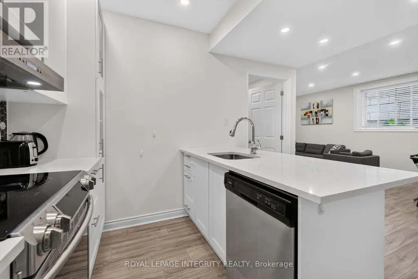
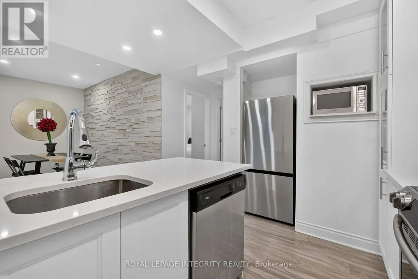
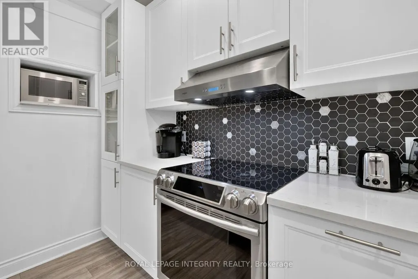
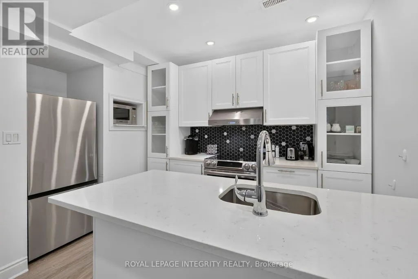
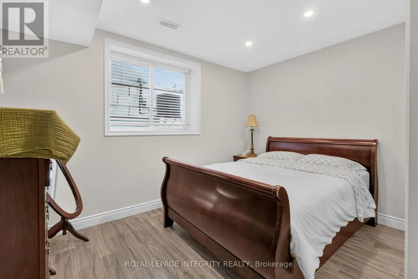
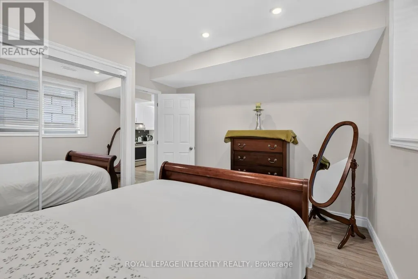
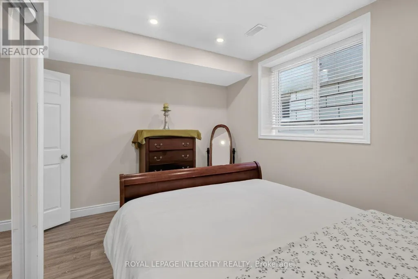
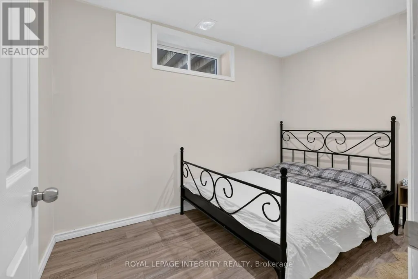
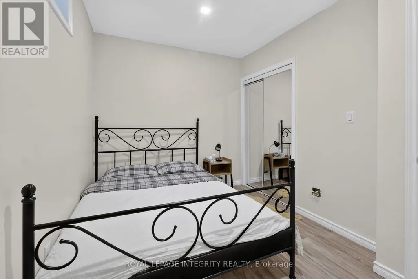
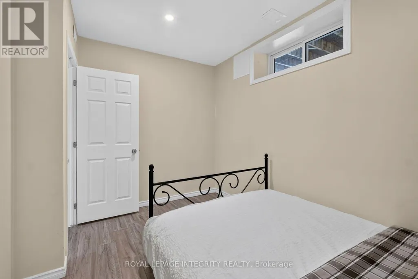
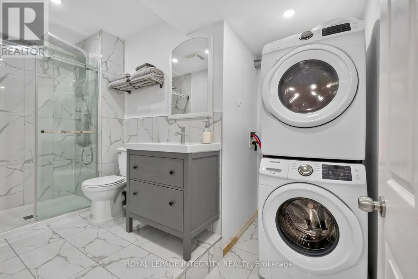
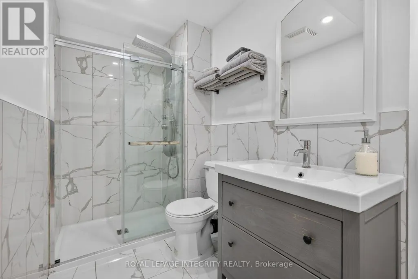
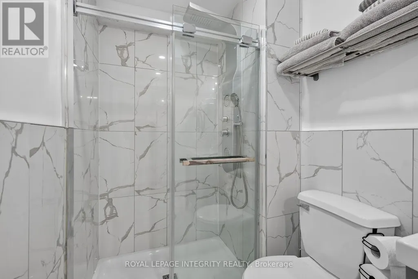
Welcome to this bright and spacious fully furnished 2-bedroom lower-level rental at 2253 Page Road in Ottawa. This move-in-ready rental features a comfortable living room, dining area, open-concept kitchen, 2 bedrooms, 1 full bathroom, and convenient laundry. One driveway parking space and internet are included. Conveniently located near parks, public transit, schools, and a school bus route, this furnished Ottawa rental offers comfort and convenience in a great location. An additional flat fee of $250/month covers utilities, including heat, hydro, and gas. (id:7434)
General Features
| Community Features | School Bus |
|---|---|
| Property Type | Single Family |
| Lease | 1950.00 |
| CommunityName | 2009 - Chapel Hill |
| Amenities | Park, Public Transit |
| Building Appliances | Dishwasher, Dryer, Furniture, Microwave, Stove, Washer, Refrigerator |
| Building Basement Features | Apartment in basement |
| Building Cooling Type | Central air conditioning |
| Location Description | Cross Streets: Page Rd & Valin St. ** Directions: Innes Rd to Orléans Blvd, east on Valin St, left on Pagé Rd. Property is located on the left-hand side. |
| Parking Space Total | 1 |
| Foundation Type | Concrete |
| Building Type | House |
| Ownership Type | Freehold |
| Building.StoriesTotal | 2 |
Interior Features
| Building Fireplace Present | False |
|---|---|
| Building Heating Type | Forced air |
| Building Heating Fuel | Natural gas |
| Basement Development | Finished |
| Basement Type | Full, N/A (Finished), N/A |
| Construction Style Attachment | Detached |
| Living Area Range | 2500 |
| Bedrooms | 2 |
Exterior Features
| Land Amenities | Park, Public Transit |
|---|---|
| Sewer | Sanitary sewer |
| Exterior Finish | Concrete, Stone |
Room Details
| Room | Dimensions | Level | Flooring | Details |
|---|---|---|---|---|
| Bathroom | 3.66 m x 1.83 m | Lower level | 1.83 m | |
| Bedroom | 2.74 m x 3.66 m | Lower level | 3.66 m | |
| Dining room | 3.6 m x 2.59 m | Lower level | 2.59 m | |
| Kitchen | 3.66 m x 3.05 m | Lower level | 3.05 m | |
| Living room | 3.11 m x 3.35 m | Lower level | 3.35 m |
Amenities
- Views
- New Construction
- Adult 55+
- Lease To Own
- No HOA Fees
- Furnished
- Primary On Main
- Air Conditioning
- Seller Finance
- Green
- Fixer Upper
- Horse
- Golf
- Fireplace
- Deck
- Garage
- Basement
- Pool

Property vs Single Family Average in K1C 7K5
In The Neighborhood
Golf Course
Ottawa
$ 549,900
- Type
- Single Family
- Rooms
- 3 Beds + 2 Baths
ROYAL LEPAGE PERFORMANCE REALTY

 Data provided by the Ontario Regional Technology & Information Systems. The information is deemed reliable, but is not guaranteed. Not intended to solicit buyers or sellers, landlords or tenants currently under contract.
The trademarks REALTOR®, REALTORS® and the REALTOR® logo are controlled by The Canadian Real Estate Association (CREA) and identify real estate professionals who are members of CREA. The trademarks MLS®, Multiple Listing Service® and the associated logos are owned
Data provided by the Ontario Regional Technology & Information Systems. The information is deemed reliable, but is not guaranteed. Not intended to solicit buyers or sellers, landlords or tenants currently under contract.
The trademarks REALTOR®, REALTORS® and the REALTOR® logo are controlled by The Canadian Real Estate Association (CREA) and identify real estate professionals who are members of CREA. The trademarks MLS®, Multiple Listing Service® and the associated logos are owned
