

















Address
924951 Cassel Side Road, East Zorra-Tavistock, ON
Price
$ 949,900
Property Attributes
- ID#X13727266
- TypeSingle Family
- Listing Status Active
- MunicipalityEast Zorra-Tavistock
- CountyMuskoka Haliburton Orillia The Lakelands
- CityEast Zorra-Tavistock
- AreaRural East Zorra-Tavistock
- NeighborhoodRural East Zorra-Tavistock
- ZipN0B 2R0
- Style
- Price$ 949,900
- Bedrooms3
- Bathrooms2
- Half Bathrooms1
Data Source:
Canadian Real Estate Association (CREA)
Property Description
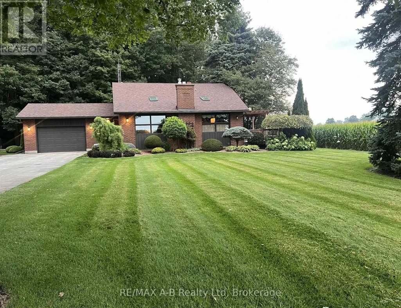
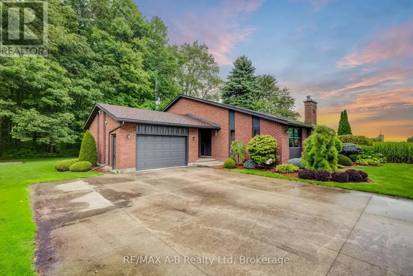
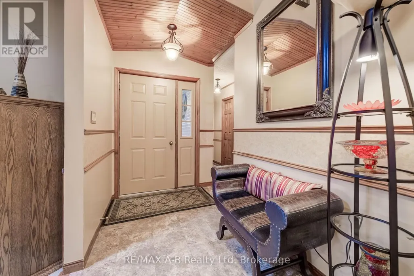
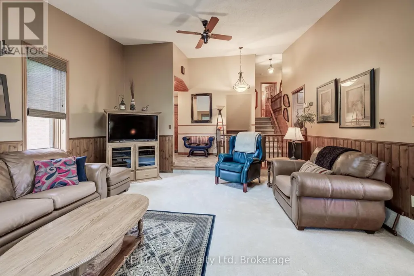
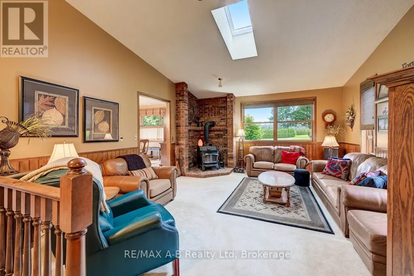
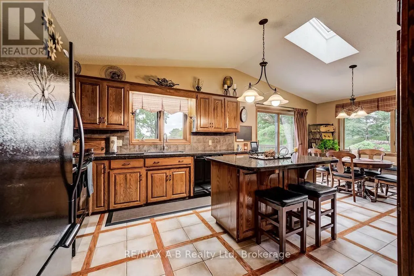
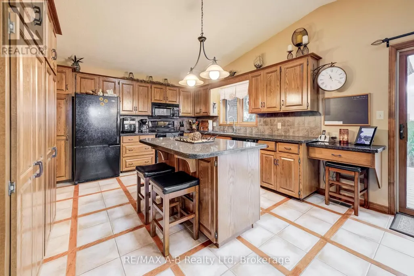
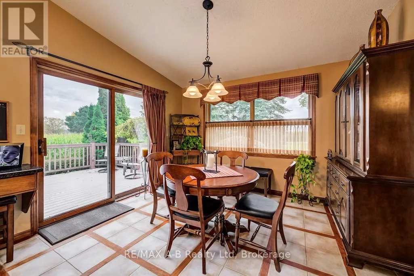
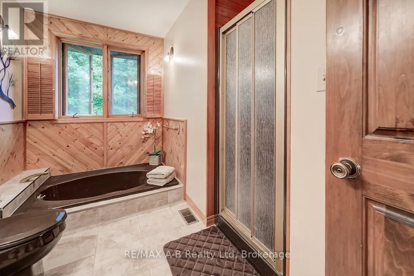
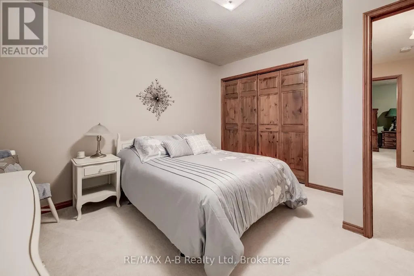
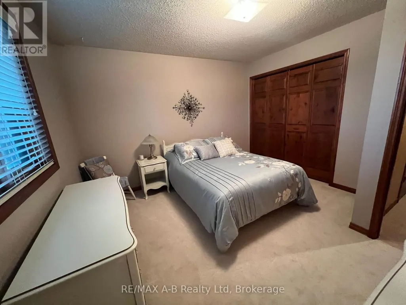
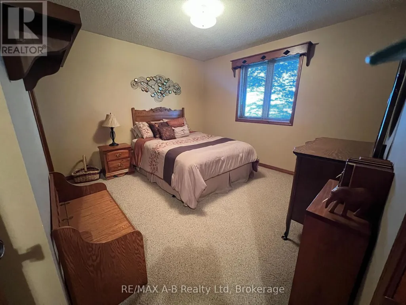
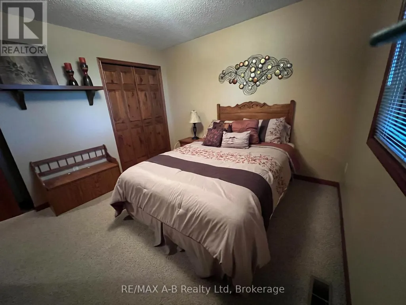
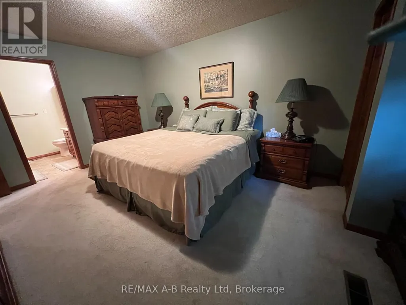
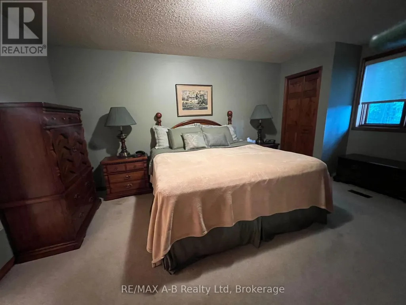
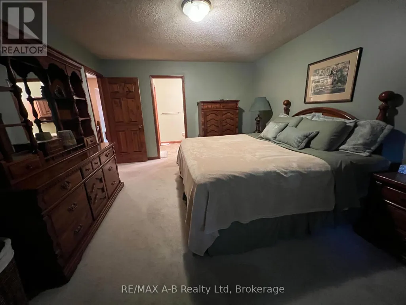
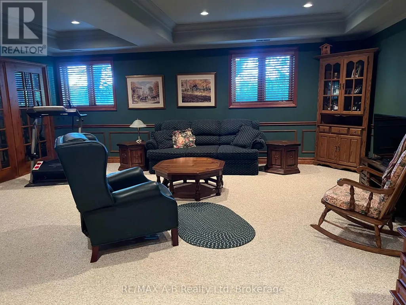
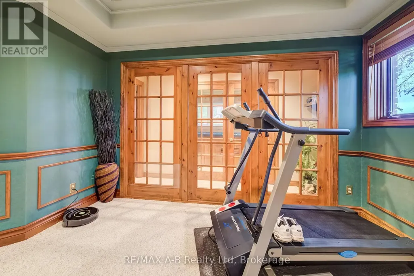
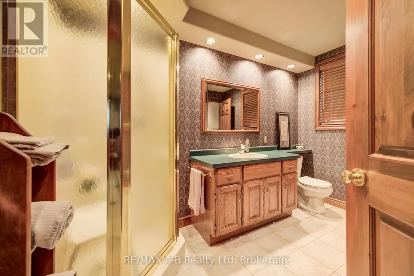
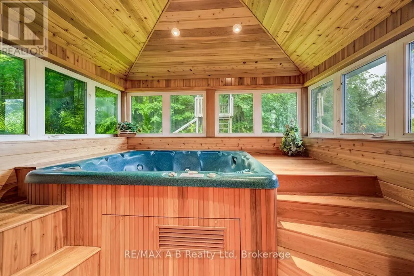
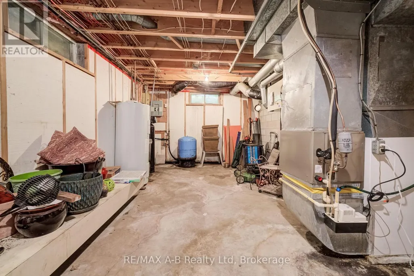
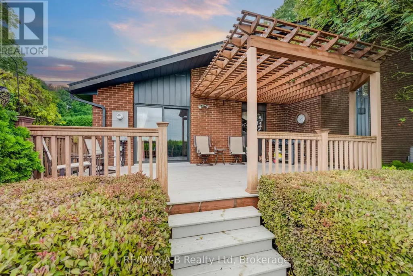
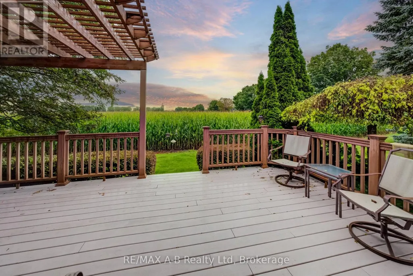
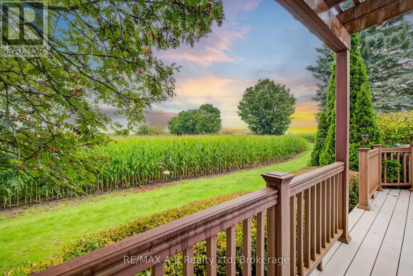
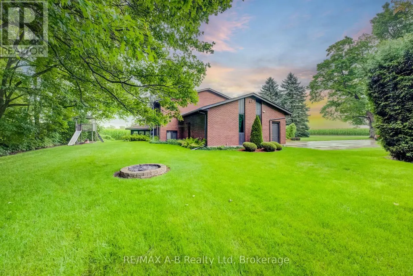
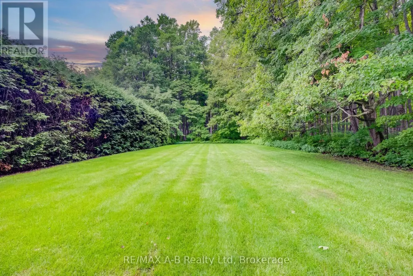
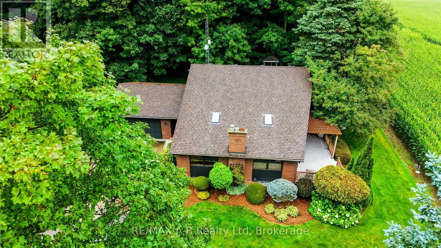
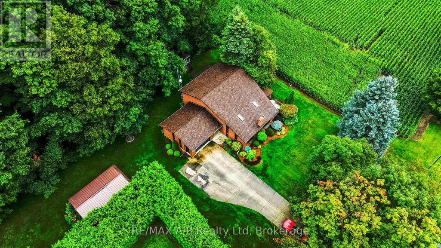
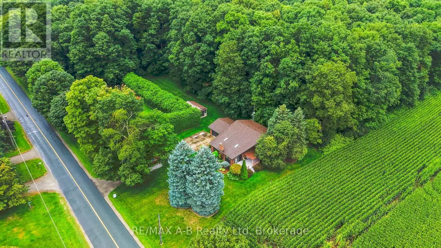
Are you looking for that wonderful country property?? Welcome to this lovely peaceful property located on a 2/3 rd acre property located minutes from Tavistock and approximately 15 minutes from Woodstock. This one owner custom built 4 level back split home built in 1984 offers approximately 1714 square feet of living space on the first 2 levels with the lower level offering a finished family room, 3 pc bath and a hot tub area and laundry, the 4 th level is unfinished. This quality built home offers 3 bedrooms 3.5 baths, a spacious eat in kitchen with with a walk out to a deck and country view, sunken living room with a wood stove, 3 spacious bedrooms, finished family room, hot tub room,, basement walk up to the attached garage, on demand generator, heat pump and for more garage space this property offers a detached 16 X 24 ft garage. Enjoy country living with this one of a kind home, call to view and see for yourself just how much this great home has to offer. Note that the property is L shaped size is 265.21X75.15X167.01X93.19X98.2X168.34 and backs onto a forest area. (id:7434)
General Features
| Features | Wooded area, Irregular lot size, Sump Pump |
|---|---|
| Community Features | School Bus |
| Property Type | Single Family |
| Zoning Description | RE |
| CommunityName | Rural East Zorra-Tavistock |
| Building Age | 31 to 50 years |
| Building Appliances | Garage door opener remote(s), Water softener, Central Vacuum, Water Heater - Tankless, Dishwasher, Dryer, Garage door opener, Microwave, Stove, Washer, Refrigerator |
| Building Cooling Type | Central air conditioning |
| Location Description | Cross Streets: Highway 59. ** Directions: take Woodstock Street South/County Road 24/ Oxford 59 South - Continue to Follow 59 South 6.9 Kilometers Turn Right onto Cassel Side Road (500 Meters) to 924951 Cassel Side Road. |
| Parking Space Total | 8 |
| Foundation Type | Block |
| Building Type | House |
| Ownership Type | Freehold |
Interior Features
| Building Fireplace Present | True |
|---|---|
| Building Fireplace Total | 1 |
| Building Fireplace Type | Woodstove |
| Building Heating Type | Forced air, Heat Pump |
| Building Heating Fuel | Electric |
| Basement Development | Partially finished |
| Basement Type | N/A (Partially finished) |
| Construction Style Attachment | Detached |
| Living Area Range | 1500 |
| Bedrooms | 3 |
Exterior Features
| Structure | Deck |
|---|---|
| Sewer | Septic System |
| Exterior Finish | Brick, Aluminum siding |
Room Details
| Room | Dimensions | Level | Flooring | Details |
|---|---|---|---|---|
| Bathroom | 1.9 m x 0.95 m | Main level | 0.95 m | |
| Bedroom | 3.61 m x 3.58 m | Second level | 3.58 m | |
| Dining room | 3.61 m x 3.52 m | Main level | 3.52 m | |
| Family room | 7.5 m x 6.2 m | Lower level | 6.2 m | |
| Kitchen | 3.61 m x 3.61 m | Main level | 3.61 m | |
| Laundry room | 2.68 m x 2.4 m | Lower level | 2.4 m | |
| Living room | 5.56 m x 4.78 m | Main level | 4.78 m | |
| Office | 3.64 m x 3.33 m | Lower level | 3.33 m | |
| Other | 7.24 m x 6.86 m | Main level | 6.86 m | |
| Primary Bedroom | 5.14 m x 3.7 m | Second level | 3.7 m | |
| Utility room | 7.05 m x 3.69 m | Basement | 3.69 m |
Amenities
- Views
- New Construction
- Adult 55+
- Lease To Own
- No HOA Fees
- Furnished
- Primary On Main
- Air Conditioning
- Seller Finance
- Green
- Fixer Upper
- Horse
- Golf
- Fireplace
- Deck
- Garage
- Basement
- Pool

Property vs Single Family Average in N0B 2R0
Price
In The Neighborhood
Tavistock
$ 699,000
- Type
- Single Family
- Size
- 2,214 SqFt
- Rooms
- 4 Beds + 2.5 Baths
RE/MAX Real Estate Centre Inc.
Primary On Main
Tavistock
$ 749,900
- Type
- Single Family
- Size
- 2,417 SqFt
- Rooms
- 3 Beds + 2 Baths
Real Broker Ontario Ltd.
Primary On Main
Zorra
$ 1,099,900
- Type
- Single Family
- Size
- 2,627 SqFt
- Rooms
- 3 Beds + 2 Baths
CENTURY 21 HERITAGE HOUSE LTD.
Water Views
East Zorra-Tavistock
$ 1,699,000
- Type
- Single Family
- Rooms
- 5 Beds + 3 Baths
Gale Group Realty Brokerage Ltd

 Data provided by the Ontario Regional Technology & Information Systems. The information is deemed reliable, but is not guaranteed. Not intended to solicit buyers or sellers, landlords or tenants currently under contract.
The trademarks REALTOR®, REALTORS® and the REALTOR® logo are controlled by The Canadian Real Estate Association (CREA) and identify real estate professionals who are members of CREA. The trademarks MLS®, Multiple Listing Service® and the associated logos are owned
Data provided by the Ontario Regional Technology & Information Systems. The information is deemed reliable, but is not guaranteed. Not intended to solicit buyers or sellers, landlords or tenants currently under contract.
The trademarks REALTOR®, REALTORS® and the REALTOR® logo are controlled by The Canadian Real Estate Association (CREA) and identify real estate professionals who are members of CREA. The trademarks MLS®, Multiple Listing Service® and the associated logos are owned
