
Primary on Main
Address
1081 Hwy 520 Highway, Whitestone, ON
Price
$ 550,000
Property Attributes
- ID#X13636226
- TypeSingle Family
- Listing Status Active
- MunicipalityWhitestone
- CountyMuskoka Haliburton Orillia The Lakelands
- CityWhitestone
- AreaWhitestone
- NeighborhoodWhitestone
- ZipP0A 1G0
- StyleBungalow
- Price$ 550,000
- Bedrooms3+1
- Bathrooms1
- Half Bathrooms0
Data Source:
Canadian Real Estate Association (CREA)
Property Description
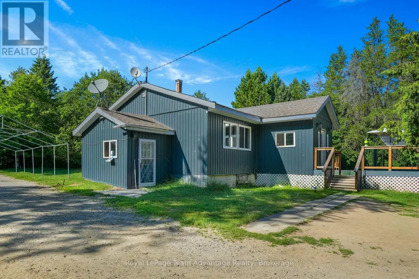

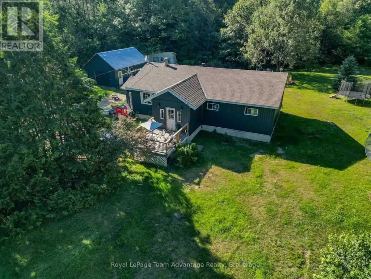
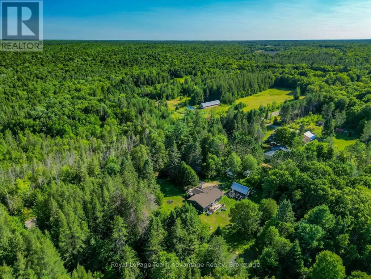
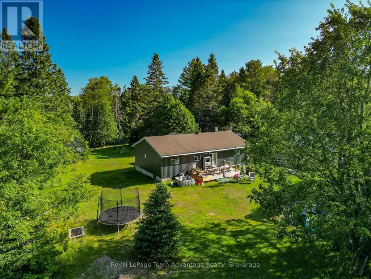
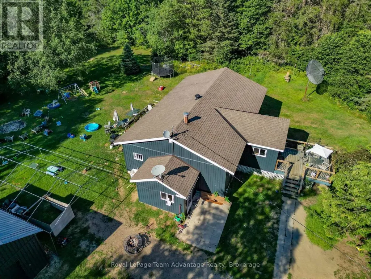
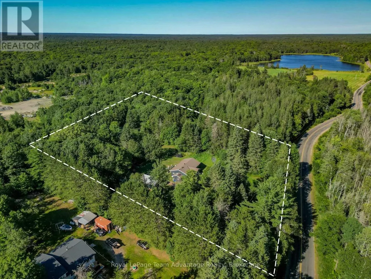
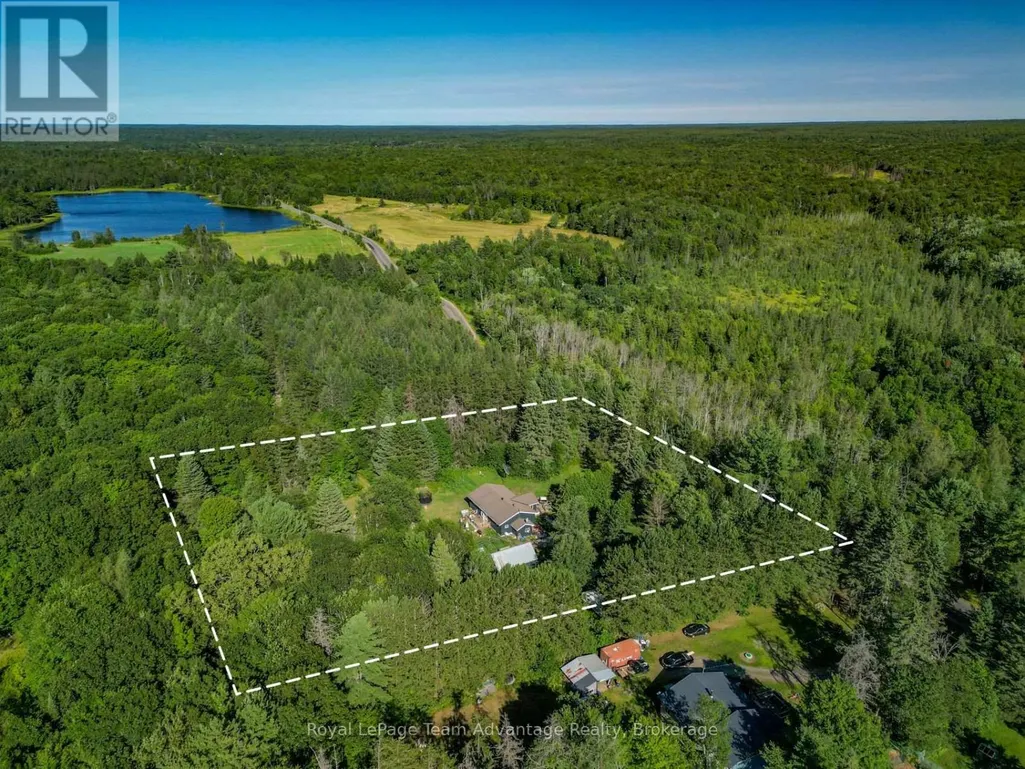
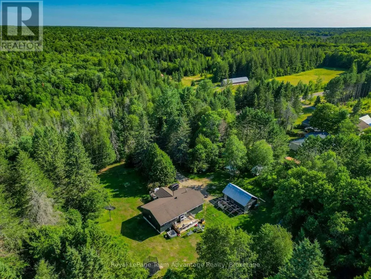
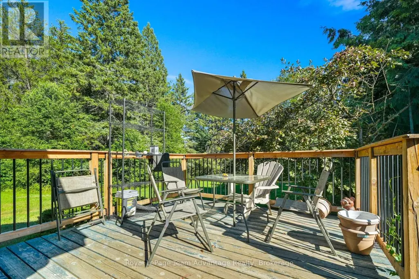
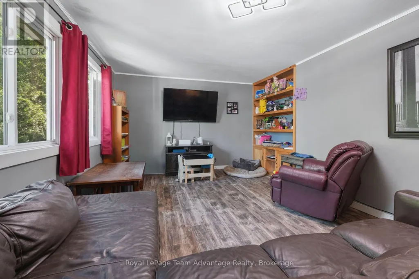
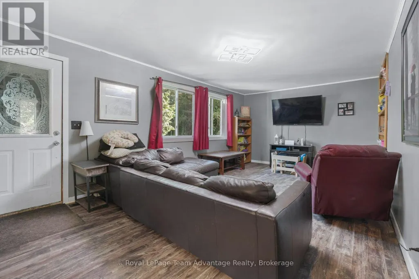
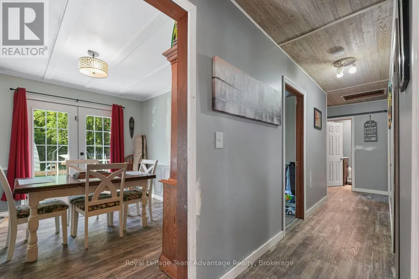
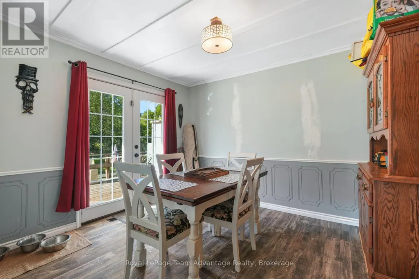
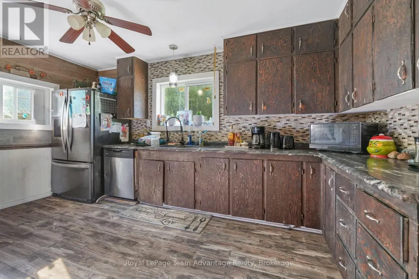
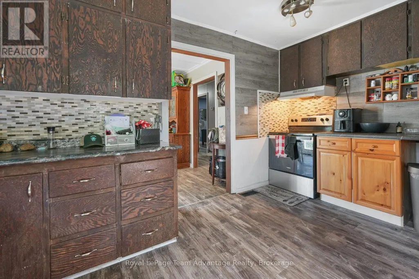
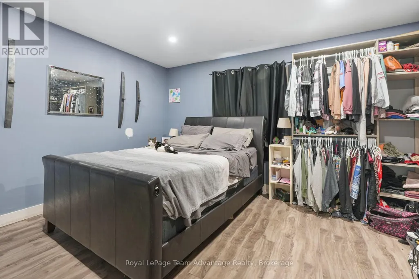
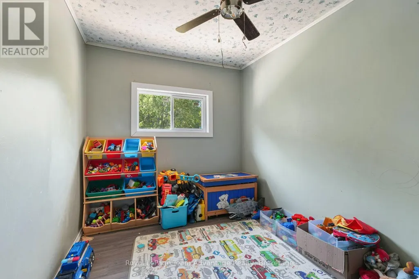
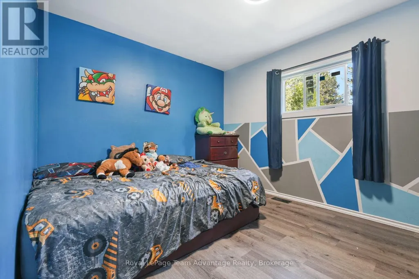
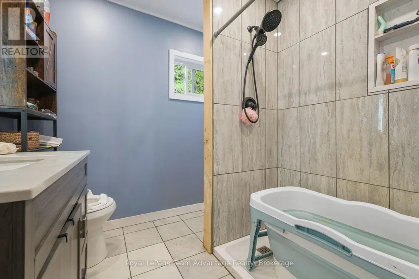
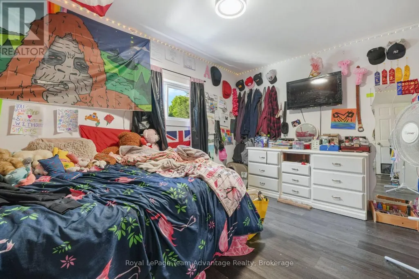
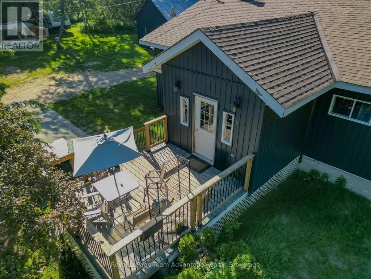
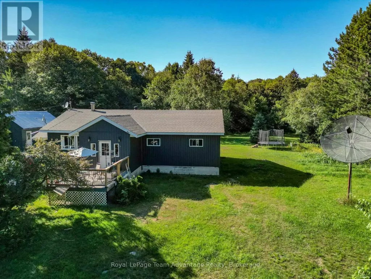
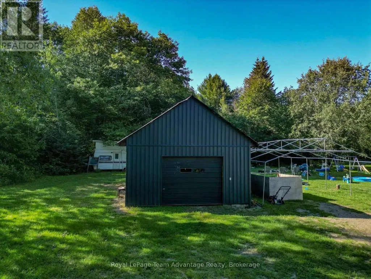
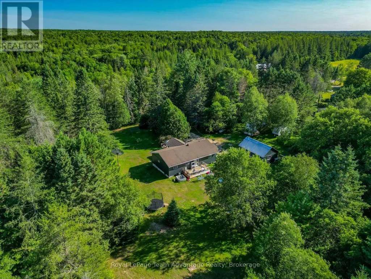

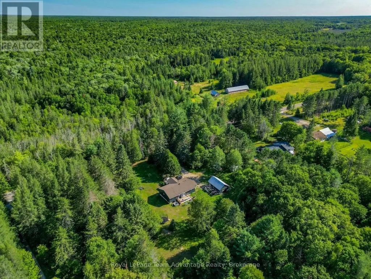
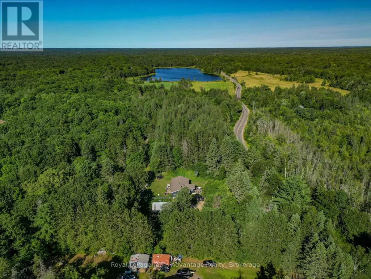
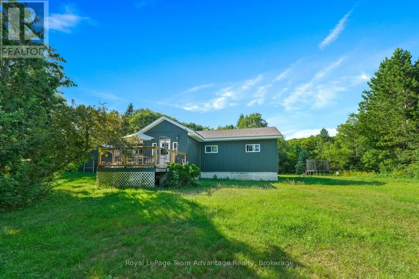
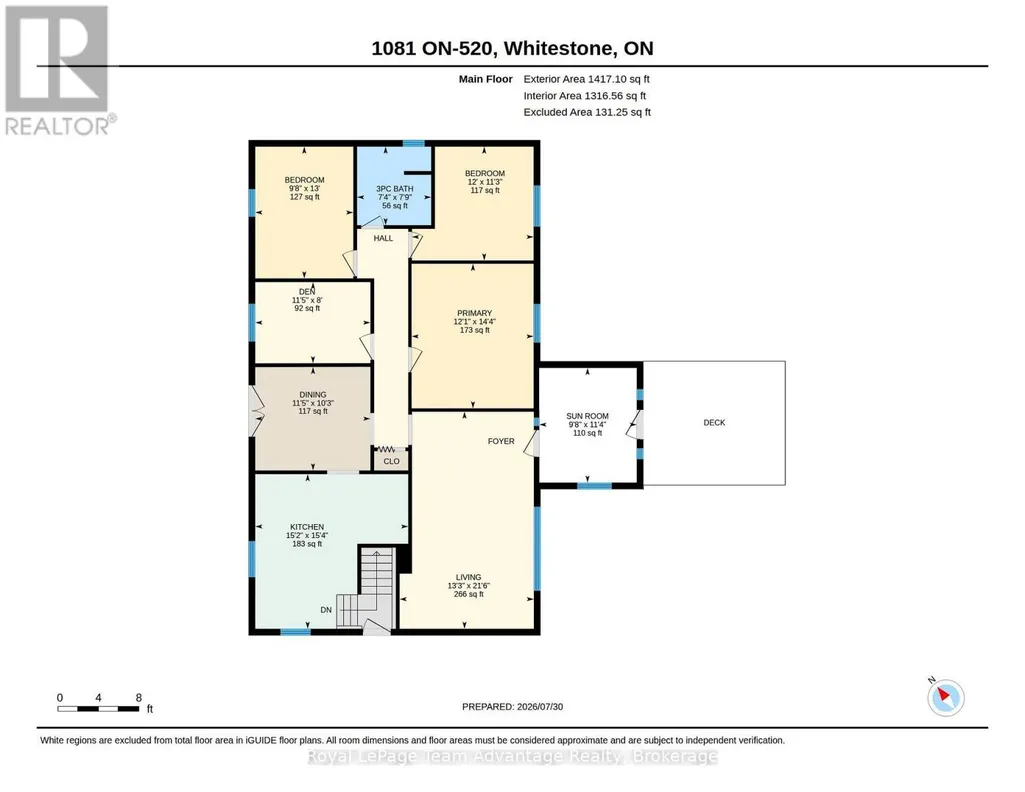
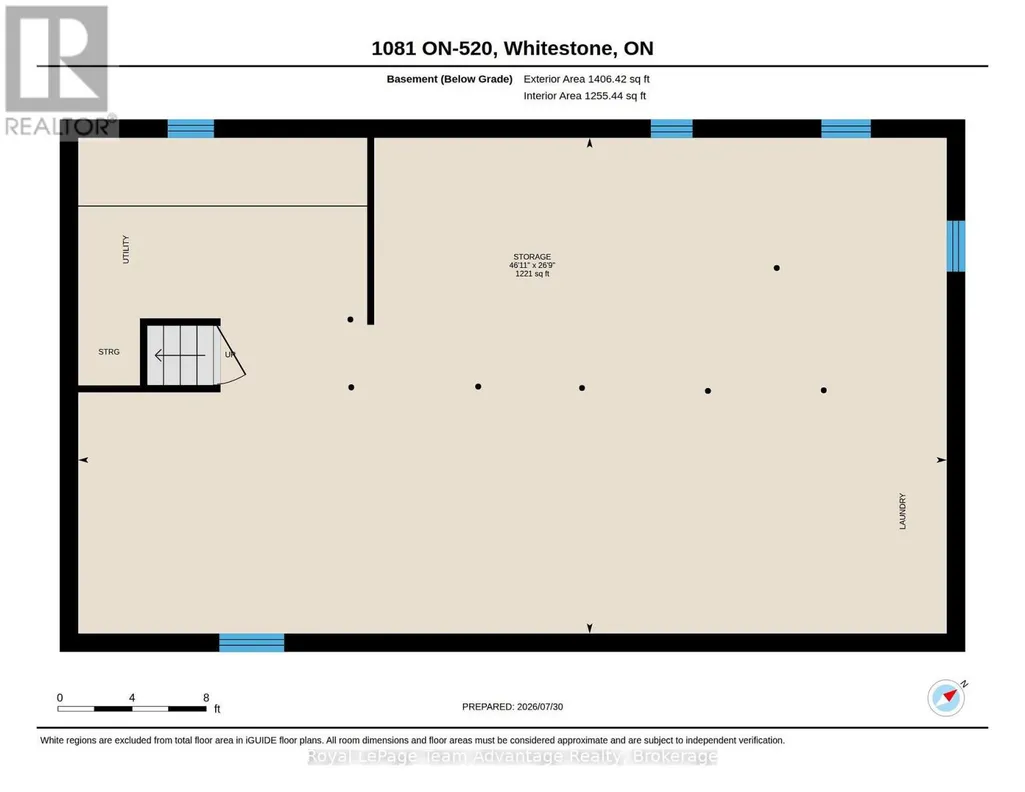
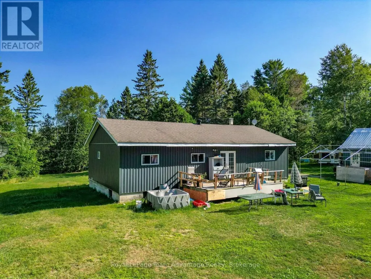
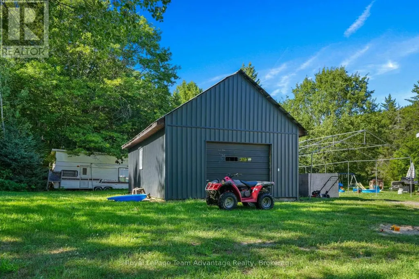
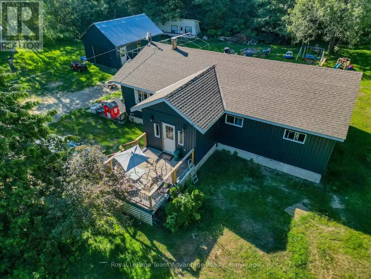
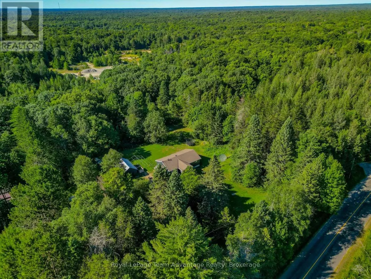
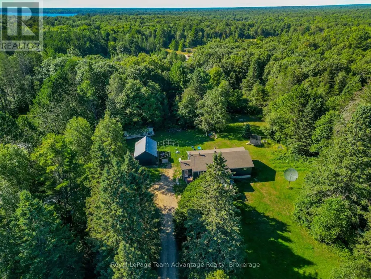
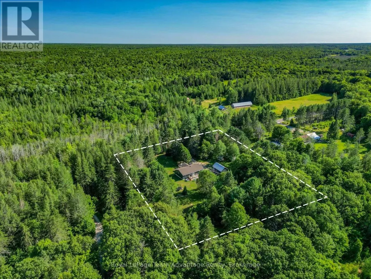
Space to spread out, a level 2.5-acre property, and the opportunity to enjoy country living at your own pace. This welcoming rural home offers the flexibility to move right in while leaving room to make it your own. Inside, you'll find three bedrooms plus a versatile den that's ideal as a home office, hobby room, or guest space. The spacious kitchen flows into the dining area, while the bright living room and inviting sunroom create comfortable spaces to gather with family and friends. A full unfinished basement provides exceptional storage and plenty of room for future plans. Many of the important updates have already been completed, including the roof, windows, siding, flooring, front deck, front entrance, electrical panel, and heating system, allowing the next owner to focus on making the home their own over time. Outside, the detached two-car garage, ample parking, and level, usable yard offer space for gardens, hobbies, recreational equipment, or simply enjoying the outdoors. With year-round access and a convenient location in Whitestone, this property is well suited for families, retirees, or anyone looking for more room to breathe. Whether you're searching for your first acreage, a place to raise a family, or a quieter lifestyle surrounded by nature, this property offers the space, flexibility, and opportunity to make it your own. (id:7434)
General Features
| Features | Wooded area, Level, Carpet Free |
|---|---|
| Easement | Unknown |
| Community Features | School Bus |
| Property Type | Single Family |
| Zoning Description | RR |
| CommunityName | Whitestone |
| Amenities | Marina, Park |
| Building Appliances | Water Heater - Tankless, Water Heater, Dishwasher, Dryer, Freezer, Hood Fan, Satellite Dish, Stove, Washer, Refrigerator |
| Building Architectural Style | Bungalow |
| Building Basement Features | Walk-up |
| Building Cooling Type | Central air conditioning |
| Location Description | Cross Streets: Hwy 124. ** Directions: Hwy 124 to Hwy 520 to #1081 SOP. |
| Parking Space Total | 11 |
| Foundation Type | Block |
| Building Type | House |
| Ownership Type | Freehold |
| Building.StoriesTotal | 1 |
Interior Features
| Building Fireplace Present | False |
|---|---|
| Building Heating Type | Forced air |
| Building Heating Fuel | Propane |
| Basement Development | Unfinished |
| Basement Type | Full, N/A (Unfinished), N/A |
| Construction Style Attachment | Detached |
| Living Area Range | 1100 |
| Bedrooms | 3+1 |
Exterior Features
| Structure | Deck |
|---|---|
| Land Amenities | Marina, Park |
| Sewer | Septic System |
| Exterior Finish | Wood |
Room Details
| Room | Dimensions | Level | Flooring | Details |
|---|---|---|---|---|
| Bathroom | 2.24 m x 2.37 m | Main level | 2.37 m | |
| Bedroom | 3.67 m x 3.44 m | Main level | 3.44 m | |
| Den | 3.47 m x 2.45 m | Main level | 2.45 m | |
| Dining room | 3.47 m x 3.12 m | Main level | 3.12 m | |
| Kitchen | 4.62 m x 4.67 m | Main level | 4.67 m | |
| Living room | 4.05 m x 6.55 m | Main level | 6.55 m | |
| Other | 8.16 m x 14.29 m | Basement | 14.29 m | |
| Primary Bedroom | 3.68 m x 4.36 m | Main level | 4.36 m | |
| Sunroom | 2.94 m x 3.46 m | Main level | 3.46 m |
Amenities
- Views
- New Construction
- Adult 55+
- Lease To Own
- No HOA Fees
- Furnished
- Primary On Main
- Air Conditioning
- Seller Finance
- Green
- Fixer Upper
- Horse
- Golf
- Fireplace
- Deck
- Garage
- Basement
- Pool

Property vs Single Family Average in P0A 1G0
Price
In The Neighborhood
Waterfront
Whitestone
$ 750,000
- Type
- Single Family
- Rooms
- 7 Beds + 2.5 Baths
Realty Executives Plus Ltd
Waterfront
Whitestone
$ 999,900
- Type
- Single Family
- Rooms
- 2 Beds + 2 Baths
RE/MAX Parry Sound Muskoka Realty Ltd
Waterfront
Whitestone
$ 325,000
- Type
- Single Family
- Rooms
- 4 Beds + 1 Baths
Royal LePage Team Advantage Realty
Waterfront
Whitestone
$ 1,499,000
- Type
- Single Family
- Rooms
- 4 Beds + 3 Baths
RE/MAX Parry Sound Muskoka Realty Ltd
Waterfront
Whitestone
$ 425,000
- Type
- Single Family
- Rooms
- 2 Beds + 1.5 Baths
Royal LePage Team Advantage Realty
Waterfront
Whitestone
$ 329,000
- Type
- Single Family
- Rooms
- 0 Beds + 0 Baths
Royal LePage Team Advantage Realty
Waterfront
Whitestone
$ 400,000
- Type
- Single Family
- Rooms
- 1 Beds + 0 Baths
Royal LePage Team Advantage Realty

 Data provided by the Ontario Regional Technology & Information Systems. The information is deemed reliable, but is not guaranteed. Not intended to solicit buyers or sellers, landlords or tenants currently under contract.
The trademarks REALTOR®, REALTORS® and the REALTOR® logo are controlled by The Canadian Real Estate Association (CREA) and identify real estate professionals who are members of CREA. The trademarks MLS®, Multiple Listing Service® and the associated logos are owned
Data provided by the Ontario Regional Technology & Information Systems. The information is deemed reliable, but is not guaranteed. Not intended to solicit buyers or sellers, landlords or tenants currently under contract.
The trademarks REALTOR®, REALTORS® and the REALTOR® logo are controlled by The Canadian Real Estate Association (CREA) and identify real estate professionals who are members of CREA. The trademarks MLS®, Multiple Listing Service® and the associated logos are owned
