
Waterfront
Address
209 Evans Street, Grey Highlands, ON
Price
$ 1
Property Attributes
- ID#X13618694
- TypeSingle Family
- Listing Status Active
- MunicipalityGrey Highlands
- CountyToronto Real Estate Board
- CityGrey Highlands
- AreaGrey Highlands
- NeighborhoodGrey Highlands
- ZipN0C 1E0
- StyleBungalow
- Price$ 1
- Bedrooms3
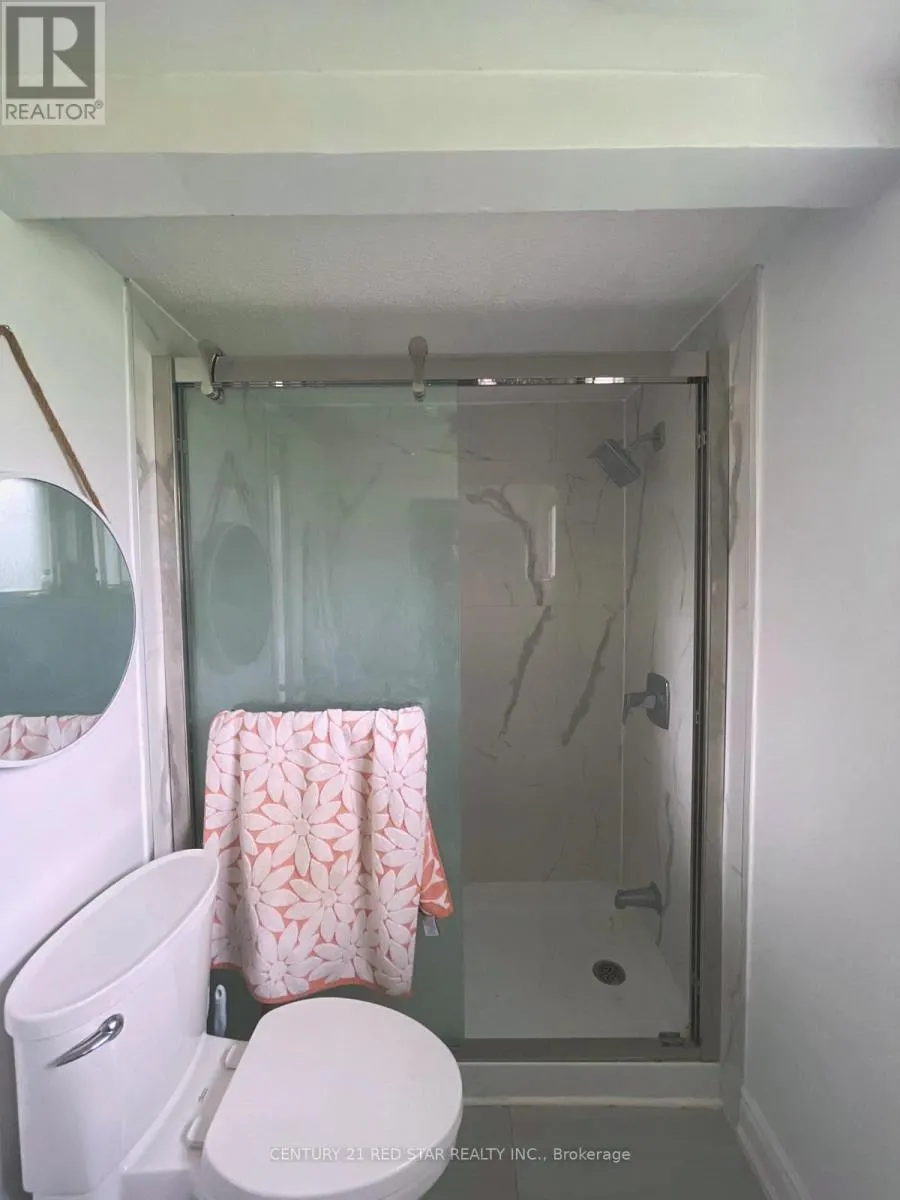
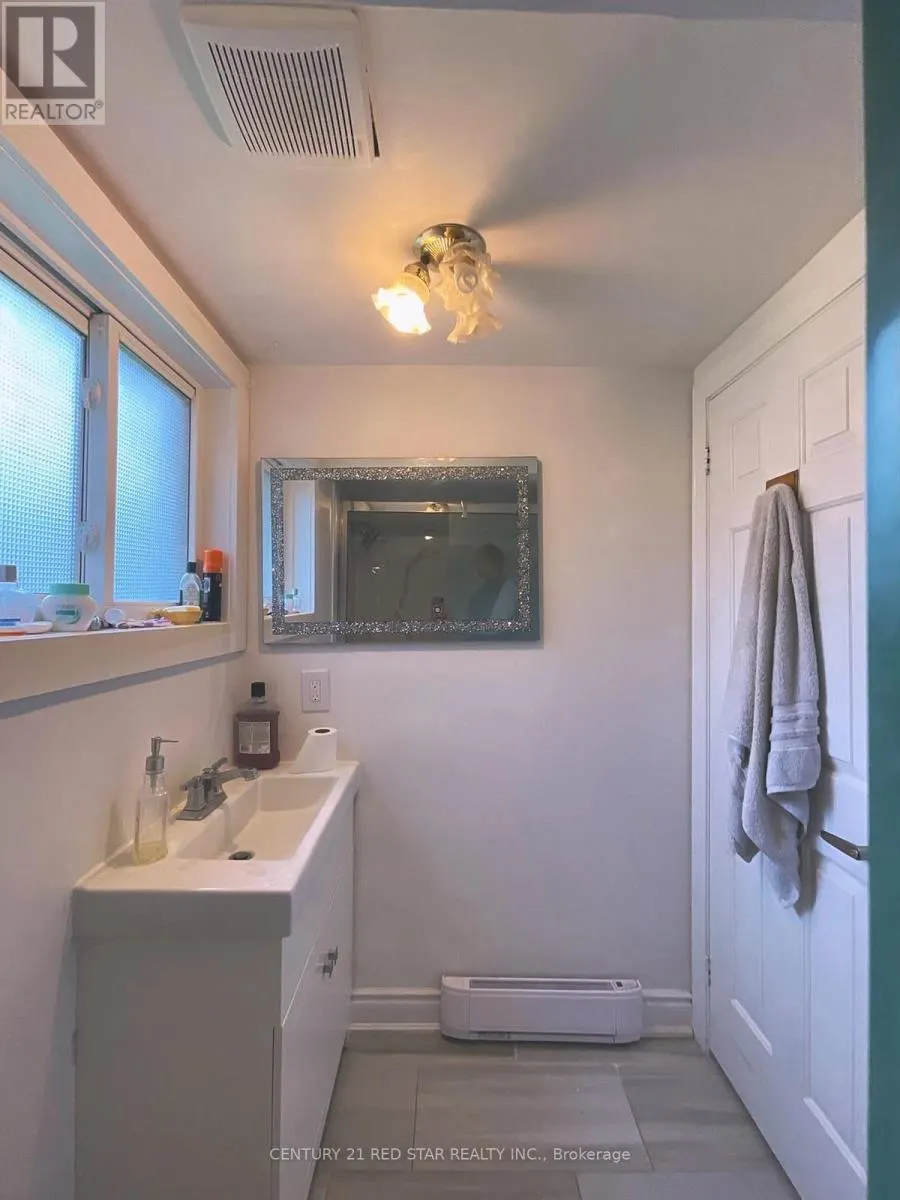
- Bathrooms1
- Half Bathrooms0
Data Source:
Canadian Real Estate Association (CREA)
Property Description
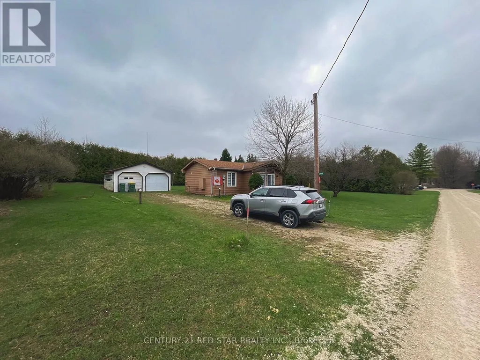
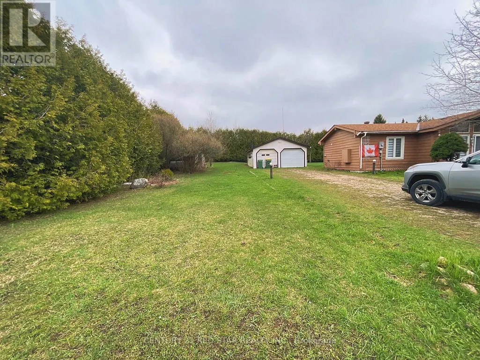
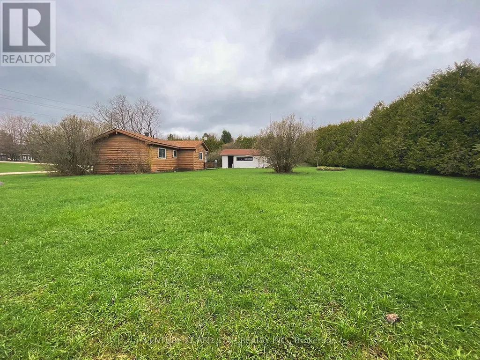
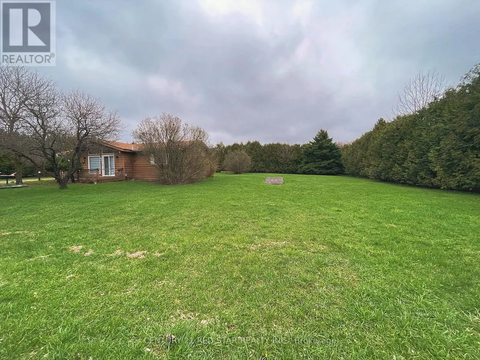
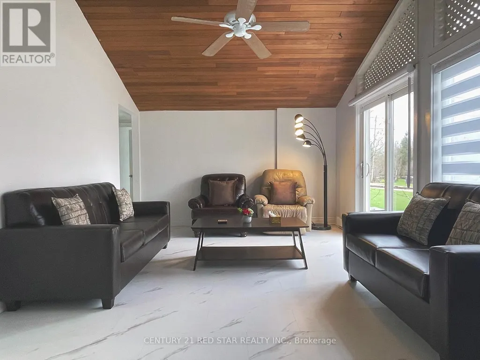
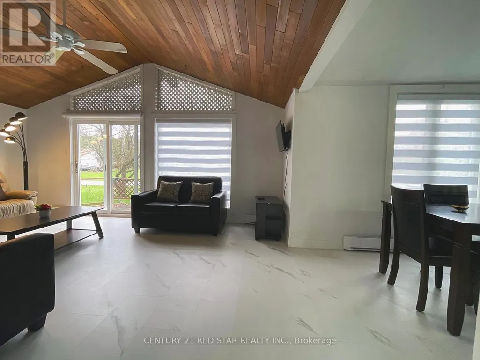
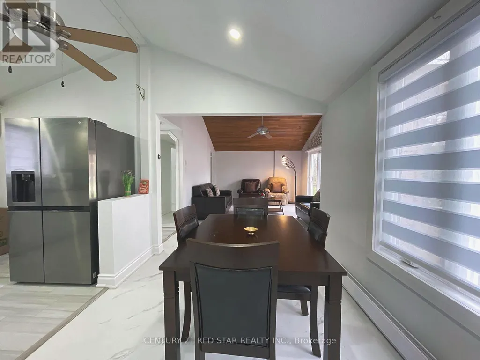
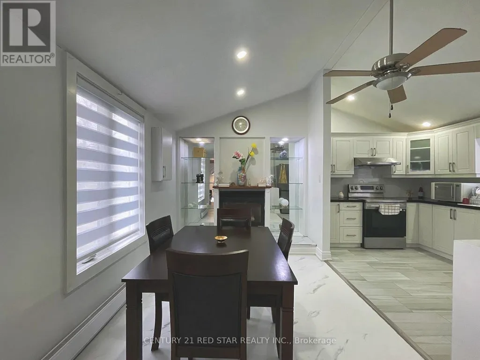
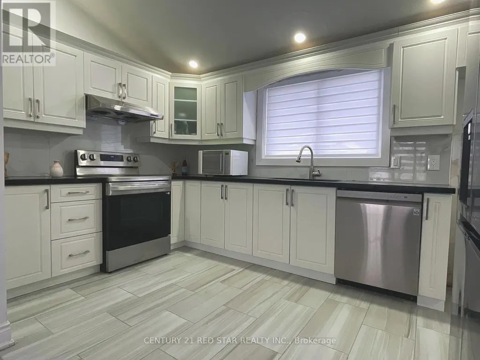
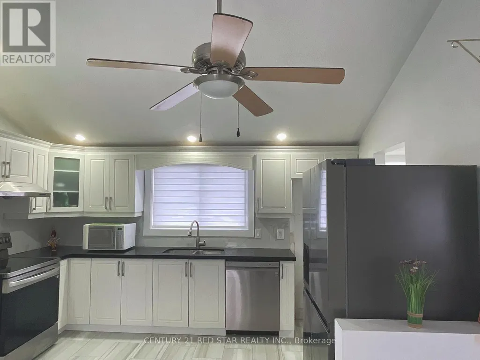
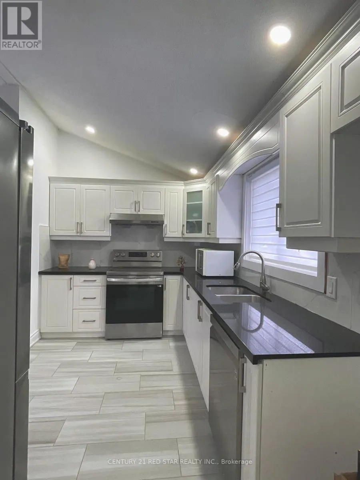
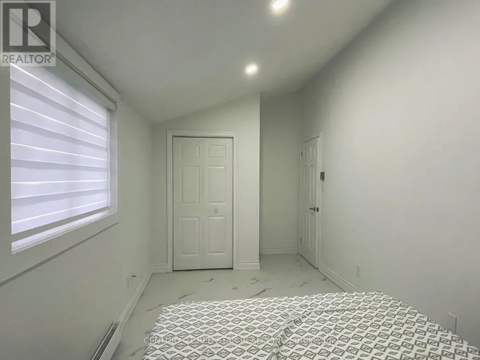
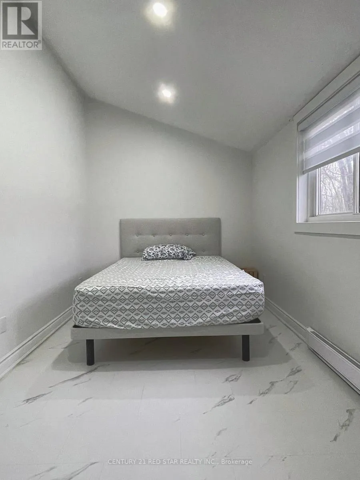
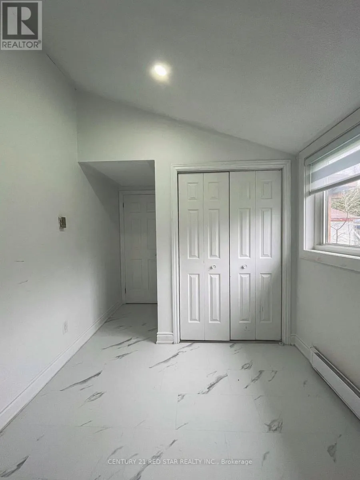
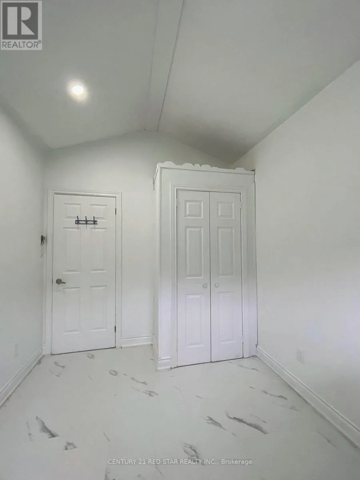
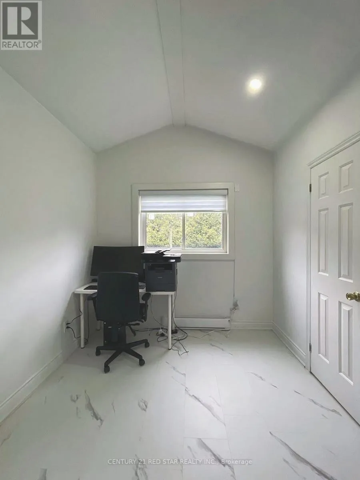
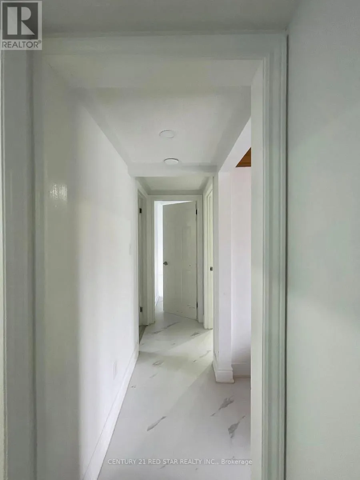
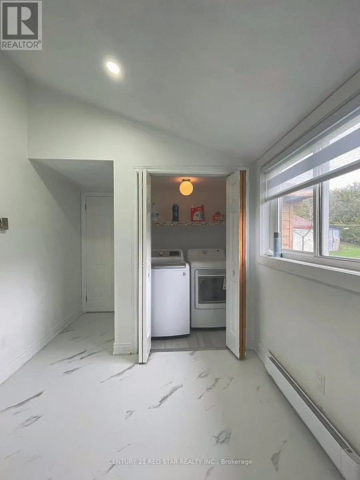
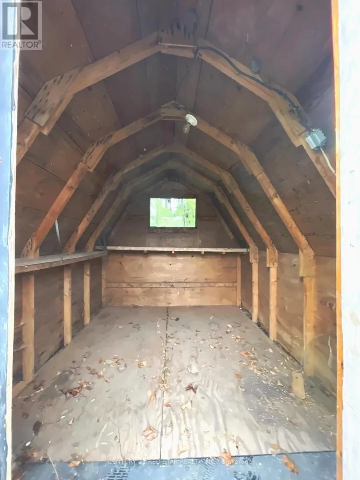
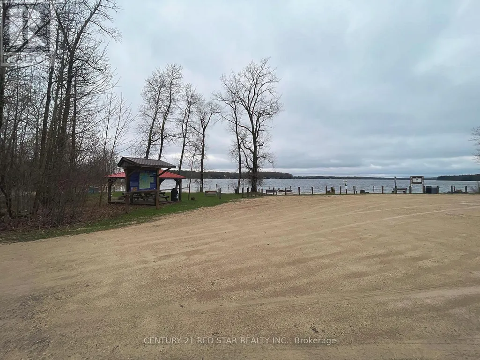
Discover this newly renovated, well-maintained 3-bedroom detached bungalow in the desirable Grey Highlands community. Bright, inviting living spaces and a practical layout make this home ideal for families, retirees, or recreational buyers seeking comfort and tranquility.Set on a generous landscaped lot surrounded by mature evergreens, the property offers exceptional privacy and abundant outdoor space perfect for entertaining, gardening, or enjoying nature year-round. A 2-car detached garage, Six additional outdoor parking spaces, an attached storage room, and a separate garden shed provide outstanding functionality and convenience.Located just steps from Lake Eugenia and Eugenia Falls, this home invites peaceful morning strolls to the water and easy access to scenic trails, parks, and outdoor attractions. The quiet street offers a serene rural setting while remaining close to schools, shops, and local amenities.Whether you're seeking a starter home, a retirement retreat, or a country getaway, this property offers an exceptional opportunity to enjoy relaxed country living in a welcoming community. Seasonal or annual lease options are also available. (id:7434)
General Features
| Features | Flat site, Carpet Free |
|---|---|
| Property Type | Single Family |
| CommunityName | Grey Highlands |
| Building Age | 31 to 50 years |
| Building Appliances | Water Heater |
| Building Architectural Style | Bungalow |
| Building Cooling Type | None |
| Location Description | Cross Streets: Grey Road 13 to Simpson Street or Canrobert Street to Evans Street to sign. ** Directions: Beaver Valley Rd & Canrobert Street. |
| Parking Space Total | 6 |
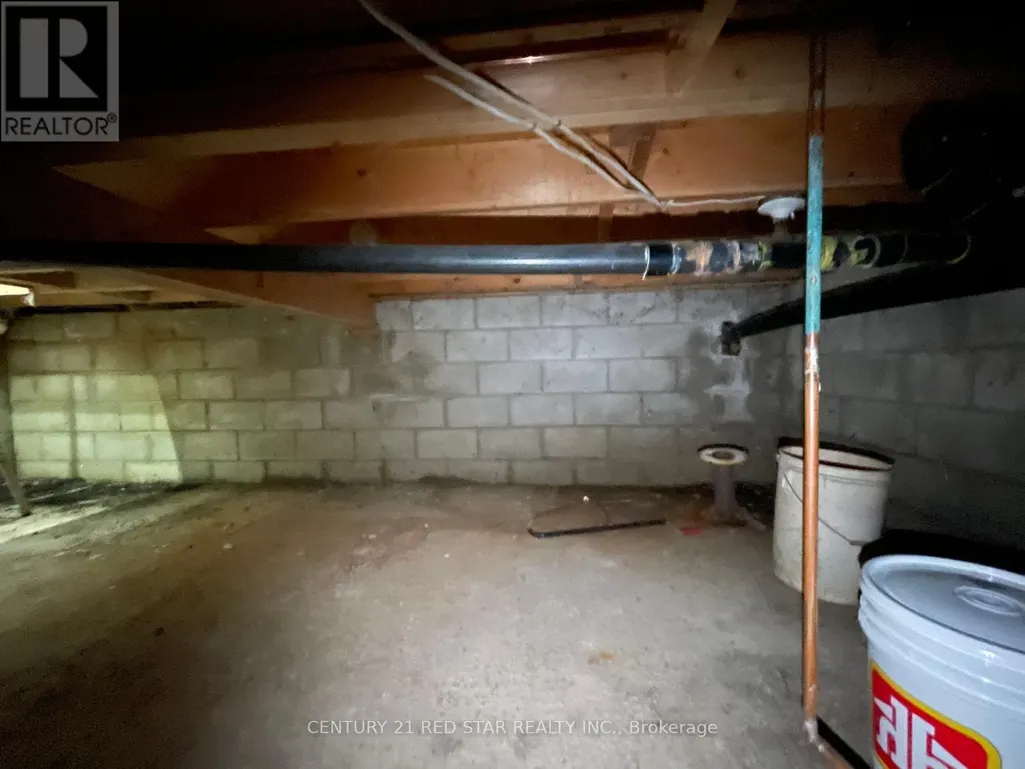
| Foundation Type | Block |
| Building Type | House |
| Ownership Type | Freehold |
| Building.StoriesTotal | 1 |
Interior Features
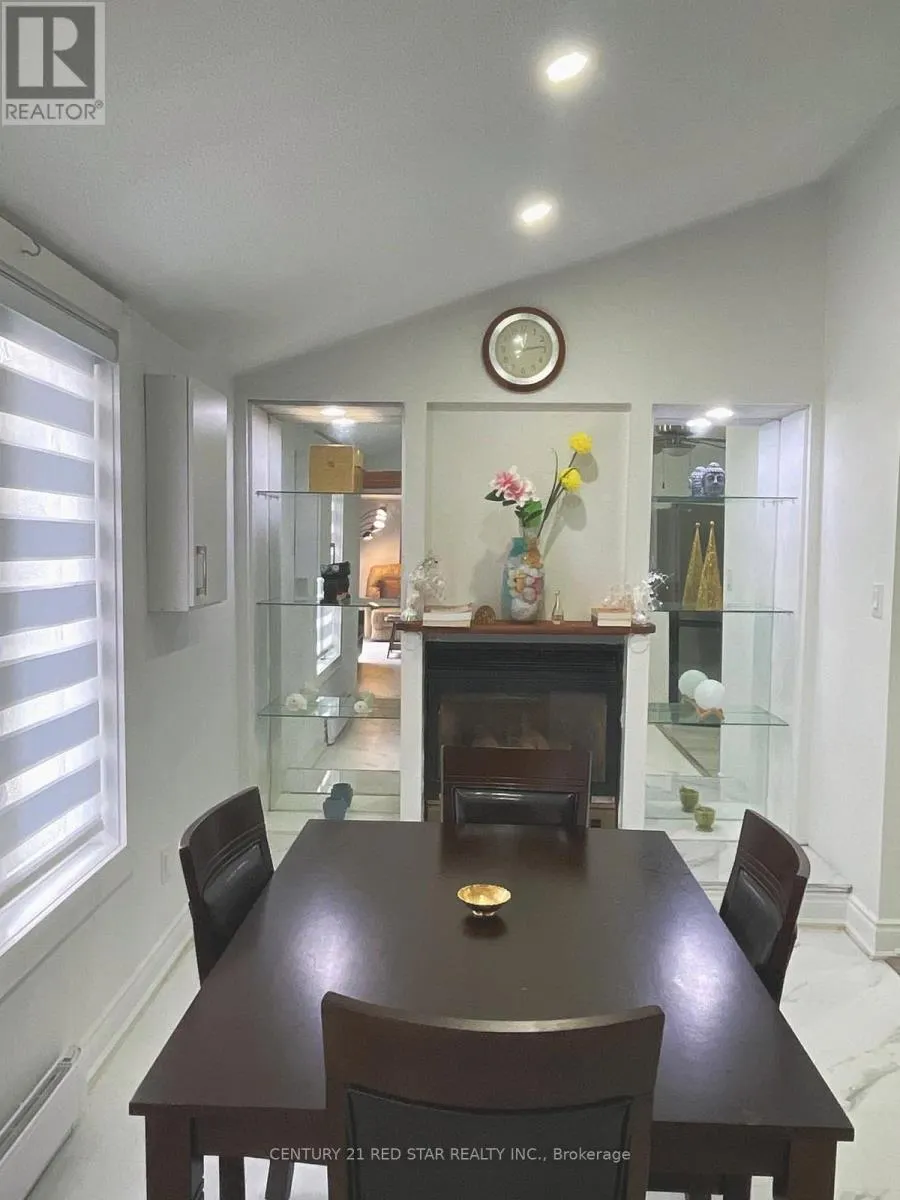
| Building Fireplace Present | True |
|---|---|
| Building Fireplace Total | 1 |
| Building Heating Type | Baseboard heaters |
| Building Heating Fuel | Electric |
| Basement Type | Crawl space |
| Construction Style Attachment | Detached |
| Flooring Type | Vinyl, Tile |
| Living Area Range | 1100 |
| Bedrooms | 3 |
Exterior Features
| Structure | Shed |
|---|---|
| Water Front Name | Lake Eugenia |
| Sewer | Septic System |
| Exterior Finish | Wood |
Room Details
| Room | Dimensions | Level | Flooring | Details |
|---|---|---|---|---|
| Bedroom 2 | 3.2 m x 2.45 m | Ground level | 2.45 m | |
| Bedroom 3 | 3.2 m x 2.45 m | Ground level | 2.45 m | |
| Dining room | 3.84 m x 2.59 m | Ground level | 2.59 m | |
| Kitchen | 3.81 m x 2.59 m | Ground level | 2.59 m | |
| Living room | 4.8 m x 3.35 m | Ground level | 3.35 m | |
| Primary Bedroom | 3.81 m x 2.46 m | Ground level | 2.46 m |
Amenities
- Views
- New Construction
- Adult 55+
- Lease To Own
- No HOA Fees
- Furnished
- Primary On Main
- Air Conditioning
- Seller Finance
- Green
- Fixer Upper
- Horse
- Golf
- Fireplace
- Deck
- Garage
- Basement
- Pool

Property vs Single Family Average in N0C 1E0
In The Neighborhood
Just Listed
Grey Highlands
$ 2,495,000
- Type
- Single Family
- Rooms
- 8 Beds + 8 Baths
Sotheby's International Realty Canada
Water Views
Grey Highlands
$ 1,489,000
- Type
- Single Family
- Rooms
- 4 Beds + 2 Baths
Royal LePage Locations North
Waterfront
Grey Highlands
$ 799,000
- Type
- Single Family
- Rooms
- 4 Beds + 1.5 Baths
Century 21 Millennium Inc.
Primary On Main
Grey Highlands
$ 1,275,000
- Type
- Single Family
- Rooms
- 3 Beds + 1 Baths
Royal LePage RCR Realty
Water Views
Grey Highlands
$ 513,990
- Type
- Single Family
- Rooms
- 2 Beds + 2 Baths
Forest Hill Real Estate Inc.
Waterfront
Grey Highlands
$ 1,295,000
- Type
- Single Family
- Rooms
- 4 Beds + 2 Baths
Forest Hill Real Estate Inc.
Views
Grey Highlands
$ 799,000
- Type
- Single Family
- Rooms
- 3 Beds + 3 Baths
RE/MAX Summit Group Realty Brokerage
Water Views
Grey Highlands
$ 1,150,000
- Type
- Single Family
- Rooms
- 4 Beds + 2 Baths
RE/MAX Summit Group Realty Brokerage
Waterfront
Grey Highlands
$ 874,000
- Type
- Single Family
- Rooms
- 3 Beds + 2 Baths
Forest Hill Real Estate Inc.

 Data provided by the Ontario Regional Technology & Information Systems. The information is deemed reliable, but is not guaranteed. Not intended to solicit buyers or sellers, landlords or tenants currently under contract.
The trademarks REALTOR®, REALTORS® and the REALTOR® logo are controlled by The Canadian Real Estate Association (CREA) and identify real estate professionals who are members of CREA. The trademarks MLS®, Multiple Listing Service® and the associated logos are owned
Data provided by the Ontario Regional Technology & Information Systems. The information is deemed reliable, but is not guaranteed. Not intended to solicit buyers or sellers, landlords or tenants currently under contract.
The trademarks REALTOR®, REALTORS® and the REALTOR® logo are controlled by The Canadian Real Estate Association (CREA) and identify real estate professionals who are members of CREA. The trademarks MLS®, Multiple Listing Service® and the associated logos are owned
