
Views - Golf Course - Primary on Main

Address
4782 Regional Rd 57, Kawartha Lakes (Manvers), ON
Price
$ 899,000
Property Attributes
- ID#X13605532
- TypeSingle Family
- Listing Status Active
- MunicipalityKawartha Lakes (Manvers)
- CountyDurham Region Association of REALTORS
- CityKawartha Lakes (Manvers)
- AreaManvers
- NeighborhoodManvers
- ZipL0B 1K0
- StyleBungalow
- Price$ 899,000
- Bedrooms4
- Bathrooms2
- Half Bathrooms0
Data Source:
Canadian Real Estate Association (CREA)
Property Description
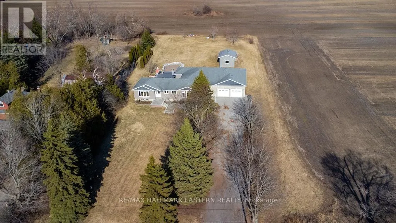
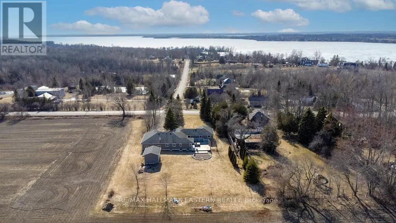
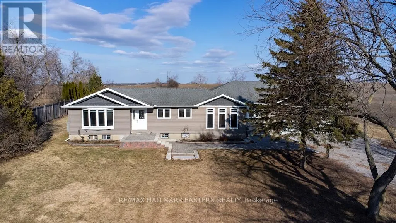
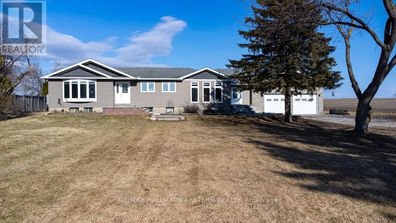
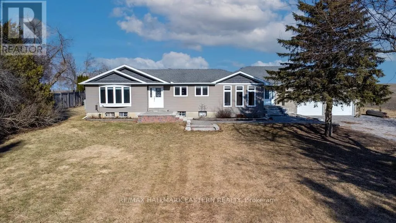
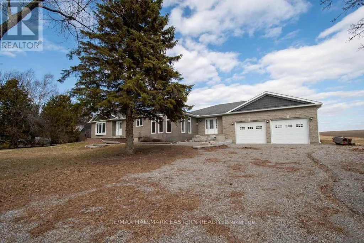
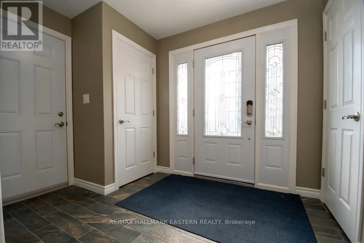
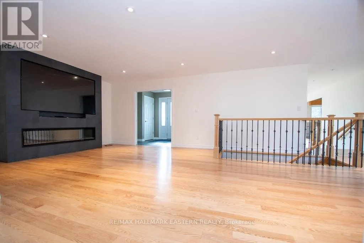
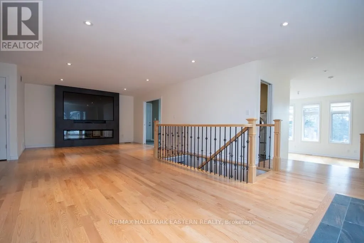
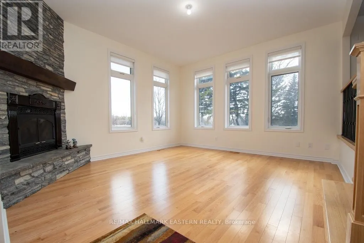
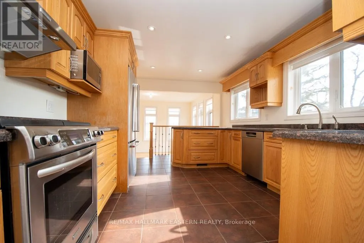
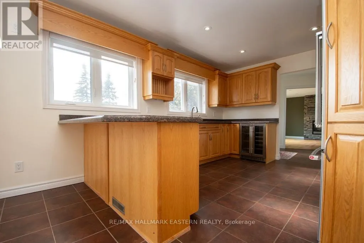
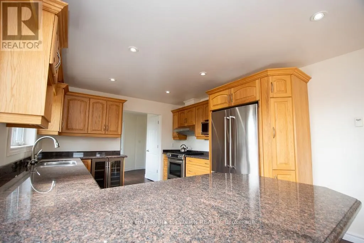
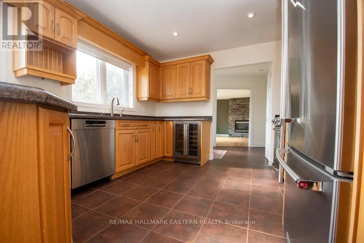
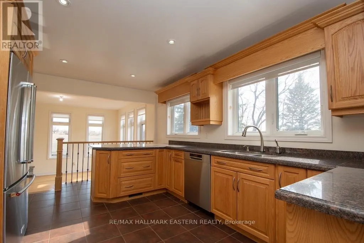
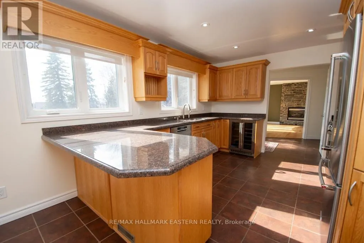
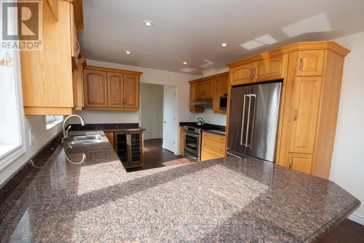
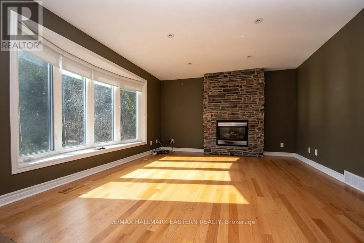

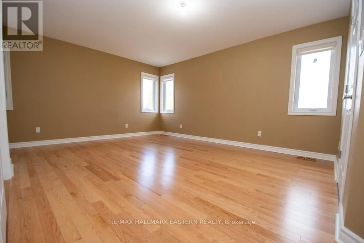
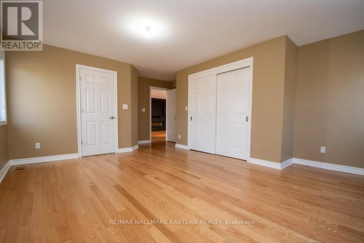
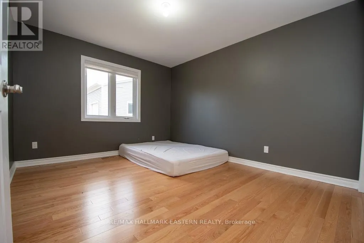
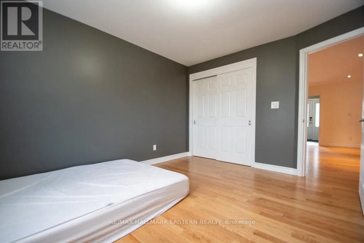
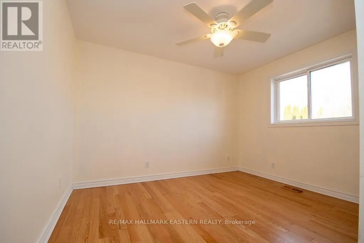
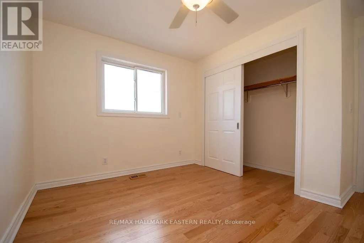
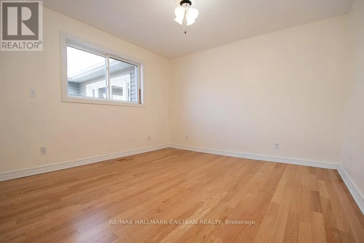
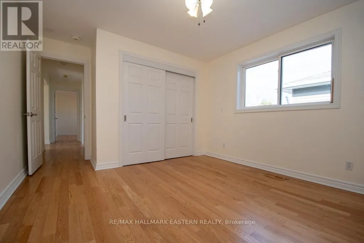
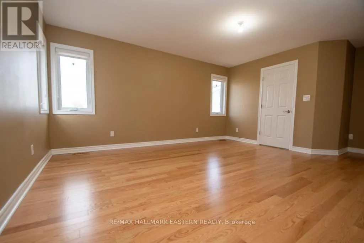

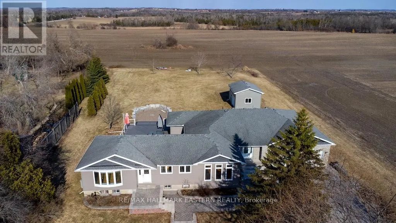
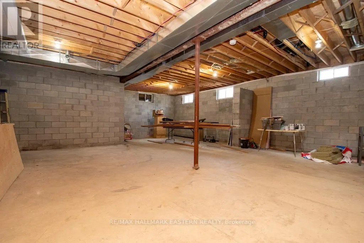
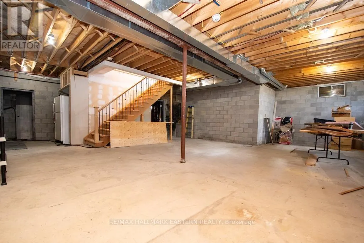
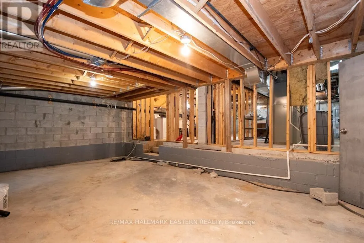
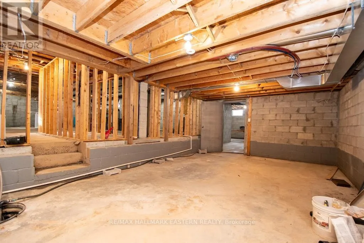
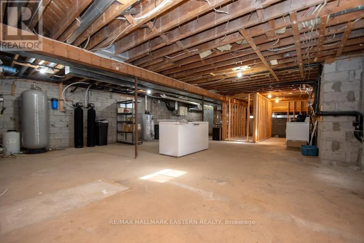
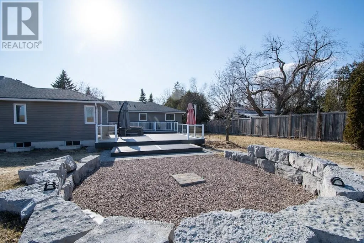
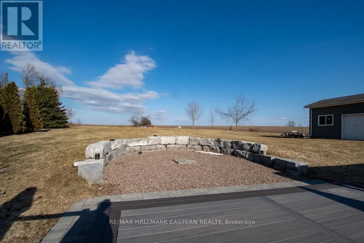
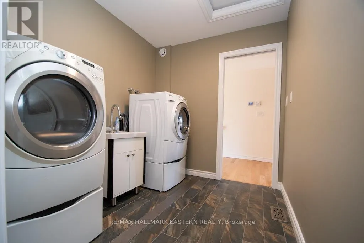
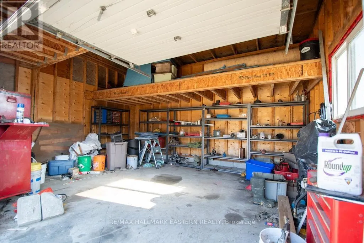
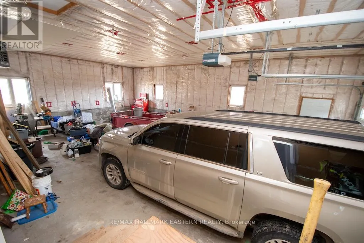
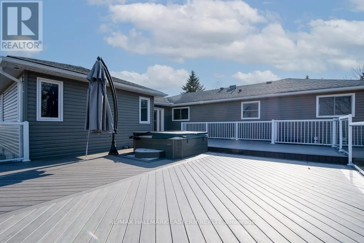
Stunning 2,400 Sq. Ft. modern bungalow situated on a large 1-acre lot featuring a huge 30' x 40' shop +separate garage, and 4 bedrooms, 2 bathrooms on the main level. All new solid oak hardwood flooring throughout this elegant home. 2 beautiful stone & gas fireplaces, an 85" electric fireplace with main floor laundry room, living room, family room and dining room. The kitchen offers granite countertops with eat-in bar, and matching stainless-steel appliances. Spacious unfinished basement with high ceilings at just under10'. Main floor walk-out to large 40' x 40' deck with built-in hot tub for outdoor living. From the large back deck there is a step-down deck to a gorgeous, massive outdoor stone fire pit area to enjoy endless nights by the campfire. This home includes 2 garages/workshops, one attached and one detached. The detached garage is 12' x 20' with 12' high ceilings, and roll-up doors. The huge, attached garage/workshop is 30' x40' with 12' high ceilings, and is insulated & heated with many potential uses available. This elegant home is equipped with a Generac backup system to ensure your peace of mind. (id:7434)
General Features
| Features | Level lot, Flat site, Carpet Free, Guest Suite, Sump Pump |
|---|---|
| Community Features | School Bus |
| Property Type | Single Family |
| Zoning Description | Residential |
| CommunityName | Manvers |
| Amenities | Golf Nearby, Park |
| Building Amenities | Fireplace(s) |
| Building Appliances | Hot Tub, Garage door opener remote(s), Water Heater, Dishwasher, Dryer, Stove, Washer, Refrigerator |
| Building Architectural Style | Bungalow |
| Building Cooling Type | Central air conditioning |
| Location Description | Cross Streets: View Lake Rd. ** Directions: Highway 35 turn west on Regional Rd 57. |
| Parking Space Total | 13 |
| Foundation Type | Block |
| Building Type | House |
| Ownership Type | Freehold |
| Building.StoriesTotal | 1 |
Interior Features
| Building Fireplace Present | True |
|---|---|
| Building Fireplace Total | 3 |
| Building Heating Type | Forced air |
| Building Heating Fuel | Natural gas |
| Basement Development | Unfinished |
| Basement Type | Full (Unfinished) |
| Construction Style Attachment | Detached |
| Living Area Range | 2000 |
| Bedrooms | 4 |
Exterior Features
| Structure | Deck, Patio(s), Porch |
|---|---|
| ViewType | View |
| Land Amenities | Golf Nearby, Park |
| Landscape Features | Landscaped |
| Sewer | Septic System |
| Exterior Finish | Stone, Vinyl siding |
| Fence Type | Partially fenced |
Room Details
| Room | Dimensions | Level | Flooring | Details |
|---|---|---|---|---|
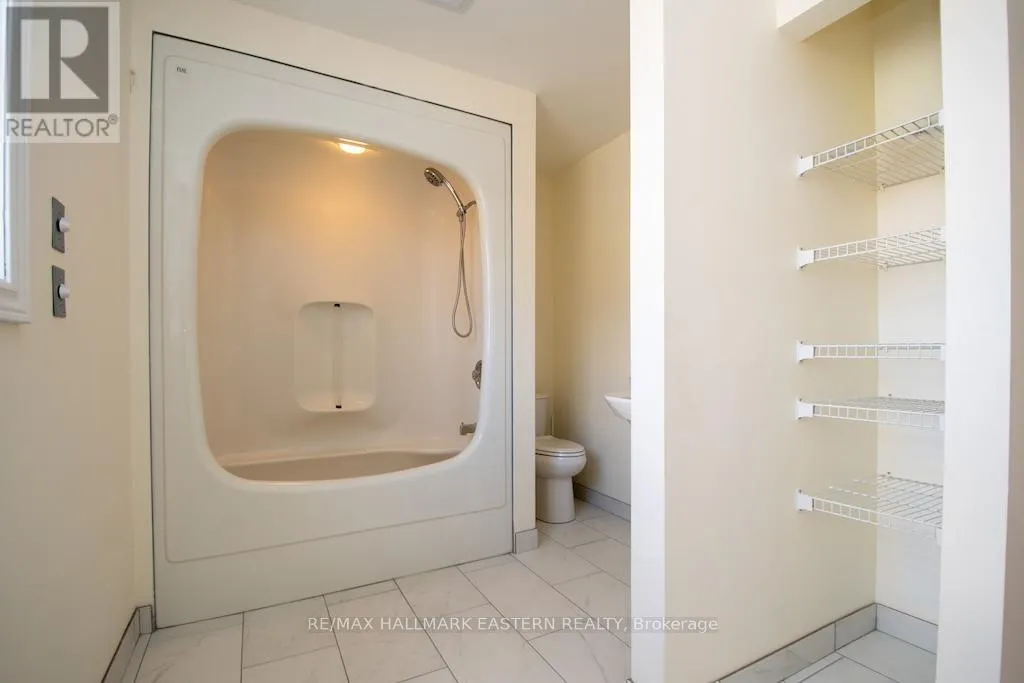
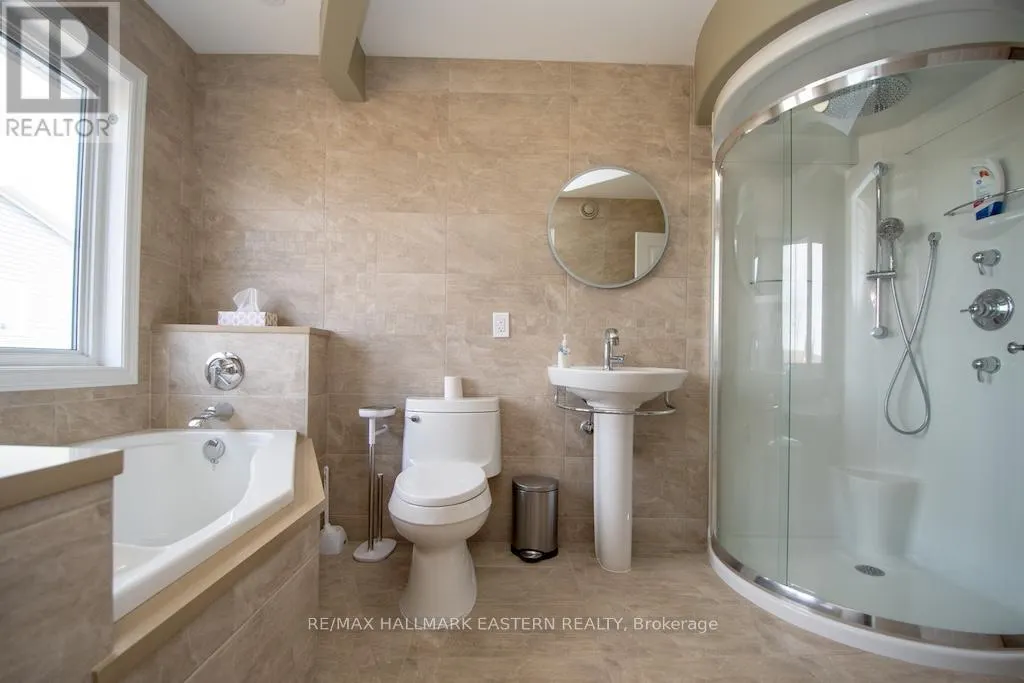
| Bathroom | 3.6 m x 2.63 m | Main level | 2.63 m | |
| Bedroom | 3.26 m x 3.86 m | Main level | 3.86 m | |
| Bedroom 2 | 3.61 m x 3.71 m | Main level | 3.71 m | |
| Bedroom 3 | 4.35 m x 3.71 m | Main level | 3.71 m | |
| Dining room | 4.47 m x 4.81 m | Main level | 4.81 m | |
| Family room | 5.31 m x 4.36 m | Main level | 4.36 m | |
| Foyer | 3.84 m x 2.22 m | Main level | 2.22 m | |
| Kitchen | 4.78 m x 3.32 m | Main level | 3.32 m | |
| Laundry room | 2.57 m x 2.22 m | Main level | 2.22 m | |
| Living room | 8.88 m x 5.39 m | Main level | 5.39 m | |
| Other | 11.31 m x 11.3 m | Basement | 11.3 m | |
| Primary Bedroom | 5.82 m x 4.56 m | Main level | 4.56 m | |
| Utility room | 3.84 m x 1.15 m | Basement | 1.15 m |
Amenities
- Views
- New Construction
- Adult 55+
- Lease To Own
- No HOA Fees
- Furnished
- Primary On Main
- Air Conditioning
- Seller Finance
- Green
- Fixer Upper
- Horse
- Golf
- Fireplace
- Deck
- Garage
- Basement
- Pool

Property vs Single Family Average in L0B 1K0
Price
In The Neighborhood
Just Listed
Kawartha Lakes (Manvers)
$ 1,249,000
- Type
- Single Family
- Rooms
- 4 Beds + 2.5 Baths
ROYAL LEPAGE ESTATE REALTY
Open House
Kawartha Lakes (Manvers)
$ 1,199,999
- Type
- Single Family
- Rooms
- 5 Beds + 3 Baths
Royal Lepage Kawartha Lakes Realty Inc.
Kawartha Lakes (Manvers)
$ 814,900
- Type
- Single Family
- Rooms
- 3 Beds + 2 Baths
Re/Max All-Stars Realty Inc.
Waterfront
Kawartha Lakes (Manvers)
$ 859,000
- Type
- Single Family
- Rooms
- 2 Beds + 1 Baths
RE/MAX EXCEL REALTY LTD.
Views
Kawartha Lakes (Manvers)
$ 1,849,000
- Type
- Single Family
- Rooms
- 4 Beds + 3.5 Baths
REVEL Realty Inc.
Primary On Main
Kawartha Lakes (Manvers)
$ 875,000
- Type
- Single Family
- Rooms
- 4 Beds + 2.5 Baths
Re/Max All-Stars Realty Inc.
Primary On Main
Kawartha Lakes (Manvers)
$ 624,900
- Type
- Single Family
- Rooms
- 3 Beds + 2 Baths
Re/Max All-Stars Realty Inc.
Kawartha Lakes
$ 499,000
- Type
- Single Family
- Size
- 2,450 SqFt
- Rooms
- 5 Beds + 1 Baths
Easy List Realty Ltd.
Waterfront
Kawartha Lakes (Manvers)
$ 1,699,900
- Type
- Single Family
- Rooms
- 5 Beds + 2.5 Baths
Revel Realty Inc.
Kawartha Lakes (Manvers)
$ 2,499,000
- Type
- Single Family
- Rooms
- 5 Beds + 8.5 Baths
ROYAL LEPAGE TERREQUITY REALTY
Views
Kawartha Lakes (Manvers)
$ 999,900
- Type
- Single Family
- Rooms
- 5 Beds + 3 Baths
RE/MAX ROUGE RIVER REALTY LTD.
Views
Kawartha Lakes (Manvers)
$ 749,000
- Type
- Single Family
- Rooms
- 3 Beds + 1 Baths
Exit Realty Liftlock
Kawartha Lakes (Manvers)
$ 5,490
- Type
- Single Family
- Rooms
- 5 Beds + 8.5 Baths
ROYAL LEPAGE TERREQUITY REALTY
Primary On Main
Kawartha Lakes (Manvers)
$ 1,299,999
- Type
- Single Family
- Rooms
- 4 Beds + 2 Baths
Birdhouse Realty Inc.

 Data provided by the Ontario Regional Technology & Information Systems. The information is deemed reliable, but is not guaranteed. Not intended to solicit buyers or sellers, landlords or tenants currently under contract.
The trademarks REALTOR®, REALTORS® and the REALTOR® logo are controlled by The Canadian Real Estate Association (CREA) and identify real estate professionals who are members of CREA. The trademarks MLS®, Multiple Listing Service® and the associated logos are owned
Data provided by the Ontario Regional Technology & Information Systems. The information is deemed reliable, but is not guaranteed. Not intended to solicit buyers or sellers, landlords or tenants currently under contract.
The trademarks REALTOR®, REALTORS® and the REALTOR® logo are controlled by The Canadian Real Estate Association (CREA) and identify real estate professionals who are members of CREA. The trademarks MLS®, Multiple Listing Service® and the associated logos are owned
