
Golf Course - Primary on Main
Address
5759 Emery Street, Niagara Falls (Hospital), ON
Price
$ 2,300
Property Attributes
- ID#X13602780
- TypeSingle Family
- Listing Status Active
- MunicipalityNiagara Falls (Hospital)
- CountyToronto Real Estate Board
- CityNiagara Falls (Hospital)
- Area215 - Hospital
- Neighborhood215 - Hospital
- ZipL2G 1L8
- Style
- Price$ 2,300
- Bedrooms3+1
- Bathrooms1
- Half Bathrooms1
Data Source:
Canadian Real Estate Association (CREA)
Property Description
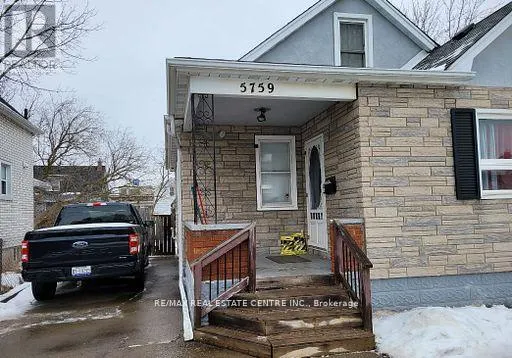
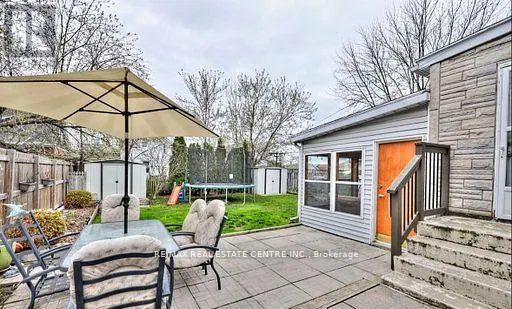
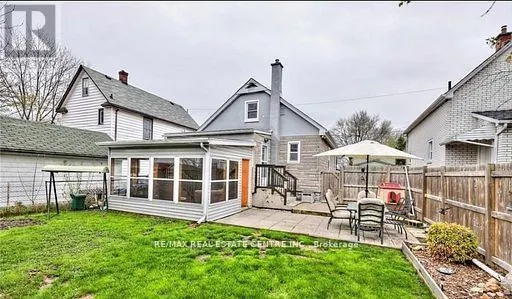
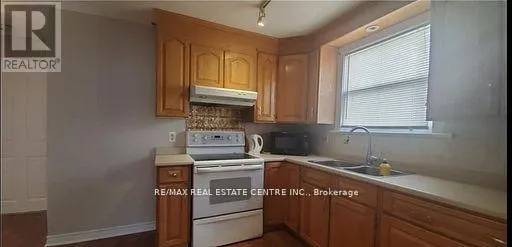
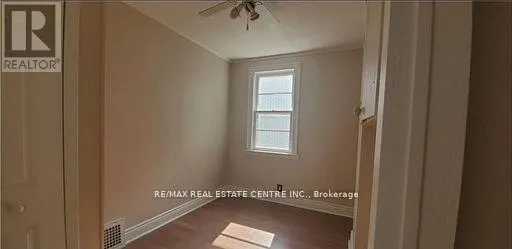
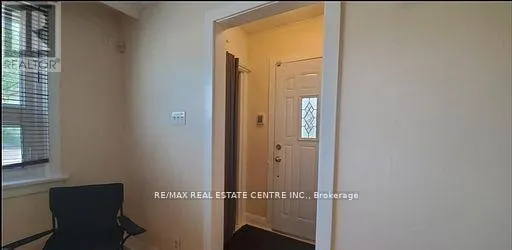
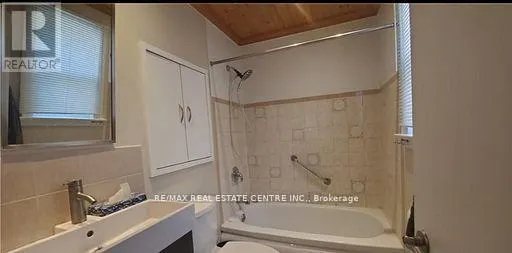
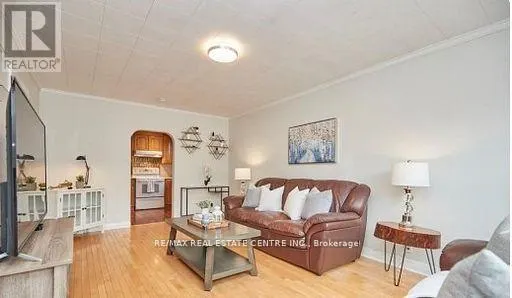
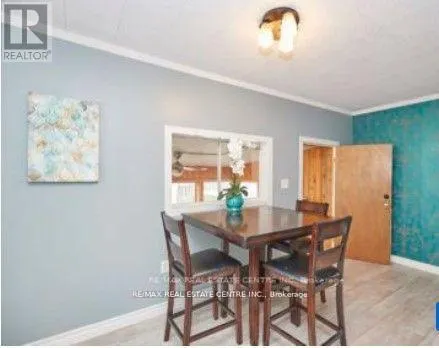
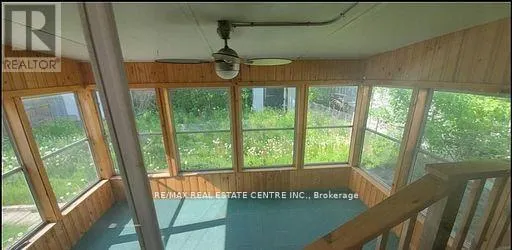
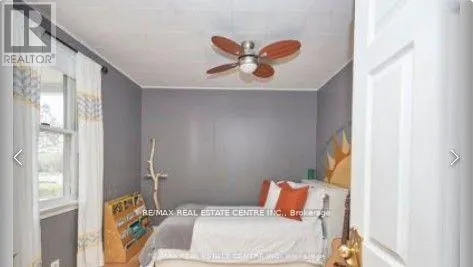
This charming Home has two separate units in it located in the heart of Niagara Falls, offers the perfect blend of comfort and convenience. A wonderful choice for those seeking a cozy and well-maintained property, this home features a spacious living room, two main floor bedrooms, and a dining area that flows seamlessly into a three-season sunroom, ideal for relaxation or entertaining. The second-floor master bedroom offers a private retreat with an ensuite bathroom, walk-in closet, and a cozy reading nook. Enjoy the fully fenced backyard and the easy access to local amenities, major highways, and public transit. This is a fantastic opportunity for anyone looking to lease a beautiful home in a highly desirable location. ** This is a linked property.** (id:7434)
General Features
| Property Type | Single Family |
|---|---|
| Lease | 2300.00 |
| CommunityName | 215 - Hospital |
| Amenities | Golf Nearby, Hospital |
| Building Age | 51 to 99 years |
| Building Cooling Type | Central air conditioning |
| Location Description | QEW Niagara to Stanley Avenue to North Street to Temperance Avenue to Emery Street |
| Parking Space Total | 3 |
| Foundation Type | Block |
| Building Type | House |
| Ownership Type | Freehold |
| Building.StoriesTotal | 1.5 |
Interior Features
| Building Fireplace Present | False |
|---|---|
| Building Heating Type | Forced air |
| Building Heating Fuel | Natural gas |
| Basement Type | Full |
| Construction Style Attachment | Detached |
| Living Area Range | 1100 |
| Bedrooms | 3+1 |
Exterior Features
| Land Amenities | Golf Nearby, Hospital |
|---|---|
| Sewer | Sanitary sewer |
| Exterior Finish | Stone, Stucco |
Room Details
| Room | Dimensions | Level | Flooring | Details |
|---|---|---|---|---|
| Bathroom | Measurements not available | Main level | ||
| Bedroom | 3.42 m x 2.02 m | Main level | 2.02 m | |
| Dining room | 4.57 m x 2.2 m | Main level | 2.2 m | |
| Kitchen | 3.45 m x 2.56 m | Main level | 2.56 m | |
| Living room | 5.683 m x 3.47 m | Main level | 3.47 m | |
| Other | 1.57 m x 1.27 m | Main level | 1.27 m | |
| Primary Bedroom | 3.81 m x 3.81 m | Main level | 3.81 m |
Amenities
- Views
- New Construction
- Adult 55+
- Lease To Own
- No HOA Fees
- Furnished
- Primary On Main
- Air Conditioning
- Seller Finance
- Green
- Fixer Upper
- Horse
- Golf
- Fireplace
- Deck
- Garage
- Basement
- Pool

Property vs Single Family Average in L2G 1L8
Price
In The Neighborhood
Just Listed
Niagara Falls
$ 449,000
- Type
- Single Family
- Size
- 1,170 SqFt
- Rooms
- 2 Beds + 2 Baths
Keller Williams Complete Realty
Just Listed
Niagara Falls (Hospital)
$ 649,900
- Type
- Single Family
- Rooms
- 4 Beds + 2 Baths
RE/MAX NIAGARA REALTY LTD, BROKERAGE
Just Listed
Niagara Falls (Hospital)
$ 649,900
- Type
- Single Family
- Rooms
- 3 Beds + 2 Baths
RE/MAX NIAGARA REALTY LTD, BROKERAGE
Niagara Falls (Hospital)
$ 299,900
- Type
- Single Family
- Rooms
- 3 Beds + 1 Baths
SUTTON GROUP-ADMIRAL REALTY INC.
Open House
Niagara Falls (Hospital)
$ 599,000
- Type
- Single Family
- Rooms
- 4 Beds + 3 Baths
RE/MAX PRESIDENT REALTY
Golf Course
Niagara Falls (Hospital)
$ 2,000
- Type
- Single Family
- Rooms
- 3 Beds + 1 Baths
RE/MAX REAL ESTATE CENTRE INC.
Golf Course
Niagara Falls (Hospital)
$ 1,200
- Type
- Single Family
- Rooms
- 1 Beds + 1 Baths
RE/MAX REAL ESTATE CENTRE INC.
Niagara Falls (Hospital)
$ 2,400
- Type
- Single Family
- Rooms
- 4 Beds + 3 Baths
HOMELIFE LANDMARK REALTY INC.
Niagara Falls (Hospital)
$ 599,900
- Type
- Single Family
- Rooms
- 3 Beds + 1.5 Baths
CENTURY 21 PERCY FULTON LTD.
Views
Niagara Falls (Hospital)
$ 548,000
- Type
- Single Family
- Rooms
- 5 Beds + 2 Baths
BOLDT REALTY INC., BROKERAGE
Primary On Main
Niagara Falls (Hospital)
$ 475,000
- Type
- Single Family
- Rooms
- 4 Beds + 2 Baths
RE/MAX EXPERTS

 Data provided by the Ontario Regional Technology & Information Systems. The information is deemed reliable, but is not guaranteed. Not intended to solicit buyers or sellers, landlords or tenants currently under contract.
The trademarks REALTOR®, REALTORS® and the REALTOR® logo are controlled by The Canadian Real Estate Association (CREA) and identify real estate professionals who are members of CREA. The trademarks MLS®, Multiple Listing Service® and the associated logos are owned
Data provided by the Ontario Regional Technology & Information Systems. The information is deemed reliable, but is not guaranteed. Not intended to solicit buyers or sellers, landlords or tenants currently under contract.
The trademarks REALTOR®, REALTORS® and the REALTOR® logo are controlled by The Canadian Real Estate Association (CREA) and identify real estate professionals who are members of CREA. The trademarks MLS®, Multiple Listing Service® and the associated logos are owned
