
Waterfront - Primary on Main
Address
1119 Humphries Line, Asphodel-Norwood, ON
Price
$ 674,900
Property Attributes
- ID#X13491884
- TypeSingle Family
- Listing Status Active
- MunicipalityAsphodel-Norwood
- CountyDurham Region Association of REALTORS
- CityAsphodel-Norwood
- AreaRural Asphodel-Norwood
- NeighborhoodRural Asphodel-Norwood
- ZipK0L 1Y0
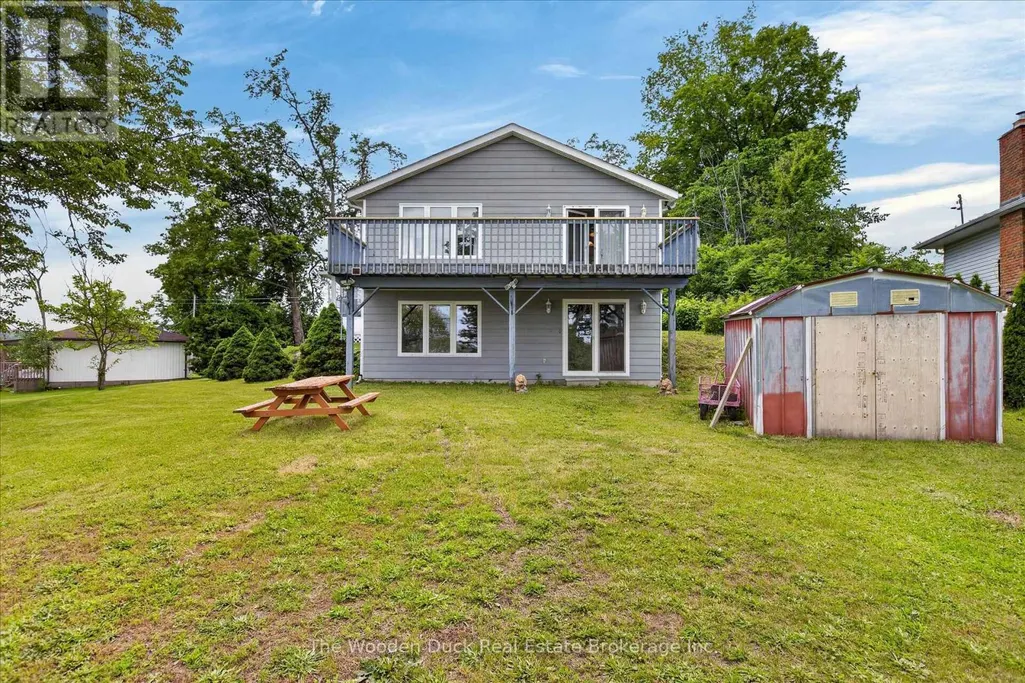
- StyleRaised bungalow
- Price$ 674,900
- Bedrooms2+1
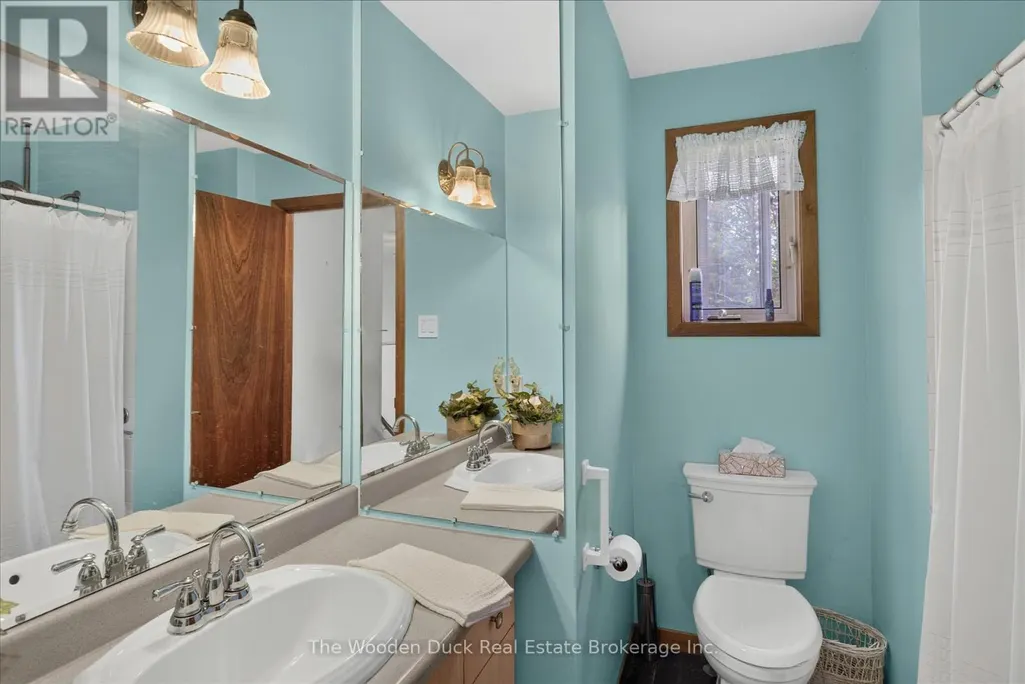
- Bathrooms1
- Half Bathrooms0
Data Source:
Canadian Real Estate Association (CREA)
Property Description
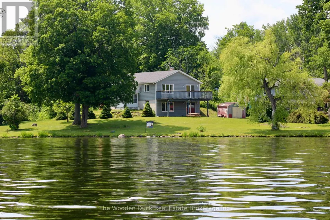
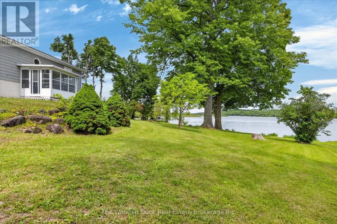
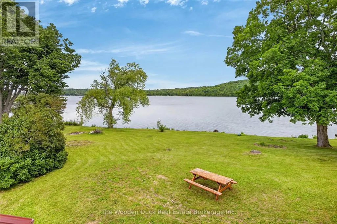
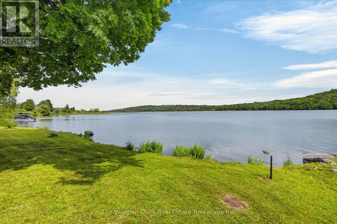
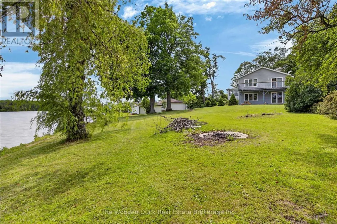
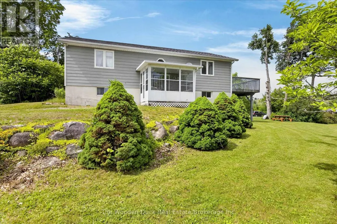
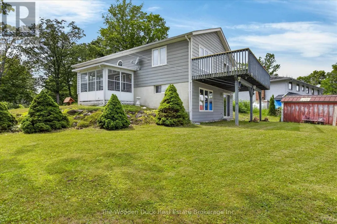
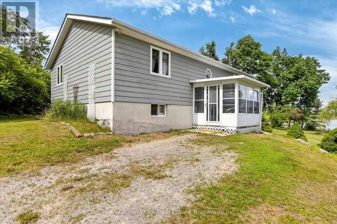
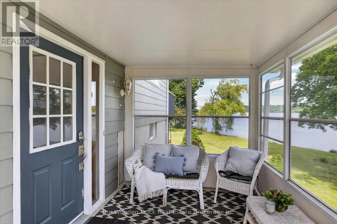
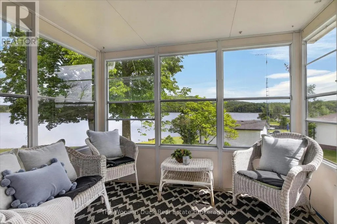
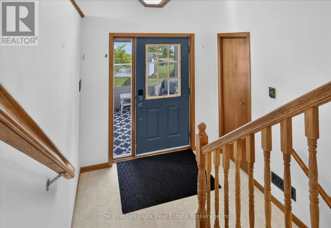
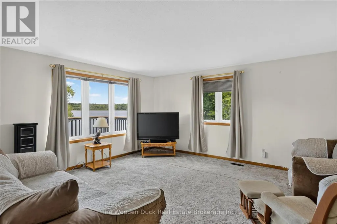
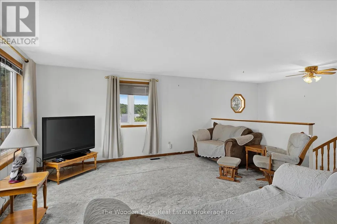
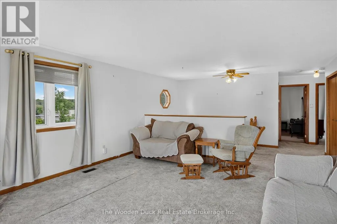
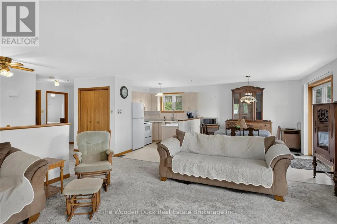
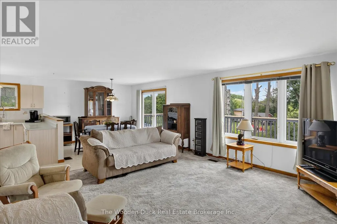
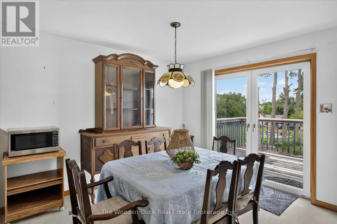
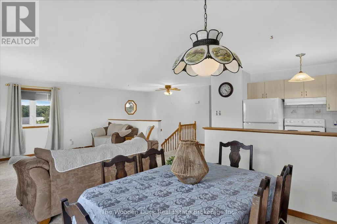
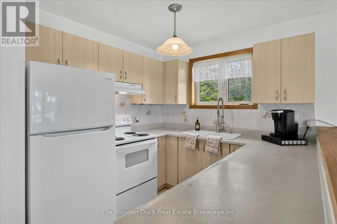
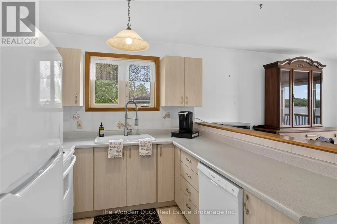
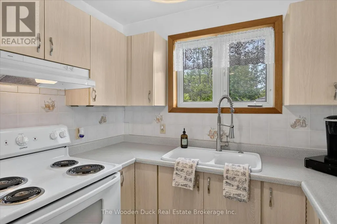
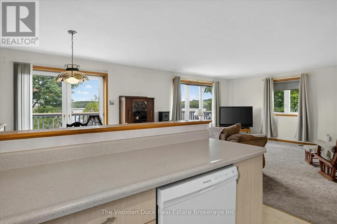
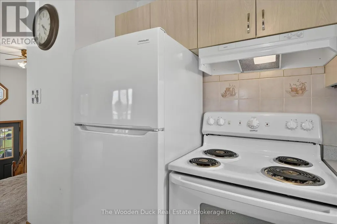
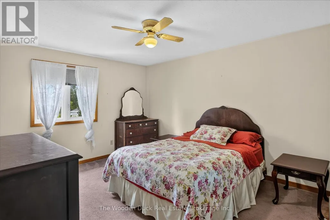
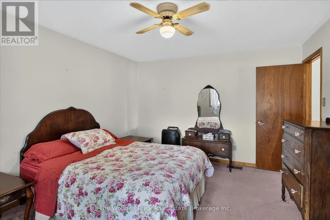
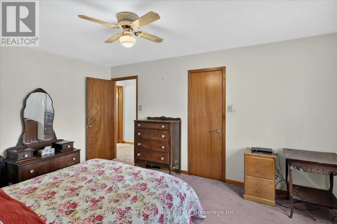
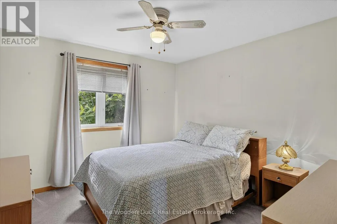
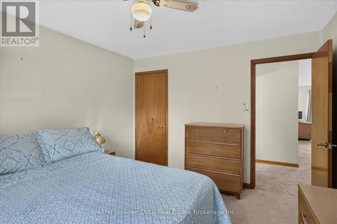
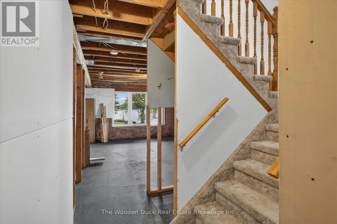
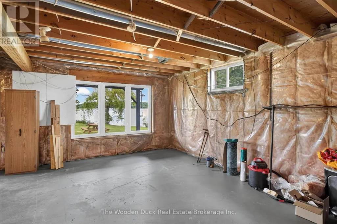
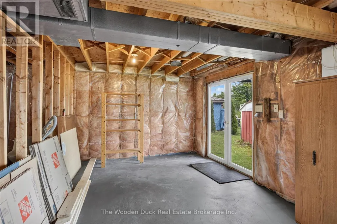
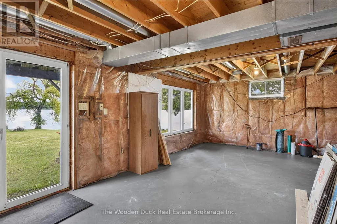
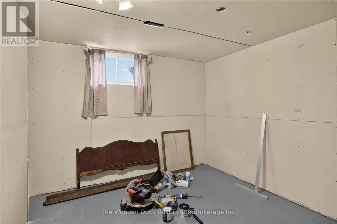
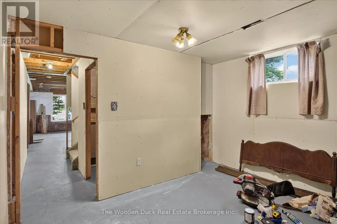
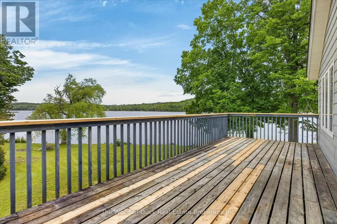
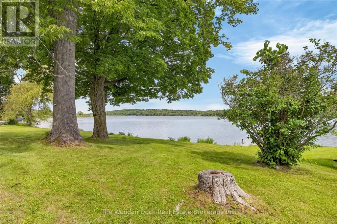
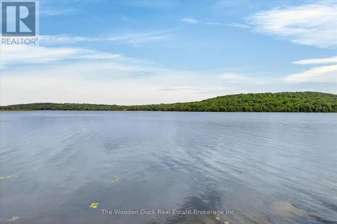
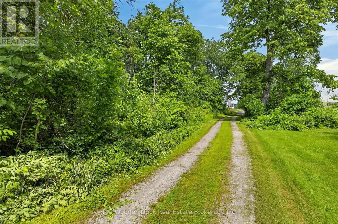
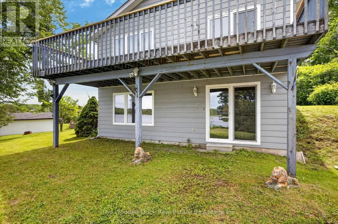
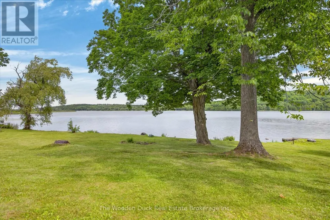
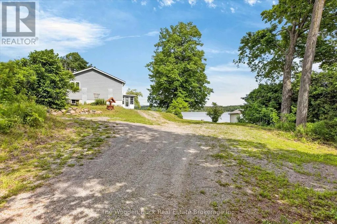
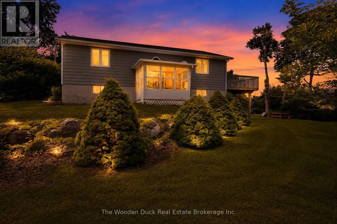
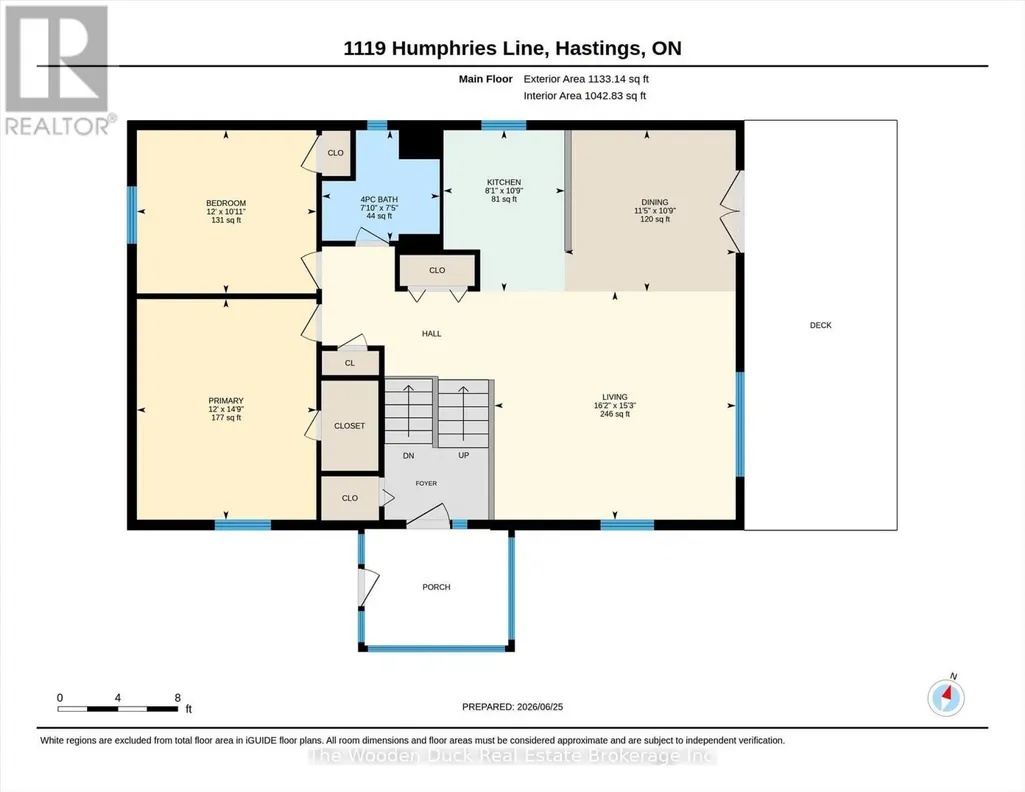
Wake up and watch the sunrise as you enjoy your morning coffee overlooking the beautiful Trent River, a part of the Trent Severn Waterway. With approximately 177 feet of your own waterfront, you will never tire of the expansive waterfront views. Beautiful, relatively level lot over 400' deep on one side and over 600' deep on the other, this property narrows to the roadside. You can enjoy this property all year round as the road is municipally maintained to this property. The home features 2 main floor bedrooms, large open concept kitchen, dining and living area. 3 season sunroom for enjoying the summer evenings. Plus a full walkout basement features a 3rd bedroom and rec room awaiting your finishing touches along with the laundry, utility room and roughed in bathroom. Patio doors to your waterfront (id:7434)
General Features
| Features | Wooded area, Irregular lot size, Sloping, Level |
|---|---|
| Easement | Easement, None |
| Community Features | Community Centre |
| Property Type | Single Family |
| CommunityName | Rural Asphodel-Norwood |
| Building Appliances | Water softener, Dryer, Stove, Washer, Refrigerator |
| Building Architectural Style | Raised bungalow |
| Building Basement Features | Walk out |
| Building Cooling Type | Central air conditioning |
| Location Description | Cross Streets: County Rd 2/4th Line Asphodel. ** Directions: County Rd 2 to 4th Line Asphodel to River Rd, west to Humphries line, follow to the property. |
| Parking Space Total | 10 |
| Foundation Type | Block |
| Building Type | House |
| Ownership Type | Freehold |
| Building.StoriesTotal | 1 |
Interior Features
| Building Fireplace Present | False |
|---|---|
| Building Heating Type | Forced air |
| Building Heating Fuel | Oil |
| Basement Development | Partially finished |
| Basement Type | N/A (Partially finished), N/A |
| Construction Style Attachment | Detached |
| Living Area Range | 1100 |
| Bedrooms | 2+1 |
Exterior Features
| Structure | Deck |
|---|---|
| Water Front Name | Trent River |
| Water Front Type | Waterfront on river |
| ViewType | View, View of water, Direct Water View |
| Sewer | Septic System |
Room Details
| Room | Dimensions | Level | Flooring | Details |
|---|---|---|---|---|
| Bedroom 2 | 3.66 m x 3.33 m | Main level | 3.33 m | |
| Bedroom 3 | 3.67 m x 3.45 m | Lower level | 3.45 m | |
| Dining room | 3.49 m x 3.29 m | Main level | 3.29 m | |
| Family room | 7.57 m x 4.94 m | Lower level | 4.94 m | |
| Kitchen | 3.29 m x 2.47 m | Main level | 2.47 m | |
| Living room | 4.92 m x 4.65 m | Main level | 4.65 m | |
| Primary Bedroom | 3.66 m x 4.5 m | Main level | 4.5 m | |
| Utility room | 8.56 m x 3.75 m | Lower level | 3.75 m |
Amenities
- Views
- New Construction
- Adult 55+
- Lease To Own
- No HOA Fees
- Furnished
- Primary On Main
- Air Conditioning
- Seller Finance
- Green
- Fixer Upper
- Horse
- Golf
- Fireplace
- Deck
- Garage
- Basement
- Pool

Property vs Single Family Average in K0L 1Y0
Price
In The Neighborhood
Views
Asphodel-Norwood
$ 799,900
- Type
- Single Family
- Rooms
- 5 Beds + 3.5 Baths
Royal LePage Frank Real Estate
Waterfront
Asphodel-Norwood
$ 699,000
- Type
- Single Family
- Rooms
- 4 Beds + 1.5 Baths
Ball Real Estate Inc.
Asphodel-Norwood
$ 1,149,900
- Type
- Single Family
- Rooms
- 4 Beds + 2 Baths
Century 21 United Realty Inc.
Waterfront
Asphodel-Norwood
$ 699,900
- Type
- Single Family
- Rooms
- 3 Beds + 2 Baths
HOMELIFE LANDMARK REALTY INC.
Primary On Main
Asphodel-Norwood
$ 634,900
- Type
- Single Family
- Rooms
- 3 Beds + 2 Baths
RE/MAX Jazz INC.
Waterfront
Asphodel-Norwood
$ 875,000
- Type
- Single Family
- Rooms
- 3 Beds + 2 Baths
Coldwell Banker Electric Realty
Primary On Main
Asphodel-Norwood
$ 564,900
- Type
- Single Family
- Rooms
- 2 Beds + 1 Baths
Exit Realty Liftlock
Water Views
Asphodel-Norwood
$ 3,200
- Type
- Single Family
- Rooms
- 3 Beds + 1 Baths
Ball Real Estate Inc.
Primary On Main
Asphodel-Norwood
$ 649,900
- Type
- Single Family
- Rooms
- 4 Beds + 3 Baths
Century 21 United Realty Inc.
Water Views
Asphodel-Norwood
$ 799,900
- Type
- Single Family
- Rooms
- 4 Beds + 2 Baths
RE/MAX HALLMARK EASTERN REALTY

 Data provided by the Ontario Regional Technology & Information Systems. The information is deemed reliable, but is not guaranteed. Not intended to solicit buyers or sellers, landlords or tenants currently under contract.
The trademarks REALTOR®, REALTORS® and the REALTOR® logo are controlled by The Canadian Real Estate Association (CREA) and identify real estate professionals who are members of CREA. The trademarks MLS®, Multiple Listing Service® and the associated logos are owned
Data provided by the Ontario Regional Technology & Information Systems. The information is deemed reliable, but is not guaranteed. Not intended to solicit buyers or sellers, landlords or tenants currently under contract.
The trademarks REALTOR®, REALTORS® and the REALTOR® logo are controlled by The Canadian Real Estate Association (CREA) and identify real estate professionals who are members of CREA. The trademarks MLS®, Multiple Listing Service® and the associated logos are owned
