
Golf Course - Primary on Main
Address
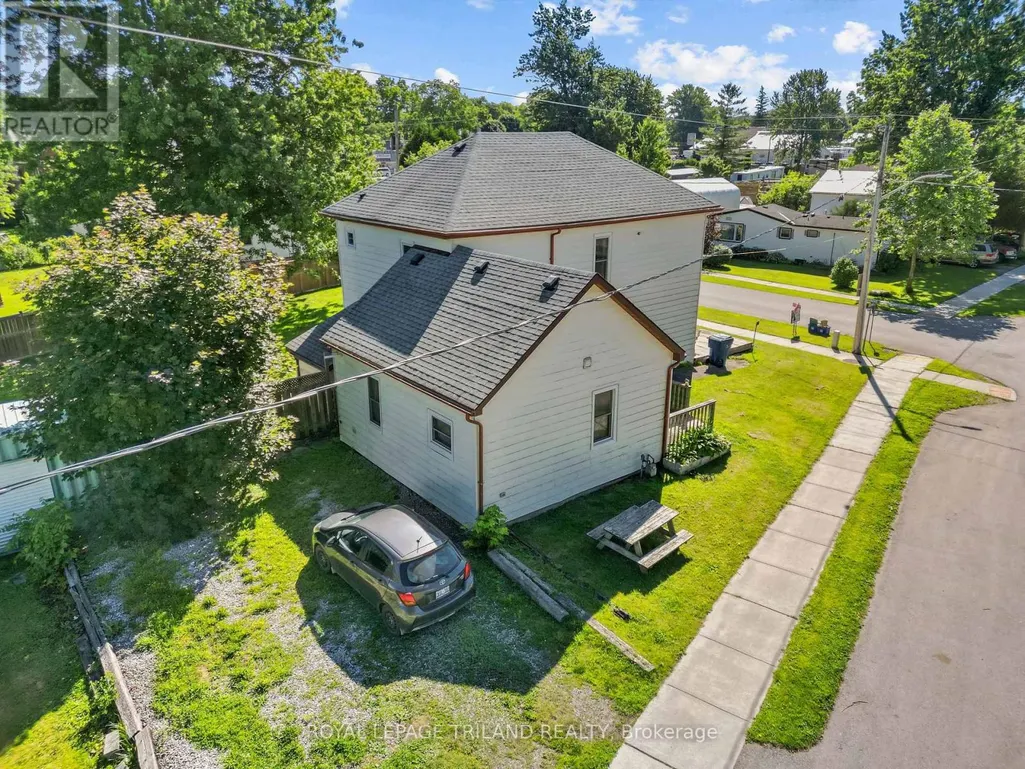
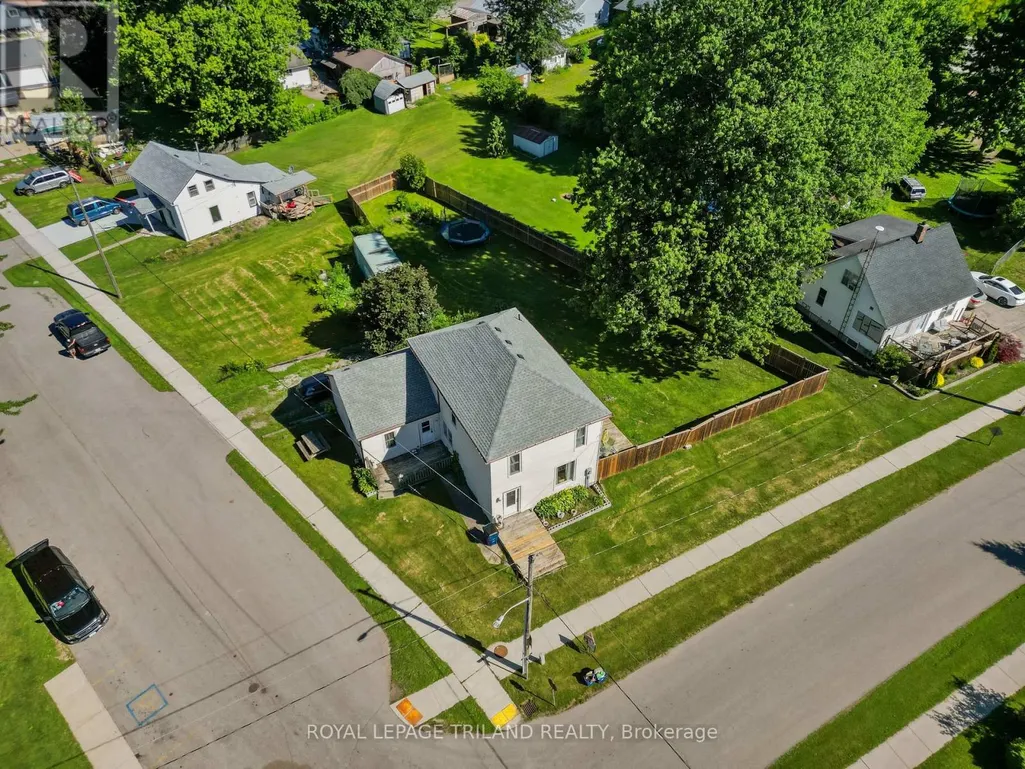
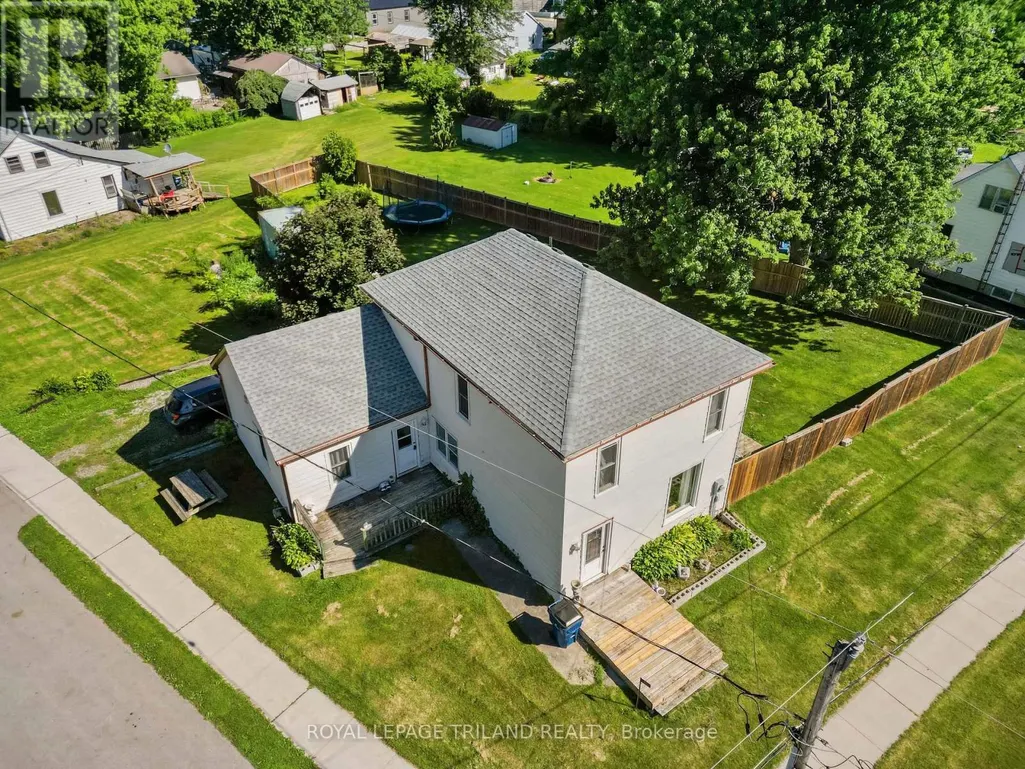
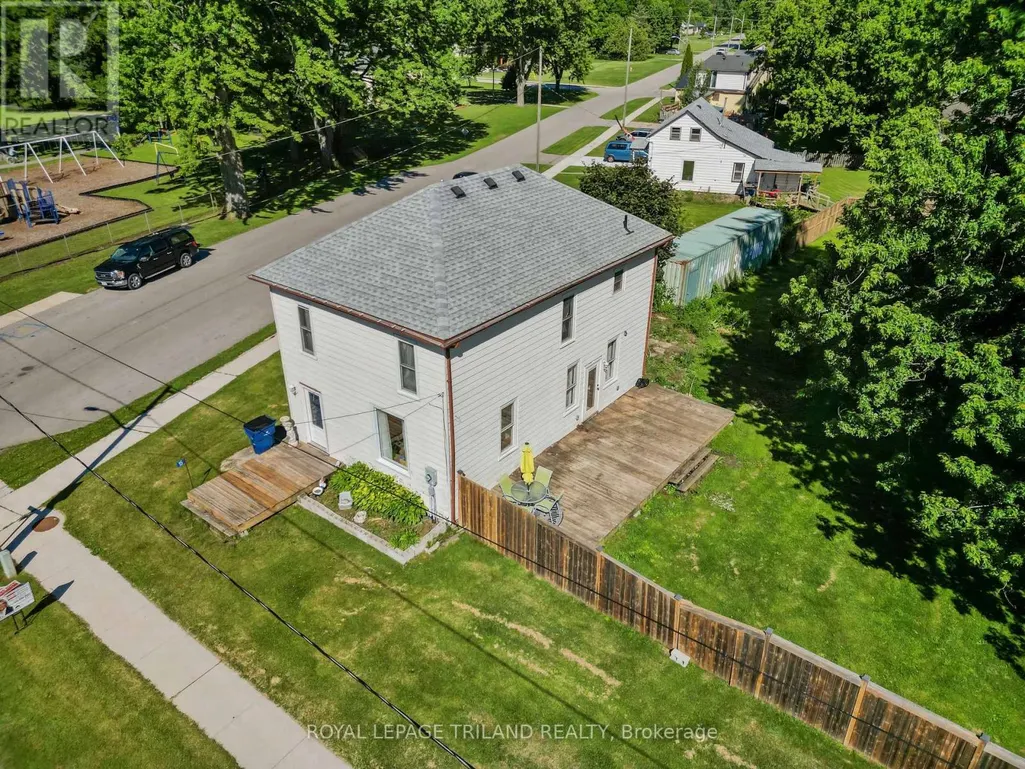
15 Dundas Street, Newbury, ON
Price
$ 349,000
Property Attributes
- ID#X13489234
- TypeSingle Family
- Listing Status Active
- MunicipalityNewbury
- CountyLondon and St. Thomas Association of REALTORS
- CityNewbury
- AreaNewbury
- NeighborhoodNewbury
- ZipN0L 1Z0
- Style
- Price$ 349,000
- Bedrooms4
- Bathrooms2
- Half Bathrooms0
Data Source:
Canadian Real Estate Association (CREA)
Property Description
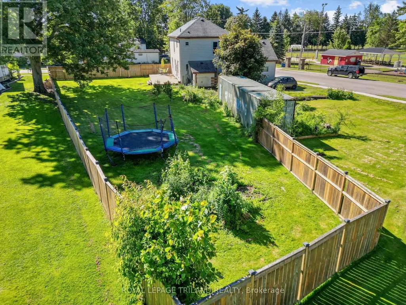
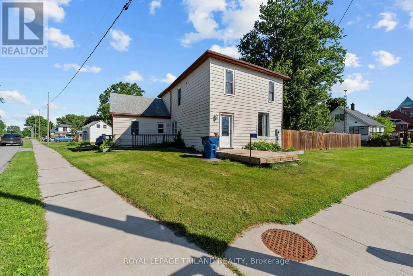
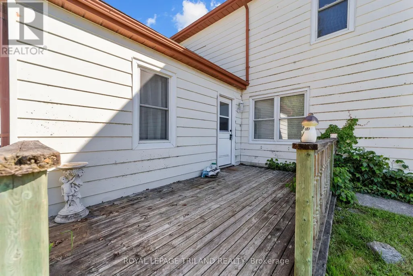
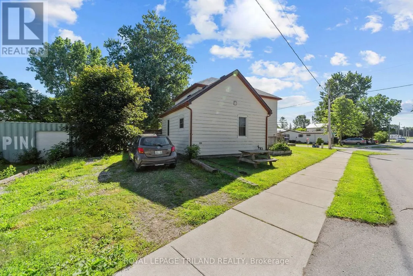
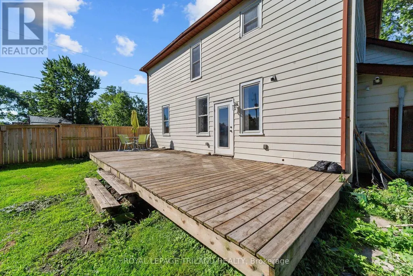
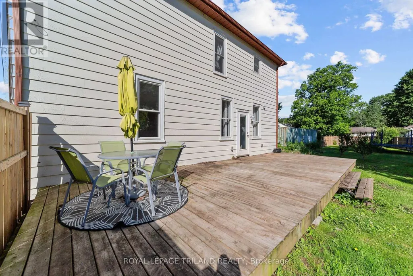
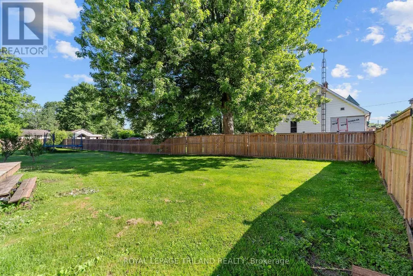
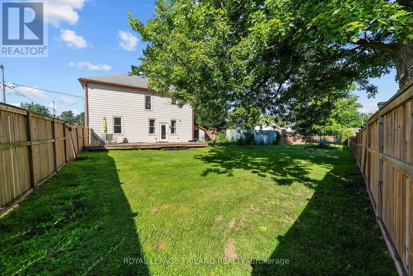
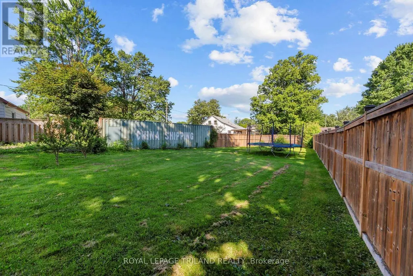
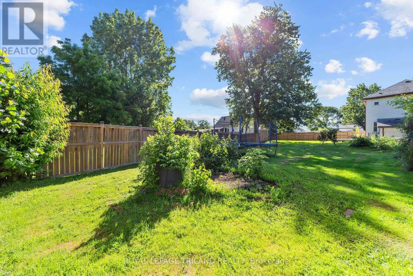
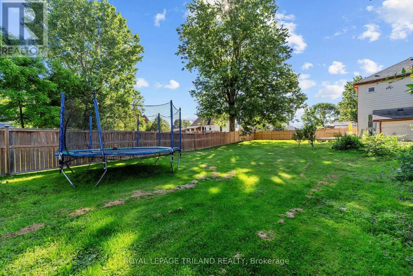
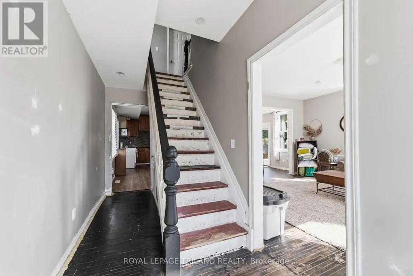
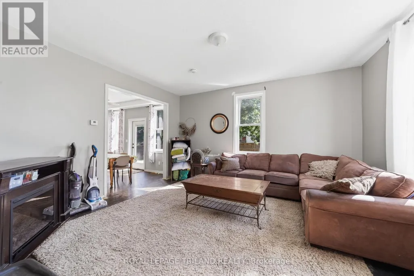
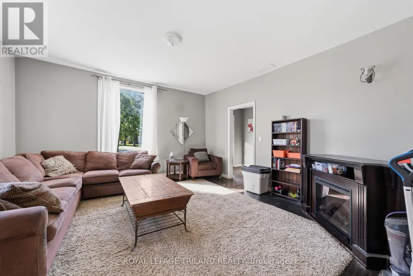
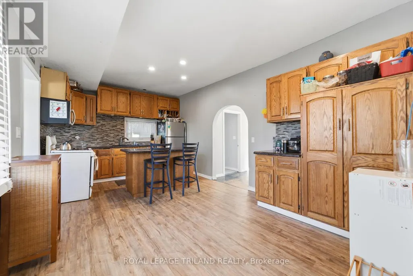
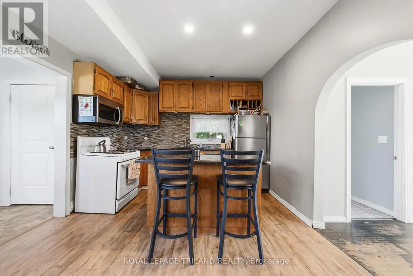
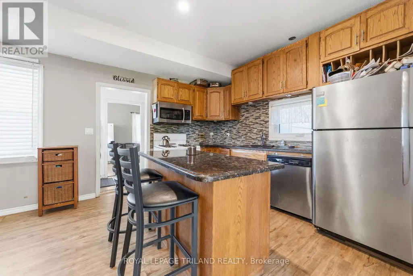
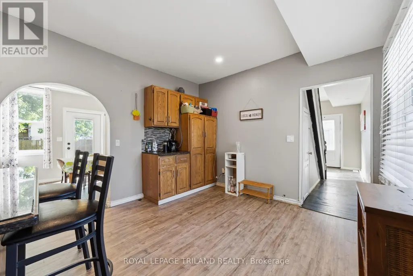
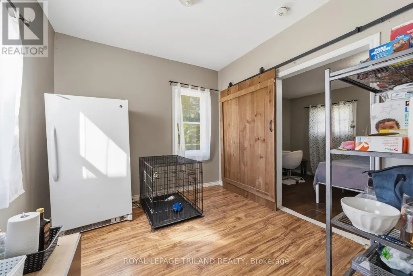
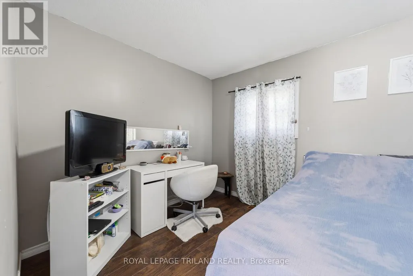
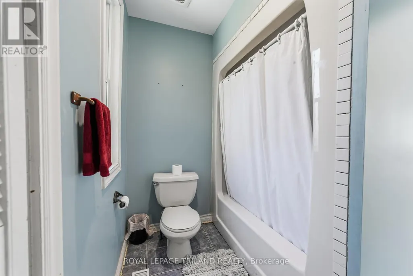
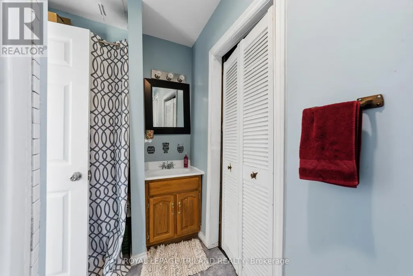
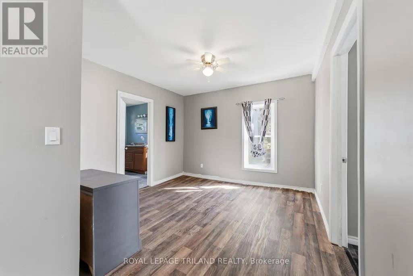
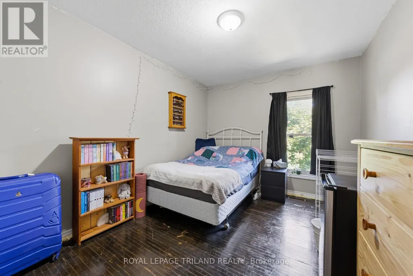
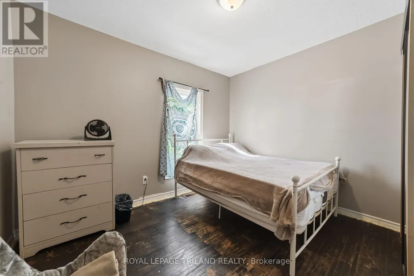
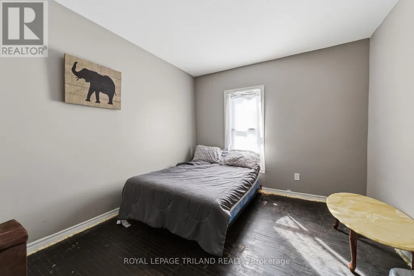
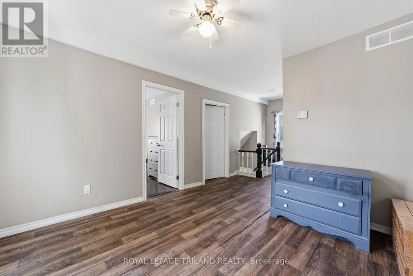
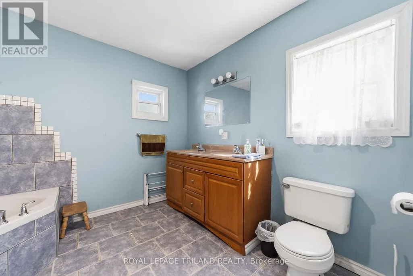
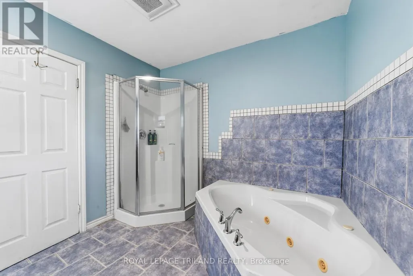
Large home on double lot across the road from the park, splash pad and ball park in Newbury. This home was renovated back to the studs with new insulation, vapour barrier, electrical, plumbing, drywall, ceilings, 2 bathrooms, kitchen with double sink, granite counter top, island and backsplash in 2018. Furnace, A/C window. doors an shingles replaced in 2018. Two newer decks, fenced rear yard. Gas cookstove, fridge, washer, dryer, stand up freezer and microwave included. All in as is where is condition. Newbury has the FCHS hospital, McNaughton Home Hardware, LCBO and legion. A short drive to the Wardsville Golf Course. The school bus stops out front of the house. (id:7434)
General Features
| Features | Irregular lot size, Flat site |
|---|---|
| Community Features | School Bus |
| Property Type | Single Family |
| CommunityName | Newbury |
| Amenities | Golf Nearby, Hospital, Place of Worship, Schools |
| Building Age | 100+ years |
| Building Appliances | Water meter, Dishwasher, Dryer, Freezer, Microwave, Stove, Washer, Refrigerator |
| Building Cooling Type | Central air conditioning |
| Location Description | Cross Streets: Broadway Street. ** Directions: Corner of Broadway & Dundas. |
| Parking Space Total | 4 |
| Foundation Type | Concrete |
| Building Type | House |
| Ownership Type | Freehold |
| Building.StoriesTotal | 2 |
Interior Features
| Building Fireplace Present | False |
|---|---|
| Building Heating Type | Forced air |
| Building Heating Fuel | Natural gas |
| Basement Type | None |
| Construction Style Attachment | Detached |
| Flooring Type | Laminate, Tile |
| Living Area Range | 1500 |
| Bedrooms | 4 |
Exterior Features
| Structure | Deck |
|---|---|
| Land Amenities | Golf Nearby, Hospital, Place of Worship, Schools |
| Sewer | Sanitary sewer |
| Exterior Finish | Aluminum siding, Shingles |
| Fence Type | Fully Fenced |
Room Details
| Room | Dimensions | Level | Flooring | Details |
|---|---|---|---|---|
| Bathroom | 2.9 m x 2.93 m | Main level | 2.93 m | |
| Bedroom 2 | 3.71 m x 2.93 m | Second level | 2.93 m | |
| Bedroom 3 | 3.01 m x 3.99 m | Second level | 3.99 m | |
| Bedroom 4 | 2.67 m x 3.33 m | Second level | 3.33 m | |
| Dining room | 2.87 m x 3.62 m | Main level | 3.62 m | |
| Foyer | 1.79 m x 4.79 m | Main level | 4.79 m | |
| Great room | 3.41 m x 3.42 m | Second level | 3.42 m | |
| Kitchen | 5.5 m x 3.44 m | Main level | 3.44 m | |
| Laundry room | 2.06 m x 1.9 m | Main level | 1.9 m | |
| Living room | 4.74 m x 4.55 m | Main level | 4.55 m | |
| Office | 3.1 m x 2.9 m | Main level | 2.9 m | |
| Primary Bedroom | 4.77 m x 2.78 m | Main level | 2.78 m | |
| Utility room | 1.3 m x 1.45 m | Main level | 1.45 m |
Amenities
- Views
- New Construction
- Adult 55+
- Lease To Own
- No HOA Fees
- Furnished
- Primary On Main
- Air Conditioning
- Seller Finance
- Green
- Fixer Upper
- Horse
- Golf
- Fireplace
- Deck
- Garage
- Basement
- Pool

Property vs Single Family Average in N0L 1Z0
Price
In The Neighborhood
Golf Course
Newbury
$ 649,900
- Type
- Single Family
- Rooms
- 5 Beds + 2.5 Baths
KELLER WILLIAMS LIFESTYLES

 Data provided by the Ontario Regional Technology & Information Systems. The information is deemed reliable, but is not guaranteed. Not intended to solicit buyers or sellers, landlords or tenants currently under contract.
The trademarks REALTOR®, REALTORS® and the REALTOR® logo are controlled by The Canadian Real Estate Association (CREA) and identify real estate professionals who are members of CREA. The trademarks MLS®, Multiple Listing Service® and the associated logos are owned
Data provided by the Ontario Regional Technology & Information Systems. The information is deemed reliable, but is not guaranteed. Not intended to solicit buyers or sellers, landlords or tenants currently under contract.
The trademarks REALTOR®, REALTORS® and the REALTOR® logo are controlled by The Canadian Real Estate Association (CREA) and identify real estate professionals who are members of CREA. The trademarks MLS®, Multiple Listing Service® and the associated logos are owned
