
Primary on Main
Address
1041 Howick Street, Howick, ON
Price
$ 899,900
Property Attributes
- ID#X13435038
- TypeSingle Family
- Listing Status Active
- MunicipalityHowick
- CountyMuskoka Haliburton Orillia The Lakelands
- CityHowick
- AreaHowick
- NeighborhoodHowick
- ZipN0G 2X0
- StyleRaised bungalow
- Price$ 899,900
- Bedrooms3+2
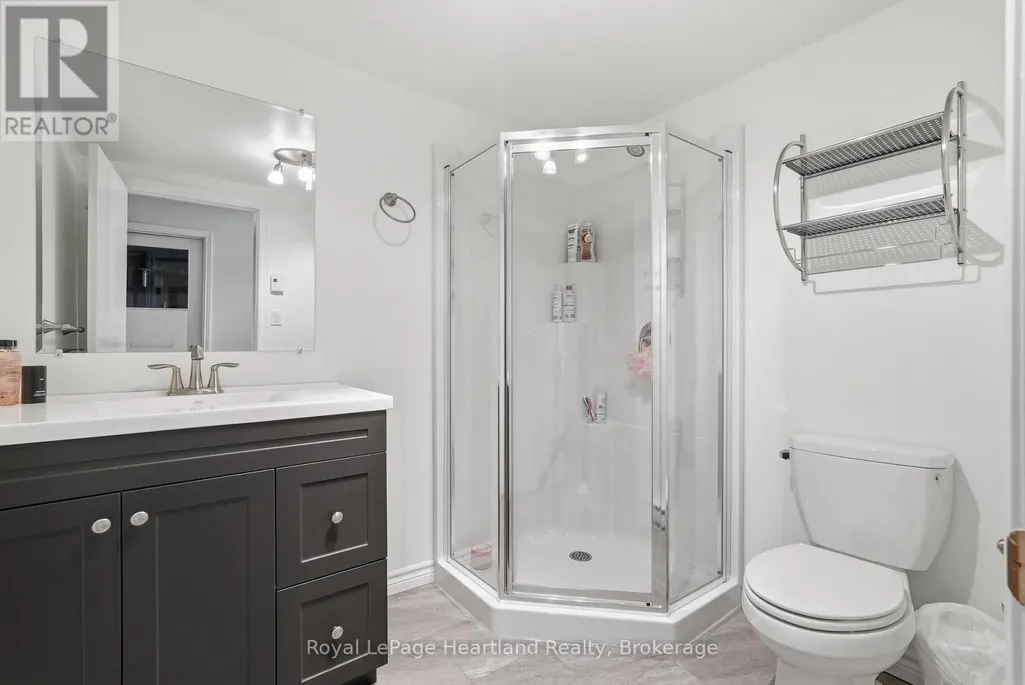
- Bathrooms3
- Half Bathrooms0
Data Source:
Canadian Real Estate Association (CREA)
Property Description
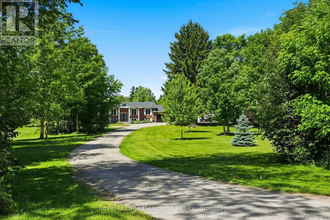
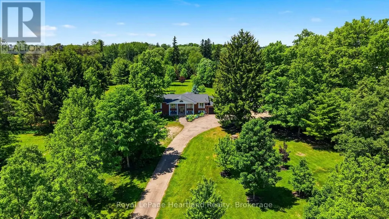
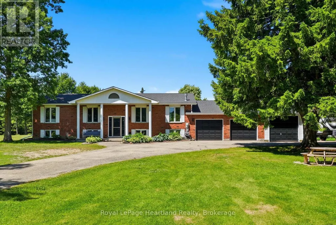
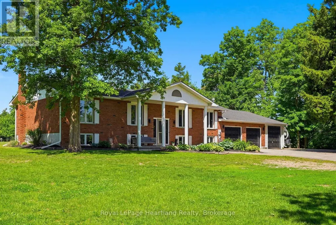
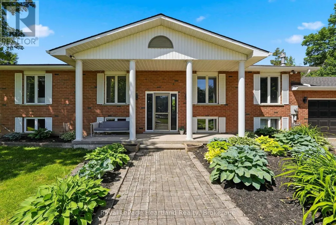
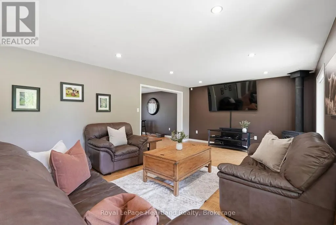
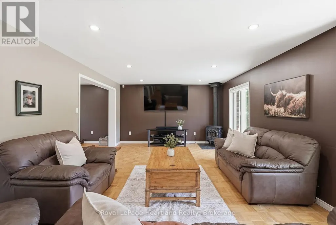
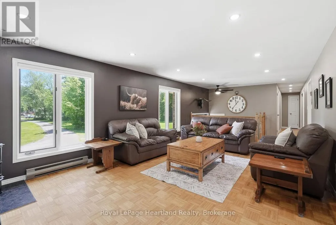
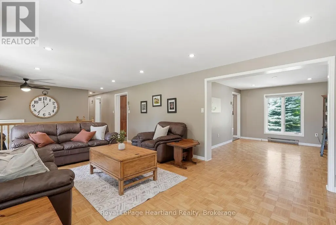
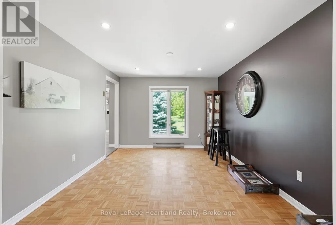
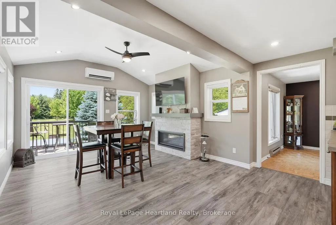
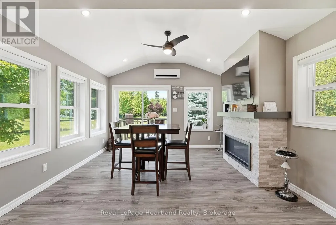
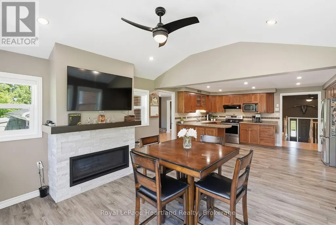
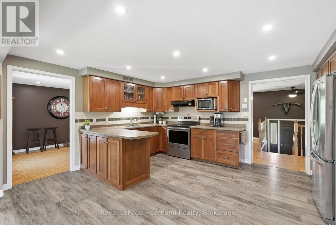
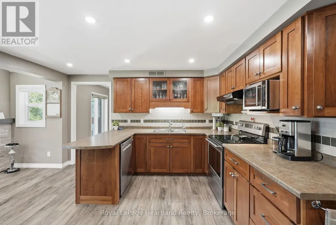
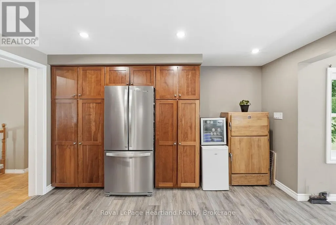
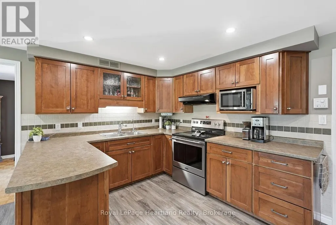
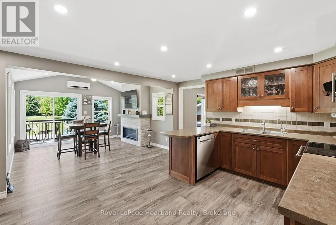
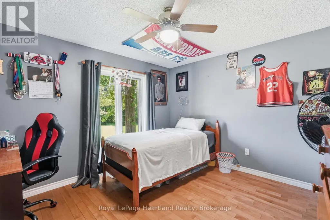
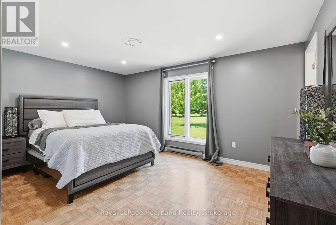
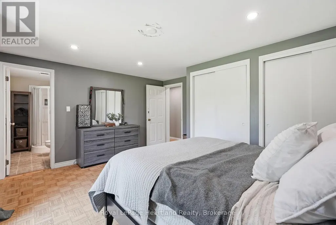
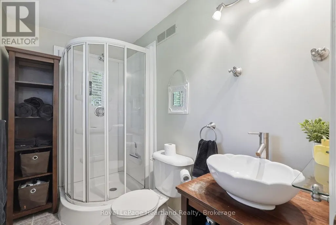
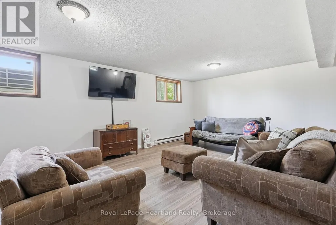
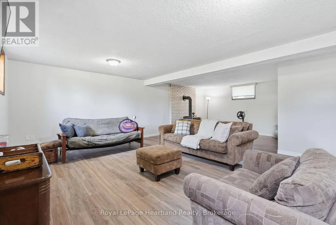
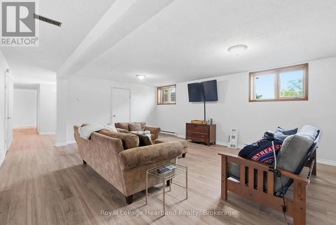
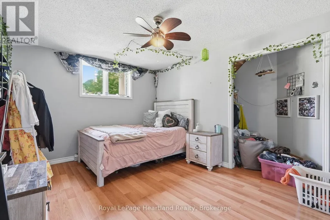
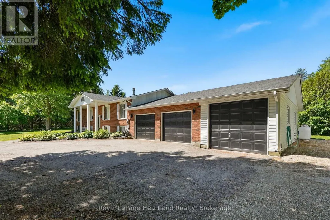
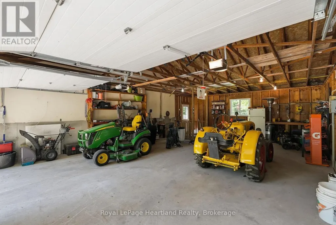
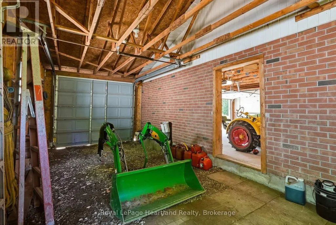
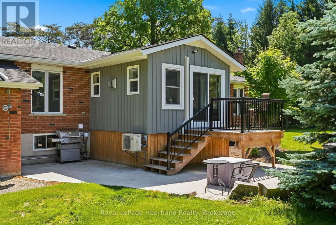
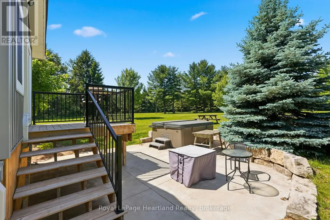
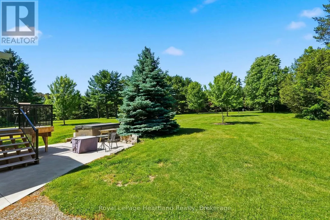
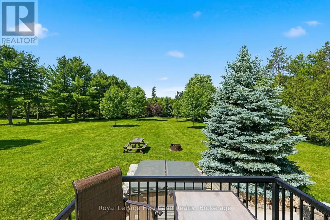
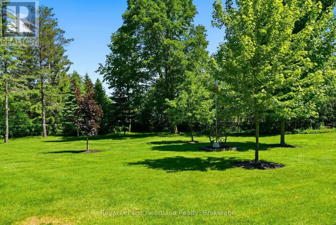
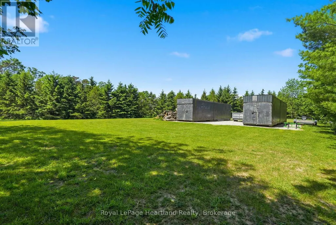
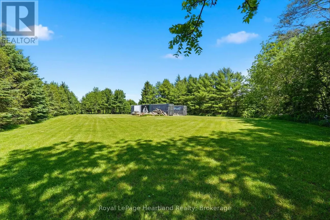
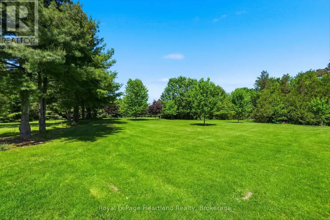
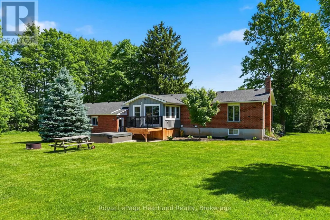
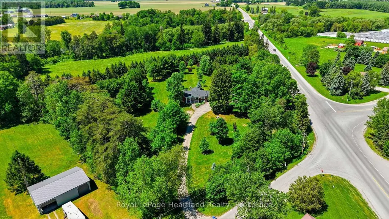
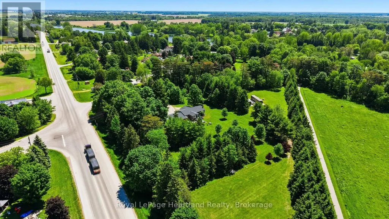
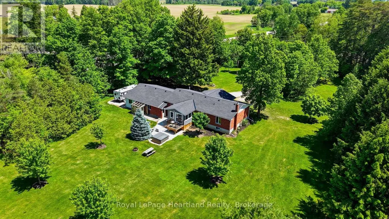
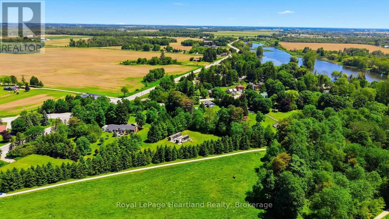
1041 Howick St is the one you've been dreaming about. With 4.46 Private & Secluded Acres, surrounded by mature and well maintained trees you can officially enjoy your own private oasis. The home features 5 bedrooms, 3 full bathrooms, a flowing design that allows for everyone to enjoy their own space, whether they are cooking in the kitchen featuring ample cabinetry and countertop space, gathering with friends overlooking the backyard, watching the game in the finished rec room or simply relaxing on the back concrete patio, you can enjoy it all here. An attached 3 car garage, stunning curb appeal and exterior and ample parking are just a few of the added benefits of this story-book setting. Call Your REALTOR Today To View Your New Howick Home. (id:7434)
General Features
| Features | Irregular lot size, Lane |
|---|---|
| Property Type | Single Family |
| CommunityName | Howick |
| Building Age | 31 to 50 years |
| Building Amenities | Fireplace(s) |
| Building Appliances | Water softener, Water Treatment, Dishwasher, Dryer, Microwave, Stove, Washer, Window Coverings, Refrigerator |
| Building Architectural Style | Raised bungalow |
| Building Cooling Type | Wall unit |
| Location Description | Cross Streets: Howick Street & Hwy 87/Harriston Road. ** Directions: From Harriston Road Turn Onto Howick Street to Property on Right. |
| Parking Space Total | 10 |
| Foundation Type | Concrete |
| Building Type | House |
| Ownership Type | Freehold |
| Building.StoriesTotal | 1 |
Interior Features
| Building Fireplace Present | True |
|---|---|
| Building Fireplace Total | 2 |
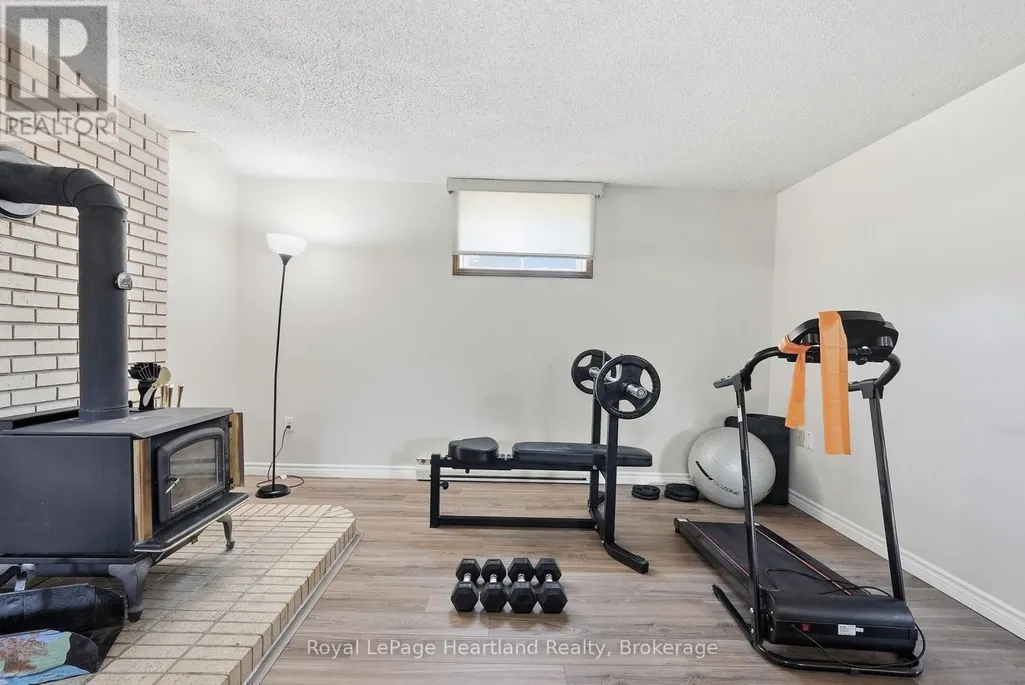
| Building Fireplace Type | Woodstove |
| Building Heating Type | Baseboard heaters, Radiant heat |
| Building Heating Fuel | Electric, Propane, Wood |
| Basement Development | Finished |
| Basement Type | N/A (Finished) |
| Construction Style Attachment | Detached |
| Living Area Range | 1500 |
| Bedrooms | 3+2 |
Exterior Features
| Sewer | Septic System |
|---|---|
| Exterior Finish | Brick |
Room Details
| Room | Dimensions | Level | Flooring | Details |
|---|---|---|---|---|
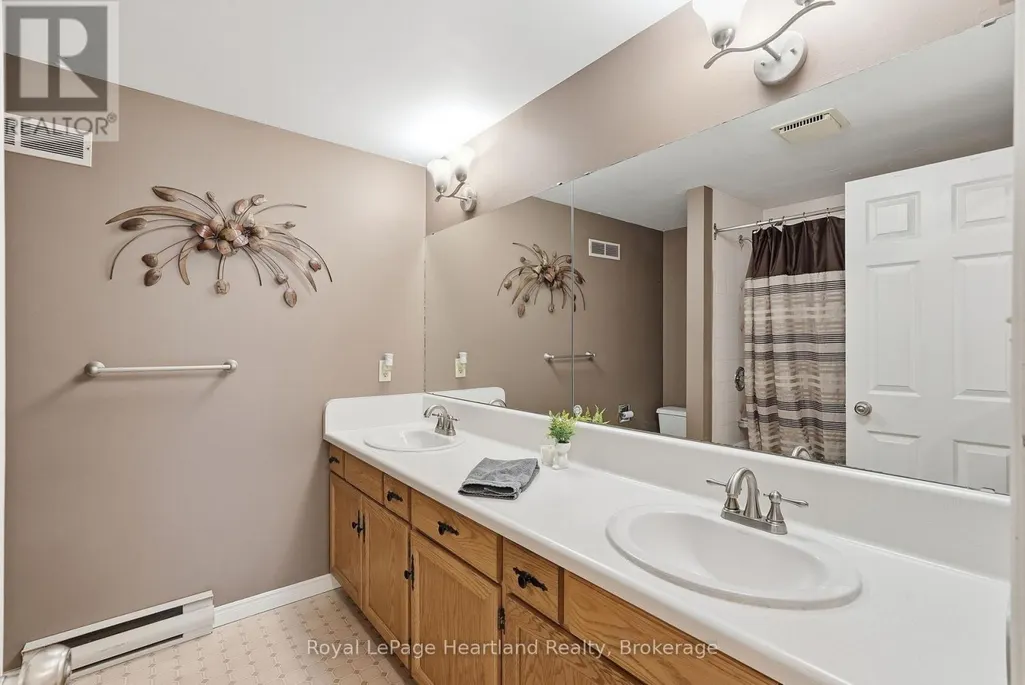
| Bathroom | 2.6 m x 2.46 m | Main level | 2.46 m | |
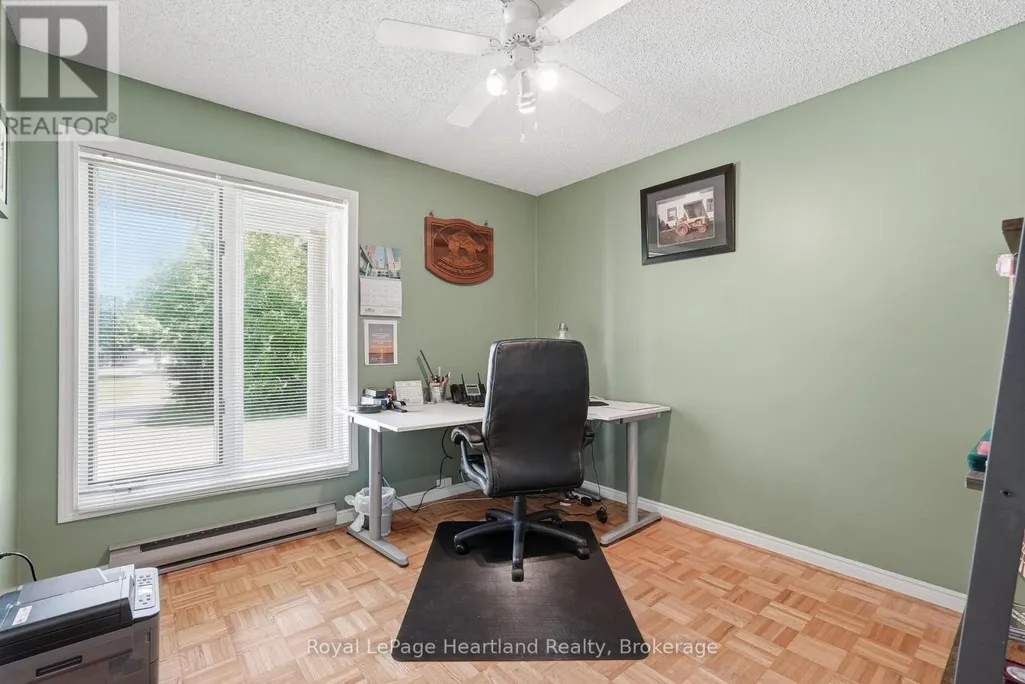
| Bedroom 2 | 3.58 m x 3.17 m | Main level | 3.17 m | |
| Bedroom 3 | 2.95 m x 2.81 m | Main level | 2.81 m | |
| Bedroom 4 | 4.12 m x 3.16 m | Basement | 3.16 m | |
| Bedroom 5 | 4.12 m x 3.14 m | Basement | 3.14 m | |
| Dining room | 5.11 m x 4.94 m | Main level | 4.94 m | |
| Kitchen | 4.94 m x 2.87 m | Main level | 2.87 m | |
| Living room | 8.48 m x 4.02 m | Main level | 4.02 m | |
| Other | 3.17 m x 1.77 m | Main level | 1.77 m | |
| Primary Bedroom | 4.63 m x 4.17 m | Main level | 4.17 m | |
| Recreational, Games room | 7.96 m x 6.15 m | Basement | 6.15 m | |
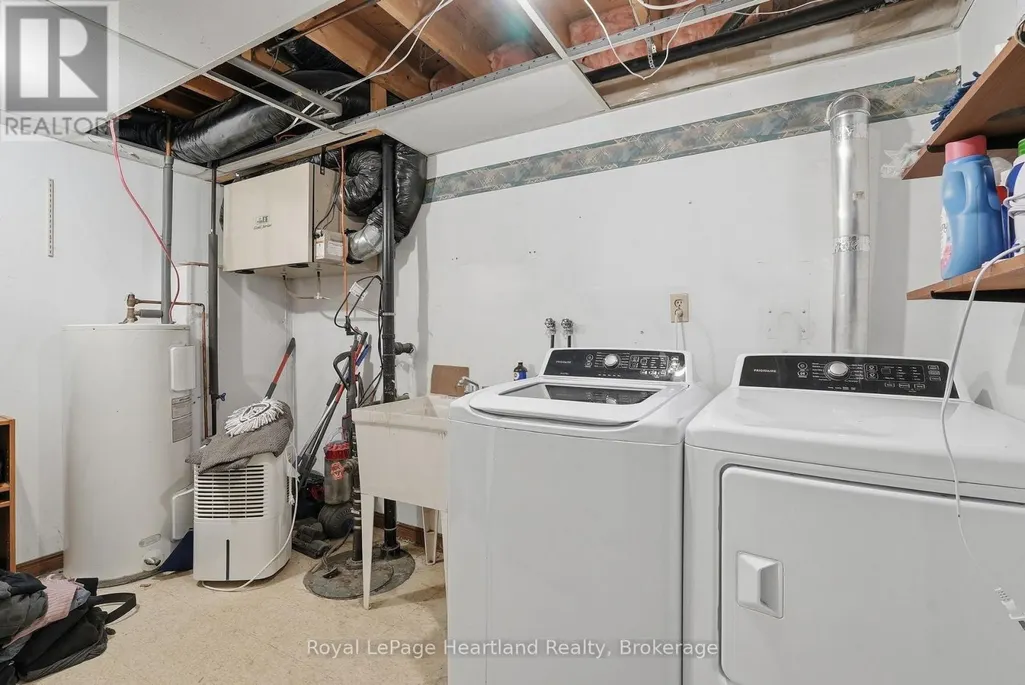
| Utility room | 4 m x 2.74 m | Basement | 2.74 m |
Amenities
- Views
- New Construction
- Adult 55+
- Lease To Own
- No HOA Fees
- Furnished
- Primary On Main
- Air Conditioning
- Seller Finance
- Green
- Fixer Upper
- Horse
- Golf
- Fireplace
- Deck
- Garage
- Basement
- Pool

Property vs Single Family Average in N0G 2X0
Price
In The Neighborhood
Primary On Main
Howick
$ 685,000
- Type
- Single Family
- Rooms
- 4 Beds + 2 Baths
Royal LePage Heartland Realty
Primary On Main
Howick
$ 609,900
- Type
- Single Family
- Rooms
- 4 Beds + 1.5 Baths
HomeLife Power Realty Inc

 Data provided by the Ontario Regional Technology & Information Systems. The information is deemed reliable, but is not guaranteed. Not intended to solicit buyers or sellers, landlords or tenants currently under contract.
The trademarks REALTOR®, REALTORS® and the REALTOR® logo are controlled by The Canadian Real Estate Association (CREA) and identify real estate professionals who are members of CREA. The trademarks MLS®, Multiple Listing Service® and the associated logos are owned
Data provided by the Ontario Regional Technology & Information Systems. The information is deemed reliable, but is not guaranteed. Not intended to solicit buyers or sellers, landlords or tenants currently under contract.
The trademarks REALTOR®, REALTORS® and the REALTOR® logo are controlled by The Canadian Real Estate Association (CREA) and identify real estate professionals who are members of CREA. The trademarks MLS®, Multiple Listing Service® and the associated logos are owned
