
Address
8321 89 Highway, Wellington North, ON
Price
$ 725,000
Property Attributes
- ID#X13410310
- TypeSingle Family
- Listing Status Active
- MunicipalityWellington North
- CountyMuskoka Haliburton Orillia The Lakelands
- CityWellington North
- AreaRural Wellington North
- NeighborhoodRural Wellington North
- ZipN0G 1N0
- Style
- Price$ 725,000
- Bedrooms3
- Bathrooms1
- Half Bathrooms0
Data Source:
Canadian Real Estate Association (CREA)
Property Description
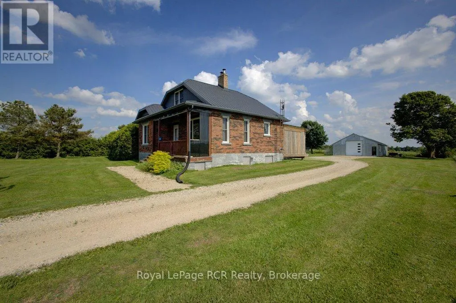
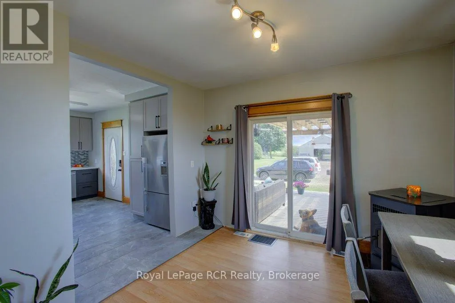
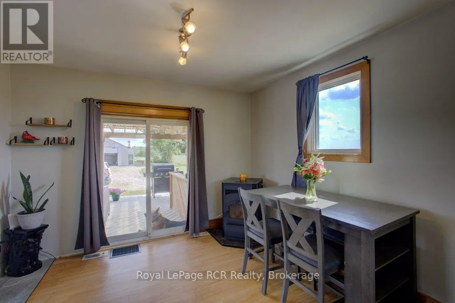
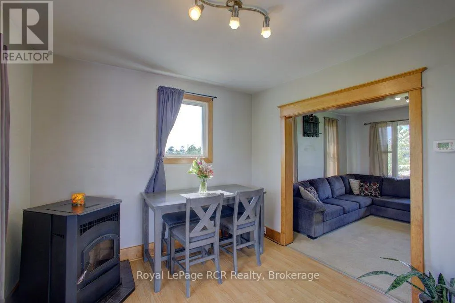
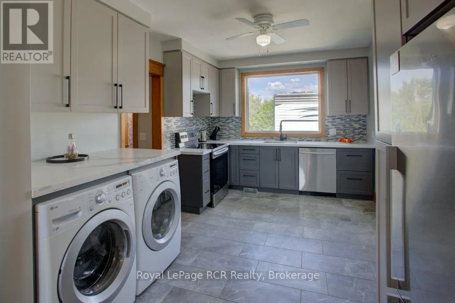
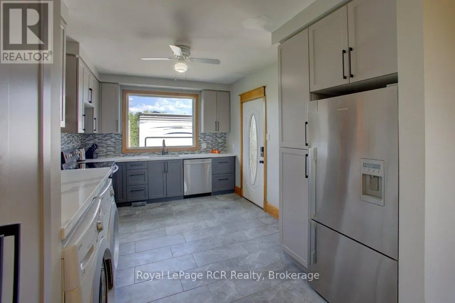
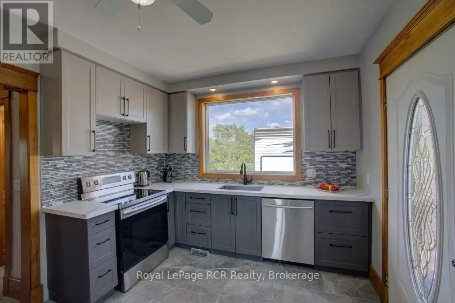
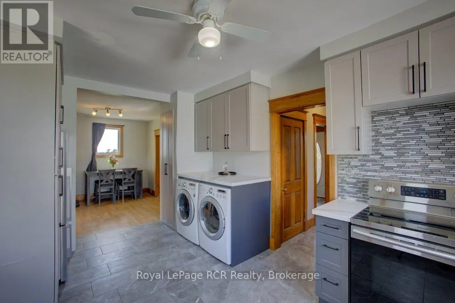
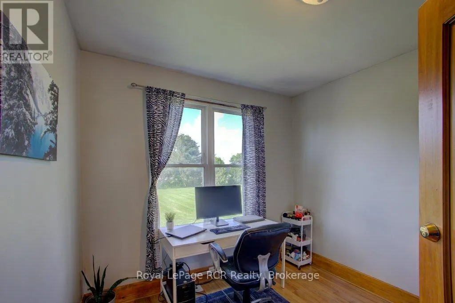
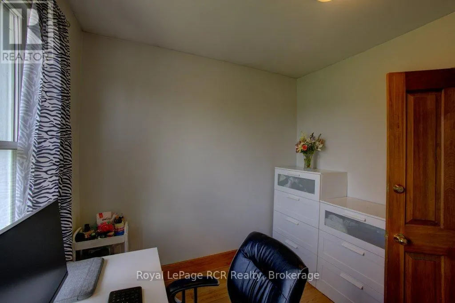
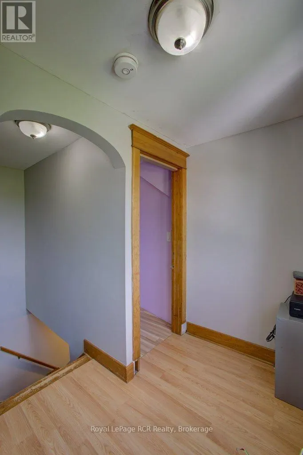
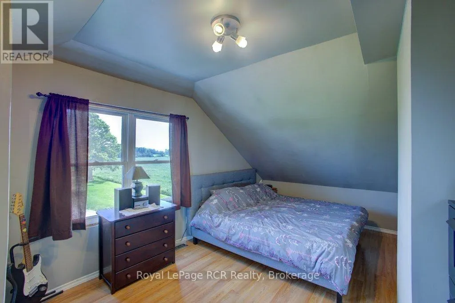
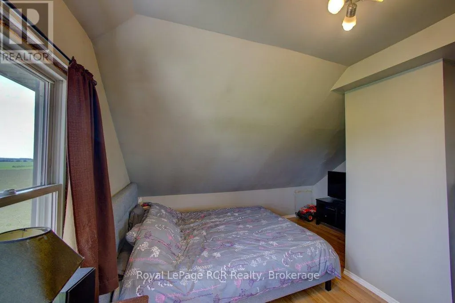
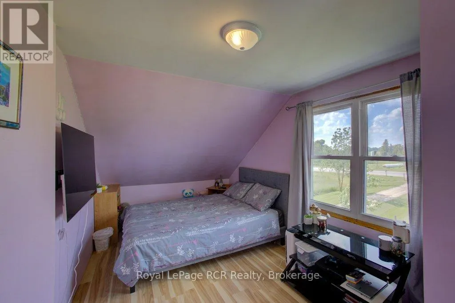
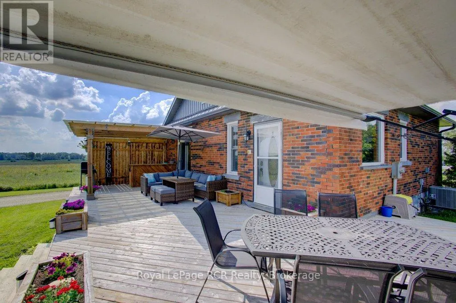
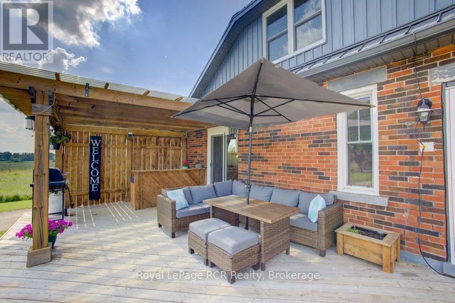
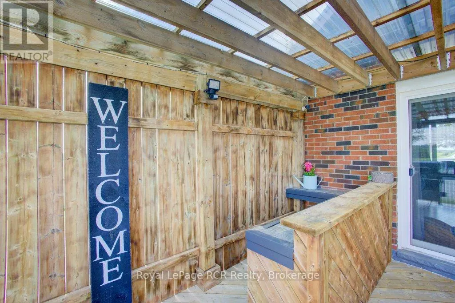
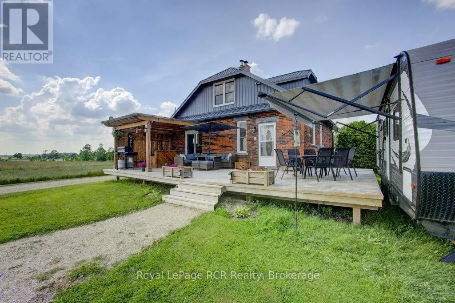
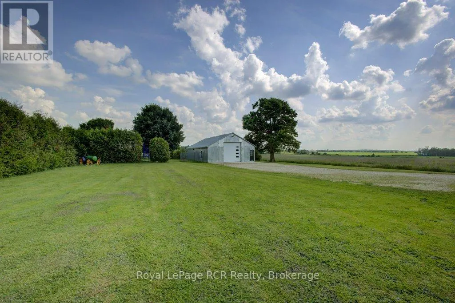
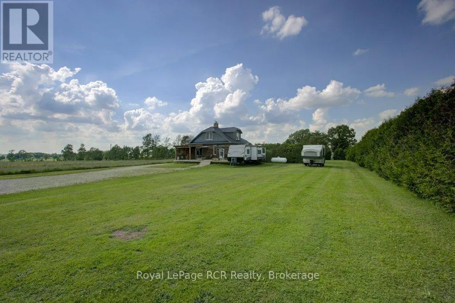
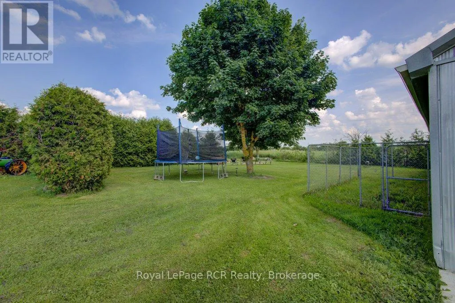
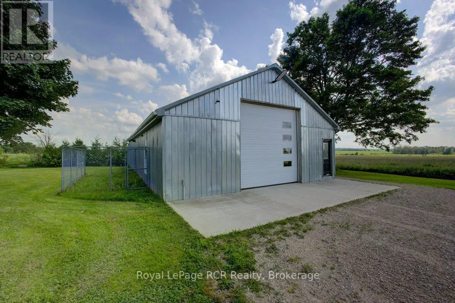
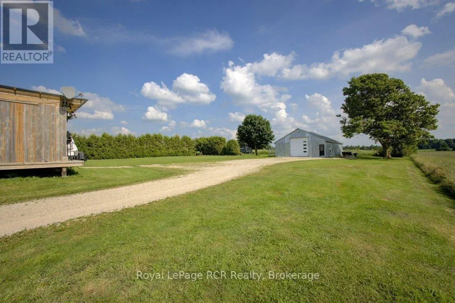
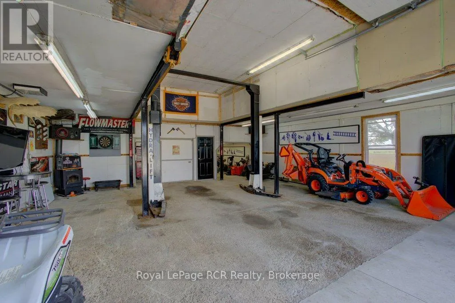
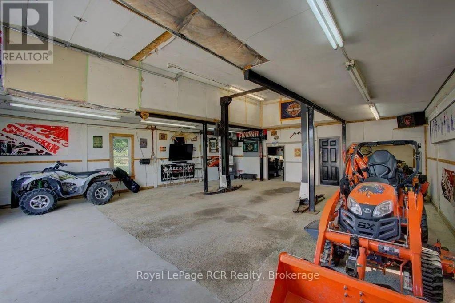
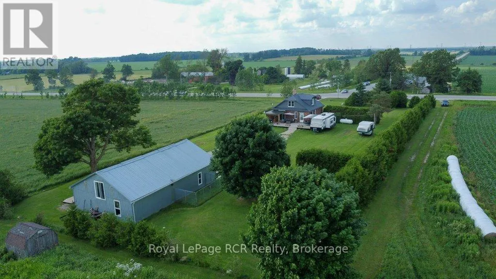
Escape to the peace and privacy of the countryside with this solid brick home situated on a generous 0.9-acre lot. Perfect for hobbyists, tradespeople, or anyone needing extra workspace, the property features an impressive 30' x 50' detached shop complete with a 12' overhead door, offering endless possibilities for projects, storage. Inside, you'll find a thoughtfully updated home featuring a newer kitchen, a bright and welcoming living and dining area, and multiple walkouts leading to an expansive 600 sq. ft. rear deck-an ideal space for entertaining family and friends or simply enjoying the surrounding views. The main level includes a versatile room that could serve as a home office, den, or additional bedroom, while upstairs offers two comfortable bedrooms. Combining rural charm with practical amenities, this property delivers the perfect balance of country living and functional space. A rare opportunity for those seeking room to live, work, and play-all in one exceptional package. (id:7434)
General Features
| Features | Lighting |
|---|---|
| Property Type | Single Family |
| Zoning Description | A |
| CommunityName | Rural Wellington North |
| Building Amenities | Canopy |
| Building Appliances | Water Heater, Water softener |
| Building Cooling Type | Central air conditioning |
| Location Description | Cross Streets: Southgate Sideroad 11. ** Directions: Highway 89 East to #8321. |
| Parking Space Total | 10 |
| Foundation Type | Stone, Concrete |
| Building Type | House |
| Ownership Type | Freehold |
| Building.StoriesTotal | 1.5 |
Interior Features
| Building Fireplace Present | True |
|---|---|
| Building Fireplace Total | 1 |
| Building Fireplace Type | Stove |
| Building Heating Type | Forced air |
| Building Heating Fuel | Propane |
| Basement Development | Unfinished |
| Basement Type | N/A (Unfinished) |
| Construction Style Attachment | Detached |
| Fireplace Fuel | Pellet |
| Living Area Range | 700 |
| Bedrooms | 3 |
Exterior Features
| Structure | Deck, Patio(s) |
|---|---|
| Sewer | Septic System |
| Exterior Finish | Brick, Vinyl siding |
Room Details
| Room | Dimensions | Level | Flooring | Details |
|---|---|---|---|---|
| Bathroom | 2.26 m x 1.83 m | Main level | 1.83 m | |
| Bedroom | 2.7 m x 2.85 m | Main level | 2.85 m | |
| Dining room | 3.07 m x 4.54 m | Main level | 4.54 m | |
| Kitchen | 3.07 m x 4.67 m | Main level | 4.67 m | |
| Living room | 3.54 m x 3.58 m | Main level | 3.58 m | |
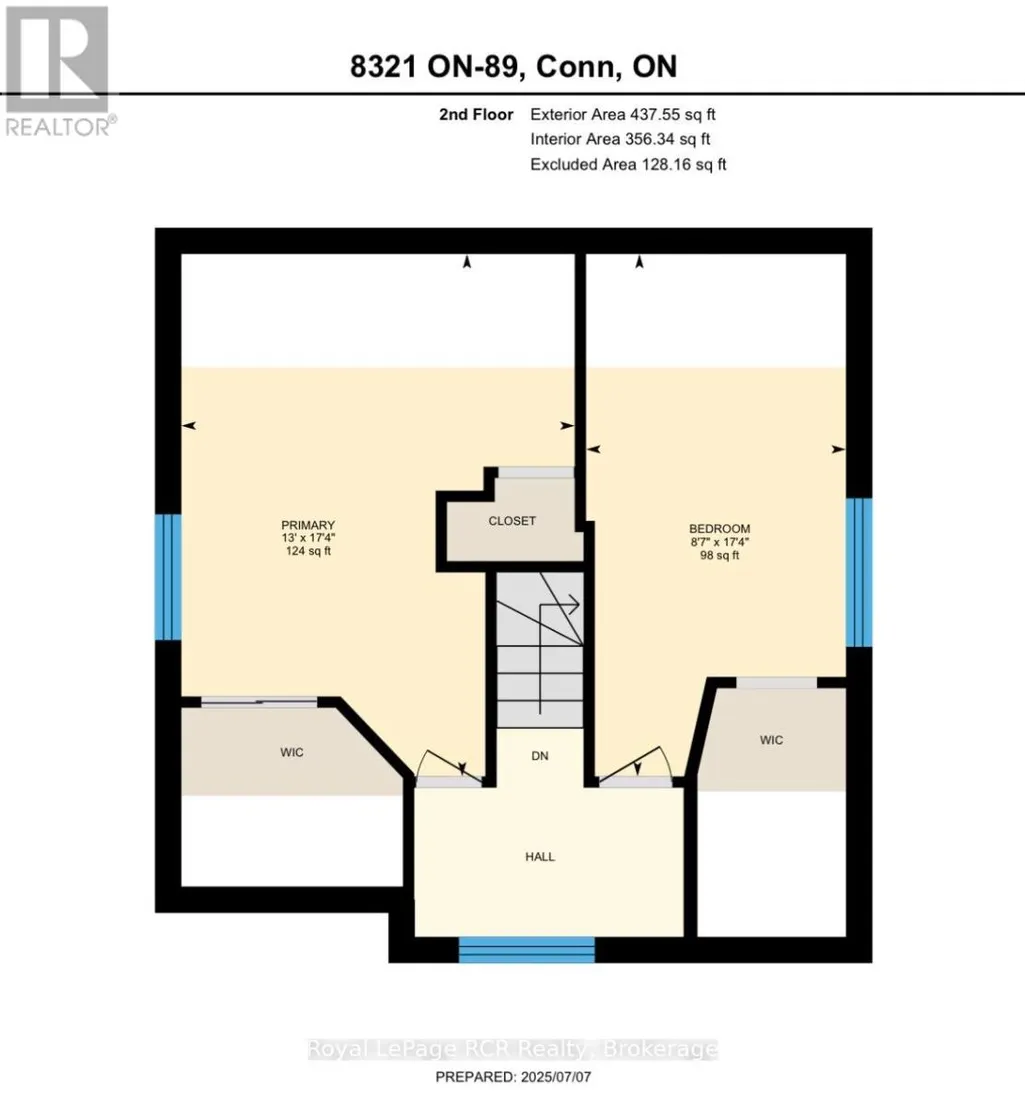
| Primary Bedroom | 3.97 m x 5.27 m | Second level | 5.27 m |
Amenities
- Views
- New Construction
- Adult 55+
- Lease To Own
- No HOA Fees
- Furnished
- Primary On Main
- Air Conditioning
- Seller Finance
- Green
- Fixer Upper
- Horse
- Golf
- Fireplace
- Deck
- Garage
- Basement
- Pool

Property vs Single Family Average in N0G 1N0
Price
In The Neighborhood
Wellington North
$ 550,000
- Type
- Single Family
- Rooms
- 3 Beds + 1.5 Baths
Royal LePage Royal City Realty
Primary On Main
Wellington North
$ 1,297,500
- Type
- Single Family
- Rooms
- 3 Beds + 2 Baths
RE/MAX ICON REALTY
Wellington North
$ 899,000
- Type
- Single Family
- Rooms
- 4 Beds + 1.5 Baths
Century 21 Excalibur Realty Inc
Wellington North
$ 799,900
- Type
- Single Family
- Rooms
- 5 Beds + 2.5 Baths
Rock Star Real Estate Inc., Brokerage
Primary On Main
Wellington North
$ 1,114,900
- Type
- Single Family
- Rooms
- 4 Beds + 2 Baths
M1 Real Estate Brokerage Ltd
Waterfront
Wellington North
$ 119,000
- Type
- Single Family
- Rooms
- 1 Beds + 1 Baths
Royal LePage RCR Realty
Wellington North
$ 749,000
- Type
- Single Family
- Rooms
- 3 Beds + 2.5 Baths
Keller Williams Home Group Realty
Water Views
Wellington North
$ 329,900
- Type
- Single Family
- Rooms
- 3 Beds + 2 Baths
Coldwell Banker WIN Realty

 Data provided by the Ontario Regional Technology & Information Systems. The information is deemed reliable, but is not guaranteed. Not intended to solicit buyers or sellers, landlords or tenants currently under contract.
The trademarks REALTOR®, REALTORS® and the REALTOR® logo are controlled by The Canadian Real Estate Association (CREA) and identify real estate professionals who are members of CREA. The trademarks MLS®, Multiple Listing Service® and the associated logos are owned
Data provided by the Ontario Regional Technology & Information Systems. The information is deemed reliable, but is not guaranteed. Not intended to solicit buyers or sellers, landlords or tenants currently under contract.
The trademarks REALTOR®, REALTORS® and the REALTOR® logo are controlled by The Canadian Real Estate Association (CREA) and identify real estate professionals who are members of CREA. The trademarks MLS®, Multiple Listing Service® and the associated logos are owned
