
Address
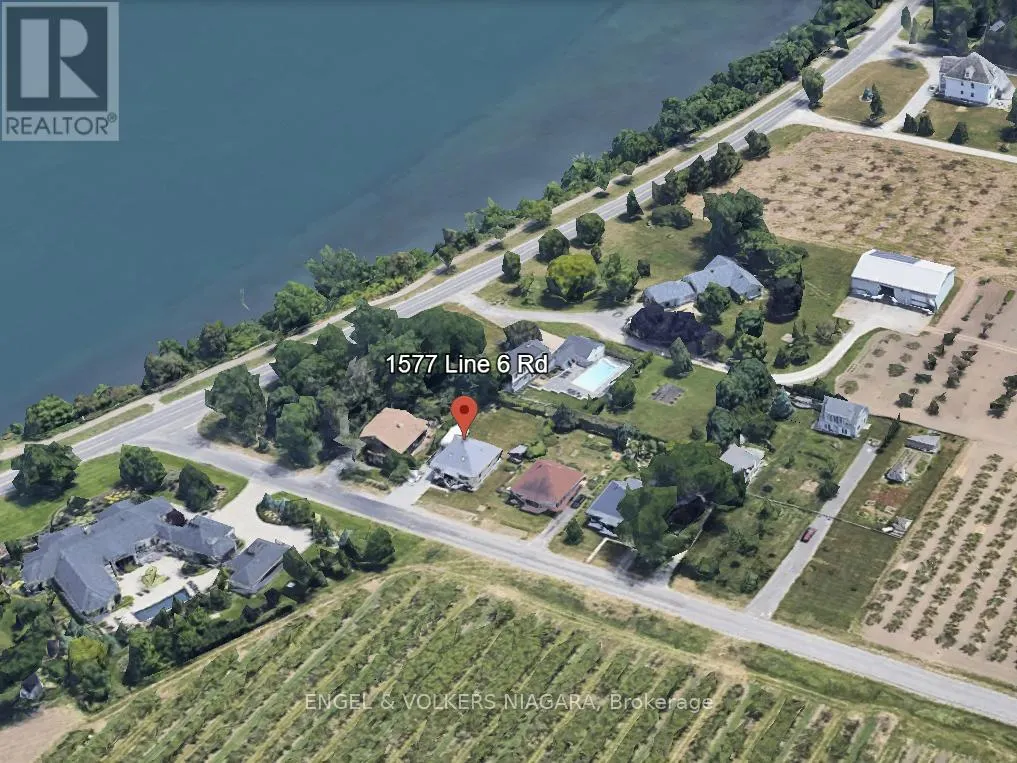
1577 Line 6 Road, Niagara-on-the-Lake (Queenston), ON
Price
$ 879,000
Property Attributes
- ID#X12897000
- TypeSingle Family
- Listing Status Active
- MunicipalityNiagara-on-the-Lake (Queenston)
- CountyNiagara Association of REALTORS
- CityNiagara-on-the-Lake (Queenston)
- Area106 - Queenston
- Neighborhood106 - Queenston
- ZipL0S 1J0
- Style
- Price$ 879,000
- Bedrooms3
- Bathrooms2
- Half Bathrooms0
Data Source:
Canadian Real Estate Association (CREA)
Property Description
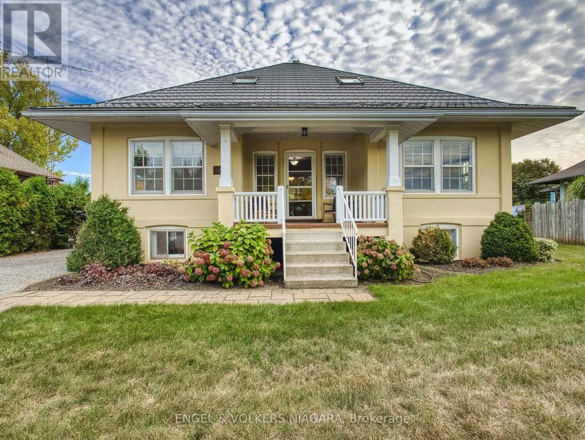
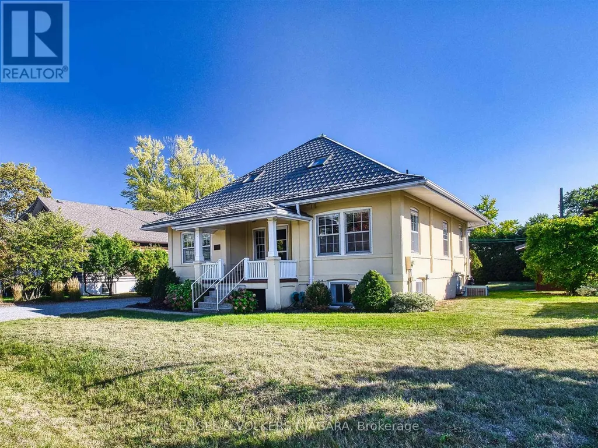
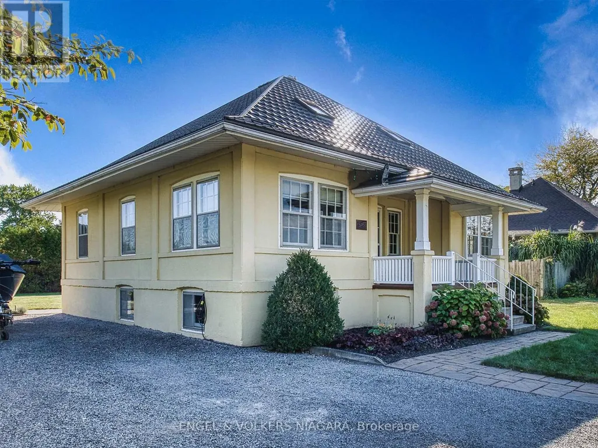
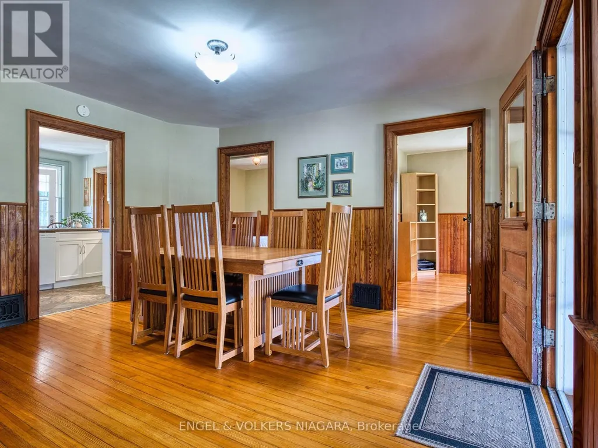
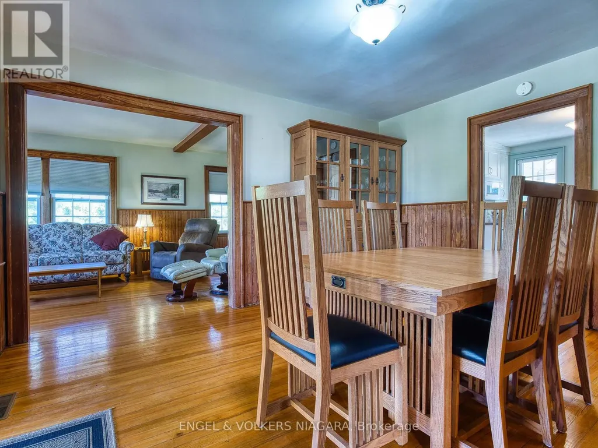
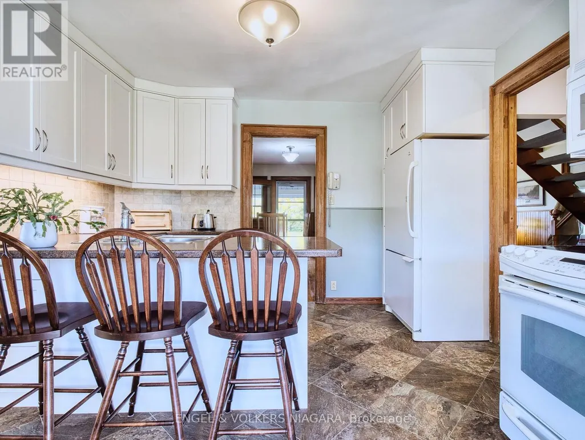
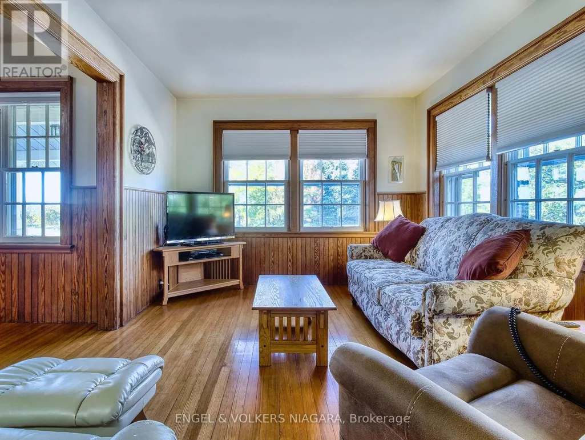
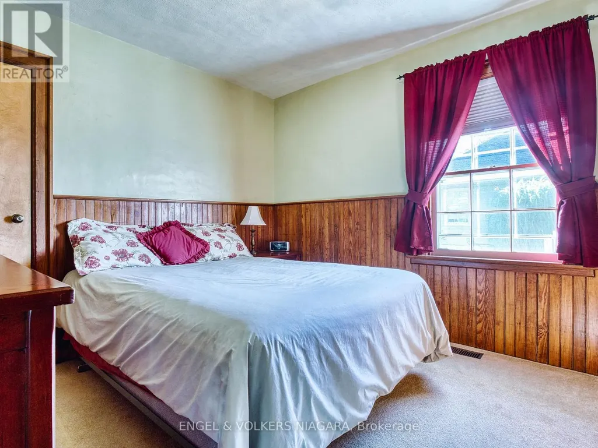
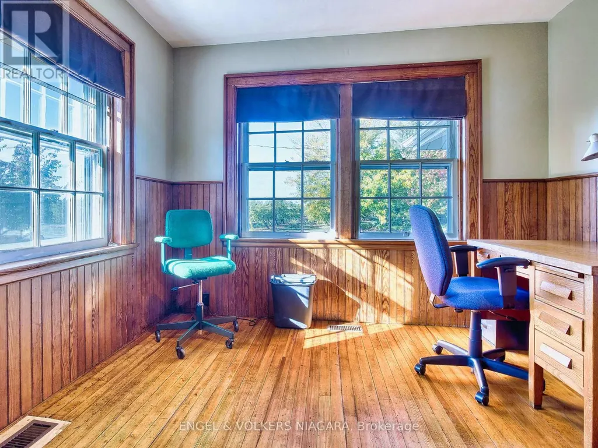
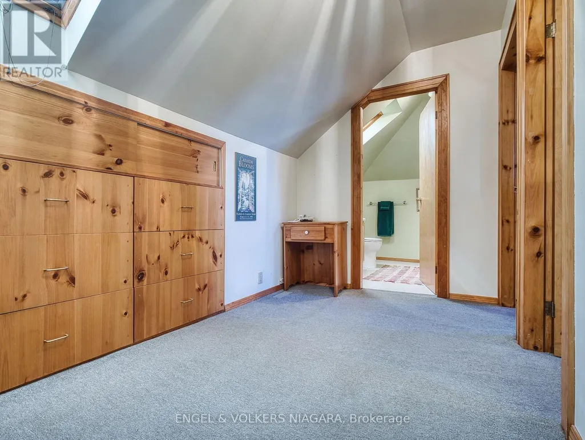
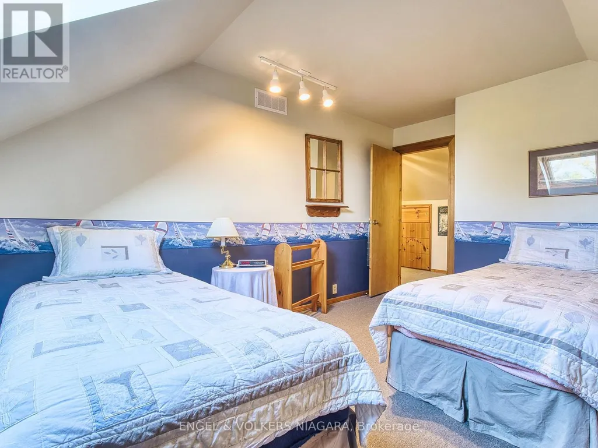
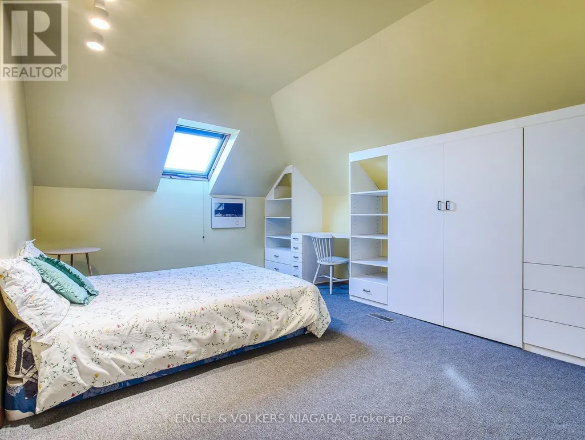
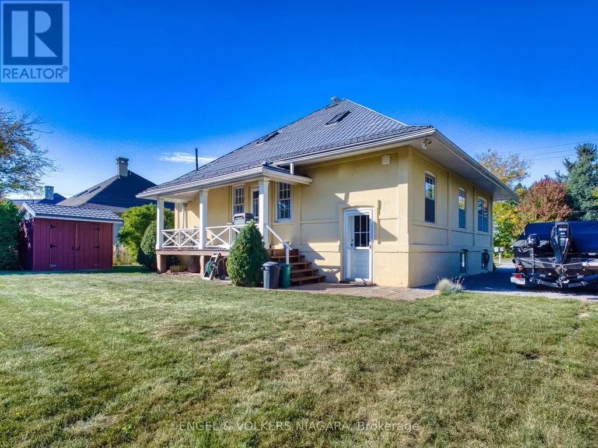
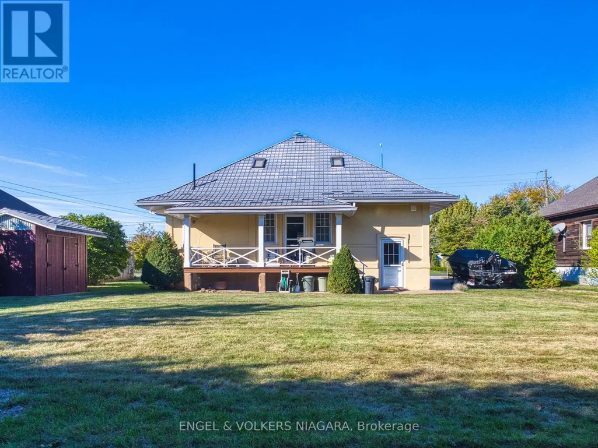
For the first time in over 50 years, this rare gem is being offered to the market. If you are looking for a historic peid-à-terre in wine country or, a modest characterful property to enjoy your golden years or, a bucolic low-maintenance country home to raise a family, this one could be for you. About 5 minutes from Niagara-on-the-Lake's Old Town, its convenient rural setting is sheltered from the tourist hub-bub while being surrounded by orchards and vineyards with the beautiful Niagara River Recreation Trail a mere 1 minute stroll away. The lovingly restored original features (inc. floors, wainscot, doors, trim, etc.) of this classic 1908 Craftsman home evokes the artisanship of another era. And, where modern interventions and renovations have been done (such as the 50 year metal roof), all are appropriate, tasteful and meant to last for generations. Truly a unique opportunity to live your best life! (id:7434)
General Features
| Property Type | Single Family |
|---|---|
| CommunityName | 106 - Queenston |
| Building Age | 100+ years |
| Building Appliances | Dryer, Stove, Washer, Refrigerator |
| Building Cooling Type | Central air conditioning |
| Location Description | Cross Streets: Line 6 Road and Niagara River Parkway. ** Directions: East on Line 6 Road off Niagara River Parkway. |
| Parking Space Total | 4 |
| Foundation Type | Concrete |
| Building Type | House |
| Ownership Type | Freehold |
| Building.StoriesTotal | 1.5 |
Interior Features
| Building Fireplace Present | False |
|---|---|
| Building Heating Type | Forced air |
| Building Heating Fuel | Natural gas |
| Basement Development | Unfinished |
| Basement Type | N/A (Unfinished) |
| Construction Style Attachment | Detached |
| Living Area Range | 1500 |
| Bedrooms | 3 |
Exterior Features
| Sewer | Septic System |
|---|---|
| Exterior Finish | Stucco |
Room Details
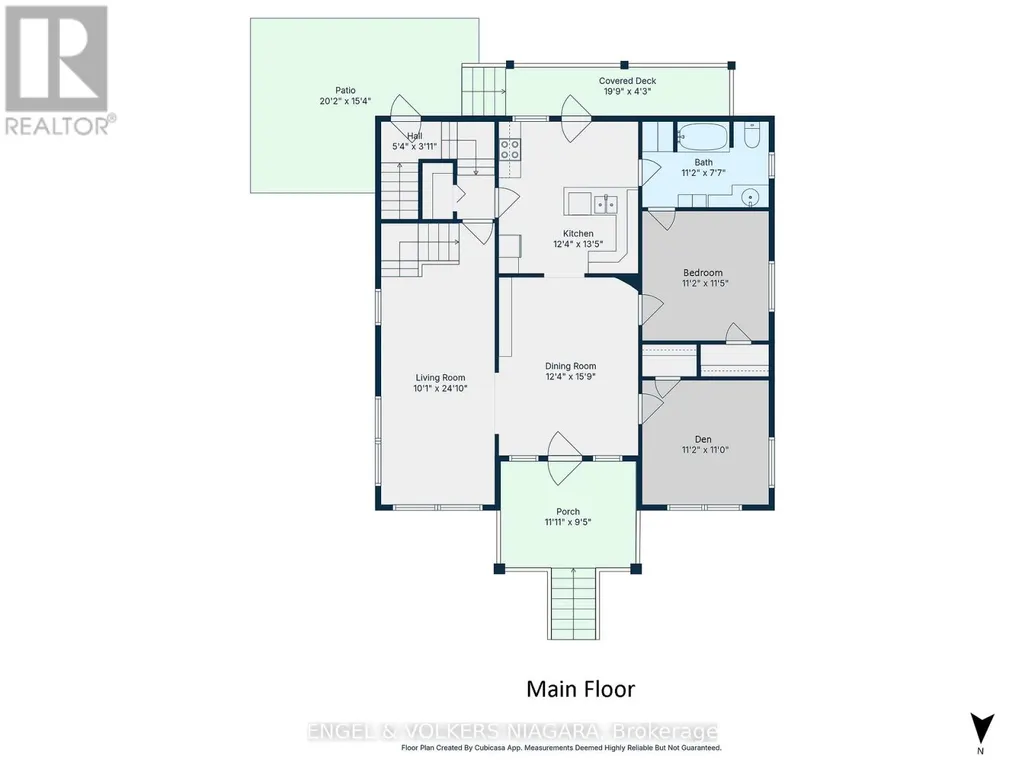
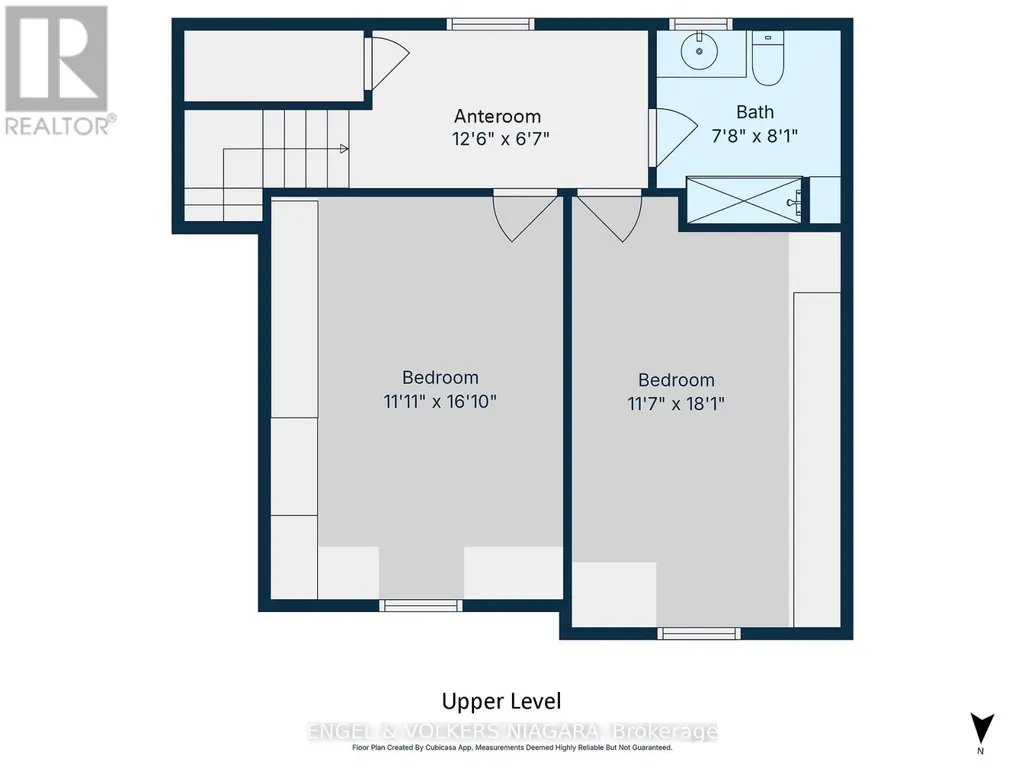
| Room | Dimensions | Level | Flooring | Details |
|---|---|---|---|---|
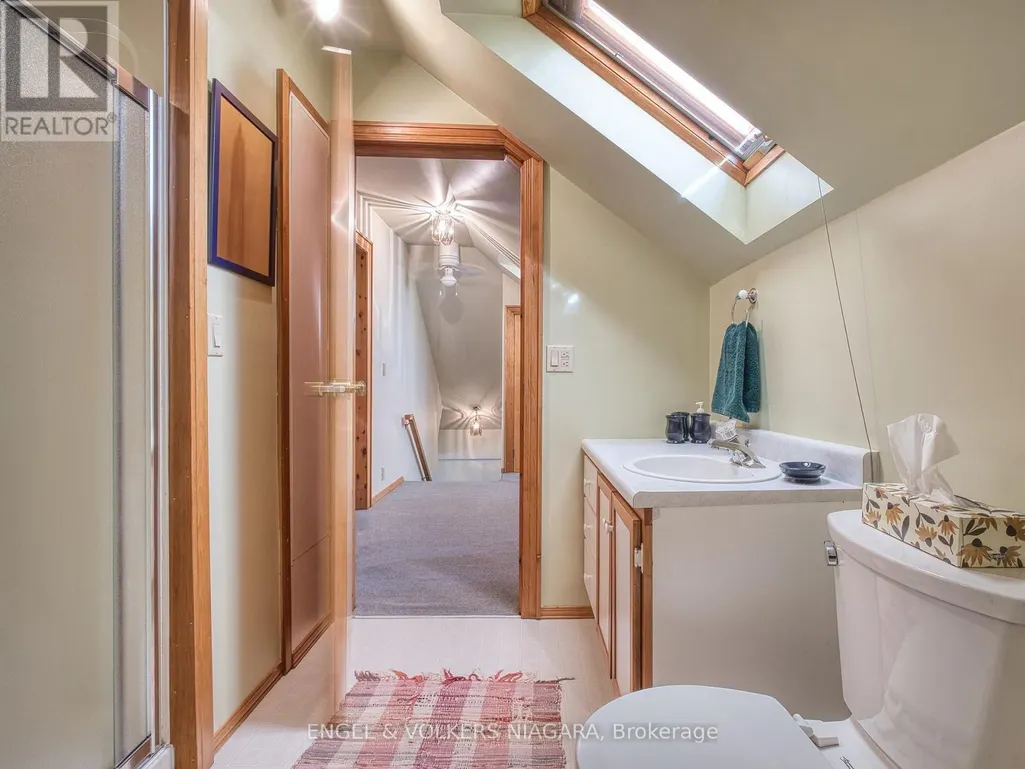
| Bathroom | 2.34 m x 2.47 m | Upper Level | 2.47 m | |
| Bedroom | 3.49 m x 3.41 m | Main level | 3.41 m | |
| Bedroom 2 | 5.14 m x 3.62 m | Upper Level | 3.62 m | |
| Bedroom 3 | 5.5 m x 3.54 m | Upper Level | 3.54 m | |
| Den | 3.35 m x 3.41 m | Main level | 3.41 m | |
| Dining room | 4.8 m x 3.76 m | Main level | 3.76 m | |
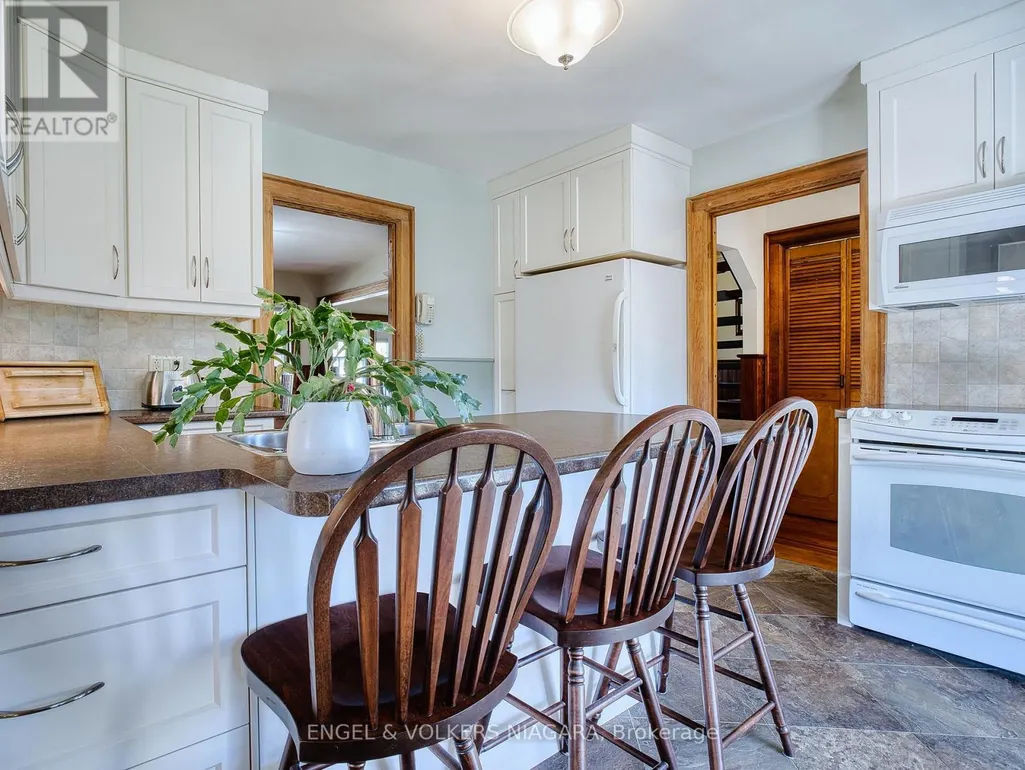
| Kitchen | 4.09 m x 3.76 m | Main level | 3.76 m | |
| Living room | 7.57 m x 3.07 m | Main level | 3.07 m | |
| Other | 2.01 m x 3.82 m | Upper Level | 3.82 m |
Amenities
- Views
- New Construction
- Adult 55+
- Lease To Own
- No HOA Fees
- Furnished
- Primary On Main
- Air Conditioning
- Seller Finance
- Green
- Fixer Upper
- Horse
- Golf
- Fireplace
- Deck
- Garage
- Basement
- Pool

Property vs Single Family Average in L0S 1J0
Price
In The Neighborhood
Primary On Main
Niagara-on-the-Lake (Queenston)
$ 949,000
- Type
- Single Family
- Rooms
- 4 Beds + 3 Baths
ROYAL LEPAGE NRC REALTY
Niagara-on-the-Lake (Queenston)
$ 1,995,000
- Type
- Single Family
- Rooms
- 5 Beds + 4 Baths
RE/MAX HENDRIKS TEAM REALTY
Niagara-on-the-Lake (Queenston)
$ 1,645,000
- Type
- Single Family
- Rooms
- 3 Beds + 3 Baths
ENGEL & VOLKERS NIAGARA
Niagara-on-the-Lake (Queenston)
$ 9,500
- Type
- Single Family
- Rooms
- 4 Beds + 3.5 Baths
RE/MAX NIAGARA REALTY LTD, BROKERAGE
Golf Course
Niagara-on-the-Lake
$ 9,500
- Type
- Single Family
- Size
- 3,008 SqFt
- Rooms
- 4 Beds + 3.5 Baths
RE/MAX Niagara Realty Ltd.

 Data provided by the Ontario Regional Technology & Information Systems. The information is deemed reliable, but is not guaranteed. Not intended to solicit buyers or sellers, landlords or tenants currently under contract.
The trademarks REALTOR®, REALTORS® and the REALTOR® logo are controlled by The Canadian Real Estate Association (CREA) and identify real estate professionals who are members of CREA. The trademarks MLS®, Multiple Listing Service® and the associated logos are owned
Data provided by the Ontario Regional Technology & Information Systems. The information is deemed reliable, but is not guaranteed. Not intended to solicit buyers or sellers, landlords or tenants currently under contract.
The trademarks REALTOR®, REALTORS® and the REALTOR® logo are controlled by The Canadian Real Estate Association (CREA) and identify real estate professionals who are members of CREA. The trademarks MLS®, Multiple Listing Service® and the associated logos are owned
