
Open House Sat, Sep 19th 02:00 PM - 04:00 PM
Address
1304 Devon Road, Oakville (MO Morrison), ON
Price
$ 2,580,000
Open House Sat, Sep 19th 02:00 PM - 04:00 PM
Property Attributes
- ID#W13801496
- TypeSingle Family
- Listing Status Active
- MunicipalityOakville (MO Morrison)
- CountyToronto Real Estate Board
- CityOakville (MO Morrison)
- Area1011 - MO Morrison
- Neighborhood1011 - MO Morrison
- ZipL6J 2L8
- Style
- Price$ 2,580,000
- Bedrooms4+2
- Bathrooms4
- Half Bathrooms1
Data Source:
Canadian Real Estate Association (CREA)
Property Description
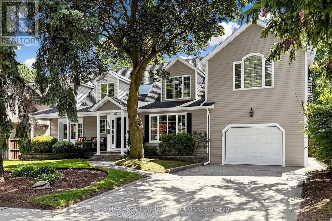
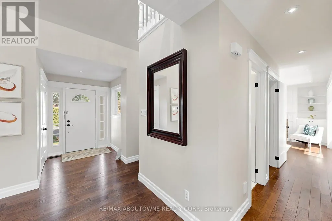
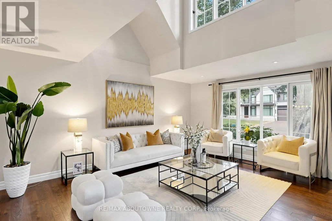
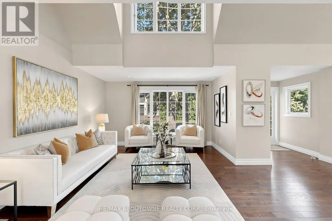
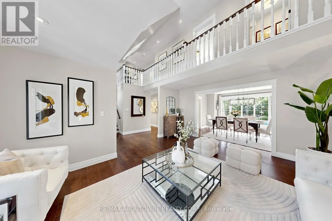
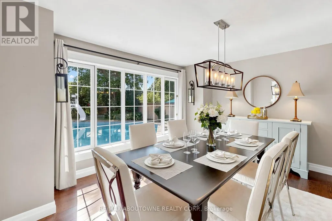
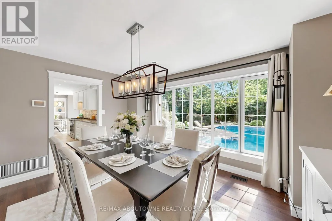
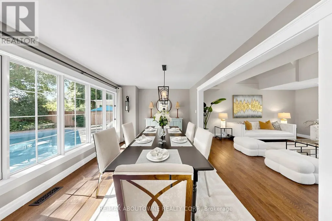
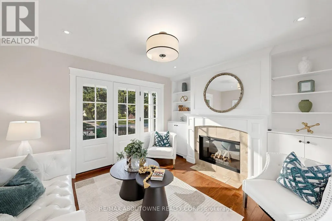
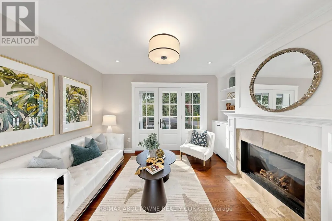
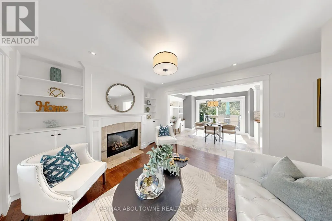
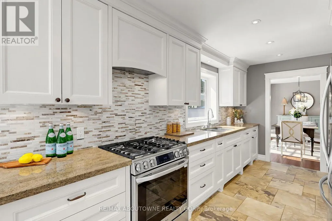
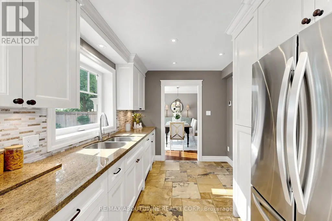
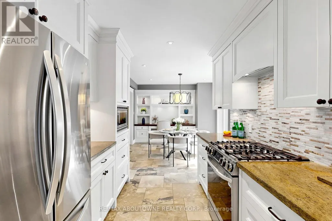
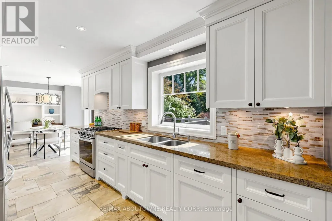
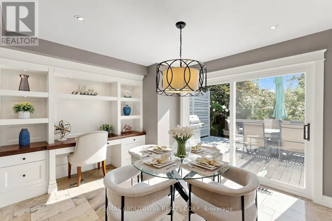
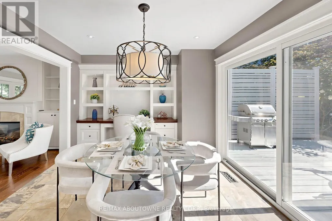
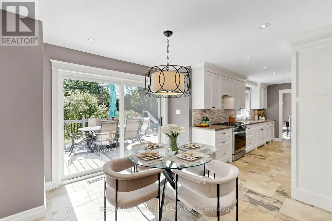
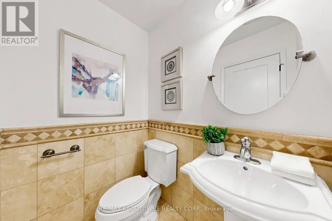
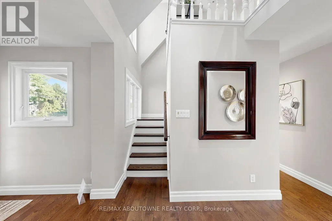
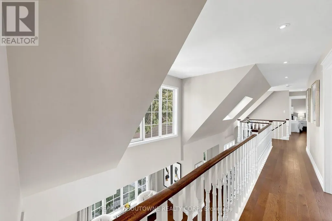
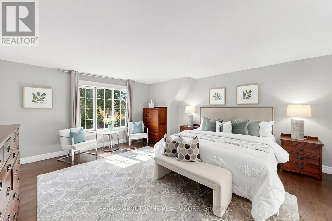
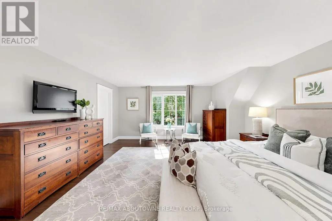
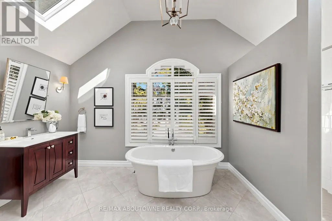
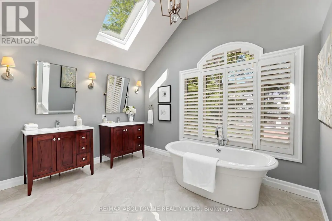
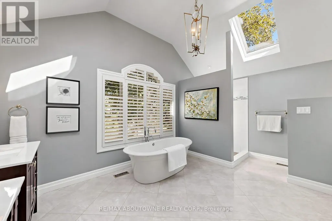
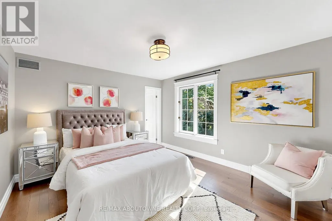
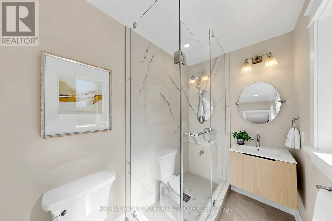
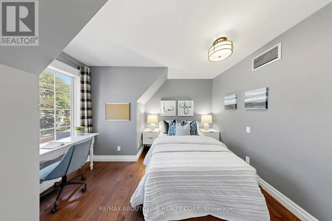
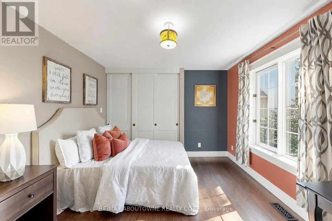
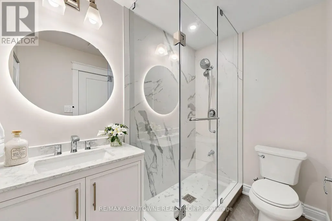
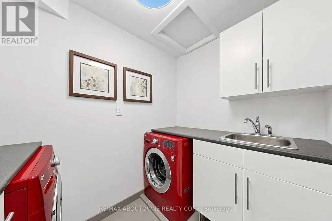
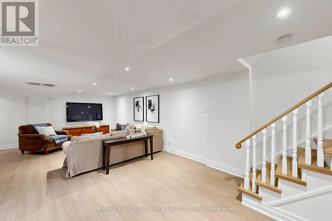
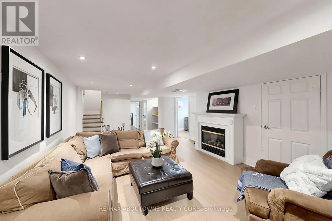
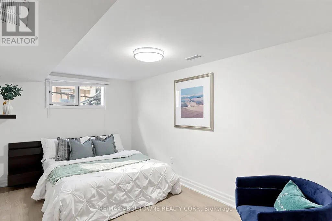
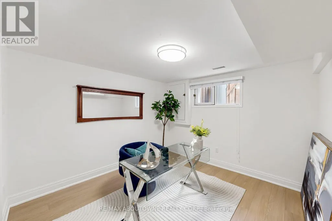
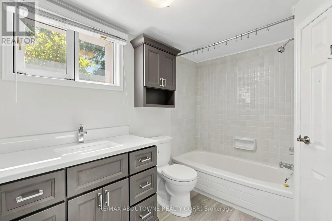
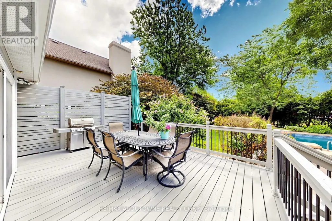
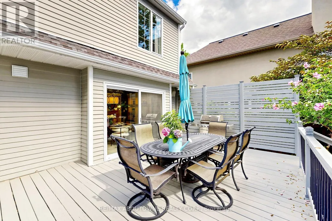
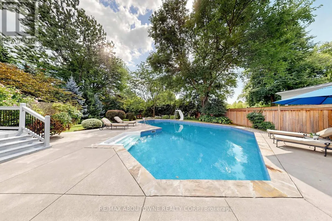
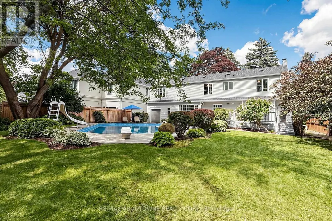
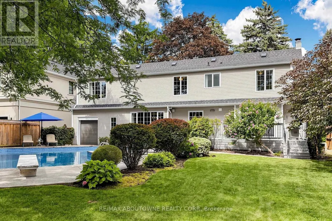
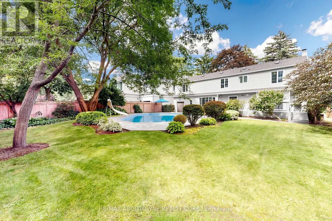
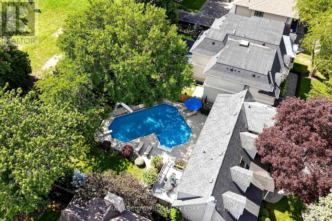
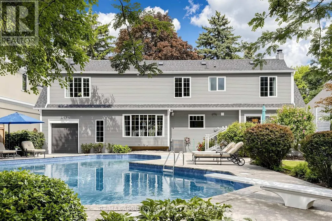
Prestigious Morrison character home with a resort-style pool garden. A Colonial Revival home on a quiet, tree-lined stretch of Devon Road in Oakville's exclusive Morrison neighbourhood. The premium 75 x 150 ft lot offers a private, fenced, south-facing backyard oasis and 3,816 sq ft of total living space (2,847 sq ft above grade + 969 sq ft finished lower level) with 4+2 bedrooms and 5 bathrooms. Oversized windows illuminate a spectacular double-height living room beneath an open gallery, and the formal dining room features a wall of windows framing picturesque pool and garden views. The updated chef's kitchen is equipped with granite countertops and custom cabinetry, opening to a breakfast area with built-in shelving, a desk and sliding doors to a large deck. Adjoining the kitchen, the cozy family room features a gas fireplace, custom built-ins, and substantial millwork and door casings. Upstairs hosts four bedrooms, three full bathrooms and a dedicated second-floor laundry room. The primary suite forms a private wing, with an 18'2" x 16'8" bedroom, a walk-in closet and a vaulted, skylit ensuite featuring dual vanities, a freestanding tub and a walk-in shower. The second bedroom enjoys a brand-new private ensuite, while the remaining two bedrooms share another newly completed full bath. Three upper bedrooms overlook the pool and gardens. A solid wood staircase leads to a finished lower level with a separate entrance, new laminate floors, a recreation room with a fireplace, two bright bedrooms with large windows and a full bath. Outside, the inground pool features integrated entry steps, a slide and a diving board, surrounded by hardscaped lounging areas, mature trees and a lush lawn. An extra-deep 27-ft garage opens into the finished lower level and has a rear overhead door to the yard. Walk to top-rated schools; minutes to Downtown Oakville, the lake, Oakville GO and the QEW. (id:7434)
General Features
| Features | Level lot |
|---|---|
| Property Type | Single Family |
| CommunityName | 1011 - MO Morrison |
| Amenities | Park, Public Transit, Schools |
| Building Amenities | Fireplace(s) |
| Building Appliances | Water softener, All, Furniture, Window Coverings |
| Building Basement Features | Separate entrance |
| Building Cooling Type | Central air conditioning |
| Location Description | Devon/Cairncroft |
| Parking Space Total | 5 |
| Foundation Type | Unknown |
| Building Type | House |
| Ownership Type | Freehold |
| Building.StoriesTotal | 2 |
Interior Features
| Building Fireplace Present | True |
|---|---|
| Building Heating Type | Forced air |
| Building Heating Fuel | Natural gas |
| Basement Development | Finished |
| Basement Type | N/A (Finished), N/A |
| Construction Style Attachment | Detached |
| Flooring Type | Laminate, Hardwood |
| Living Area Range | 2500 |
| Bedrooms | 4+2 |
Exterior Features
| Pool Type | Inground pool |
|---|---|
| Land Amenities | Park, Public Transit, Schools |
| Sewer | Sanitary sewer |
| Exterior Finish | Aluminum siding |
Room Details
| Room | Dimensions | Level | Flooring | Details |
|---|---|---|---|---|
| Bedroom | 4.07 m x 3.23 m | Basement | 3.23 m | |
| Bedroom 2 | 3.98 m x 3.82 m | Second level | 3.82 m | |
| Bedroom 3 | 3.84 m x 3.24 m | Second level | 3.24 m | |
| Bedroom 4 | 3.76 m x 3.35 m | Second level | 3.35 m | |
| Bedroom 5 | 5.21 m x 2.73 m | Basement | 2.73 m | |
| Dining room | 4.45 m x 3.3 m | Main level | 3.3 m | |
| Eating area | 3.86 m x 3.3 m | Main level | 3.3 m | |
| Family room | 4.21 m x 3.54 m | Main level | 3.54 m | |
| Kitchen | 4.87 m x 2.59 m | Main level | 2.59 m | |
| Living room | 4.9 m x 4.72 m | Main level | 4.72 m | |
| Primary Bedroom | 5.54 m x 5.08 m | Second level | 5.08 m | |
| Recreational, Games room | 8.99 m x 5.19 m | Basement | 5.19 m |
Amenities
- Views
- New Construction
- Adult 55+
- Lease To Own
- No HOA Fees
- Furnished
- Primary On Main
- Air Conditioning
- Seller Finance
- Green
- Fixer Upper
- Horse
- Golf
- Fireplace
- Deck
- Garage
- Basement
- Pool

Property vs Single Family Average in L6J 2L8
Price
In The Neighborhood
Just Listed
Oakville
$ 5,600,000
- Type
- Single Family
- Size
- 4,260 SqFt
- Rooms
- 4 Beds + 2.5 Baths
RE/MAX Escarpment Realty Inc.
Open House
Oakville (MO Morrison)
$ 2,450,000
- Type
- Single Family
- Rooms
- 6 Beds + 3 Baths
Sotheby's International Realty Canada, Brokerage
Just Listed
Oakville (MO Morrison)
$ 3,788,000
- Type
- Single Family
- Rooms
- 5 Beds + 5.5 Baths
RIGHT AT HOME REALTY, BROKERAGE
Just Listed
Oakville (MO Morrison)
$ 5,600,000
- Type
- Single Family
- Rooms
- 4 Beds + 2.5 Baths
RE/MAX ESCARPMENT REALTY INC.
Just Listed
Oakville
$ 4,595,000
- Type
- Single Family
- Size
- 6,720 SqFt
- Rooms
- 6 Beds + 5.5 Baths
Century 21 Miller Real Estate Ltd.
Just Listed
Oakville (MO Morrison)
$ 4,595,000
- Type
- Single Family
- Rooms
- 6 Beds + 5.5 Baths
CENTURY 21 MILLER REAL ESTATE LTD.
Just Listed
Oakville (MO Morrison)
$ 2,590,000
- Type
- Single Family
- Rooms
- 5 Beds + 3.5 Baths
Re/Max Hallmark Realty Ltd.
Just Listed
Oakville (MO Morrison)
$ 4,195,000
- Type
- Single Family
- Rooms
- 5 Beds + 4.5 Baths
Sotheby's International Realty Canada, Brokerage
Just Listed
Oakville (MO Morrison)
$ 8,000
- Type
- Single Family
- Rooms
- 4 Beds + 3.5 Baths
RE/MAX ABOUTOWNE REALTY CORP.

 Data provided by the Ontario Regional Technology & Information Systems. The information is deemed reliable, but is not guaranteed. Not intended to solicit buyers or sellers, landlords or tenants currently under contract.
The trademarks REALTOR®, REALTORS® and the REALTOR® logo are controlled by The Canadian Real Estate Association (CREA) and identify real estate professionals who are members of CREA. The trademarks MLS®, Multiple Listing Service® and the associated logos are owned
Data provided by the Ontario Regional Technology & Information Systems. The information is deemed reliable, but is not guaranteed. Not intended to solicit buyers or sellers, landlords or tenants currently under contract.
The trademarks REALTOR®, REALTORS® and the REALTOR® logo are controlled by The Canadian Real Estate Association (CREA) and identify real estate professionals who are members of CREA. The trademarks MLS®, Multiple Listing Service® and the associated logos are owned
