
Open House Sat, Sep 19th 02:00 PM - 04:00 PM
Address
1380 Bishopstoke Way, Oakville (CV Clearview), ON
Price
$ 1,549,888
Open House Sat, Sep 19th 02:00 PM - 04:00 PM
Property Attributes
- ID#W13792956
- TypeSingle Family
- Listing Status Active
- MunicipalityOakville (CV Clearview)
- CountyToronto Real Estate Board
- CityOakville (CV Clearview)
- Area1004 - CV Clearview
- Neighborhood1004 - CV Clearview
- ZipL6J 7A5
- Style
- Price$ 1,549,888
- Bedrooms4+1
- Bathrooms3
- Half Bathrooms1
Data Source:
Canadian Real Estate Association (CREA)
Property Description
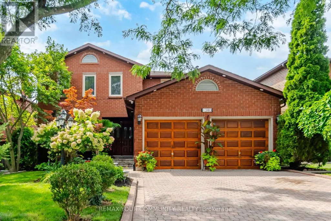
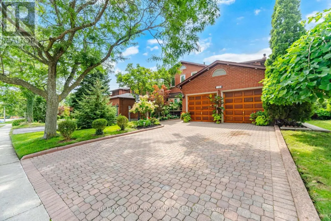
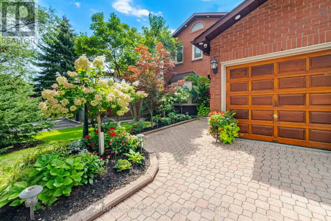
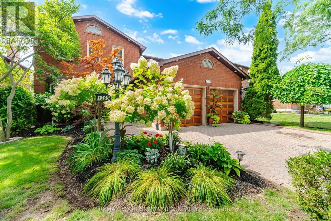
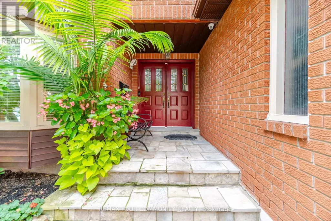
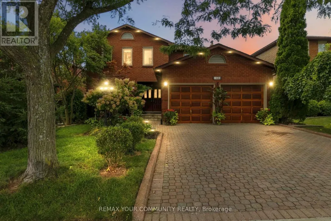
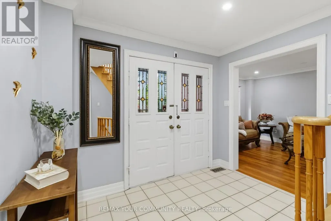
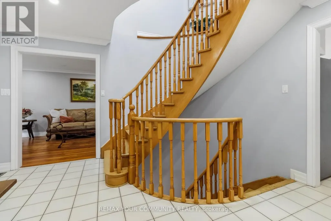
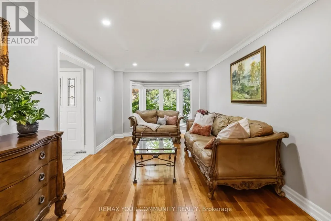
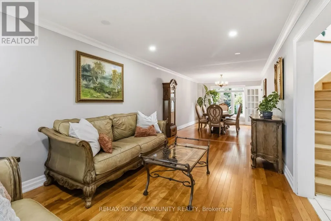
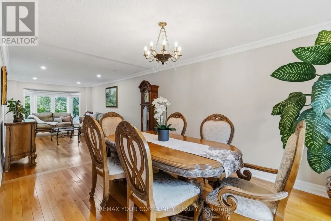
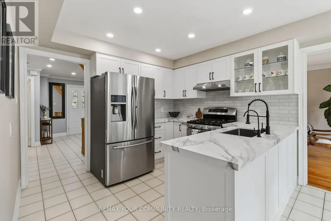
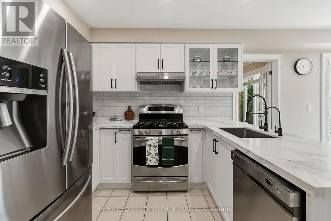
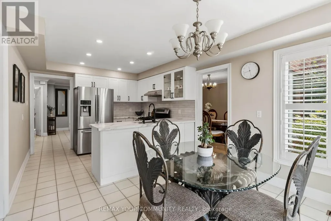
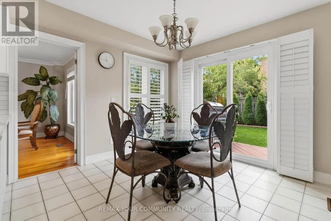
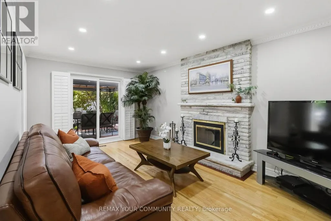
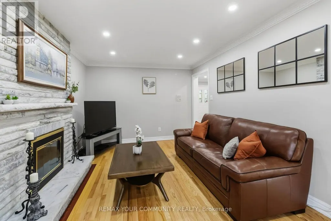
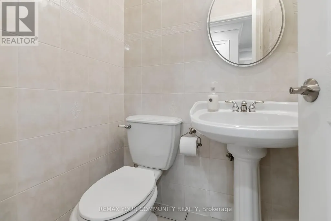
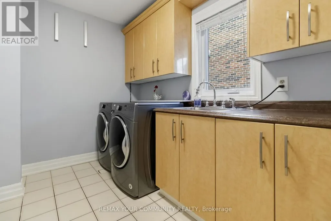
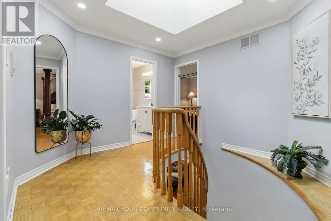
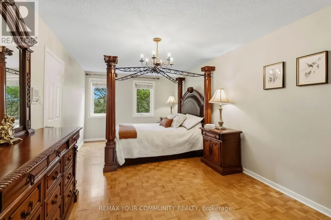
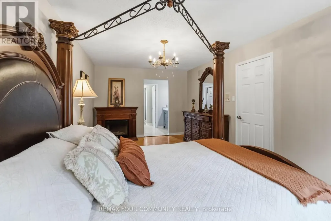
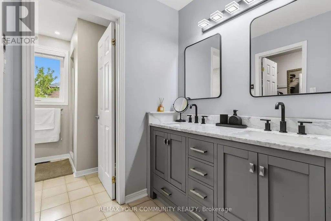
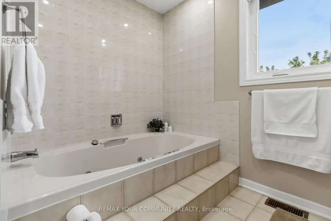
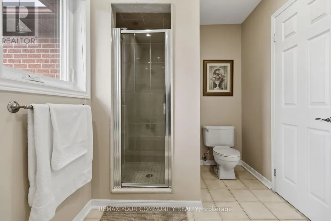
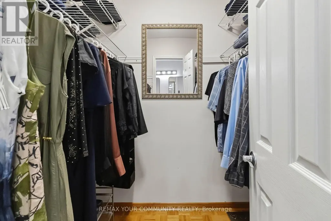
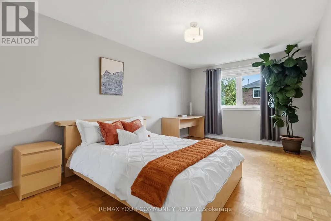
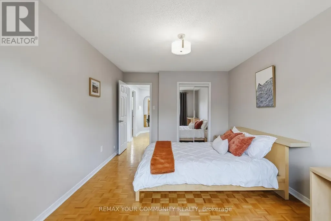
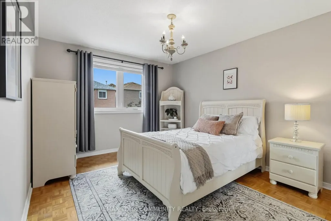
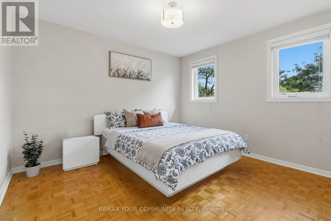
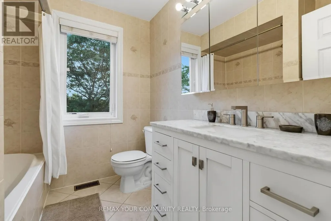
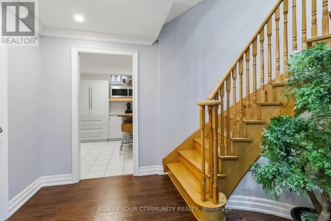
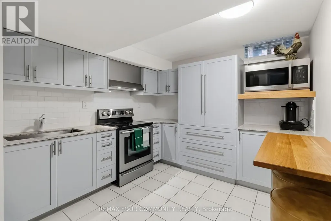
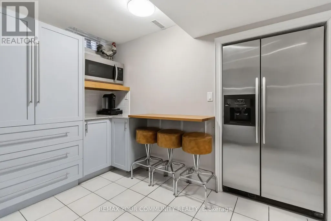
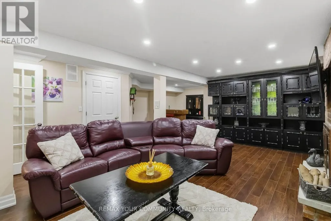
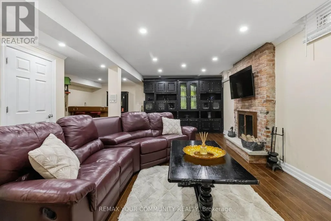
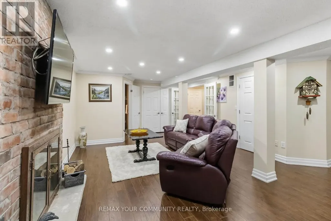
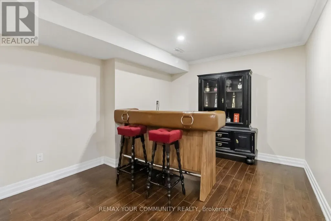
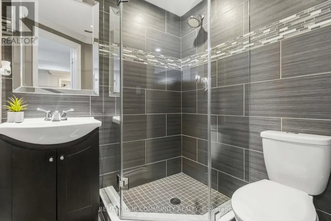
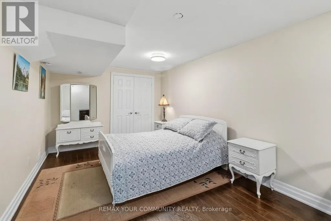
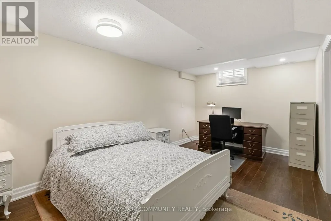
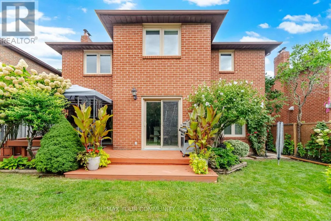
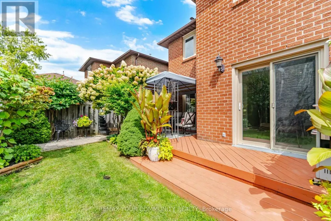
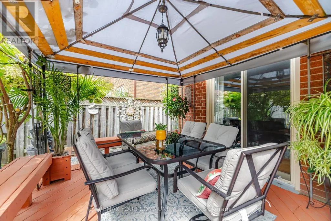
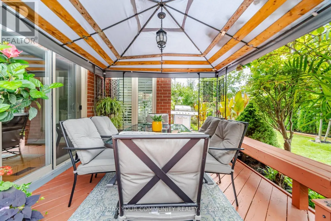
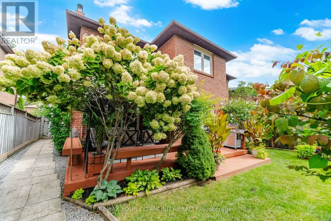
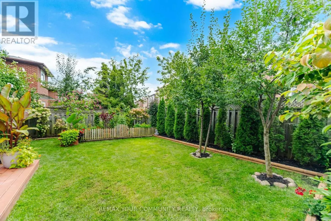
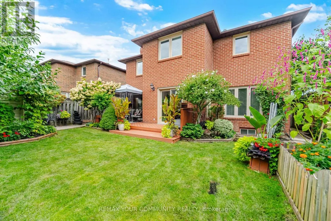
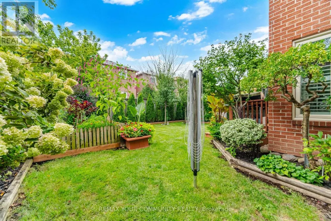
Welcome to 1380 Bishopstoke Way, an elegantly maintained detached home located in the highly sought-after community of Clearview, Oakville. Offering 3,482 SF of total living area, this 4+1 bedroom, 4-bath home combines a functional, family-friendly layout with refined upgrades. A double-door entryway welcomes you to the tiled foyer with a grand central spiral staircase and an open-to-above skylight. The newly upgraded kitchen (2026) features quartz countertops, timeless subway tile backsplash, sleek cabinets & stainless steel appliances. The bright breakfast area opens to the sizeable patio, perfect for BBQs and special moments with loved ones. The family room, with its wood-burning fireplace, features a second walkout to the patio, where you will find your lush oasis in the private & meticulously manicured garden, nestled in nature. Convenience lives here with the main floor laundry room, complete with ample shelving (2020), sink, bright window and direct access to the double-car garage, ideal for families & everyday life. Upstairs, the primary bedroom retreat features a large walk-in closet and an updated 5pc bathroom with a separate double sink, designed for the ultimate spa experience & functionality in one. Additional bedrooms are spacious, each with large windows and closets. In the basement, you will find a newly upgraded full-sized second kitchen (2025), bright and airy rec room, wet bar, large bedroom, full 3pc bath, and plenty of storage; perfect as a nanny or in-law suite, for guests or extended family visits. Walking distance to top-tier schools, parks, playgrounds & tennis courts. Centrally located for easy shopping, dining, and commuting on major HWYs and the Clarkson GO. (id:7434)
General Features
| Community Features | School Bus |
|---|---|
| Property Type | Single Family |
| CommunityName | 1004 - CV Clearview |
| Amenities | Park, Schools |
| Building Age | 31 to 50 years |
| Building Amenities | Fireplace(s) |
| Building Appliances | Dryer, Hood Fan, Stove, Washer, Refrigerator |
| Building Cooling Type | Central air conditioning |
| Location Description | Ford Drive and Kingsway Drive |
| Parking Space Total | 4 |
| Foundation Type | Concrete |
| Building Type | House |
| Ownership Type | Freehold |
| Building.StoriesTotal | 2 |
Interior Features
| Building Fireplace Present | True |
|---|---|
| Building Heating Type | Forced air |
| Building Heating Fuel | Natural gas |
| Basement Type | Full |
| Construction Style Attachment | Detached |
| Flooring Type | Laminate, Tile, Hardwood, Parquet |
| Living Area Range | 2000 |
| Bedrooms | 4+1 |
Exterior Features
| Land Amenities | Park, Schools |
|---|---|
| Sewer | Sanitary sewer |
| Exterior Finish | Brick |
| Fence Type | Fenced yard |
Room Details
| Room | Dimensions | Level | Flooring | Details |
|---|---|---|---|---|
| Bedroom 2 | 5.03 m x 3.23 m | Second level | 3.23 m | |
| Bedroom 3 | 3.87 m x 3.16 m | Second level | 3.16 m | |
| Bedroom 4 | 3.48 m x 3.16 m | Second level | 3.16 m | |
| Bedroom 5 | 5.63 m x 3.09 m | Basement | 3.09 m | |
| Dining room | 3.94 m x 3.26 m | Ground level | 3.26 m | |
| Eating area | 3.05 m x 3.23 m | Ground level | 3.23 m | |
| Family room | 5.27 m x 3.18 m | Ground level | 3.18 m | |
| Kitchen | 2.8 m x 3.23 m | Ground level | 3.23 m | |
| Laundry room | 2.95 m x 2.21 m | Ground level | 2.21 m | |
| Living room | 6.35 m x 3.26 m | Ground level | 3.26 m | |
| Primary Bedroom | 5.9 m x 3.23 m | Second level | 3.23 m | |
| Recreational, Games room | 9.55 m x 6.75 m | Basement | 6.75 m |
Amenities
- Views
- New Construction
- Adult 55+
- Lease To Own
- No HOA Fees
- Furnished
- Primary On Main
- Air Conditioning
- Seller Finance
- Green
- Fixer Upper
- Horse
- Golf
- Fireplace
- Deck
- Garage
- Basement
- Pool

Property vs Single Family Average in L6J 7A5
Price
In The Neighborhood
Oakville
$ 1,695,000
- Type
- Single Family
- Size
- 4,547 SqFt
- Rooms
- 5 Beds + 4 Baths
Royal LePage Burloak Real Estate Services
Oakville (CV Clearview)
$ 1,695,000
- Type
- Single Family
- Rooms
- 5 Beds + 4 Baths
ROYAL LEPAGE BURLOAK REAL ESTATE SERVICES
Oakville (CV Clearview)
$ 1,988,800
- Type
- Single Family
- Rooms
- 6 Beds + 3.5 Baths
RIGHT AT HOME REALTY
Oakville (CV Clearview)
$ 1,725,000
- Type
- Single Family
- Rooms
- 4 Beds + 4 Baths
ROYAL LEPAGE TERREQUITY REALTY
Open House
Oakville
$ 1,699,990
- Type
- Single Family
- Size
- 3,068 SqFt
- Rooms
- 5 Beds + 3.5 Baths
RE/MAX Escarpment Realty Inc.
Open House
Oakville (CV Clearview)
$ 1,699,990
- Type
- Single Family
- Rooms
- 5 Beds + 3.5 Baths
RE/MAX ESCARPMENT REALTY INC.
Oakville (CV Clearview)
$ 1,688,000
- Type
- Single Family
- Rooms
- 4 Beds + 3 Baths
HOMELIFE LANDMARK REALTY INC.

 Data provided by the Ontario Regional Technology & Information Systems. The information is deemed reliable, but is not guaranteed. Not intended to solicit buyers or sellers, landlords or tenants currently under contract.
The trademarks REALTOR®, REALTORS® and the REALTOR® logo are controlled by The Canadian Real Estate Association (CREA) and identify real estate professionals who are members of CREA. The trademarks MLS®, Multiple Listing Service® and the associated logos are owned
Data provided by the Ontario Regional Technology & Information Systems. The information is deemed reliable, but is not guaranteed. Not intended to solicit buyers or sellers, landlords or tenants currently under contract.
The trademarks REALTOR®, REALTORS® and the REALTOR® logo are controlled by The Canadian Real Estate Association (CREA) and identify real estate professionals who are members of CREA. The trademarks MLS®, Multiple Listing Service® and the associated logos are owned
