
Address
21 Ontario Street, Orangeville, ON
Price
$ 649,900
Property Attributes
- ID#W13778954
- TypeSingle Family
- Listing Status Active
- MunicipalityOrangeville
- CountyToronto Real Estate Board
- CityOrangeville
- AreaOrangeville
- NeighborhoodOrangeville
- ZipL9W 2T9
- StyleBungalow
- Price$ 649,900
- Bedrooms3+1
- Bathrooms2
- Half Bathrooms0
Data Source:
Canadian Real Estate Association (CREA)
Property Description
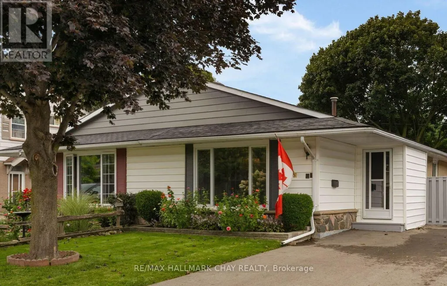
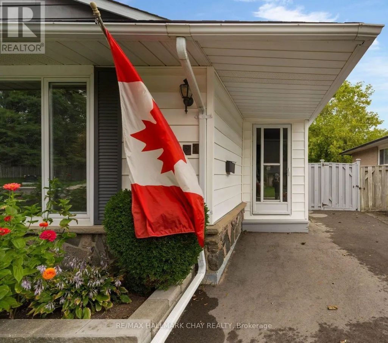
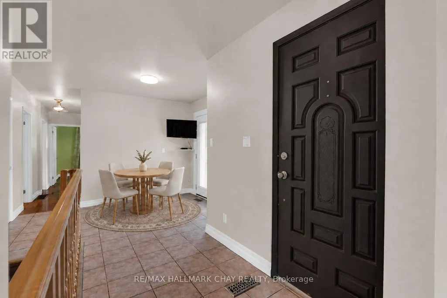
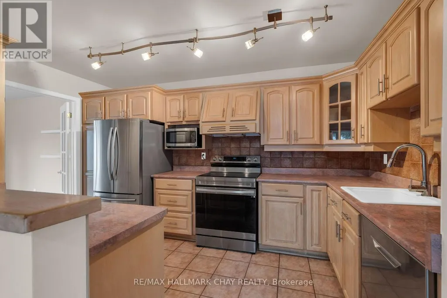
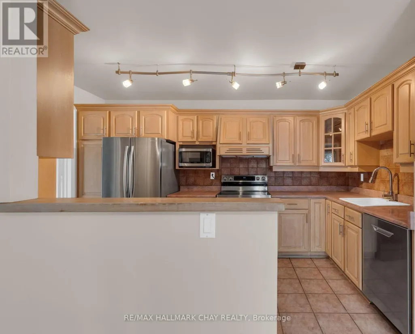
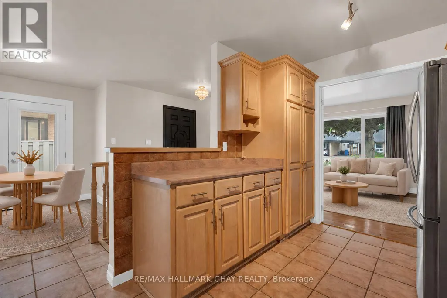
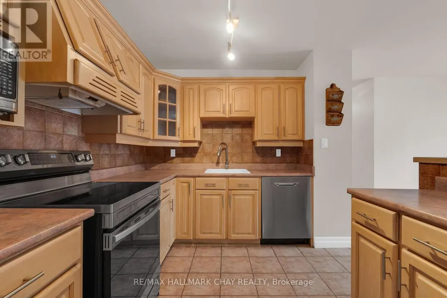
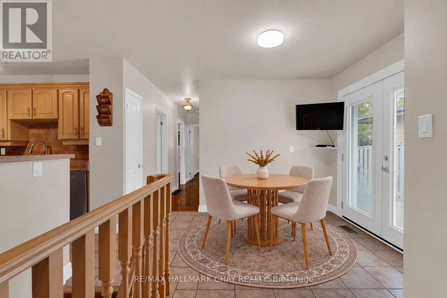
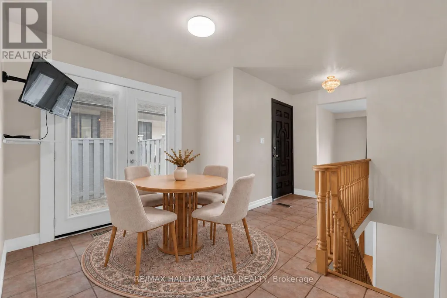
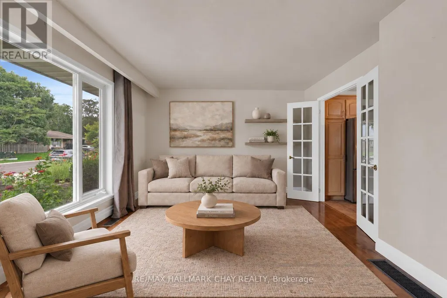
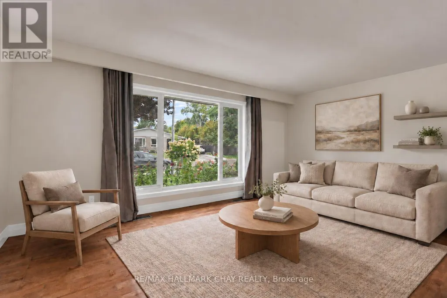
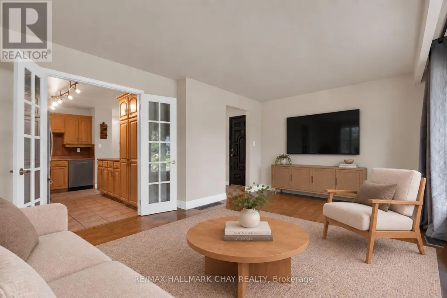
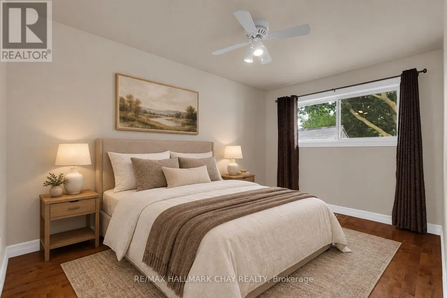
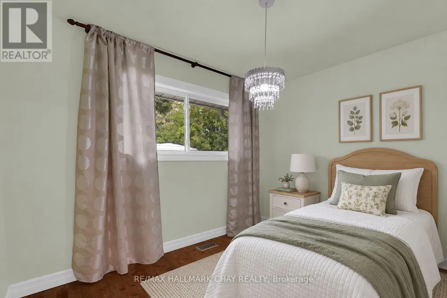
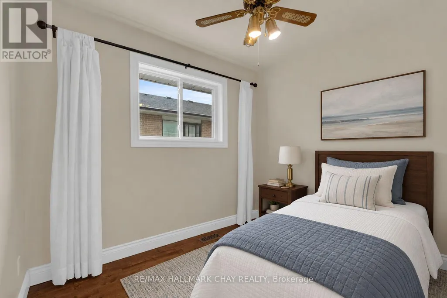
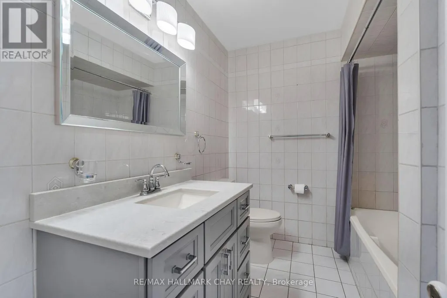
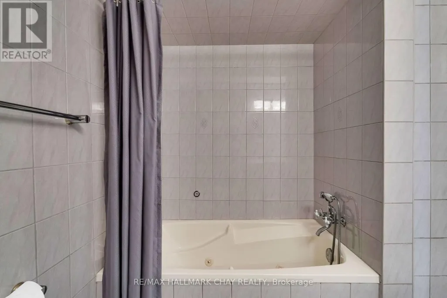
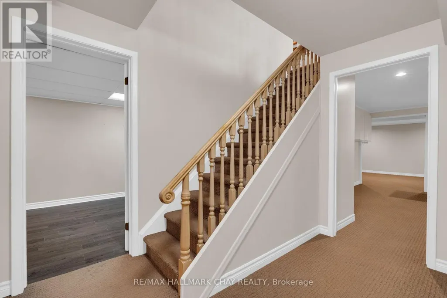
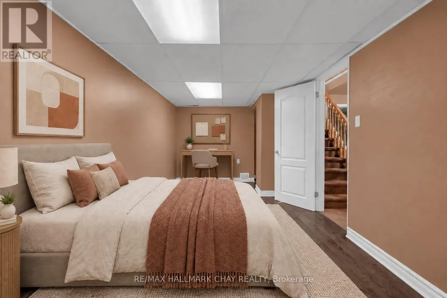
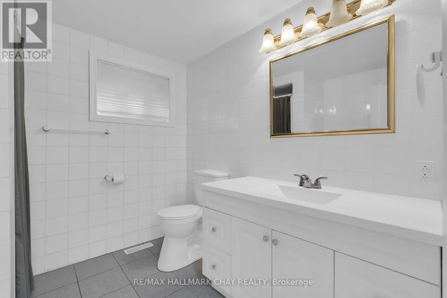
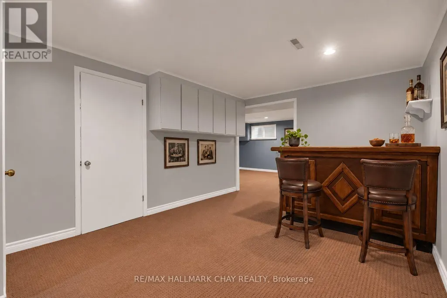
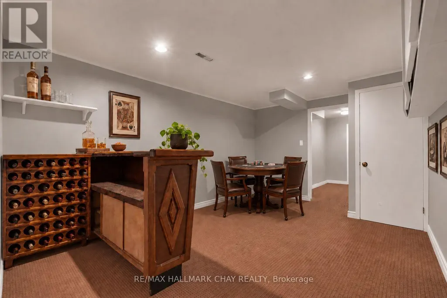
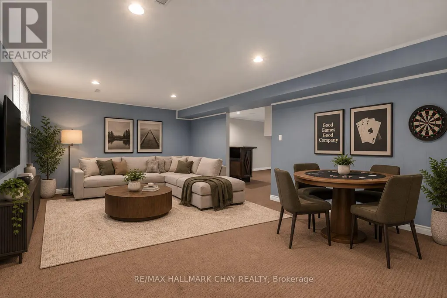
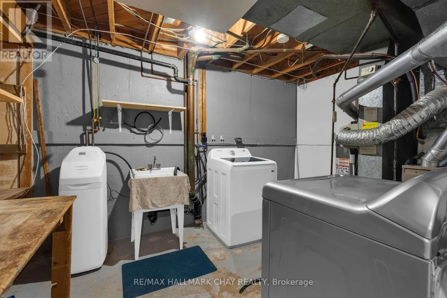
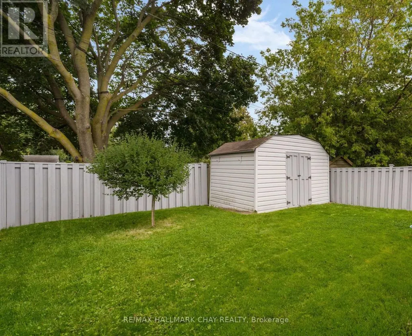
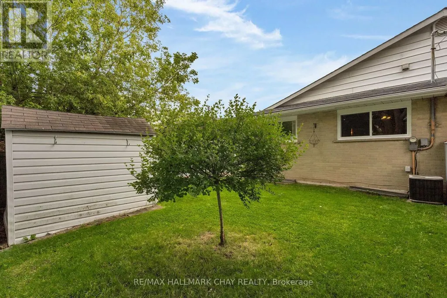
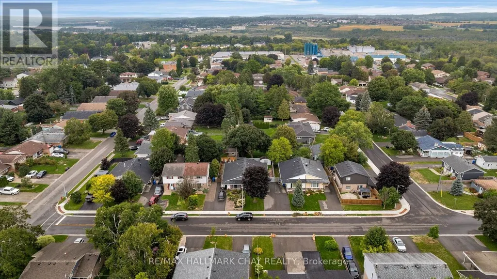
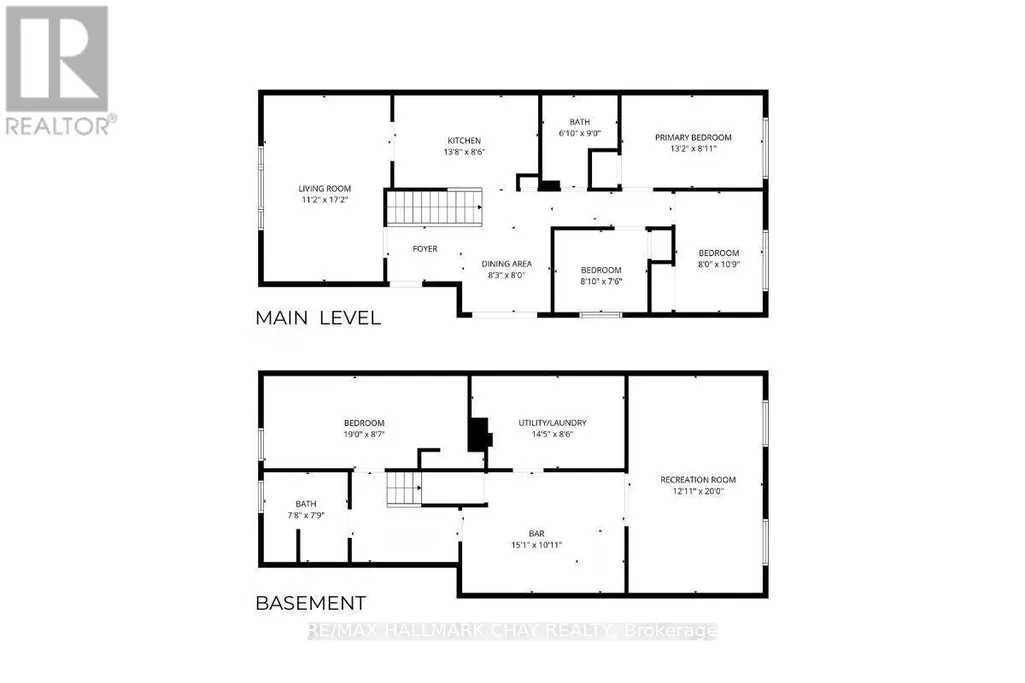
PRESENTING 21 Ontario Street - a meticulously maintained home in a family-centric community home to mature large lots and established gardens and central to all key amenities a busy household might require. This semi-detached bungalow offers 3+1 bedrooms, 1+1 bathrooms and provides an abundance of living space and storage. Impeccably maintained home with tasteful neutral decor throughout. Main level with renovated and updated kitchen with s/s appliances, French doors lead to the bright living room bathed in natural light from the large front-facing picture window, dining room as well as private living zone with three bedrooms with hardwood flooring and new windows, and updated main 4pc bath with modern vanity. Full finished lower level echoes the sqft of the upper level, extending the functional living space this home offers with another bedroom, large rec room with built-in bar, 3pc bath and laundry. French doors lead from the main level out to the private rear yard. Pride of ownership = truly a move in ready gem! (id:7434)
General Features
| Property Type | Single Family |
|---|---|
| CommunityName | Orangeville |
| Building Appliances | Window Coverings |
| Building Architectural Style | Bungalow |
| Building Cooling Type | Central air conditioning |
| Location Description | Cross Streets: Caledon East Garafraxa Town Line to Cardwell St / Bythia St. ** Directions: Ontario St between Princess St & Victoria St. |
| Parking Space Total | 2 |
| Foundation Type | Concrete |
| Building Type | House |
| Ownership Type | Freehold |
| Building.StoriesTotal | 1 |
Interior Features
| Building Fireplace Present | False |
|---|---|
| Building Heating Type | Forced air |
| Building Heating Fuel | Natural gas |
| Basement Development | Finished |
| Basement Type | Full (Finished) |
| Construction Style Attachment | Semi-detached |
| Living Area Range | 700 |
| Bedrooms | 3+1 |
Exterior Features
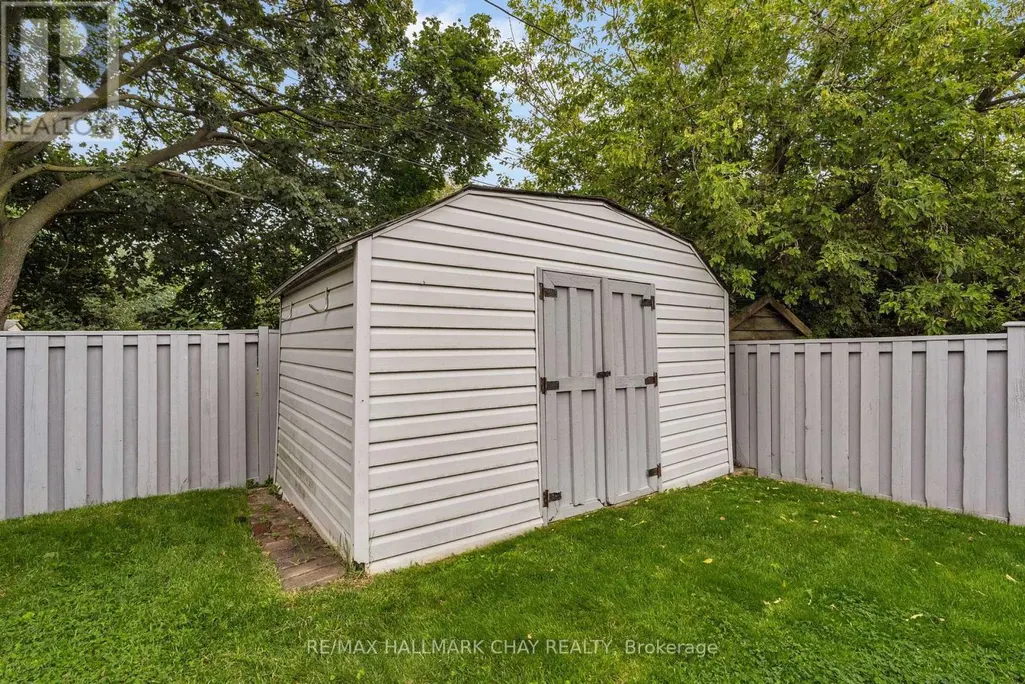
| Structure | Shed |
|---|---|
| Sewer | Sanitary sewer |
| Exterior Finish | Vinyl siding |
Room Details
| Room | Dimensions | Level | Flooring | Details |
|---|---|---|---|---|
| Bathroom | 2.74 m x 2.44 m | Main level | 2.44 m | |
| Bedroom | 2.29 m x 2.69 m | Main level | 2.69 m | |
| Bedroom 2 | 4.01 m x 2.72 m | Main level | 2.72 m | |
| Bedroom 3 | 3.28 m x 2.44 m | Main level | 2.44 m | |
| Bedroom 4 | 5.79 m x 2.62 m | Lower level | 2.62 m | |
| Dining room | 2.44 m x 2.52 m | Main level | 2.52 m | |
| Laundry room | 2.59 m x 4.39 m | Lower level | 4.39 m | |
| Living room | 5.23 m x 3.4 m | Main level | 3.4 m | |
| Recreational, Games room | 3.94 m x 6.1 m | Lower level | 6.1 m |
Amenities
- Views
- New Construction
- Adult 55+
- Lease To Own
- No HOA Fees
- Furnished
- Primary On Main
- Air Conditioning
- Seller Finance
- Green
- Fixer Upper
- Horse
- Golf
- Fireplace
- Deck
- Garage
- Basement
- Pool

Property vs Single Family Average in L9W 2T9
Price
In The Neighborhood
Open House
Orangeville
$ 775,000
- Type
- Single Family
- Rooms
- 3 Beds + 2 Baths
RE/MAX REAL ESTATE CENTRE INC.
Open House
Orangeville
$ 999,900
- Type
- Single Family
- Rooms
- 4 Beds + 2.5 Baths
ROYAL LEPAGE RCR REALTY
Open House
Orangeville
$ 939,000
- Type
- Single Family
- Rooms
- 3 Beds + 2.5 Baths
ROYAL LEPAGE RCR REALTY
Just Listed
Orangeville
$ 789,900
- Type
- Single Family
- Rooms
- 4 Beds + 3.5 Baths
RE/MAX REAL ESTATE CENTRE INC.
Open House
Orangeville
$ 1,175,000
- Type
- Single Family
- Rooms
- 4 Beds + 2.5 Baths
RE/MAX REAL ESTATE CENTRE INC.
Just Listed
Orangeville
$ 748,800
- Type
- Single Family
- Rooms
- 4 Beds + 2 Baths
RE/MAX REAL ESTATE CENTRE INC.
Primary On Main
Orangeville
$ 1,999,900
- Type
- Single Family
- Rooms
- 4 Beds + 2 Baths
ROYAL LEPAGE RCR REALTY
Open House
Orangeville
$ 649,000
- Type
- Single Family
- Rooms
- 2 Beds + 1.5 Baths
ROYAL LEPAGE RCR REALTY
Open House
Orangeville
$ 614,900
- Type
- Single Family
- Rooms
- 3 Beds + 1 Baths
ROYAL LEPAGE MEADOWTOWNE REALTY

 Data provided by the Ontario Regional Technology & Information Systems. The information is deemed reliable, but is not guaranteed. Not intended to solicit buyers or sellers, landlords or tenants currently under contract.
The trademarks REALTOR®, REALTORS® and the REALTOR® logo are controlled by The Canadian Real Estate Association (CREA) and identify real estate professionals who are members of CREA. The trademarks MLS®, Multiple Listing Service® and the associated logos are owned
Data provided by the Ontario Regional Technology & Information Systems. The information is deemed reliable, but is not guaranteed. Not intended to solicit buyers or sellers, landlords or tenants currently under contract.
The trademarks REALTOR®, REALTORS® and the REALTOR® logo are controlled by The Canadian Real Estate Association (CREA) and identify real estate professionals who are members of CREA. The trademarks MLS®, Multiple Listing Service® and the associated logos are owned
