
Open House Sat, Oct 3rd 11:00 AM - 02:00 PM - Waterfront

Address
4041 Glen Cedar Drive, Ramara, ON
Price
$ 999,000
Open House Sat, Oct 3rd 11:00 AM - 02:00 PM
Property Attributes
- ID#S13795228
- TypeSingle Family
- Listing Status Active
- MunicipalityRamara
- CountyToronto Real Estate Board
- CityRamara
- AreaRural Ramara
- NeighborhoodRural Ramara
- ZipL3V 0S2
- StyleRaised bungalow
- Price$ 999,000
- Bedrooms4
- Bathrooms2
- Half Bathrooms0
Data Source:
Canadian Real Estate Association (CREA)
Property Description
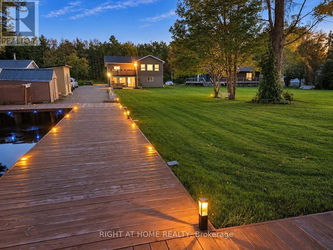
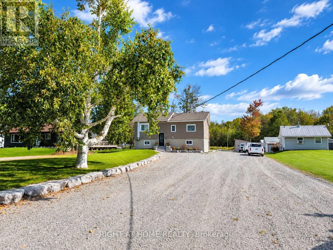
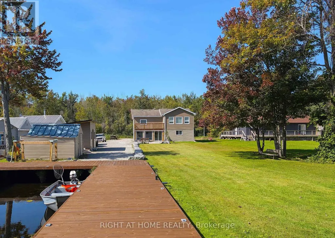
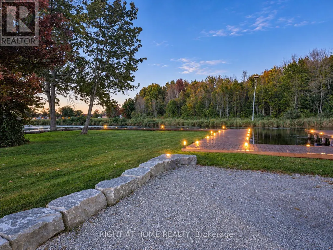
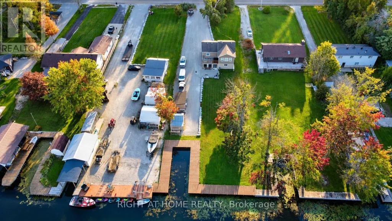
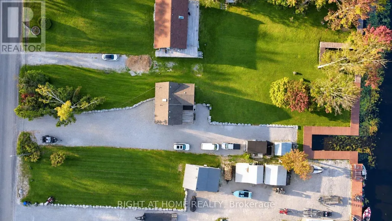
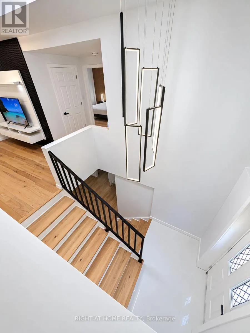
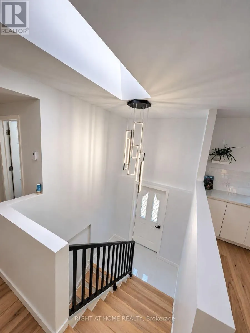
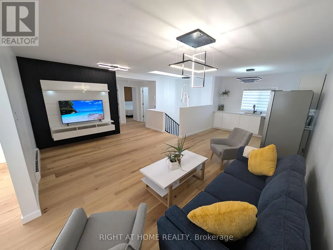
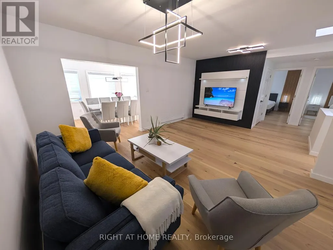
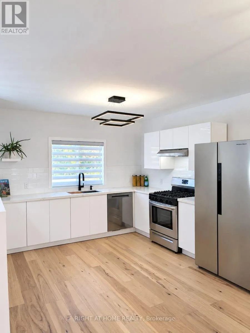
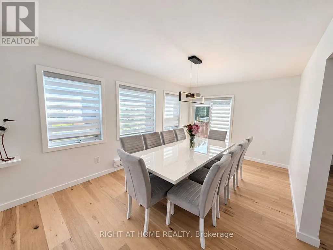
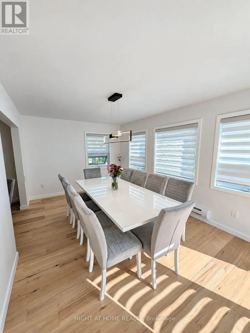
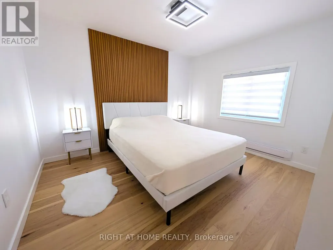
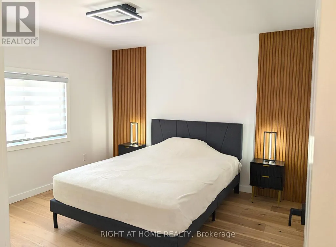
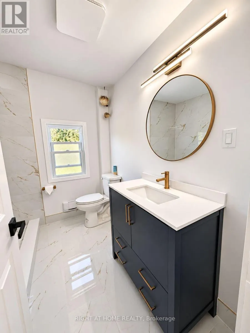
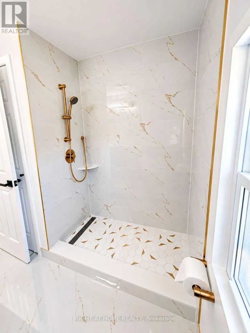
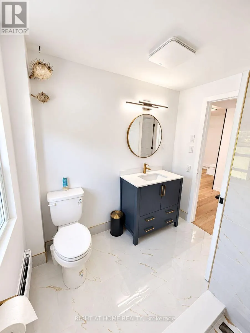
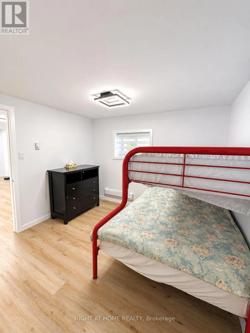
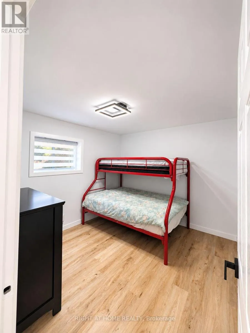
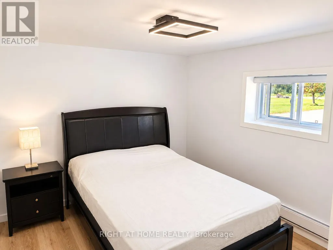
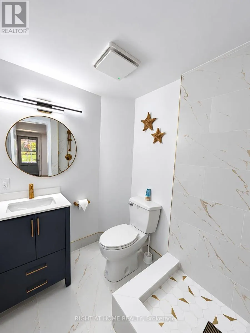
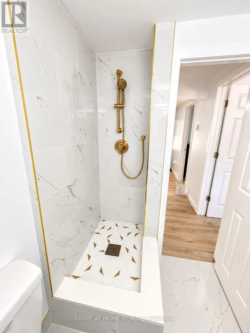
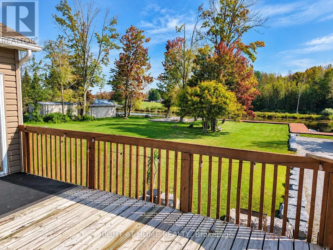
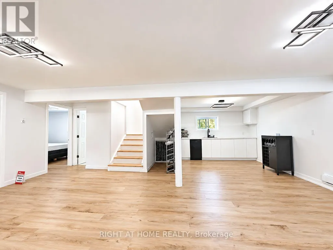
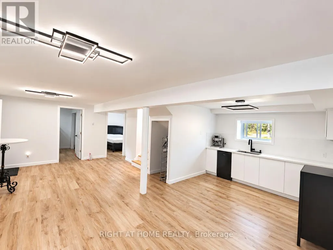
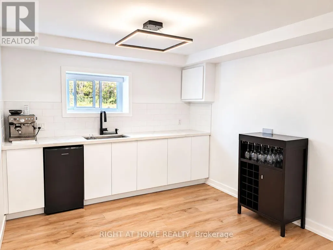
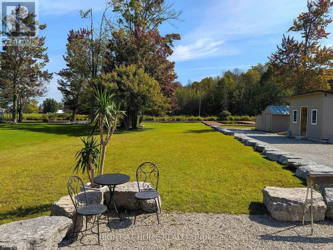
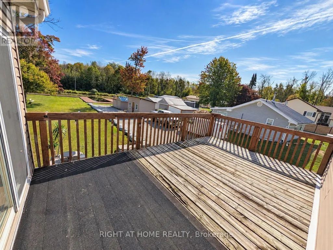
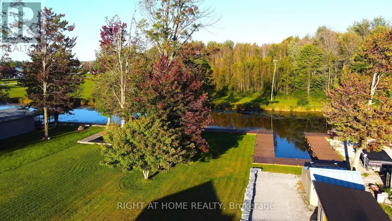
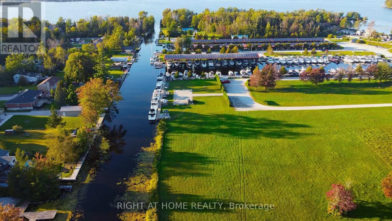
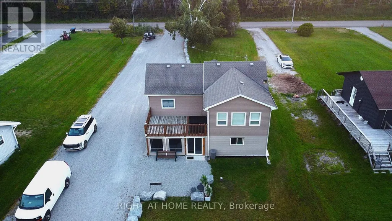
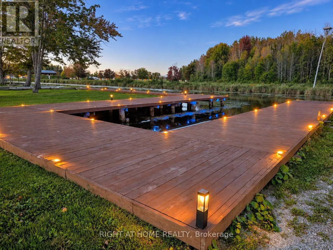
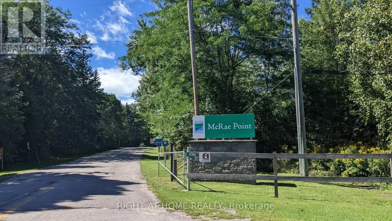
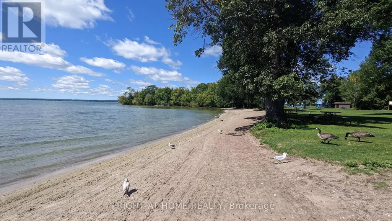
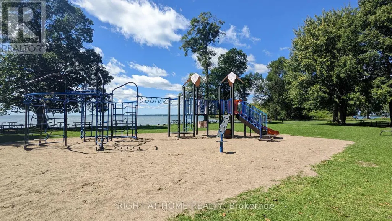
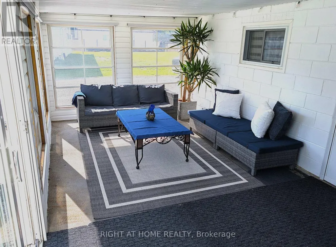
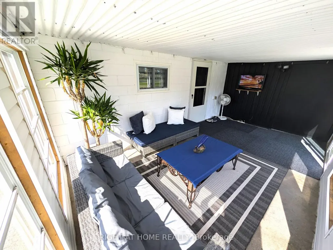
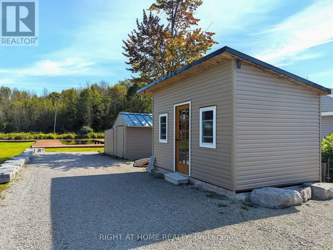
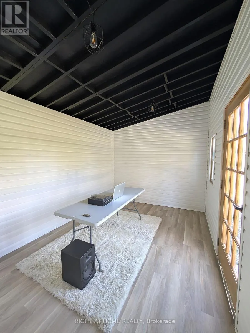
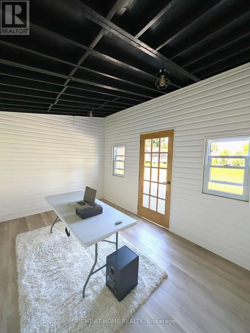
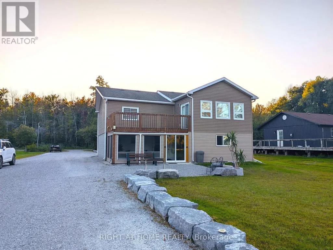
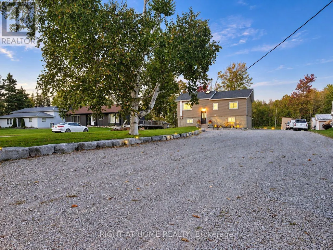
Waterfront living w/ room for everyone & everything! On an impressive 299' x 80' lot w/ approx. 80 ft of canal waterfront, this beautifully renovated 4-season home offers fresh, modern design w/ relaxed waterfront living. Step inside to a bright, modern home featuring 4 BRs, 2 renovated baths & 2 kitchens, ideal for family, guests & extended stays. W/ 2 bedrooms on each floor, the layout provides space & functional flow. Renovated top to bottom, the home showcases beautiful finishes throughout, incl. hardwood on the main lvl & engineered hardwood upstairs, sleek cabinetry, stylish feature walls & modern light fixtures. Renovated baths feature large-format marble-look tile, walk-in showers & elegant brushed-gold accents. The modern main kitchen offers white cabinetry, generous counter space, S/S appliances & gas range, while the 2nd kitchen adds functionality & versatility. Multiple living & entertaining areas provide space to gather, unwind & enjoy year-round. Step outside & discover what makes this property truly special. W/ 80 ft of canal waterfront, private dock & boat parking, days on the water begin right from your backyard. Spend summers boating, fishing, entertaining on the dock or relaxing by the water. The expansive lawn & mature trees provide space for family gatherings & outdoor enjoyment. The Muskoka room creates an inviting space to relax & enjoy warm summer evenings, while the separate bunkie provides space for family & guests. The property offers exceptional outdoor space. A long driveway extending approx. 2/3 of the property provides abundant parking w/ room for multiple vehicles, boats, trailers & recreational toys. W/ a marina nearby, provincial park close by & beaches within easy reach, the location is perfect for boating adventures, beach days & enjoying everything the area offers. Best of all, furniture is included, creating a truly turnkey opportunity. Move in, unpack & start enjoying waterfront life from day 1. (id:7434)
General Features
| Features | Cul-de-sac, Carpet Free |
|---|---|
| Easement | Unknown |
| Community Features | Fishing |
| Property Type | Single Family |
| Zoning Description | (SR)Single family detached on water |
| CommunityName | Rural Ramara |
| Amenities | Marina, Park |
| Building Age | 31 to 50 years |
| Building Appliances | Water Heater, Water softener, Water Treatment, Blinds, Furniture |
| Building Architectural Style | Raised bungalow |
| Building Cooling Type | None |
| Location Description | Cross Streets: McRae Park and Glen Cedar. ** Directions: Muley Point Rd to McRae Park to Glen Cedar Dr. |
| Parking Space Total | 20 |
| Foundation Type | Block |
| Building Type | House |
| Ownership Type | Freehold |
| Building.StoriesTotal | 1 |
Interior Features
| Building Fireplace Present | False |
|---|---|
| Building Heating Type | Baseboard heaters |
| Building Heating Fuel | Electric |
| Basement Type | None |
| Construction Style Attachment | Detached |
| Flooring Type | Vinyl, Hardwood |
| Living Area Range | 1100 |
| Bedrooms | 4 |
Exterior Features
| Structure | Porch, Deck, Dock |
|---|---|
| Water Front Name | Mcphee Bay |
| Water Front Type | Waterfront on canal |
| ViewType | View, Unobstructed Water View |
| Land Amenities | Marina, Park |
| Landscape Features | Landscaped |
| Sewer | Septic System |
| Exterior Finish | Vinyl siding |
Room Details
| Room | Dimensions | Level | Flooring | Details |
|---|---|---|---|---|
| Bedroom | 3.51 m x 3.45 m | Upper Level | 3.45 m | |
| Bedroom 2 | 3.51 m x 2.92 m | Upper Level | 2.92 m | |
| Bedroom 3 | 3.18 m x 2.87 m | Lower level | 2.87 m | |
| Bedroom 4 | 3.18 m x 2.87 m | Lower level | 2.87 m | |
| Dining room | 3.15 m x 4.98 m | Upper Level | 4.98 m | |
| Kitchen | 3.13 m x 3.29 m | Upper Level | 3.29 m | |
| Living room | 3.984 m x 5.493 m | Upper Level | 5.493 m | |
| Recreational, Games room | 7.7 m x 3.05 m | Lower level | 3.05 m | |
| Sunroom | 5.617 m x 3.179 m | Lower level | 3.179 m |
Amenities
- Views
- New Construction
- Adult 55+
- Lease To Own
- No HOA Fees
- Furnished
- Primary On Main
- Air Conditioning
- Seller Finance
- Green
- Fixer Upper
- Horse
- Golf
- Fireplace
- Deck
- Garage
- Basement
- Pool

Property vs Single Family Average in L3V 0S2
Price
In The Neighborhood
Just Listed
Ramara
$ 949,900
- Type
- Single Family
- Rooms
- 4 Beds + 4.5 Baths
ROYAL LEPAGE FIRST CONTACT REALTY
Just Listed
Ramara
$ 1,199,000
- Type
- Single Family
- Rooms
- 4 Beds + 3 Baths
CENTURY 21 ATRIA REALTY INC.
Just Listed
Ramara
$ 989,999
- Type
- Single Family
- Rooms
- 3 Beds + 3 Baths
KELLER WILLIAMS EXPERIENCE REALTY
Waterfront
Ramara
$ 998,000
- Type
- Single Family
- Rooms
- 4 Beds + 2.5 Baths
CENTURY 21 ATRIA REALTY INC.
Waterfront
Ramara
$ 585,000
- Type
- Single Family
- Rooms
- 3 Beds + 2 Baths
COLDWELL BANKER THE REAL ESTATE CENTRE
Waterfront
Ramara
$ 3,595,000
- Type
- Single Family
- Rooms
- 0 Beds + 0 Baths
RE/MAX HALLMARK YORK GROUP REALTY LTD.
Water Views
Ramara
$ 1,499,000
- Type
- Single Family
- Rooms
- 3 Beds + 3 Baths
RE/MAX HALLMARK PEGGY HILL GROUP REALTY
Open House
Ramara
$ 969,000
- Type
- Single Family
- Rooms
- 6 Beds + 3 Baths
Sotheby's International Realty Canada

 Data provided by the Ontario Regional Technology & Information Systems. The information is deemed reliable, but is not guaranteed. Not intended to solicit buyers or sellers, landlords or tenants currently under contract.
The trademarks REALTOR®, REALTORS® and the REALTOR® logo are controlled by The Canadian Real Estate Association (CREA) and identify real estate professionals who are members of CREA. The trademarks MLS®, Multiple Listing Service® and the associated logos are owned
Data provided by the Ontario Regional Technology & Information Systems. The information is deemed reliable, but is not guaranteed. Not intended to solicit buyers or sellers, landlords or tenants currently under contract.
The trademarks REALTOR®, REALTORS® and the REALTOR® logo are controlled by The Canadian Real Estate Association (CREA) and identify real estate professionals who are members of CREA. The trademarks MLS®, Multiple Listing Service® and the associated logos are owned
