
Open House Sun, Sep 20th 02:00 PM - 04:00 PM - Golf Course
Address
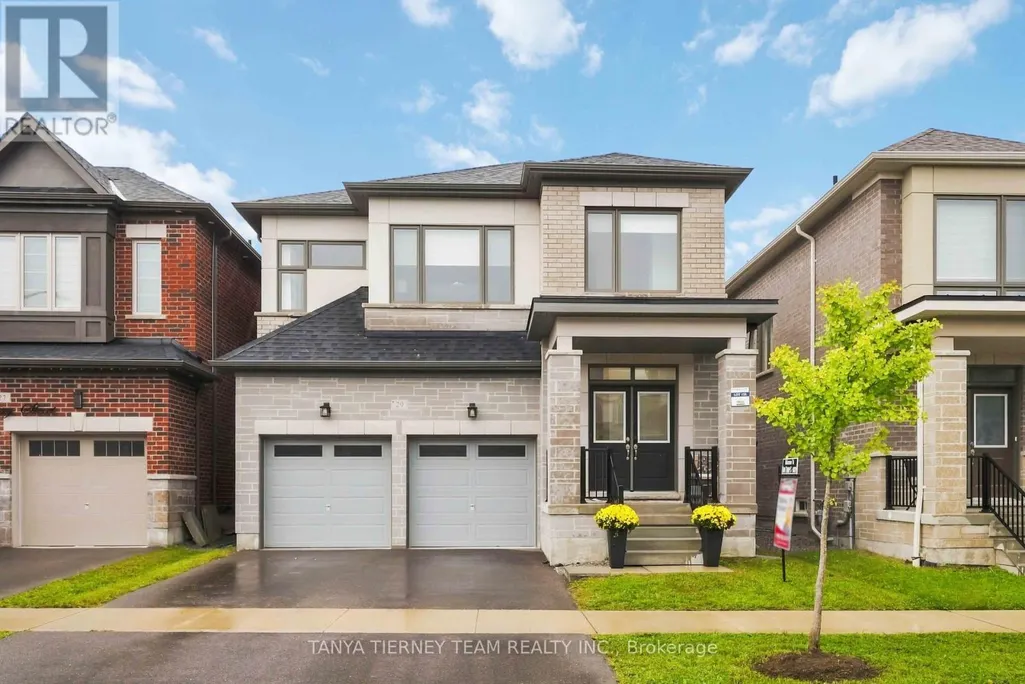
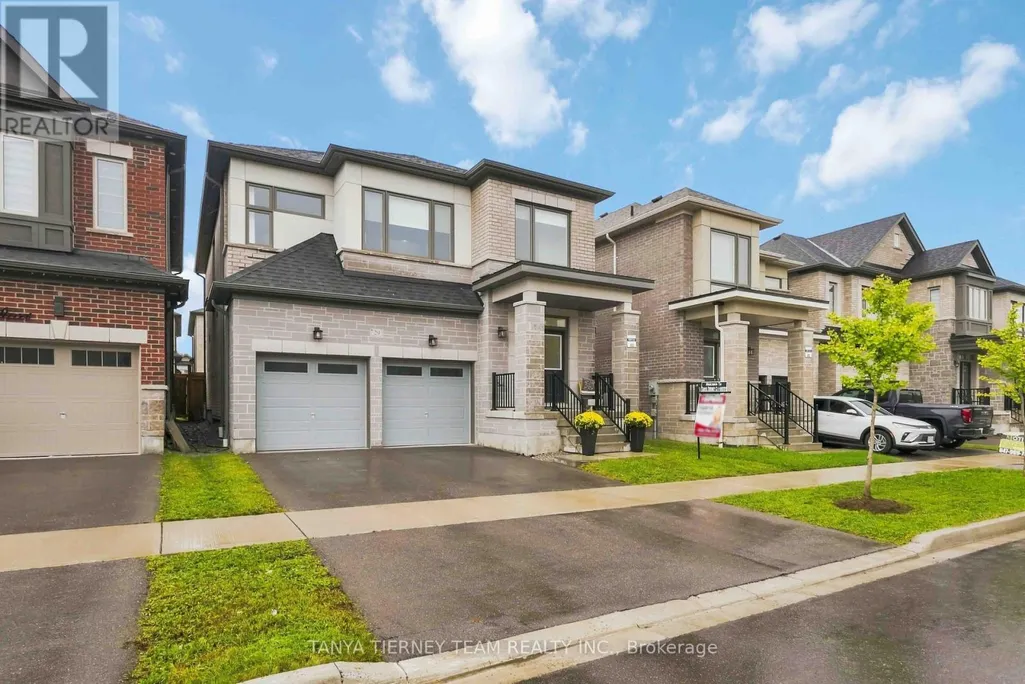
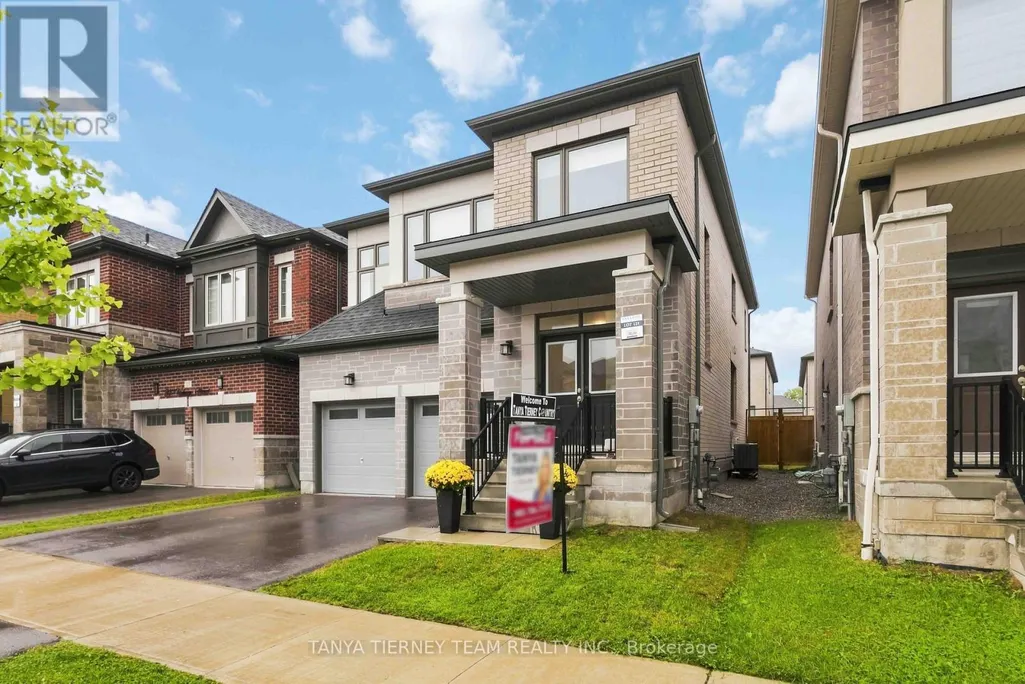
29 Vickery Street, Whitby, ON
Price
$ 1,169,900
Open House Sun, Sep 20th 02:00 PM - 04:00 PM
Property Attributes
- ID#E13771358
- TypeSingle Family
- Listing Status Active
- MunicipalityWhitby
- CountyToronto Real Estate Board
- CityWhitby
- AreaRural Whitby
- NeighborhoodRural Whitby
- ZipL1P 0L2
- Style
- Price$ 1,169,900
- Bedrooms4
- Bathrooms3
- Half Bathrooms1
Data Source:
Canadian Real Estate Association (CREA)
Property Description
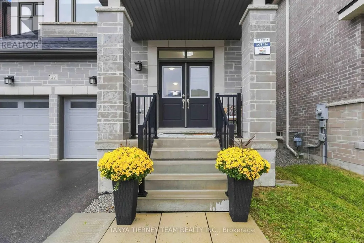
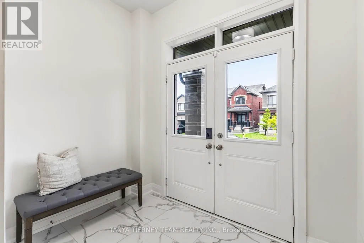
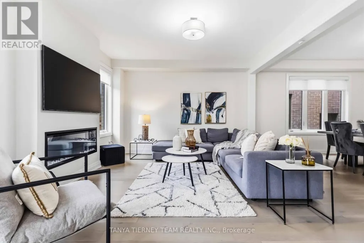
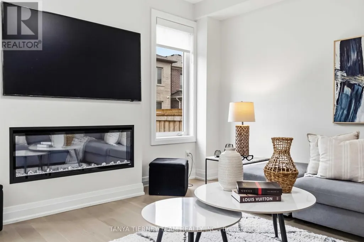
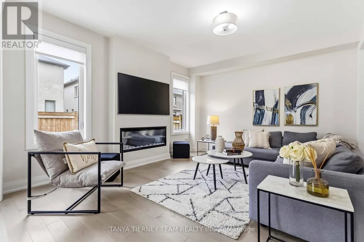
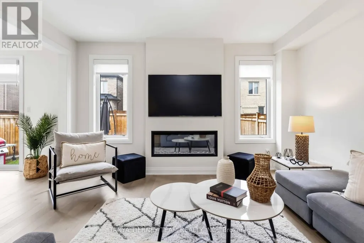
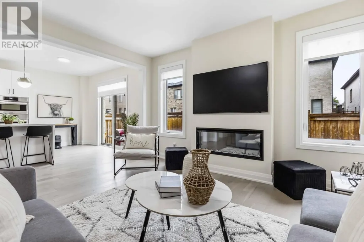
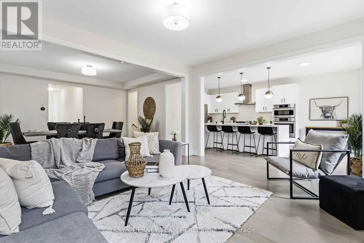
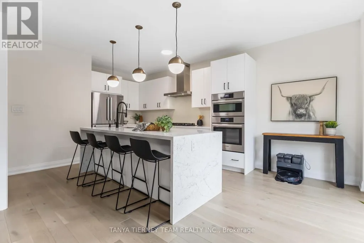
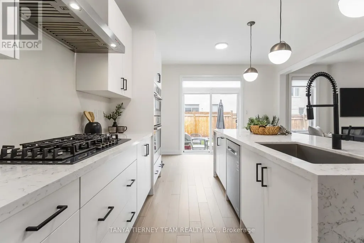
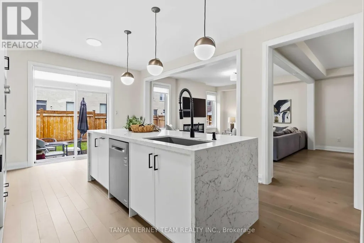
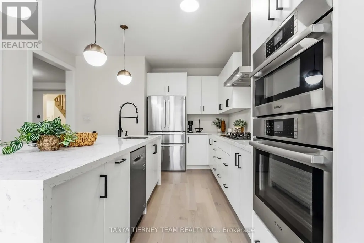
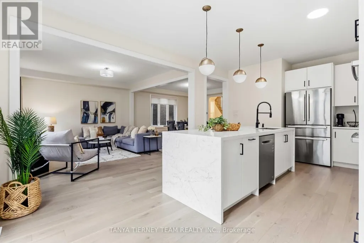
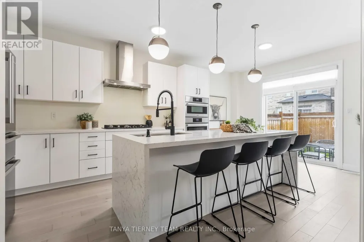
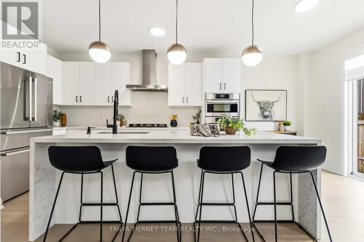
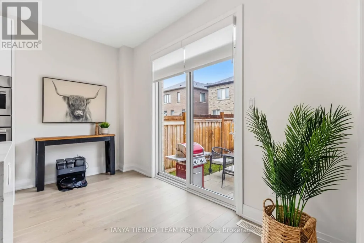
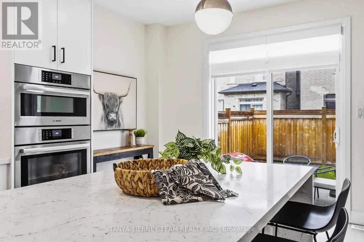
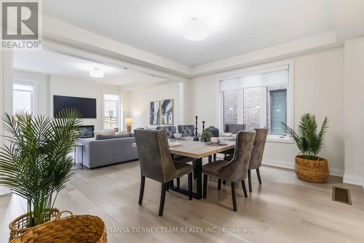
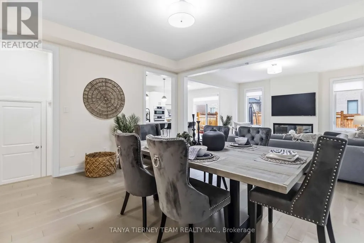
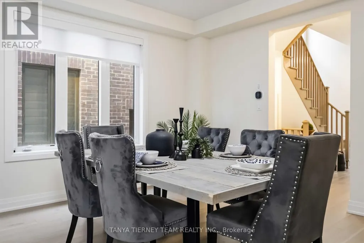
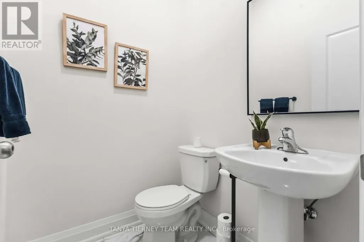
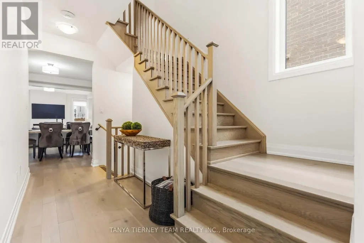
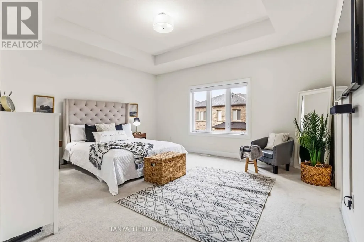
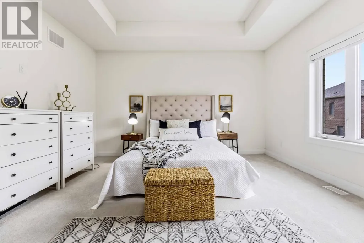
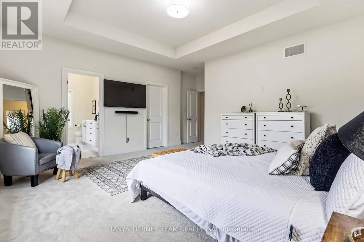
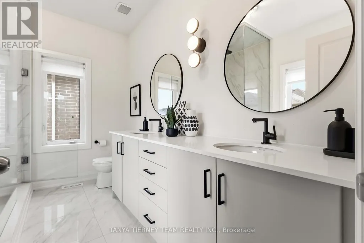
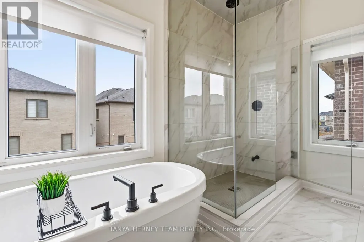
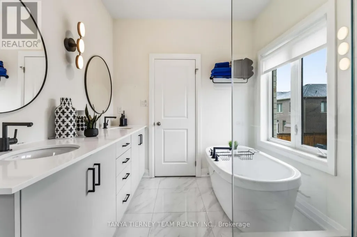
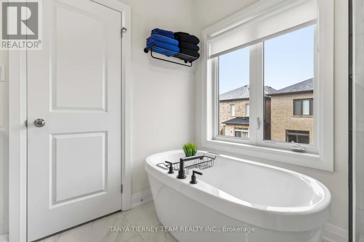
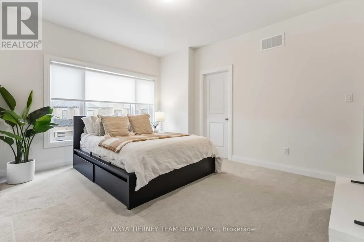
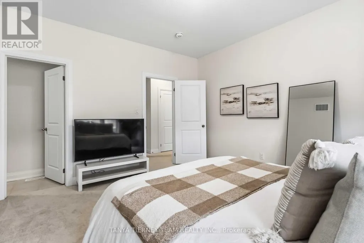
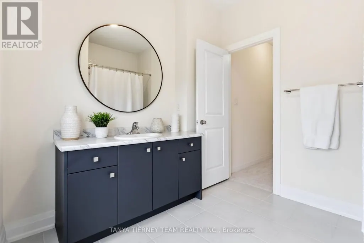
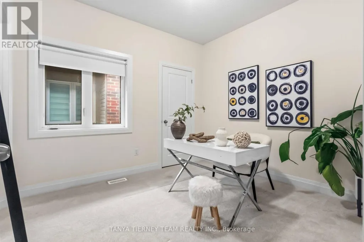
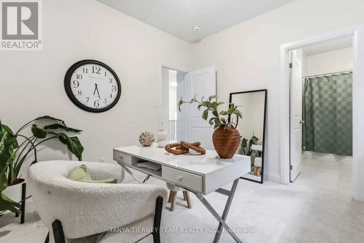
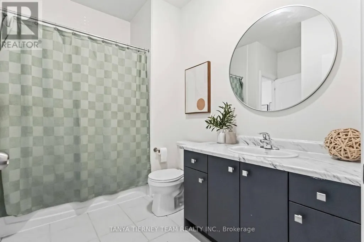
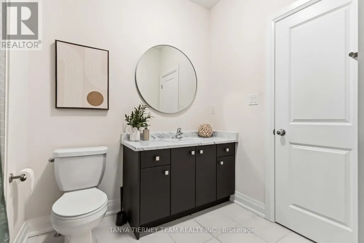
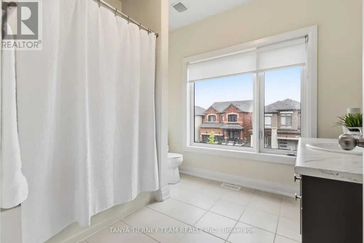
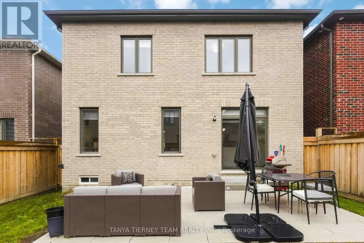
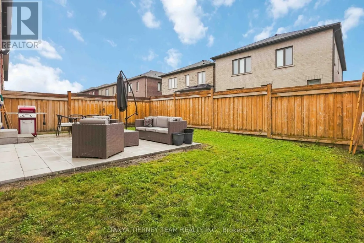
Welcome to this stunning 4-year-new Paradise Developments home featuring an upgraded elevation, ideally situated in the sought-after Park Vista community of North Whitby, within the school district for some of Whitby's top-rated schools. Steps from Heber Down Conservation Area, with walking paths and pickleball courts a 1min walk from your front door. Thoughtfully upgraded throughout, this beautiful home features a functional, well-designed layout with an open-concept main floor, extensive oak hardwood floors, including staircase, and designer Hunter Douglas window coverings. Convenient mudroom off the garage adds everyday functionality and organization. The dining room provides an inviting space for entertaining, while the spacious family room features a modern built-in electric fireplace and backyard views. At the heart of the home is the gourmet kitchen, featuring upgraded tile flooring and a 9-ft Caesarstone quartz waterfall island with breakfast bar and pendant lighting. Built-in Bosch appliances include a gas range and dual oven/microwave, complemented by pot-and-pan drawers and ample storage. Bright breakfast area features a sliding glass walkout to the fully fenced yard, complete with an interlocking patio ('25), creating an ideal setting for outdoor dining and entertaining. The spacious primary retreat offers a walk-in closet and spa-inspired 5pc ensuite with a frameless glass shower featuring a waterfall rain showerhead, double quartz vanity, and a relaxing freestanding soaker tub. Bedrooms 2 and 3 share a convenient 4pc Jack & Jill ensuite. Everyday amenities are just mins away, including Superstore, Walmart, and a variety of restaurants. Commuters will appreciate easy access to Highways 407/412, while the surrounding parks, trails and recreation provide endless opportunities to enjoy the outdoors. Beautifully upgraded and offering the perfect balance of style, comfort, and everyday convenience in one of Whitby's most desirable communities! (id:7434)
General Features
| Community Features | Community Centre |
|---|---|
| Property Type | Single Family |
| Zoning Description | Residential |
| CommunityName | Rural Whitby |
| Amenities | Golf Nearby, Park, Public Transit, Schools |
| Building Age | 0 to 5 years |
| Building Amenities | Fireplace(s) |
| Building Appliances | Oven - Built-In, Range, Garage door opener remote(s), All, Window Coverings |
| Building Cooling Type | Central air conditioning |
| Location Description | Micklefield Ave & Cochrane St |
| Parking Space Total | 4 |
| Foundation Type | Concrete |
| Building Type | House |
| Ownership Type | Freehold |
| Building.StoriesTotal | 2 |
Interior Features
| Building Fireplace Present | True |
|---|---|
| Building Fireplace Total | 1 |
| Building Heating Type | Forced air |
| Building Heating Fuel | Natural gas |
| Basement Development | Unfinished |
| Basement Type | Full (Unfinished) |
| Construction Style Attachment | Detached |
| Flooring Type | Hardwood, Carpeted |
| Living Area Range | 2500 |
| Bedrooms | 4 |
Exterior Features
| Structure | Patio(s), Porch |
|---|---|
| Land Amenities | Golf Nearby, Park, Public Transit, Schools |
| Sewer | Sanitary sewer |
| Exterior Finish | Brick, Stucco |
| Fence Type | Fully Fenced, Fenced yard |
Room Details
| Room | Dimensions | Level | Flooring | Details |
|---|---|---|---|---|
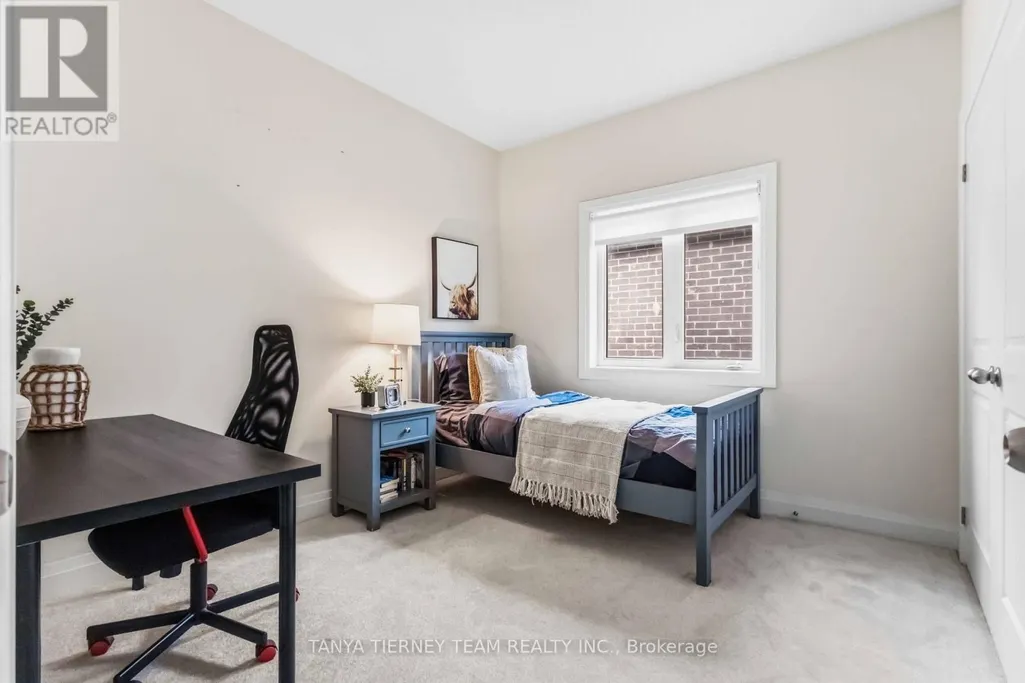
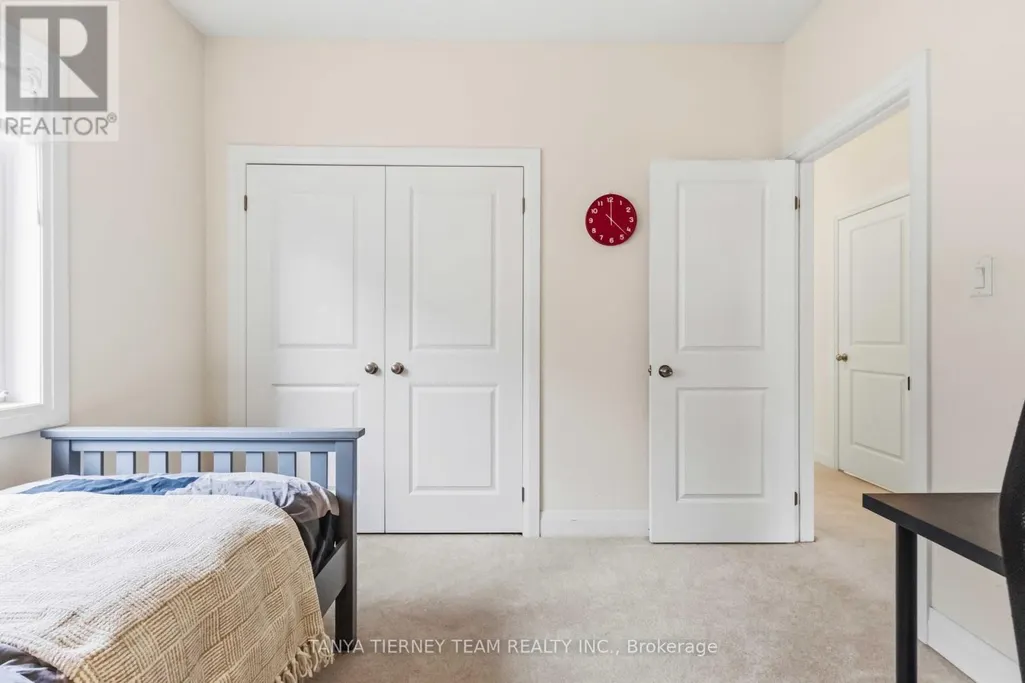
| Bedroom 2 | 3.35 m x 3.05 m | Second level | 3.05 m | |
| Bedroom 3 | 3.84 m x 4.45 m | Second level | 4.45 m | |
| Bedroom 4 | 3.05 m x 3.05 m | Second level | 3.05 m | |
| Dining room | 4.57 m x 4.27 m | Main level | 4.27 m | |
| Eating area | 3.54 m x 3.05 m | Main level | 3.05 m | |
| Great room | 4.57 m x 3.96 m | Main level | 3.96 m | |
| Kitchen | 3.66 m x 3.05 m | Main level | 3.05 m | |
| Primary Bedroom | 4.57 m x 4.45 m | Second level | 4.45 m |
Amenities
- Views
- New Construction
- Adult 55+
- Lease To Own
- No HOA Fees
- Furnished
- Primary On Main
- Air Conditioning
- Seller Finance
- Green
- Fixer Upper
- Horse
- Golf
- Fireplace
- Deck
- Garage
- Basement
- Pool

Property vs Single Family Average in L1P 0L2
Price
In The Neighborhood
Open House
Whitby
$ 1,299,000
- Type
- Single Family
- Rooms
- 5 Beds + 3.5 Baths
RE/MAX ROUGE RIVER REALTY LTD.
Just Listed
Whitby
$ 959,999
- Type
- Single Family
- Rooms
- 4 Beds + 2.5 Baths
RE/MAX HALLMARK REALTY LTD.
Just Listed
Whitby
$ 1,699
- Type
- Single Family
- Rooms
- 2 Beds + 1 Baths
CENTURY 21 LEADING EDGE REALTY INC.
Waterfront
Whitby
$ 11,975,000
- Type
- Single Family
- Rooms
- 6 Beds + 5.5 Baths
HARVEY KALLES REAL ESTATE LTD.
Golf Course
Whitby
$ 1,569,000
- Type
- Single Family
- Rooms
- 3 Beds + 2.5 Baths
Royal LePage Frank Real Estate
Open House
Whitby
$ 1,250,000
- Type
- Single Family
- Rooms
- 4 Beds + 3.5 Baths
Keller Williams Energy Real Estate
Primary On Main
Whitby
$ 2,749,900
- Type
- Single Family
- Rooms
- 6 Beds + 7 Baths
Keller Williams Energy Real Estate

 Data provided by the Ontario Regional Technology & Information Systems. The information is deemed reliable, but is not guaranteed. Not intended to solicit buyers or sellers, landlords or tenants currently under contract.
The trademarks REALTOR®, REALTORS® and the REALTOR® logo are controlled by The Canadian Real Estate Association (CREA) and identify real estate professionals who are members of CREA. The trademarks MLS®, Multiple Listing Service® and the associated logos are owned
Data provided by the Ontario Regional Technology & Information Systems. The information is deemed reliable, but is not guaranteed. Not intended to solicit buyers or sellers, landlords or tenants currently under contract.
The trademarks REALTOR®, REALTORS® and the REALTOR® logo are controlled by The Canadian Real Estate Association (CREA) and identify real estate professionals who are members of CREA. The trademarks MLS®, Multiple Listing Service® and the associated logos are owned
