
Views - Golf Course
Address
14995 Regional Rd 57, Scugog, ON
Price
$ 879,000
Property Attributes
- ID#E13719340
- TypeSingle Family
- Listing Status Active
- MunicipalityScugog
- CountyDurham Region Association of REALTORS
- CityScugog
- AreaRural Scugog
- NeighborhoodRural Scugog
- ZipL0B 1B0
- Style
- Price$ 879,000
- Bedrooms3
- Bathrooms1
- Half Bathrooms1
Data Source:
Canadian Real Estate Association (CREA)
Property Description
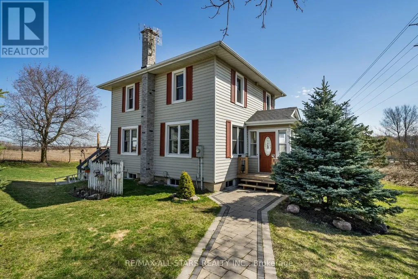
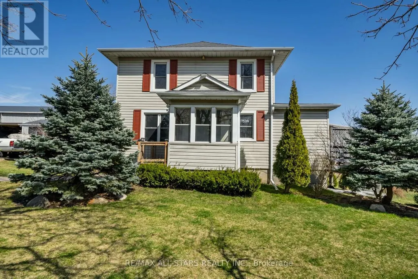
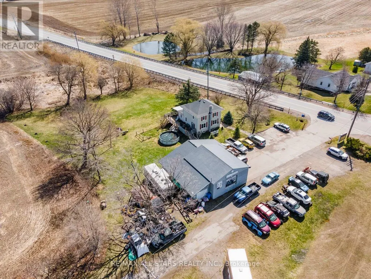
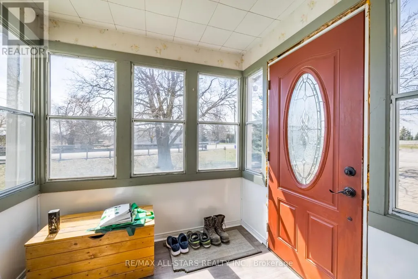
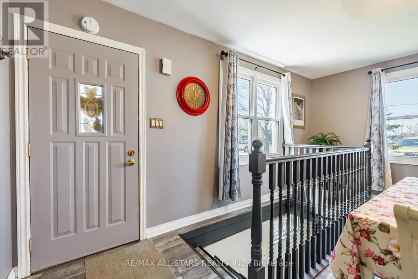
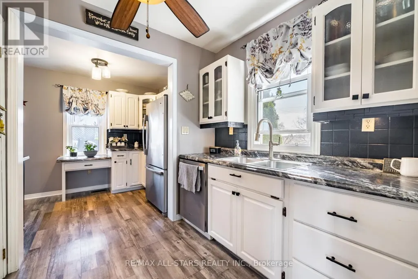
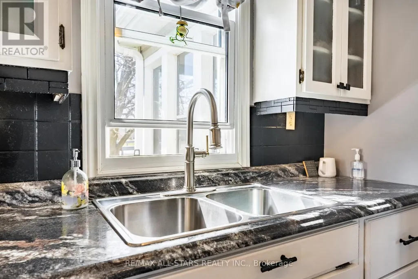
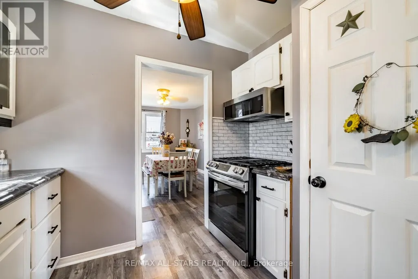
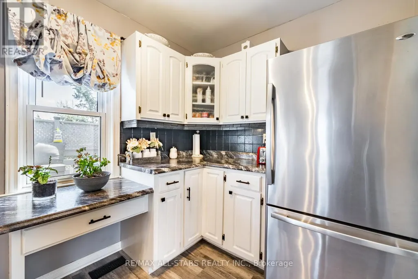
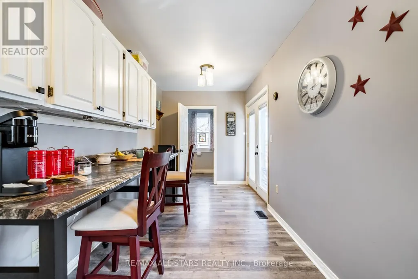
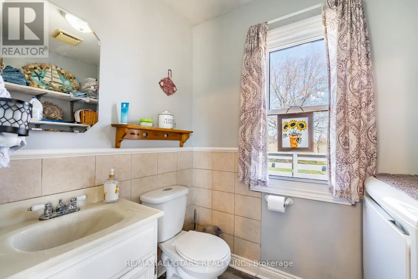
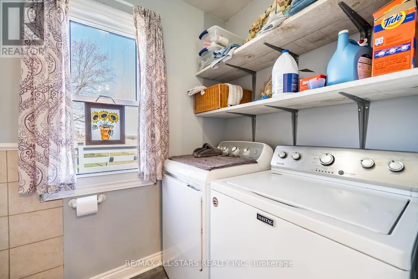
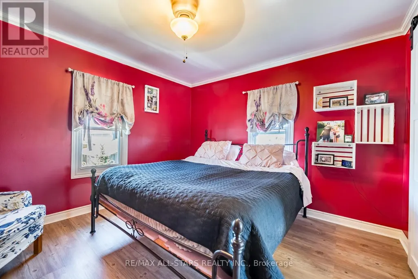
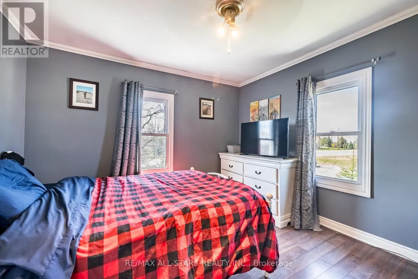
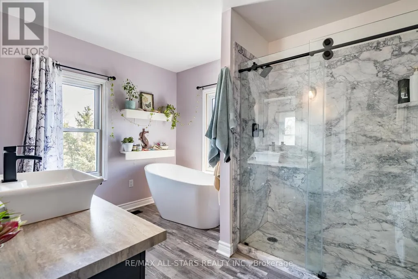
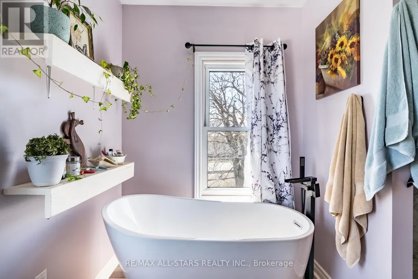
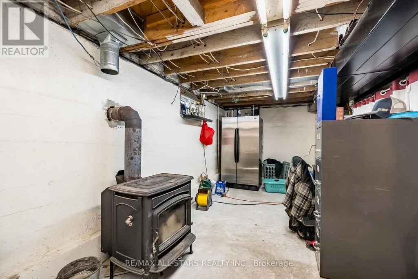
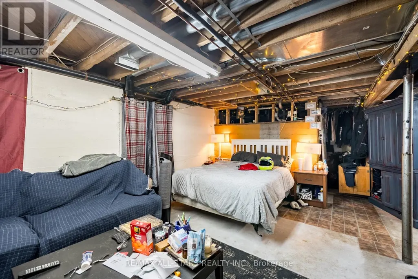
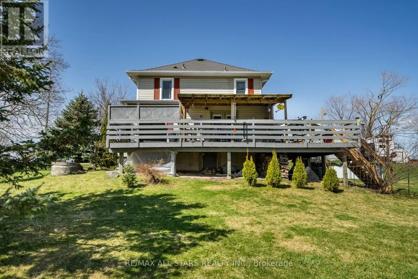
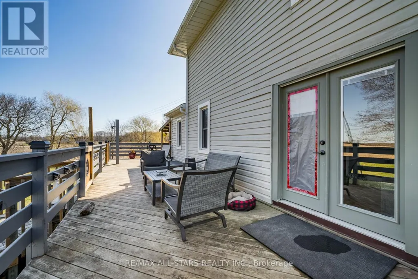
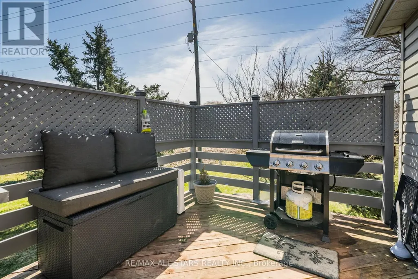
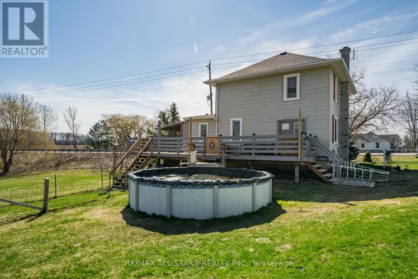
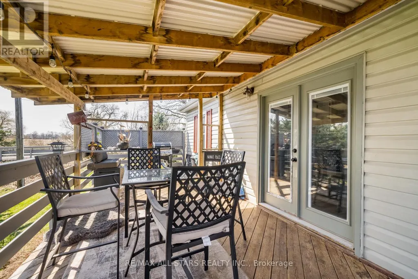
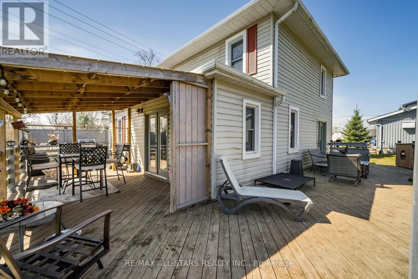
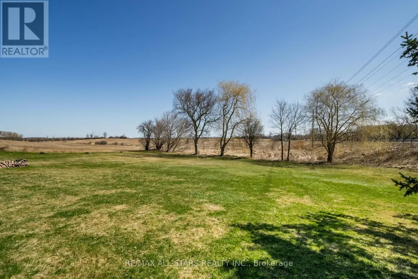
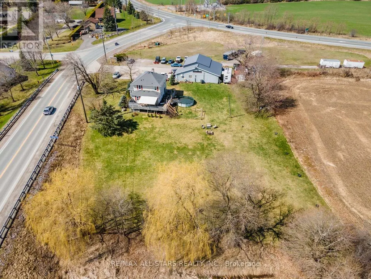
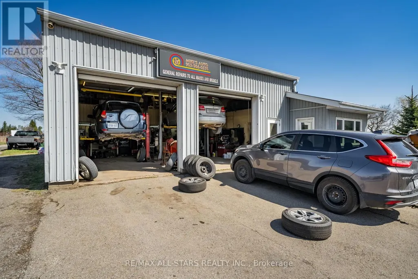
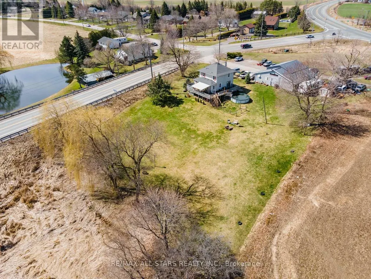
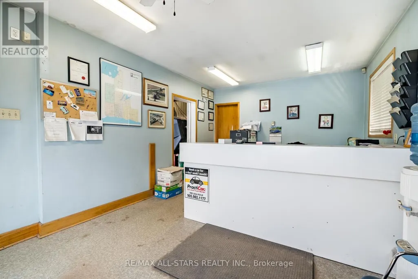
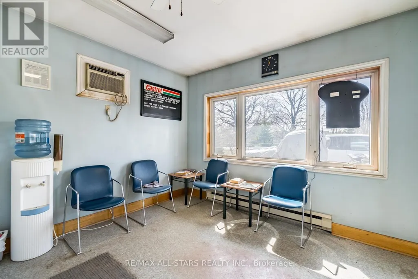
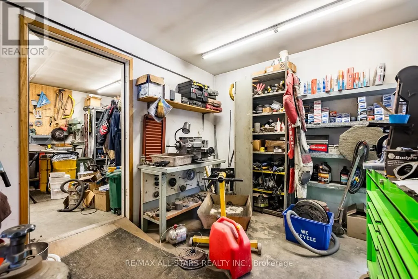
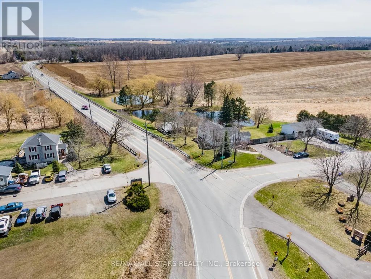
Work from home - move in and get started! Charming and updated home located on almost 1 acre complete with 40' x 42' commercial auto garage presently used as family run auto repair business. ; Located at Reg Rd 57 and Hwy 7A in Blackstock; welcoming interior with kitchen with breakfast bar and walkout to porch; main floor laundry; wrap around deck with multiple walkouts from house; 2 bedrooms up with updated 4 pc bath with soaking tub and separate glass shower; Roof shingles 2016; Full height basement with concrete floor, electrical panel, windows 2019; woodstove and chimney renovated 2019.Commercial garage 2 service bays, 13' doors, separate office/reception area; 2 pc washroom; 220 volt in shop with natural gas heating and central air; upper storage loft; serviced with its own drilled well and sewage holding tank (id:7434)
General Features
| Features | Level lot, Level |
|---|---|
| Community Features | School Bus |
| Property Type | Single Family |
| Zoning Description | C4 / see comments/attached |
| CommunityName | Rural Scugog |
| Amenities | Golf Nearby, Hospital, Schools |
| Building Age | 100+ years |
| Building Appliances | Water Heater, Water softener, Dishwasher, Dryer, Stove, Washer, Window Coverings, Refrigerator |
| Building Cooling Type | None |
| Location Description | Cross Streets: Highway 7A And Regional Rd 57. ** Directions: Highway 7A east to Regional Rd 57. South of Regional Rd 57. |
| Parking Space Total | 24 |
| Foundation Type | Concrete |
| Building Type | House |
| Ownership Type | Freehold |
| Building.StoriesTotal | 2 |
Interior Features
| Building Fireplace Present | True |
|---|---|
| Building Heating Type | Forced air |
| Building Heating Fuel | Natural gas |
| Basement Development | Unfinished |
| Basement Type | Full (Unfinished) |
| Construction Style Attachment | Detached |
| Flooring Type | Tile, Laminate |
| Living Area Range | 1100 |
| Bedrooms | 3 |
Exterior Features
| Pool Type | Above ground pool |
|---|---|
| Structure | Porch, Workshop |
| ViewType | View |
| Land Amenities | Golf Nearby, Hospital, Schools |
| Sewer | Septic System |
| Exterior Finish | Vinyl siding |
Room Details
| Room | Dimensions | Level | Flooring | Details |
|---|---|---|---|---|
| Bedroom 2 | 3.72 m x 3.48 m | Upper Level | 3.48 m | |
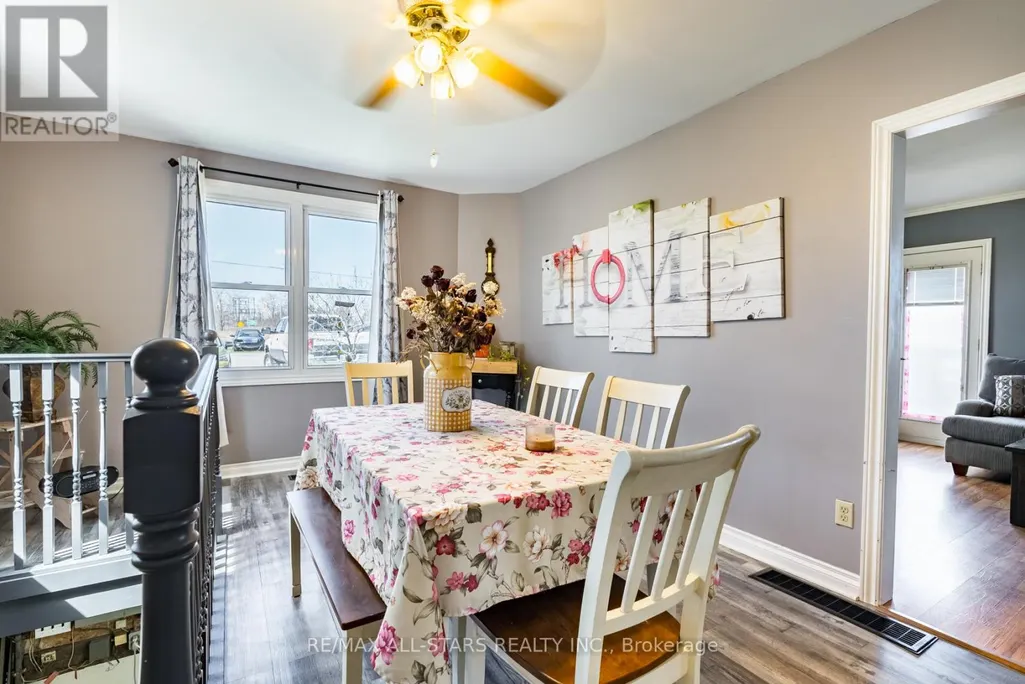
| Dining room | 4.83 m x 3.78 m | Main level | 3.78 m | |
| Eating area | 6.08 m x 2.2 m | Main level | 2.2 m | |
| Kitchen | 4.51 m x 2.82 m | Main level | 2.82 m | |
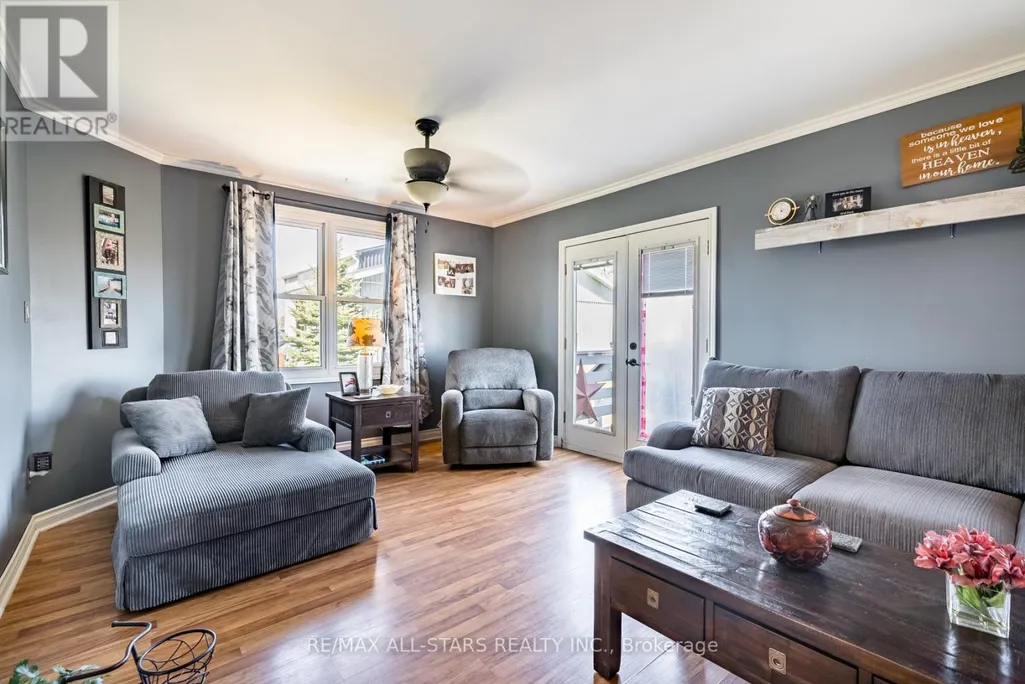
| Living room | 7.11 m x 3.82 m | Main level | 3.82 m | |
| Office | 3.1 m x 2.58 m | Upper Level | 2.58 m | |
| Primary Bedroom | 3.88 m x 3.48 m | Upper Level | 3.48 m |
Amenities
- Views
- New Construction
- Adult 55+
- Lease To Own
- No HOA Fees
- Furnished
- Primary On Main
- Air Conditioning
- Seller Finance
- Green
- Fixer Upper
- Horse
- Golf
- Fireplace
- Deck
- Garage
- Basement
- Pool

Property vs Single Family Average in L0B 1B0
Price
In The Neighborhood
Just Listed
Scugog
$ 1,229,000
- Type
- Single Family
- Rooms
- 4 Beds + 2.5 Baths
Royal LePage Frank Real Estate
Waterfront
Scugog
$ 1,199,500
- Type
- Single Family
- Rooms
- 5 Beds + 2 Baths
ROYAL LEPAGE MEADOWTOWNE REALTY
Water Views
Scugog
$ 1,229,000
- Type
- Single Family
- Rooms
- 4 Beds + 3.5 Baths
Royal LePage Frank Real Estate
Waterfront
Scugog
$ 799,000
- Type
- Single Family
- Rooms
- 3 Beds + 1 Baths
Keller Williams Energy Real Estate
Golf Course
Scugog
$ 2,100,000
- Type
- Single Family
- Rooms
- 6 Beds + 4.5 Baths
DAN PLOWMAN TEAM REALTY INC.
Water Views
Scugog
$ 995,000
- Type
- Single Family
- Rooms
- 4 Beds + 2 Baths
Royal LePage Frank Real Estate
Open House
Scugog
$ 2,753,000
- Type
- Single Family
- Rooms
- 4 Beds + 3 Baths
Royal LePage Frank Real Estate
Waterfront
Scugog
$ 1,184,000
- Type
- Single Family
- Rooms
- 5 Beds + 4 Baths
Royal LePage Frank Real Estate
Waterfront
Scugog
$ 1,899,000
- Type
- Single Family
- Rooms
- 7 Beds + 3.5 Baths
SUTTON GROUP-HERITAGE REALTY INC.
Primary On Main
Scugog
$ 1,199,900
- Type
- Single Family
- Rooms
- 5 Beds + 3 Baths
Keller Williams Energy Real Estate
Primary On Main
Scugog
$ 1,189,000
- Type
- Single Family
- Rooms
- 4 Beds + 2.5 Baths
Royal LePage Frank Real Estate

 Data provided by the Ontario Regional Technology & Information Systems. The information is deemed reliable, but is not guaranteed. Not intended to solicit buyers or sellers, landlords or tenants currently under contract.
The trademarks REALTOR®, REALTORS® and the REALTOR® logo are controlled by The Canadian Real Estate Association (CREA) and identify real estate professionals who are members of CREA. The trademarks MLS®, Multiple Listing Service® and the associated logos are owned
Data provided by the Ontario Regional Technology & Information Systems. The information is deemed reliable, but is not guaranteed. Not intended to solicit buyers or sellers, landlords or tenants currently under contract.
The trademarks REALTOR®, REALTORS® and the REALTOR® logo are controlled by The Canadian Real Estate Association (CREA) and identify real estate professionals who are members of CREA. The trademarks MLS®, Multiple Listing Service® and the associated logos are owned
