
Open House Sun, Sep 20th 02:00 PM - 04:00 PM

Address
139 Allan Street, Oakville, ON
Price
$ 2,899,000
Open House Sun, Sep 20th 02:00 PM - 04:00 PM
Property Attributes
- ID#40864314
- TypeSingle Family
- Listing Status Active
- MunicipalityOakville
- CountyREALTORS Association of Hamilton-Burlington
- CityOakville
- AreaOakville
- Neighborhood1013 - OO Old Oakville
- ZipL6J 3N6
- StyleOther
- Year Built1912
- Price$ 2,899,000
- Bedrooms4
- Bathrooms2
- Half Bathrooms1
- Sqr Footage4446
- Lot Size0.2 Acres
Data Source:
Canadian Real Estate Association (CREA)
Property Description
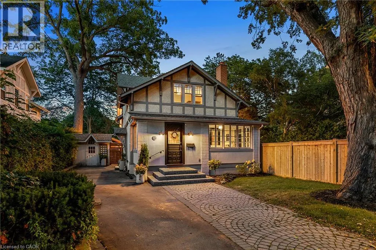
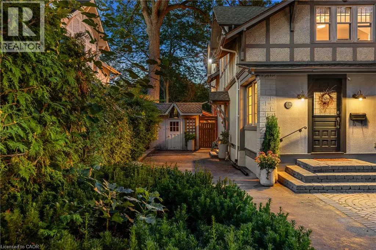
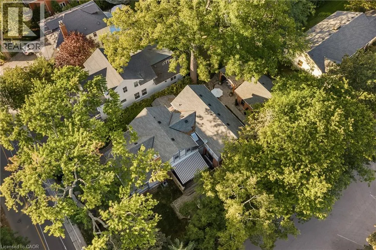
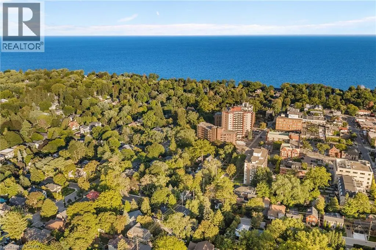
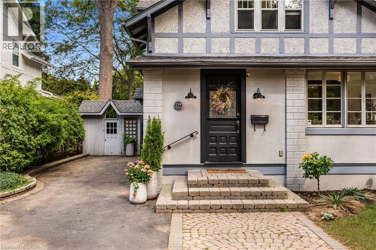
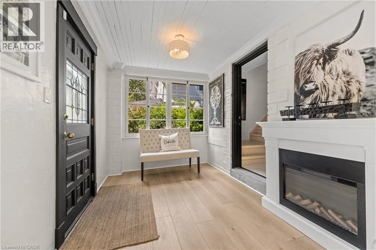
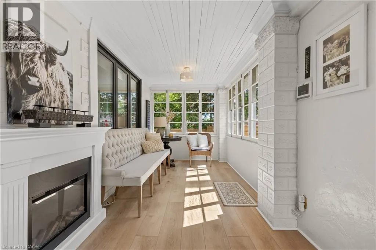
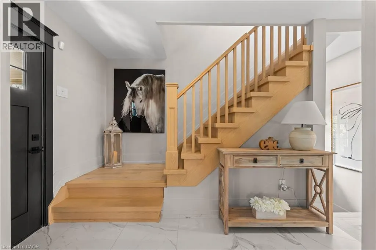
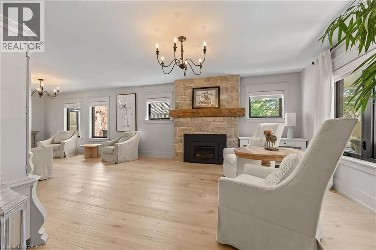
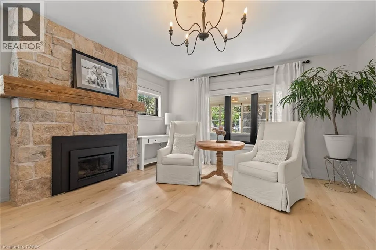
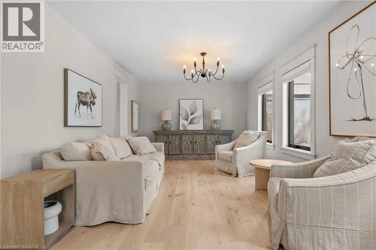
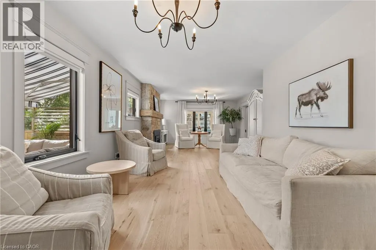
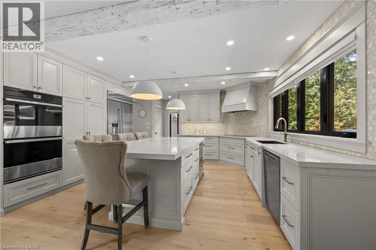
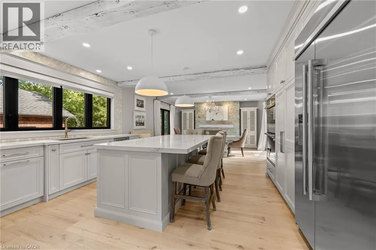
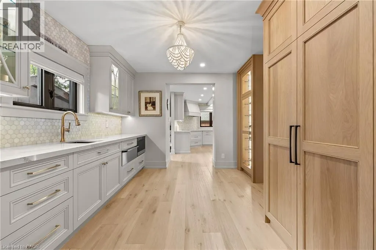
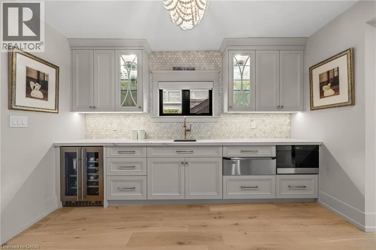
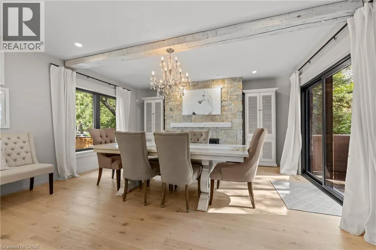
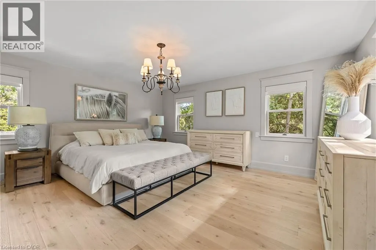
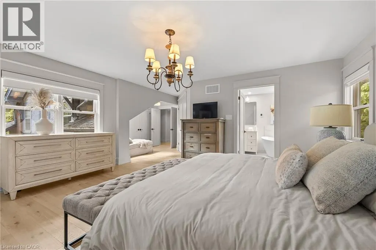
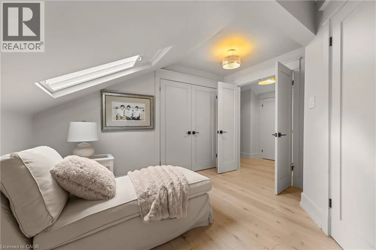
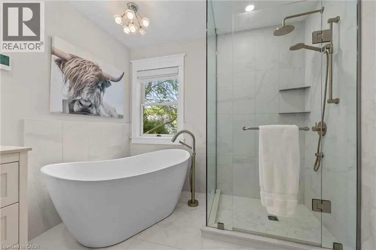
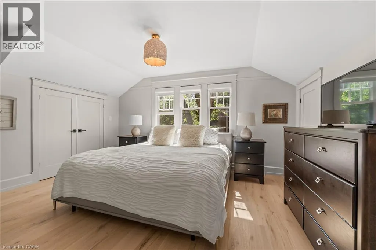
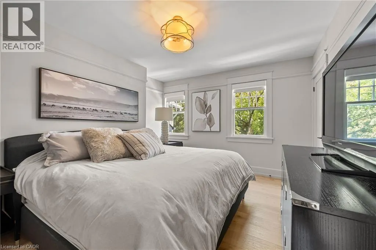
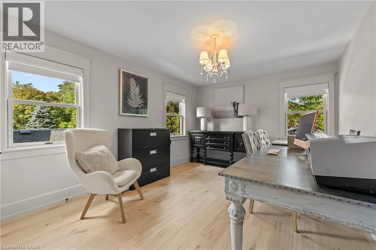
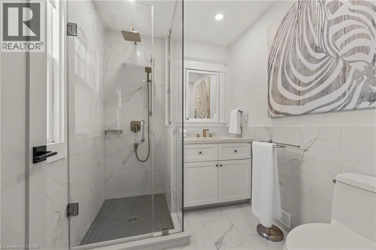
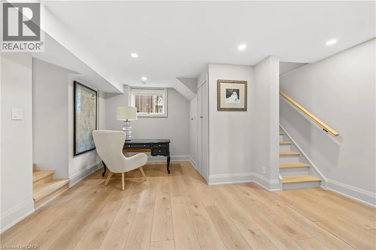
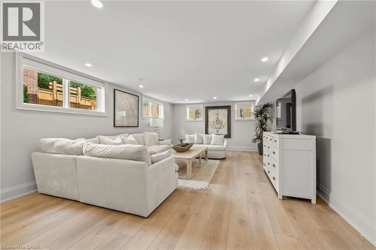
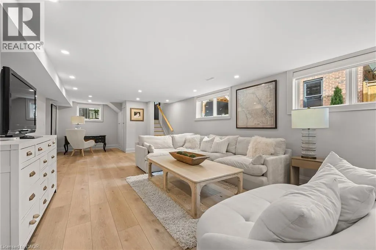
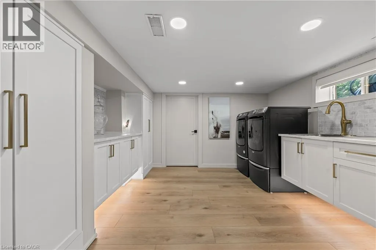
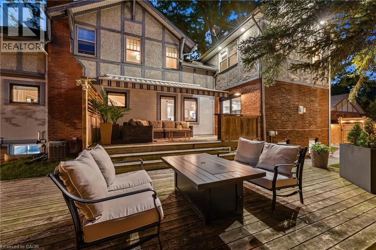
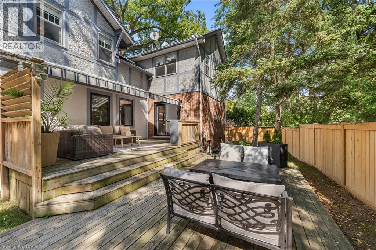
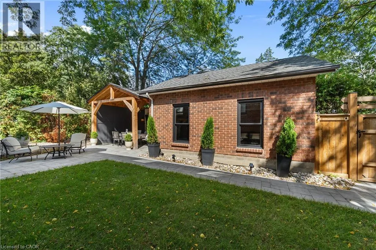
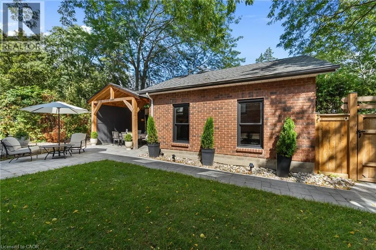
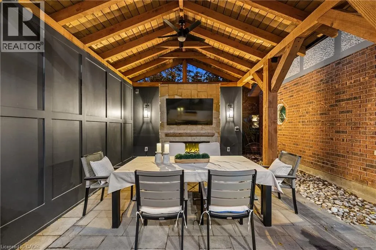
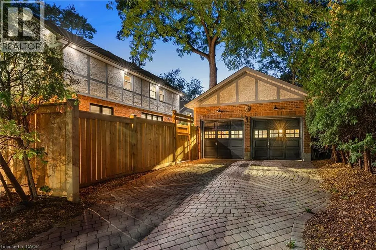
A rare combination of character, space and exceptional walkability in the heart of Downtown Oakville. Set on an impressive 70-foot-wide property, this beautifully renovated four-bedroom home blends the charm of an established residence with the quality and functionality of a thoughtful, high-end renovation. Extensively updated by Stonewood Homes, the interior features wide-plank white oak flooring, exposed wood beams, natural stone fireplaces and custom millwork throughout. The main level offers an impressive collection of living spaces, beginning with a bright enclosed sunroom and flowing through separate living and dining rooms to the open-concept kitchen and family room at the rear of the home. The kitchen is beautifully appointed with custom Chervin cabinetry, high-end appliances and a large centre island with seating. A substantial walk-through servery provides exceptional storage complete with additional cabinetry, sink, beverage refrigeration and wine storage. Upstairs, four bedrooms include a spacious primary suite with a walk-in closet and a beautifully finished ensuite featuring a freestanding tub. Three additional bedrooms and a second full bathroom provide an ideal layout for family living. The finished lower level adds valuable living space with a large recreation room, laundry room, workshop and extensive storage. Outside, the unusually wide lot allows for multiple outdoor living spaces surrounded by mature trees that create a wonderful sense of privacy. A large rear deck extends the main living area outdoors, while the landscaped backyard leads to a separate covered pavilion. Adding to the property's appeal is a detached two-car garage and two separate driveways, a rare offering this close to Downtown Oakville. Located just steps from the restaurants of downtown, and within easy reach of the lakefront, harbour, parks and schools, this is a unique opportunity to enjoy one of Oakville's most desirable and walkable neighbourhoods. (id:7434)
General Features
| Community Features | Quiet Area |
|---|---|
| Property Type | Single Family |
| Zoning Description | RL3-0 sp:10 |
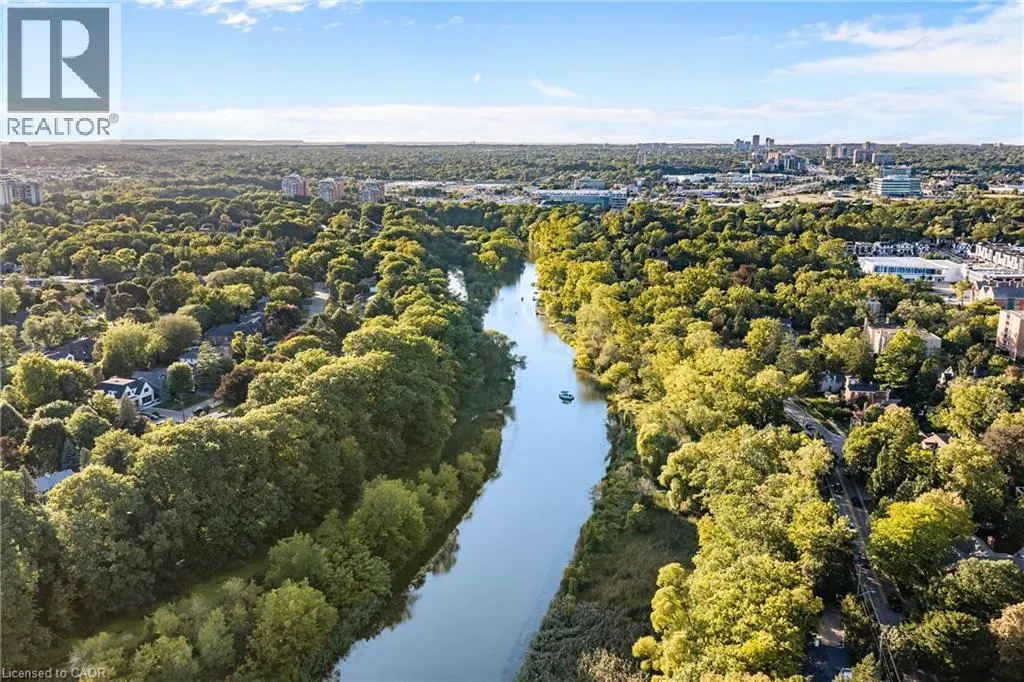
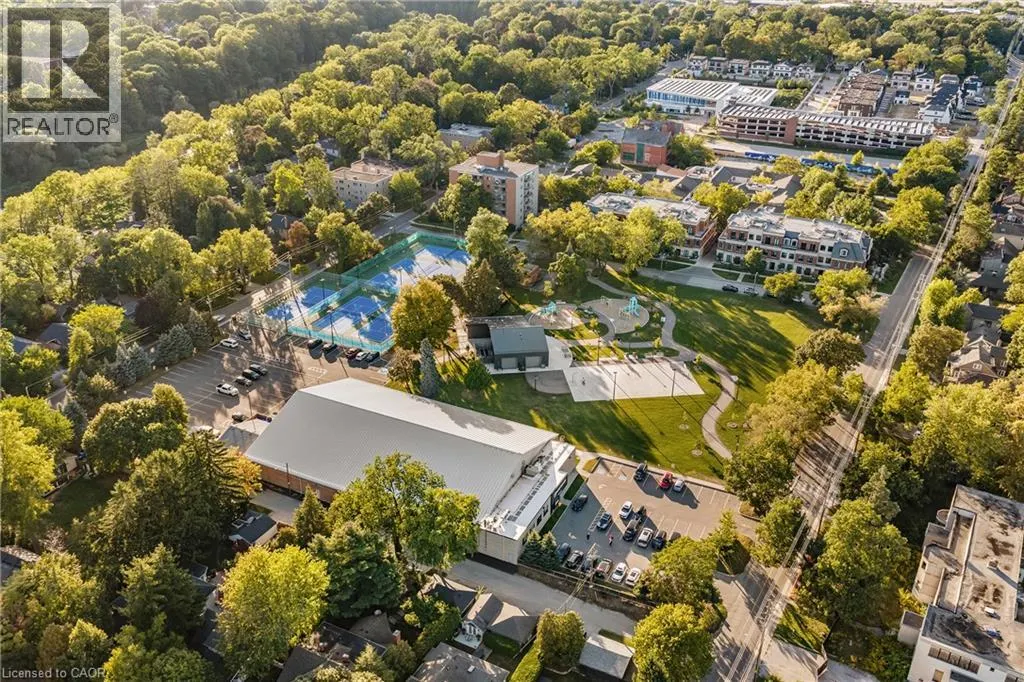
| Amenities | Marina, Park, Public Transit, Schools |
| Building Architectural Style | Other |
| Building Cooling Type | Central air conditioning |
| Location Description | Lakeshore Rd E, North on Allan St |
| Parking Space Total | 6 |
| Foundation Type | Block |
| Building Type | House |
| Ownership Type | Freehold |
| Building.StoriesTotal | 2 |
Interior Features
| Building Fireplace Present | True |
|---|---|
| Building Fireplace Total | 2 |
| Building Heating Type | Forced air |
| Basement Development | Partially finished |
| Basement Type | Full (Partially finished) |
| Construction Style Attachment | Detached |
| Living Area Range | 4446 |
| Bedrooms | 4 |
Exterior Features
| Structure | Shed |
|---|---|
| Land Amenities | Marina, Park, Public Transit, Schools |
| Sewer | Municipal sewage system |
| Exterior Finish | Brick, Stucco |
Room Details
| Room | Dimensions | Level | Flooring | Details |
|---|---|---|---|---|
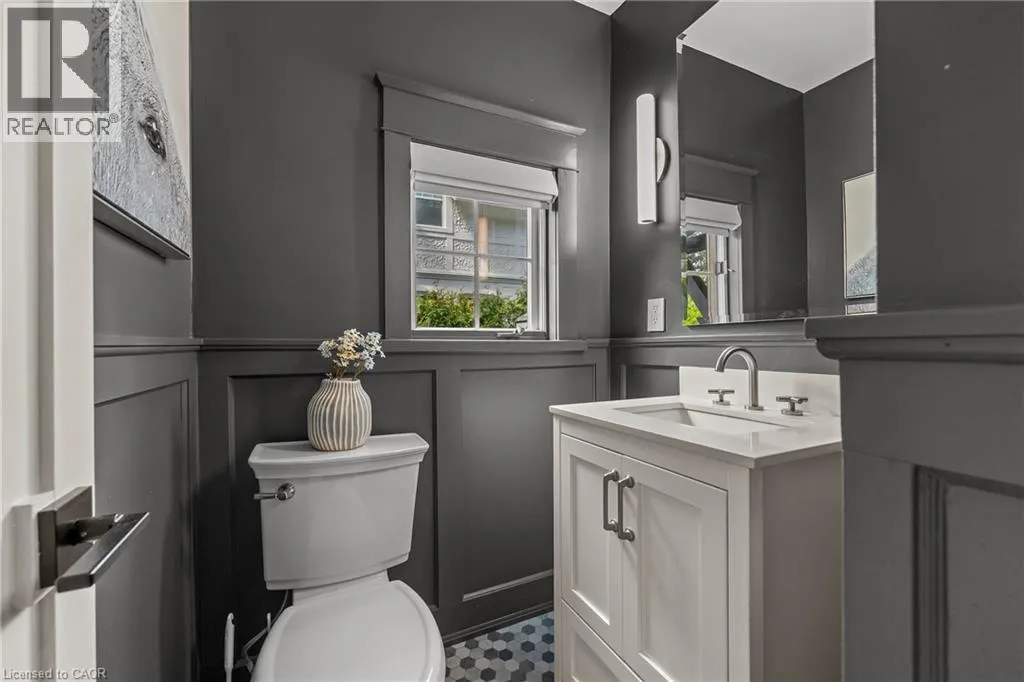
| 2pc Bathroom | Measurements not available | Main level | ||
| 3pc Bathroom | Measurements not available | Second level | ||
| 4pc Ensuite bath | Measurements not available | Second level | ||
| Bedroom | 13'9'' x 11'0'' | Second level | ||
| Dining room | 16'3'' x 11'9'' | Main level | ||
| Family room | 16'2'' x 15'9'' | Main level | ||
| Kitchen | 15'9'' x 14'3'' | Main level | ||
| Laundry room | 11'10'' x 11'7'' | Basement | ||
| Living room | 15'10'' x 14'5'' | Main level | ||
| Other | 12'4'' x 11'0'' | Main level | ||
| Primary Bedroom | 16'7'' x 14'9'' | Second level | ||
| Recreation room | 33'1'' x 14'8'' | Basement | ||
| Utility room | 23'4'' x 15'2'' | Basement | ||
| Workshop | 16'5'' x 10'5'' | Basement |
Amenities
- Views
- New Construction
- Adult 55+
- Lease To Own
- No HOA Fees
- Furnished
- Primary On Main
- Air Conditioning
- Seller Finance
- Green
- Fixer Upper
- Horse
- Golf
- Fireplace
- Deck
- Garage
- Basement
- Pool

Property vs Single Family Average in L6J 3N6
Price
Year Built
In The Neighborhood
Open House
Oakville (OO Old Oakville)
$ 2,899,000
- Type
- Single Family
- Rooms
- 4 Beds + 2.5 Baths
CENTURY 21 MILLER REAL ESTATE LTD.
Just Listed
Oakville (OO Old Oakville)
$ 1,600
- Type
- Single Family
- Rooms
- 1 Beds + 1 Baths
ENGEL & VOLKERS OAKVILLE
Just Listed
Oakville (OO Old Oakville)
$ 1,400
- Type
- Single Family
- Rooms
- 0 Beds + 1 Baths
ENGEL & VOLKERS OAKVILLE
Just Listed
Oakville (OO Old Oakville)
$ 1,159,000
- Type
- Single Family
- Rooms
- 6 Beds + 2 Baths
RE/MAX PARTNERS REALTY INC.
Oakville (OO Old Oakville)
$ 6,575,000
- Type
- Single Family
- Rooms
- 5 Beds + 4.5 Baths
CENTURY 21 MILLER REAL ESTATE LTD.
Oakville
$ 6,575,000
- Type
- Single Family
- Size
- 7,026 SqFt
- Rooms
- 5 Beds + 4.5 Baths
Century 21 Miller Real Estate Ltd.
Waterfront
Oakville (OO Old Oakville)
$ 2,300,000
- Type
- Single Family
- Rooms
- 4 Beds + 2.5 Baths
ROYAL LEPAGE REAL ESTATE SERVICES LTD.
Primary On Main
Oakville (OO Old Oakville)
$ 2,398,900
- Type
- Single Family
- Rooms
- 3 Beds + 4 Baths
CENTURY 21 MILLER REAL ESTATE LTD.

 Data provided by the Ontario Regional Technology & Information Systems. The information is deemed reliable, but is not guaranteed. Not intended to solicit buyers or sellers, landlords or tenants currently under contract.
The trademarks REALTOR®, REALTORS® and the REALTOR® logo are controlled by The Canadian Real Estate Association (CREA) and identify real estate professionals who are members of CREA. The trademarks MLS®, Multiple Listing Service® and the associated logos are owned
Data provided by the Ontario Regional Technology & Information Systems. The information is deemed reliable, but is not guaranteed. Not intended to solicit buyers or sellers, landlords or tenants currently under contract.
The trademarks REALTOR®, REALTORS® and the REALTOR® logo are controlled by The Canadian Real Estate Association (CREA) and identify real estate professionals who are members of CREA. The trademarks MLS®, Multiple Listing Service® and the associated logos are owned
