
Primary on Main
Address
16 Maple Street, Drayton, ON
Price
$ 705,000
Property Attributes
- ID#40862845
- TypeSingle Family
- Listing Status Active
- MunicipalityDrayton
- CountyREALTORS Association of Hamilton-Burlington
- CityDrayton
- AreaDrayton
- Neighborhood60 - Rural Mapleton
- ZipN0G 2K0
- StyleBungalow
- Year Built2000
- Price$ 705,000
- Bedrooms2+2
- Bathrooms3
- Half Bathrooms0
- Sqr Footage2261
Data Source:
Canadian Real Estate Association (CREA)
Property Description
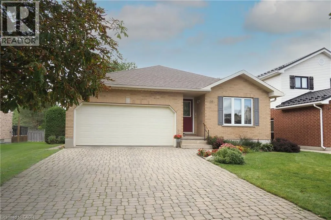
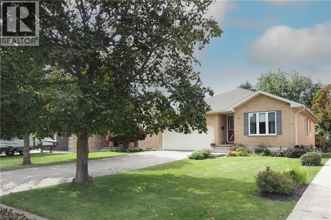
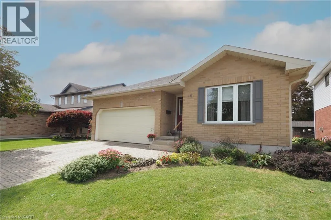
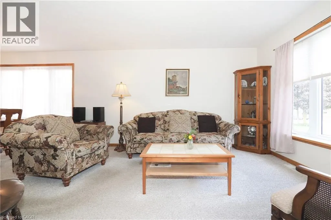
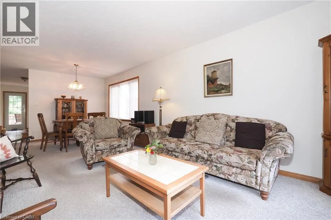
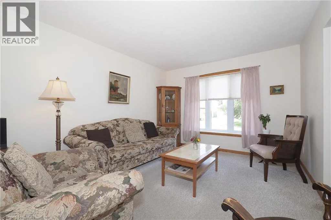
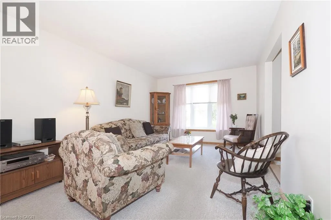
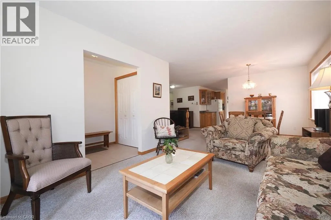
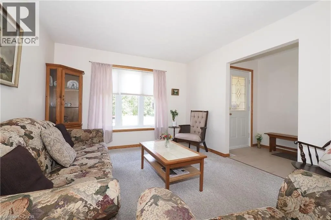
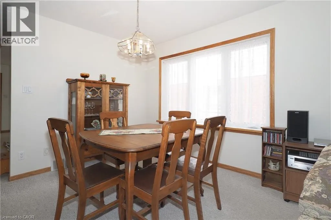
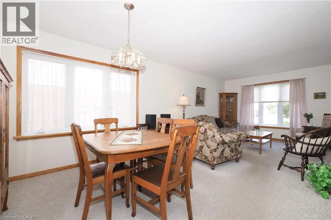
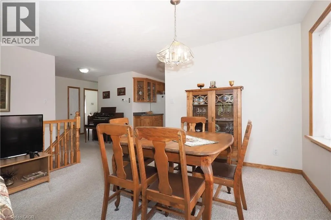
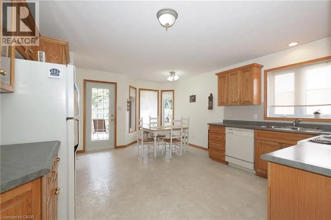
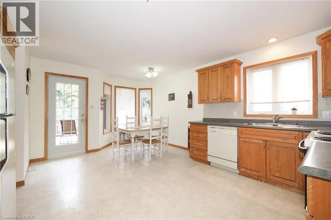
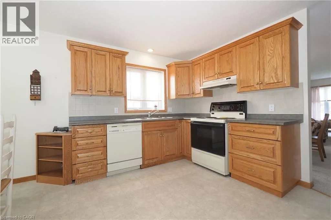
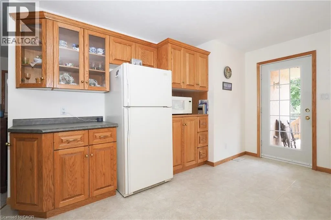
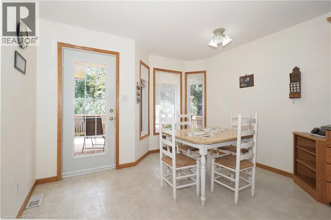
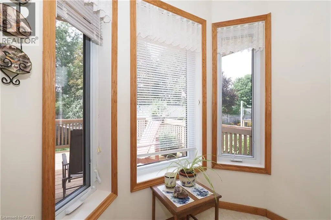
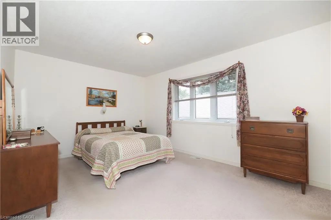
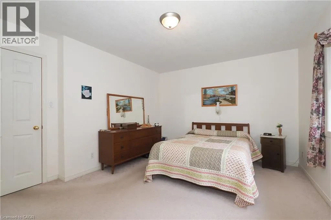
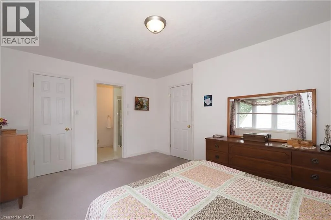
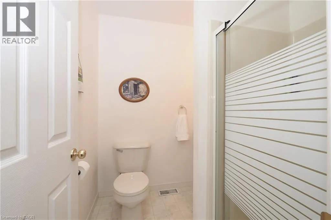
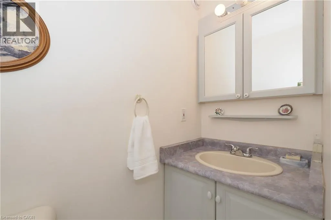
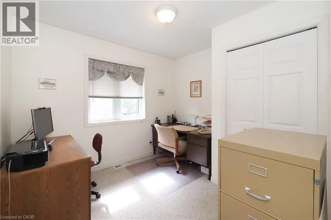
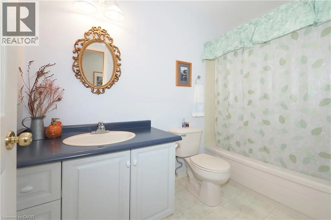
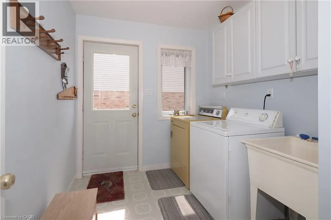
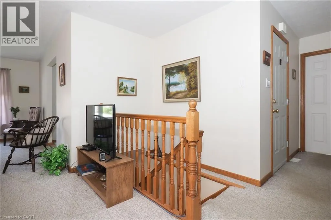
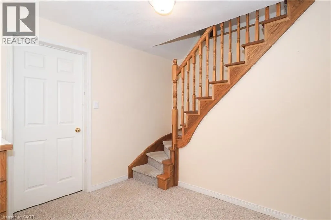
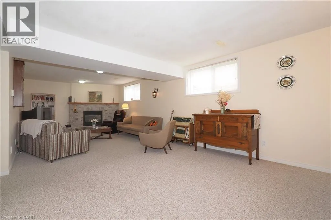
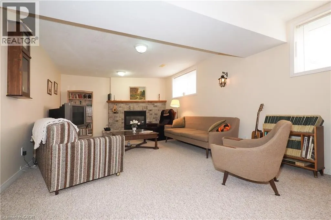
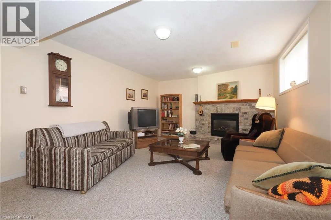
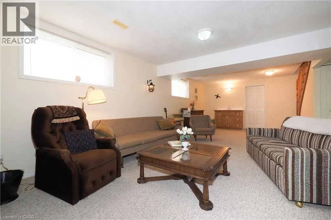
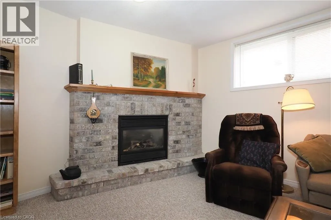
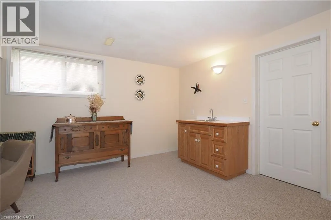
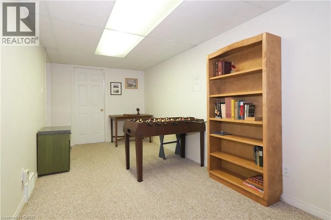
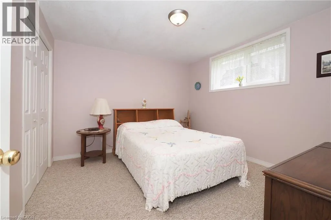
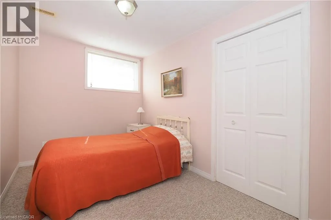
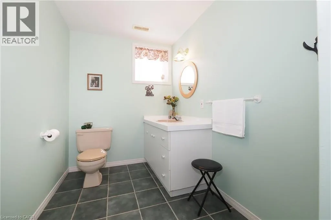
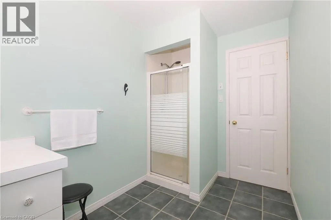
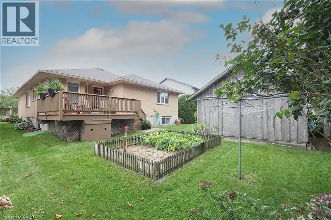
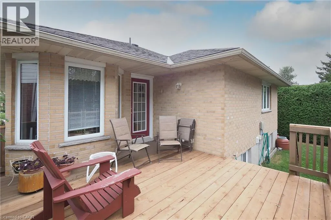
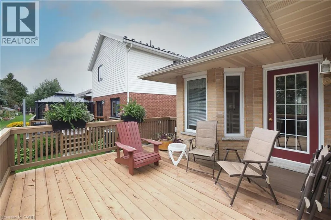
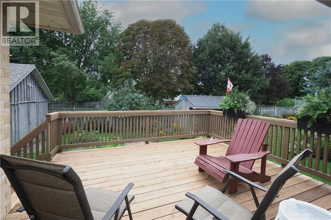
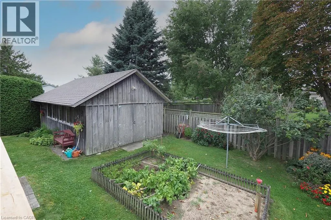
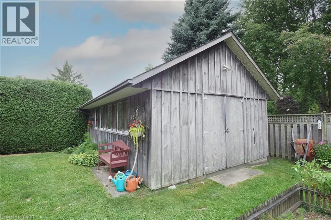
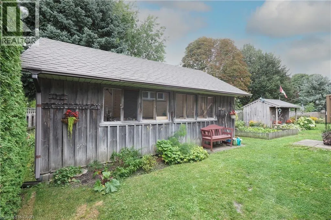
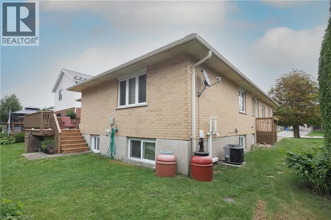
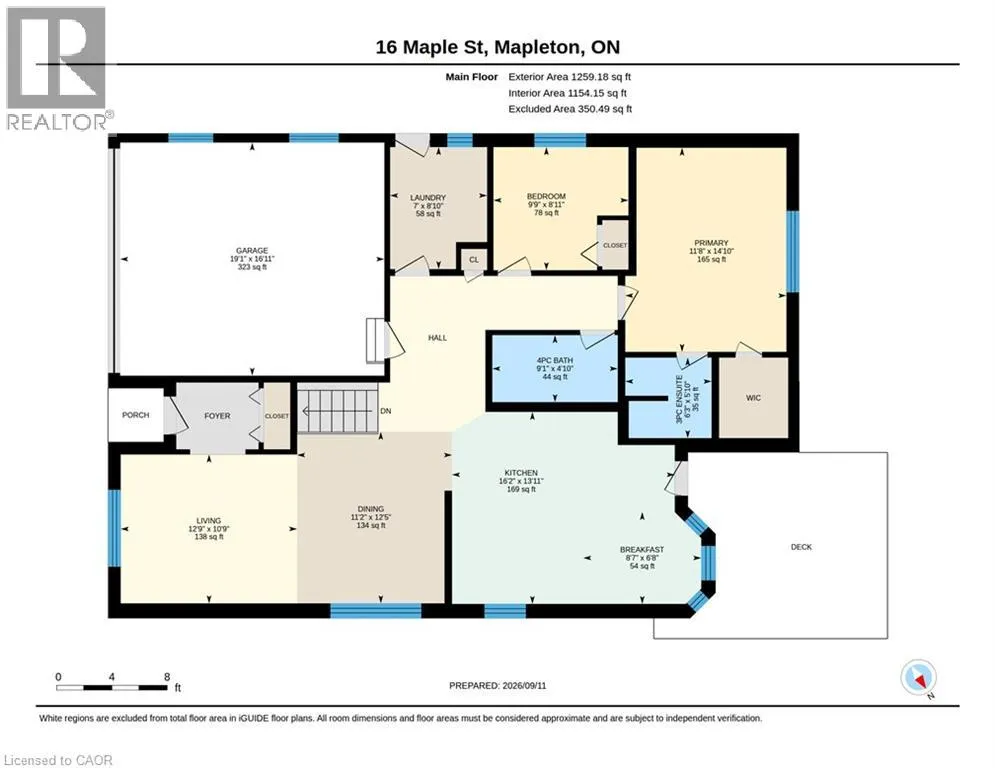
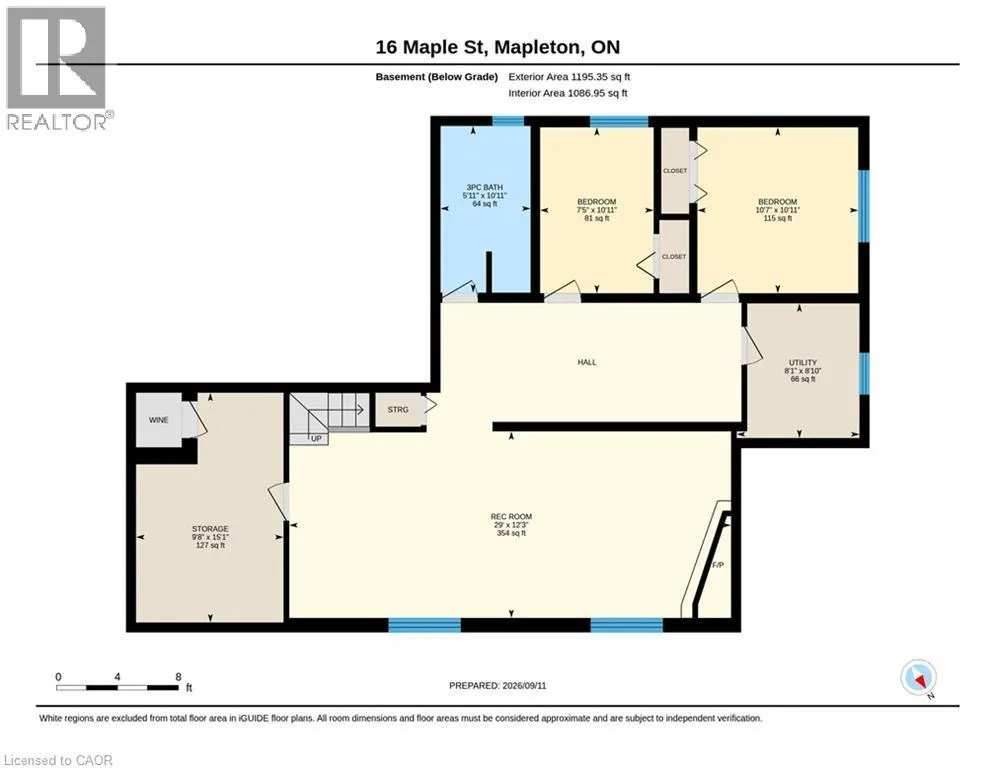
Built in 2000 by a master contractor as his personal retirement home, 16 Maple Street offers thoughtful custom craftsmanship and robust quality throughout. Situated on a quiet, sought-after residential street in Drayton, this meticulously maintained, all-brick bungalow offers 2,261 sq. ft. of finished living space and is within walking distance to local schools, shops, dining, the library, and medical clinic. The bright, open-concept main floor (1,259 sq. ft.) features a spacious living and dining area alongside a large kitchen equipped with abundant solid wood cabinetry, ample counter space, and sun-filled windows. Step directly from the kitchen onto a generous wooden deck overlooking the beautifully landscaped yard—perfect for outdoor dining and entertaining. The main level holds two bedrooms and two full baths, including a primary suite with a walk-in closet and 3-piece ensuite, plus a 4-piece main bath and main-floor laundry for ultimate convenience. Descend the custom-crafted staircase with its striking curved oak banister to a fully finished basement (1,002 sq. ft.) boasting oversized windows that flood the expansive rec room and two additional bedrooms with natural light, along with a third 3-piece bathroom. Outside, the standout feature is a rare, fully permitted backyard workshop equipped with its own electrical panel—ideal for hobbyists, tradespeople, or extra storage. Parking is a breeze with a 17-ft wide garage (fits two vehicles) and a deep, interlocking brick driveway with room for 4 cars. While featuring timeless, slightly vintage interior finishes, the quality construction and structural integrity shine through every corner. A fantastic opportunity to own a solidly built home packed with unique custom features. Don't wait. Call your REALTOR® to book a personalized viewing today. (id:7434)
General Features
| Features | Automatic Garage Door Opener |
|---|---|
| Community Features | Quiet Area, Community Centre |
| Property Type | Single Family |
| Zoning Description | R1C |
| Amenities | Park, Place of Worship, Schools, Shopping |
| Building Appliances | Central Vacuum, Dishwasher, Dryer, Refrigerator, Stove, Water meter, Washer, Hood Fan, Window Coverings, Garage door opener |
| Building Architectural Style | Bungalow |
| Building Cooling Type | Central air conditioning |
| Location Description | TRAVEL WEST ON ANDREWS DRIVE FROM WELLINGTON STREET SOUTH. TURN LEFT ON MAPLE STREET. HOUSE IS ON THE LEFT SIDE OF MAPLE STREET |
| Parking Space Total | 5 |
| Fixture | Ceiling fans |
| Foundation Type | Poured Concrete |
| Building Type | House |
| Ownership Type | Freehold |
| Building.StoriesTotal | 1 |
Interior Features
| Building Fireplace Present | False |
|---|---|
| Building Heating Type | Forced air |
| Building Heating Fuel | Natural gas |
| Basement Development | Finished |
| Basement Type | Full (Finished) |
| Construction Style Attachment | Detached |
| Living Area Range | 2261 |
| Bedrooms | 2+2 |
Exterior Features
| Land Amenities | Park, Place of Worship, Schools, Shopping |
|---|---|
| Landscape Features | Landscaped |
| Sewer | Municipal sewage system |
| Exterior Finish | Brick |
Room Details
| Room | Dimensions | Level | Flooring | Details |
|---|---|---|---|---|
| 3pc Bathroom | 10'11'' x 5'11'' | Basement | ||
| 3pc Ensuite bath | 6'3'' x 5'10'' | Main level | ||
| 4pc Bathroom | 9'1'' x 4'10'' | Main level | ||
| Bedroom | 9'9'' x 8'11'' | Main level | ||
| Breakfast | 8'7'' x 6'8'' | Main level | ||
| Dining room | 12'5'' x 11'2'' | Main level | ||
| Kitchen | 16'2'' x 13'11'' | Main level | ||
| Laundry room | 8'10'' x 7'0'' | Main level | ||
| Living room | 12'9'' x 10'9'' | Main level | ||
| Primary Bedroom | 14'10'' x 11'8'' | Main level | ||
| Recreation room | 29'0'' x 12'3'' | Basement | ||
| Storage | 15'1'' x 9'8'' | Basement | ||
| Utility room | 8'10'' x 8'1'' | Basement |
Amenities
- Views
- New Construction
- Adult 55+
- Lease To Own
- No HOA Fees
- Furnished
- Primary On Main
- Air Conditioning
- Seller Finance
- Green
- Fixer Upper
- Horse
- Golf
- Fireplace
- Deck
- Garage
- Basement
- Pool

Property vs Single Family Average in N0G 2K0
Price
Year Built
In The Neighborhood
Primary On Main
Moorefield
$ 2,074,900
- Type
- Single Family
- Size
- 3,859 SqFt
- Rooms
- 4 Beds + 3.5 Baths
Real Broker Ontario Ltd.
Waterfront
Conestogo Lake
$ 399,000
- Type
- Single Family
- Size
- 500 SqFt
- Rooms
- 2 Beds + 0 Baths
KELLER WILLIAMS INNOVATION REALTY
Waterfront
Conestogo Lake
$ 769,000
- Type
- Single Family
- Size
- 1,188 SqFt
- Rooms
- 3 Beds + 2 Baths
KELLER WILLIAMS INNOVATION REALTY
Waterfront
Conestogo Lake
$ 450,000
- Type
- Single Family
- Size
- 780 SqFt
- Rooms
- 3 Beds + 3 Baths
KELLER WILLIAMS INNOVATION REALTY
Water Views
Listowel
$ 1,495,000
- Type
- Single Family
- Size
- 3,818 SqFt
- Rooms
- 4 Beds + 2 Baths
RE/MAX TWIN CITY REALTY INC.
Golf Course
Moorefield
$ 2,200,000
- Type
- Single Family
- Size
- 3,809 SqFt
- Rooms
- 5 Beds + 3.5 Baths
CENTURY 21 GREEN REALTY INC

 Data provided by the Ontario Regional Technology & Information Systems. The information is deemed reliable, but is not guaranteed. Not intended to solicit buyers or sellers, landlords or tenants currently under contract.
The trademarks REALTOR®, REALTORS® and the REALTOR® logo are controlled by The Canadian Real Estate Association (CREA) and identify real estate professionals who are members of CREA. The trademarks MLS®, Multiple Listing Service® and the associated logos are owned
Data provided by the Ontario Regional Technology & Information Systems. The information is deemed reliable, but is not guaranteed. Not intended to solicit buyers or sellers, landlords or tenants currently under contract.
The trademarks REALTOR®, REALTORS® and the REALTOR® logo are controlled by The Canadian Real Estate Association (CREA) and identify real estate professionals who are members of CREA. The trademarks MLS®, Multiple Listing Service® and the associated logos are owned
