
Open House Sat, Sep 19th 02:00 PM - 03:00 PM - Golf Course - Primary on Main

Address
2447 Ridge Road W, Oro-Medonte, ON
Price
$ 725,000
Open House Sat, Sep 19th 02:00 PM - 03:00 PM
Property Attributes
- ID#40861052
- TypeSingle Family
- Listing Status Active
- MunicipalityOro-Medonte
- CountyREALTORS Association of Hamilton-Burlington
- CityOro-Medonte
- AreaOro-Medonte
- NeighborhoodOR52 - Shanty Bay
- ZipL0L 2L0
- StyleBungalow
- Year Built1959
- Price$ 725,000
- Bedrooms3
- Bathrooms1
- Half Bathrooms0
- Sqr Footage1939
- Lot Size0.34 Acres
Data Source:
Canadian Real Estate Association (CREA)
Property Description
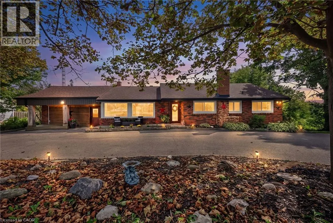
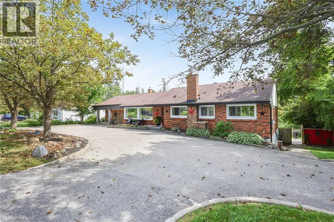
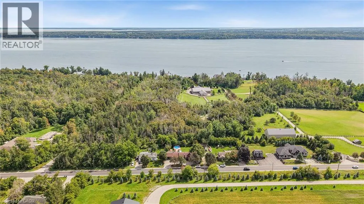
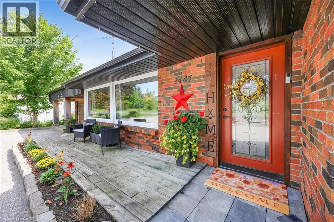
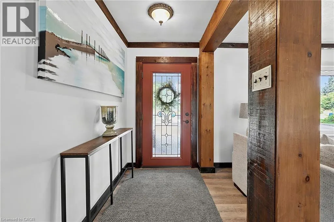
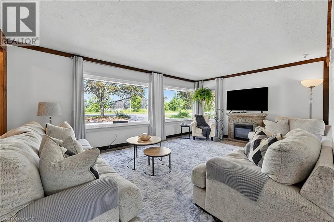
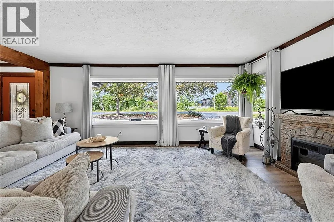
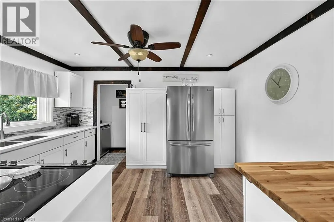
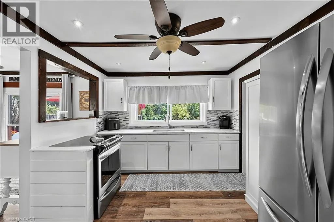
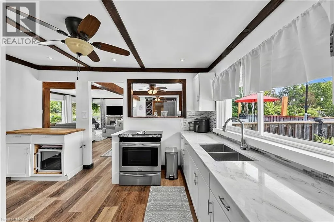
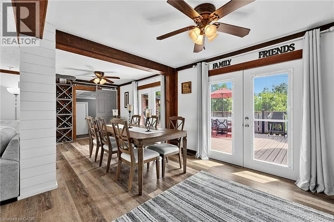
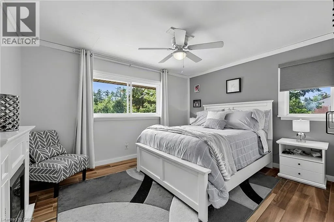
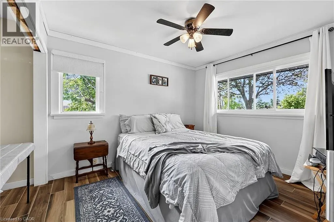
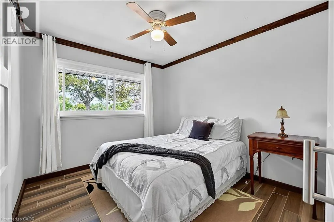
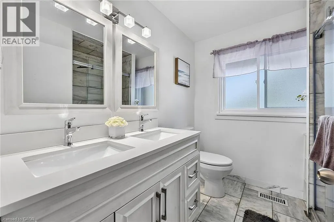
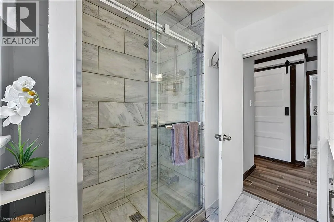
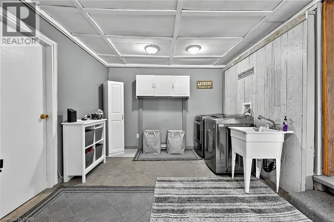
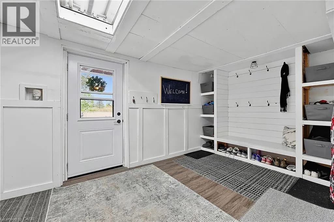
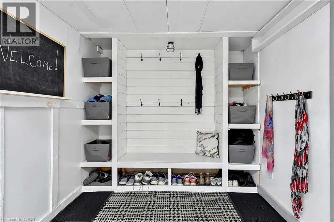
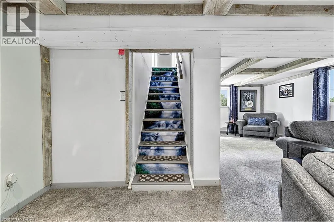
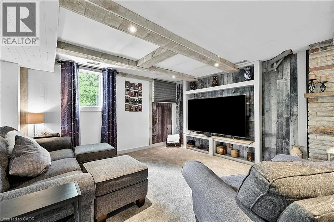
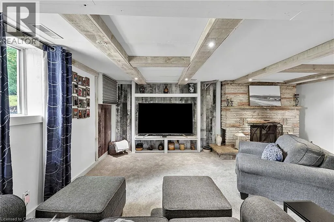
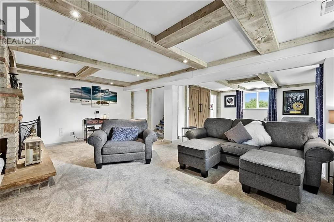
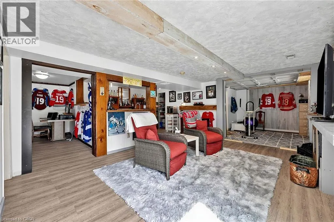
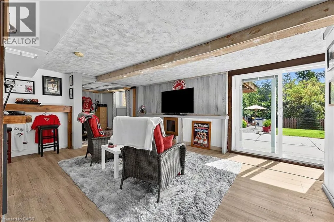
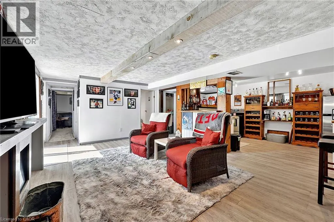
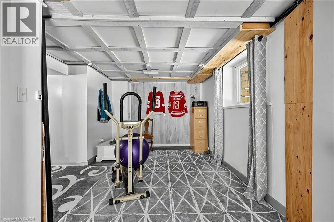
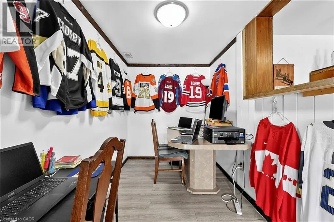
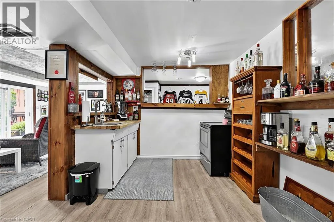
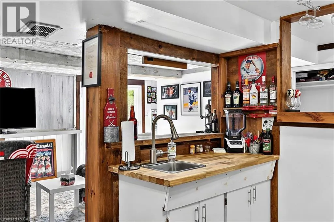
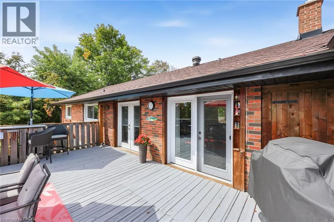
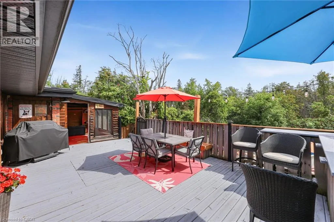
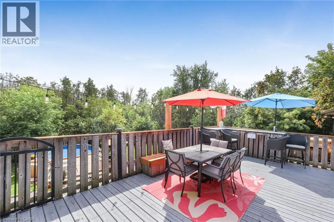
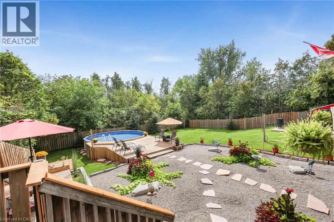
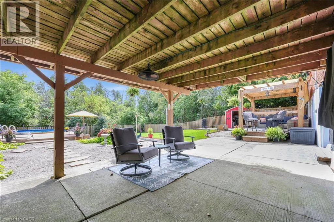
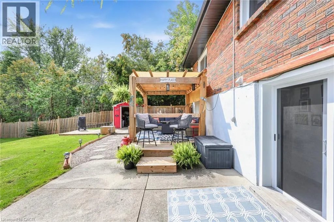
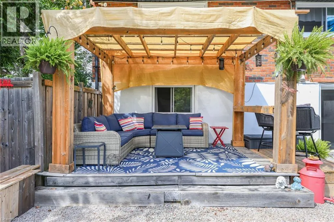
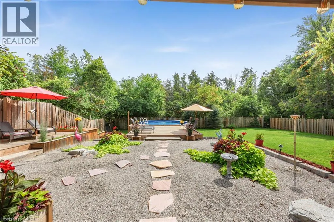
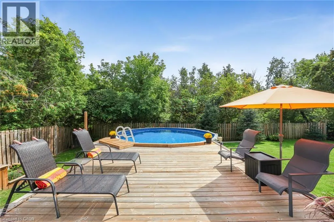
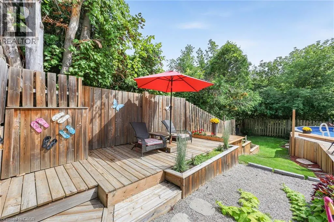
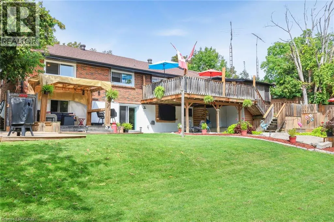
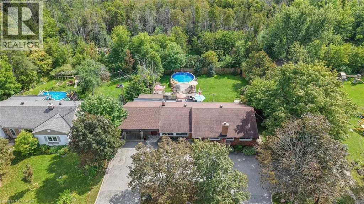
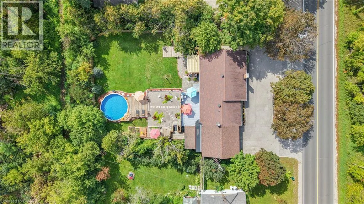
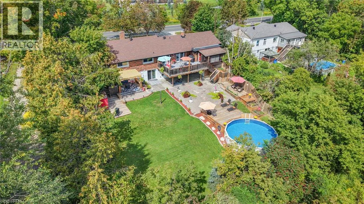
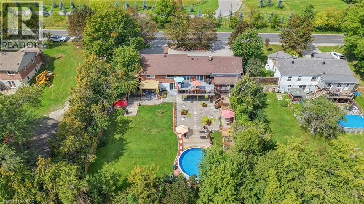
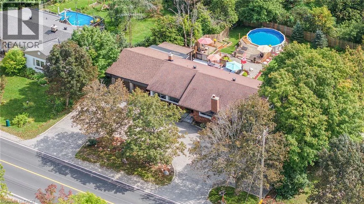
***Public Open House: Saturday, September 19th From 2:00 To 3:00 PM.*** Offers Anytime! Stunning Shanty Bay Retreat With A Backyard Oasis, Walkout Basement & In Law Suite Potential Nestled On A Private, Forested Lot With No Rear Neighbours, This Turnkey Bungalow Blends Modern Rustic Design Across 1,939 Sq. Ft. Above Grade Plus 1,475 Sq. Ft. Below, 100x149ft Lot - Offering Ideal Four-Season Living Just Minutes From Barrie, Highway 11, Lake Simcoe, Golf, Trails, And Skiing. The Freshly Painted, Open-Concept Main Floor Is Filled With Natural Light From Oversized Windows And Dual Walkouts To The Upper Deck, Highlighted By Stylish Wood Beam Accents, Porcelain Flooring, And A Cozy Fireplace Anchoring The Living Space. Three Spacious Bedrooms And A Fully Renovated Bathroom Complete The Main Level. Outside, The Private, Wooded Property Has Been Extensively Updated Over The Past Four Years With Multiple Sitting Decks, A Sunbathing Platform, And A Sparkling Above-Ground Pool - A Serene Setting For Everyday Relaxation Or Entertaining. A Crescent Driveway Offers Ample Parking, With Space To Build A New Garage Or Easily Convert The Existing Mudroom Back Into One. The Fully Finished Walkout Basement Adds Outstanding Flexibility, Featuring A Second Living Area With Its Own Fireplace, A Wet Bar/Kitchenette With Pantry Storage, A Spacious Rec Room, A Second Fully Renovated Bathroom, And A Bonus Office Space With Potential As A Fourth Bedroom - Making It Ideal For Extended Family Or A Future In-Law Setup. Major Upgrades Provide Lasting Peace Of Mind, Including A New Roof (2024), Propane Furnace (2023), Newer Windows And Doors, And An Owned Water Heater And Water Softener. Move-In Ready And Beautifully Maintained, This Private Paradise Is A Rare Opportunity In One Of The Area's Most Sought-After Communities! (id:7434)
General Features
| Features | Country residential, Gazebo, Sump Pump |
|---|---|
| Property Type | Single Family |
| Zoning Description | ARU |
| Amenities | Beach, Golf Nearby, Hospital, Place of Worship |
| Building Appliances | Water softener |
| Building Architectural Style | Bungalow |
| Building Cooling Type | None |
| Location Description | Dunlop St E/Blake St/Shanty Bay Rd/Ridge Rd W |
| Parking Space Total | 5 |
| Foundation Type | Block |
| Building Type | House |
| Ownership Type | Freehold |
| Building.StoriesTotal | 1 |
Interior Features
| Building Fireplace Present | True |
|---|---|
| Building Fireplace Total | 1 |
| Building Fireplace Type | Other - See remarks |
| Building Heating Type | Forced air |
| Building Heating Fuel | Propane |
| Basement Development | Finished |
| Basement Type | Full (Finished) |
| Construction Style Attachment | Detached |
| Fireplace Fuel | Electric |
| Living Area Range | 1939 |
| Bedrooms | 3 |
Exterior Features
| Pool Type | Above ground pool |
|---|---|
| Structure | Shed |
| Land Amenities | Beach, Golf Nearby, Hospital, Place of Worship |
| Sewer | Septic System |
| Exterior Finish | Brick, Stucco |
| Fence Type | Fence |
Room Details
| Room | Dimensions | Level | Flooring | Details |
|---|---|---|---|---|
| 4pc Bathroom | Measurements not available | Main level | ||
| Bedroom | 11'3'' x 9'7'' | Main level | ||
| Den | 13'2'' x 6'2'' | Basement | ||
| Dining room | 9'10'' x 24'0'' | Main level | ||
| Family room | 13'0'' x 17'7'' | Basement | ||
| Kitchen | 13'1'' x 10'5'' | Main level | ||
| Laundry room | 13'7'' x 11'0'' | Main level | ||
| Living room | 12'9'' x 24'0'' | Main level | ||
| Mud room | 8'1'' x 14'1'' | Main level | ||
| Office | 15'4'' x 12'2'' | Basement | ||
| Primary Bedroom | 10'8'' x 12'9'' | Main level | ||
| Recreation room | 26'4'' x 19'6'' | Basement |
Amenities
- Views
- New Construction
- Adult 55+
- Lease To Own
- No HOA Fees
- Furnished
- Primary On Main
- Air Conditioning
- Seller Finance
- Green
- Fixer Upper
- Horse
- Golf
- Fireplace
- Deck
- Garage
- Basement
- Pool

Property vs Single Family Average in L0L 2L0
Price
Year Built

 Data provided by the Ontario Regional Technology & Information Systems. The information is deemed reliable, but is not guaranteed. Not intended to solicit buyers or sellers, landlords or tenants currently under contract.
The trademarks REALTOR®, REALTORS® and the REALTOR® logo are controlled by The Canadian Real Estate Association (CREA) and identify real estate professionals who are members of CREA. The trademarks MLS®, Multiple Listing Service® and the associated logos are owned
Data provided by the Ontario Regional Technology & Information Systems. The information is deemed reliable, but is not guaranteed. Not intended to solicit buyers or sellers, landlords or tenants currently under contract.
The trademarks REALTOR®, REALTORS® and the REALTOR® logo are controlled by The Canadian Real Estate Association (CREA) and identify real estate professionals who are members of CREA. The trademarks MLS®, Multiple Listing Service® and the associated logos are owned
