
Address
7 Washington Avenue, Oakville, ON
Price
$ 980,000
Property Attributes
- ID#40855813
- TypeSingle Family
- Listing Status Active
- MunicipalityOakville
- CountyREALTORS Association of Hamilton-Burlington
- CityOakville
- AreaOakville
- Neighborhood1002 - CO Central
- ZipL6K 1W5
- StyleOther
- Year Built1954
- Price$ 980,000
- Bedrooms3
- Bathrooms1
- Half Bathrooms1
- Sqr Footage1560
Data Source:
Canadian Real Estate Association (CREA)
Property Description
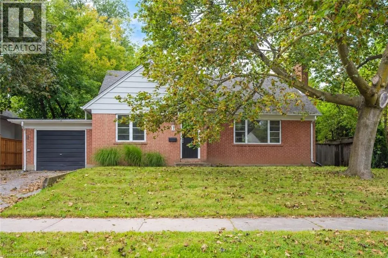
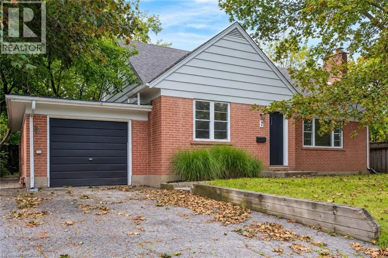
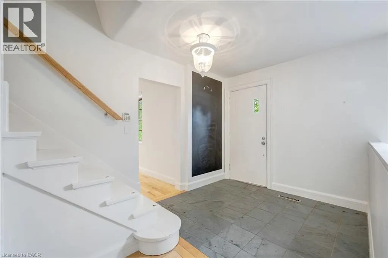
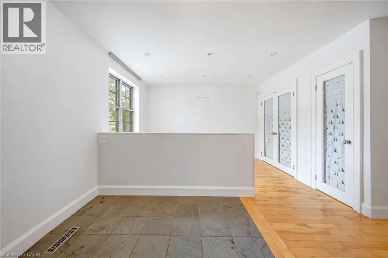
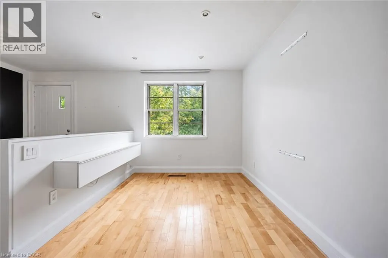
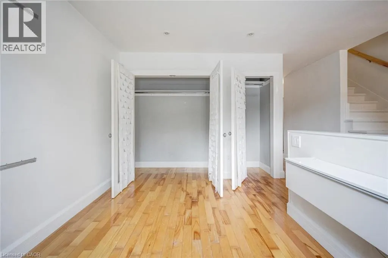
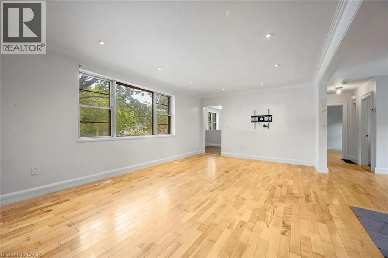
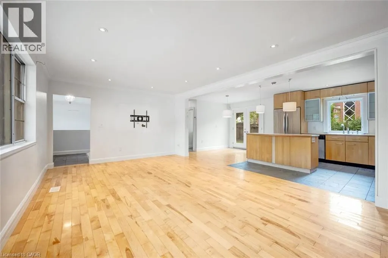
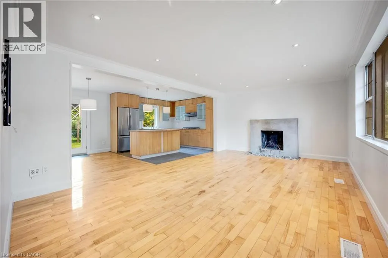
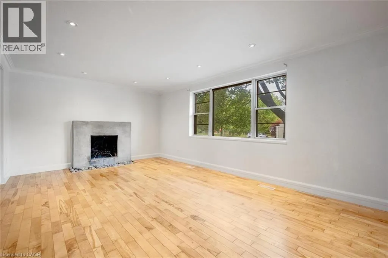
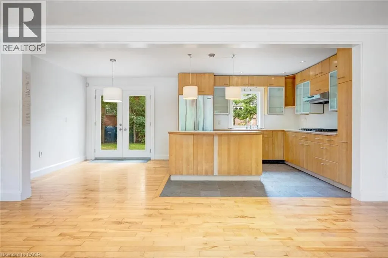
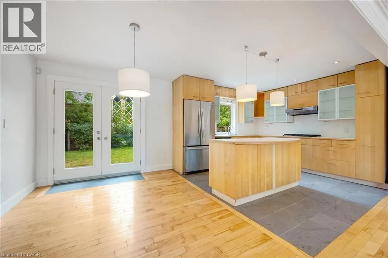
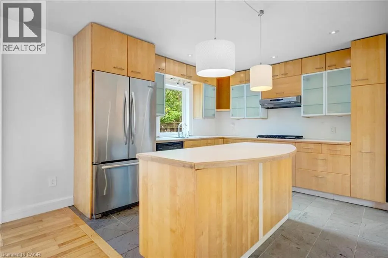
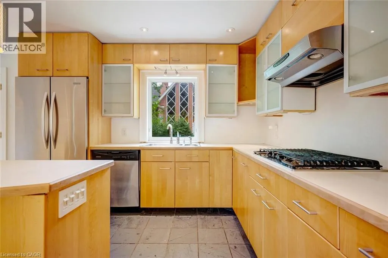
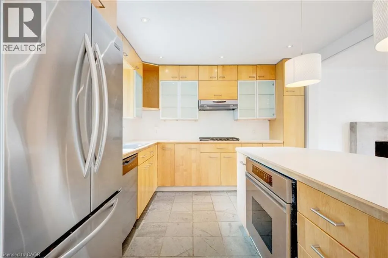
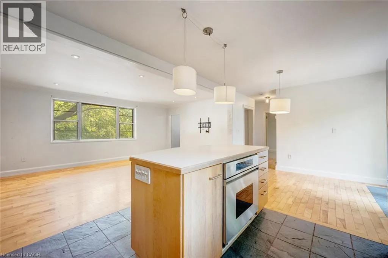
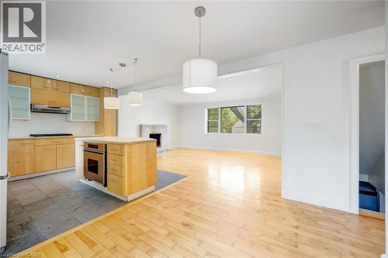
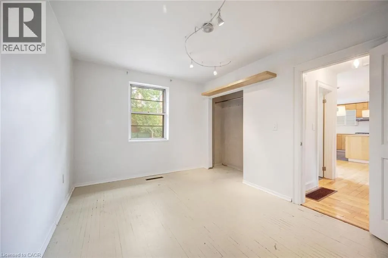
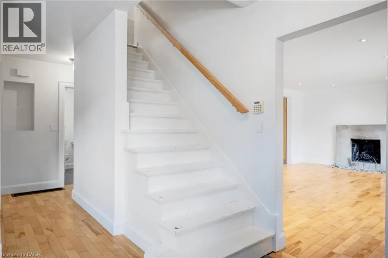
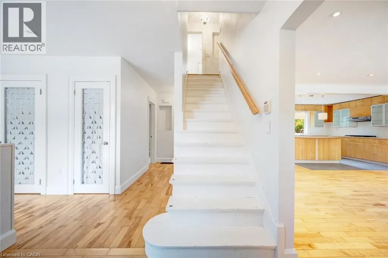
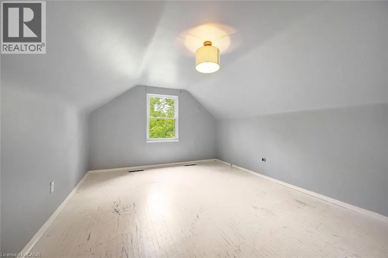
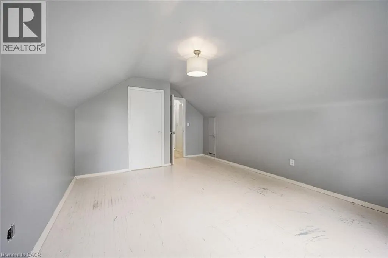
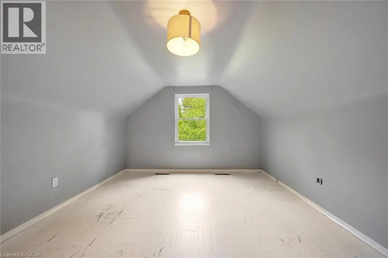
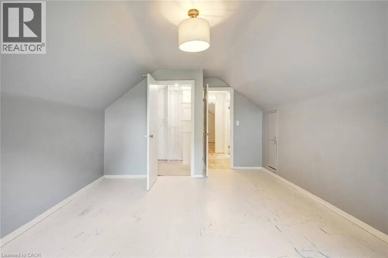
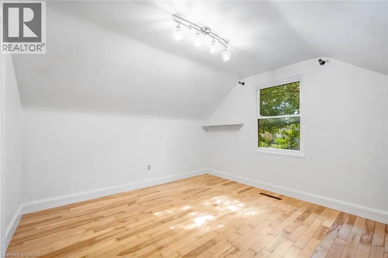
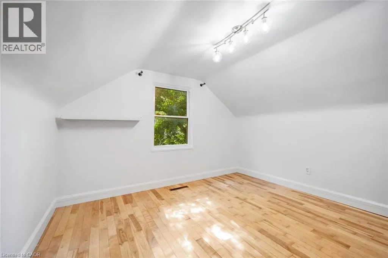
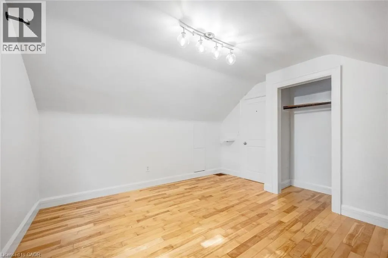
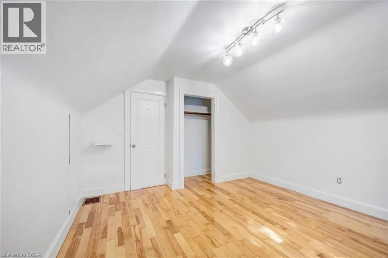
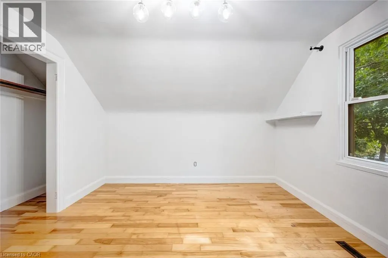
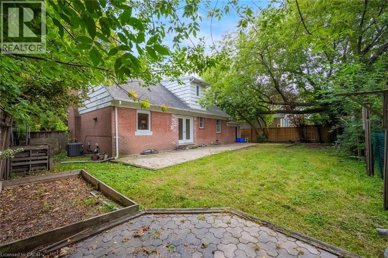
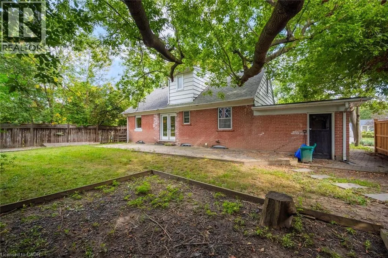
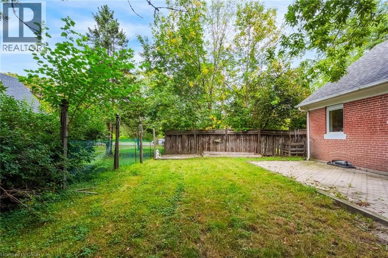
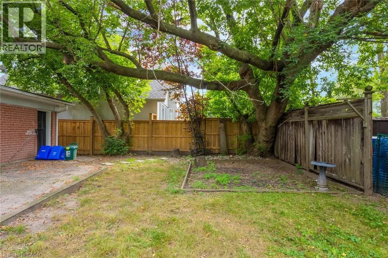
Welcome to this charming 1.5 storey home, ideally situated in a convenient and sought-after Oakville location! With 3 bedrooms and 2 bathrooms, this inviting home offers a functional layout with an open-concept kitchen overlooking the living room, creating a bright, connected space for everyday living and entertaining. A versatile main-floor office or den provides the perfect setting for working from home, a quiet study space or an additional living area. Ideally located just moments from vibrant Kerr Village, enjoy easy access to an excellent selection of local shops, cafes, restaurants and everyday amenities. Parks, recreation facilities and the Lake Ontario waterfront are also nearby, while Downtown Oakville, Oakville GO Station and major commuter routes are all within easy reach. Don't miss out on this wonderful opportunity! Property is being sold under Power of Sale. Sold as is, where is. (id:7434)
General Features
| Property Type | Single Family |
|---|---|
| Zoning Description | RL4-0 |
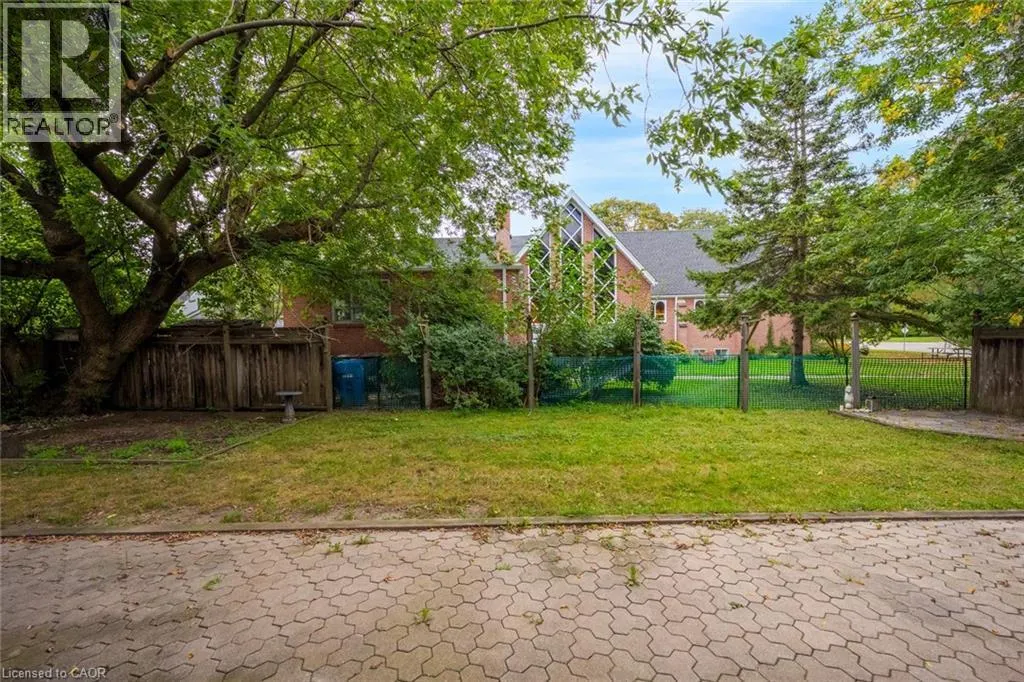
| Amenities | Park, Place of Worship, Public Transit, Schools |
| Building Architectural Style | Other |
| Building Cooling Type | Central air conditioning |
| Location Description | Speers Rd - Kerr St |
| Parking Space Total | 4 |
| Building Type | House |
| Ownership Type | Freehold |
| Building.StoriesTotal | 1.5 |
Interior Features
| Building Fireplace Present | True |
|---|---|
| Building Fireplace Total | 1 |
| Building Heating Type | Forced air |
| Building Heating Fuel | Natural gas |
| Basement Development | Unfinished |
| Basement Type | Full (Unfinished) |
| Construction Style Attachment | Detached |
| Living Area Range | 1560 |
| Bedrooms | 3 |
Exterior Features
| Land Amenities | Park, Place of Worship, Public Transit, Schools |
|---|---|
| Sewer | Municipal sewage system |
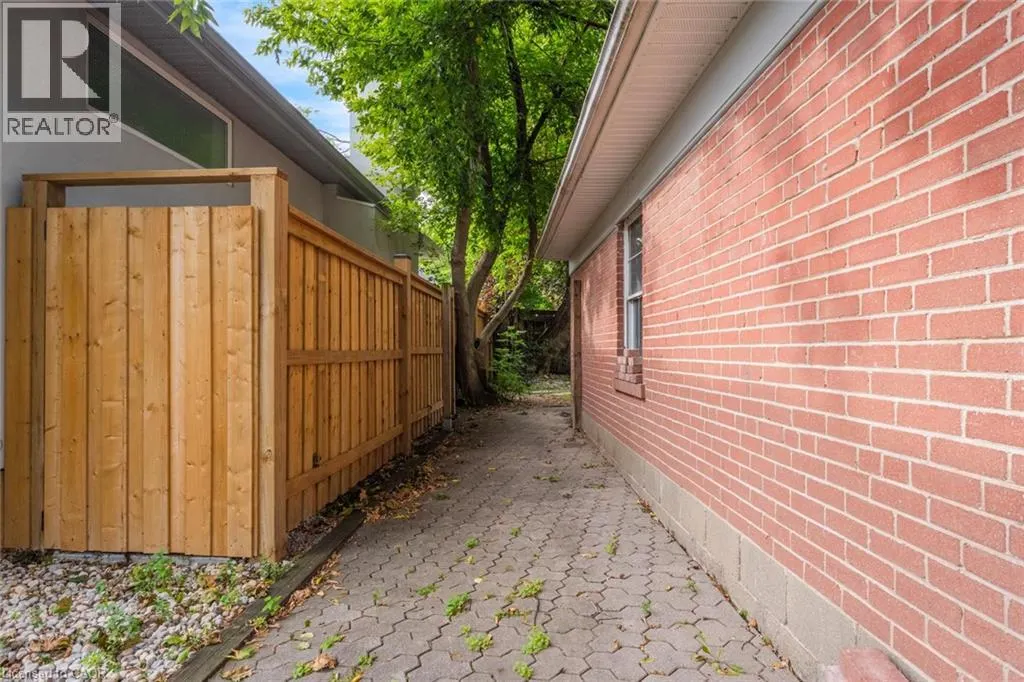
| Exterior Finish | Brick |
Room Details
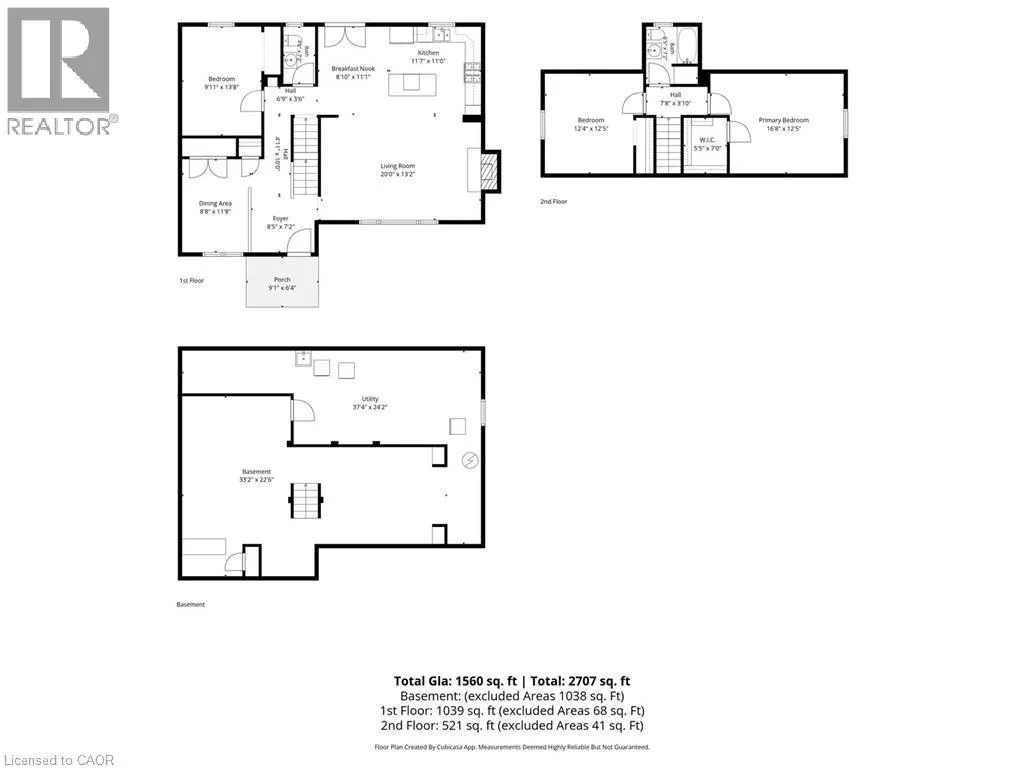
| Room | Dimensions | Level | Flooring | Details |
|---|---|---|---|---|
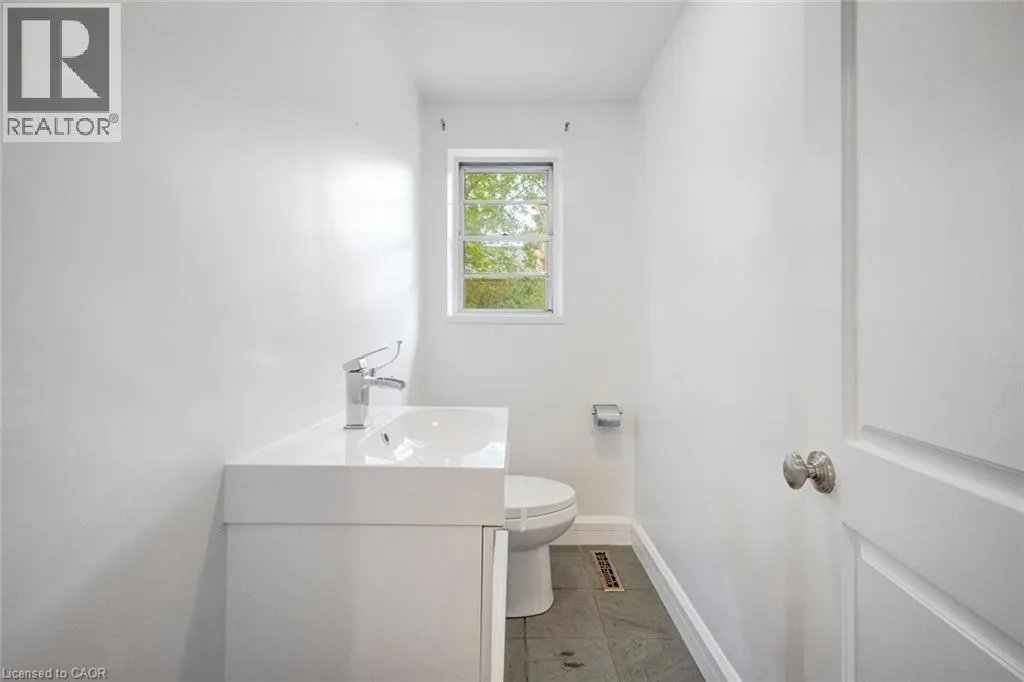
| 2pc Bathroom | 7'2'' x 4'0'' | Main level | ||
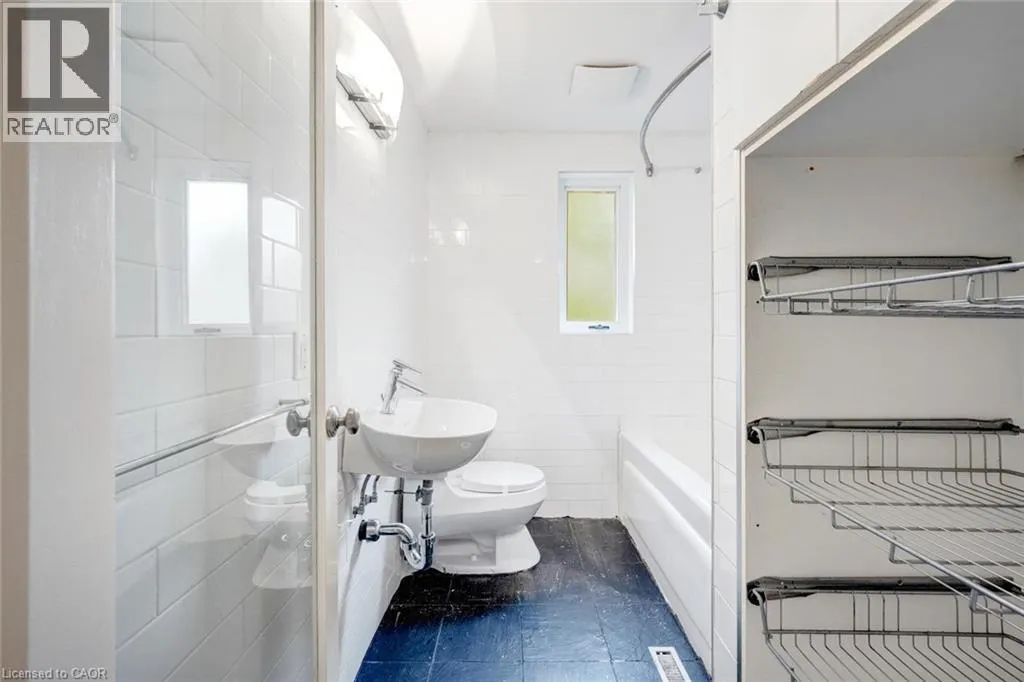
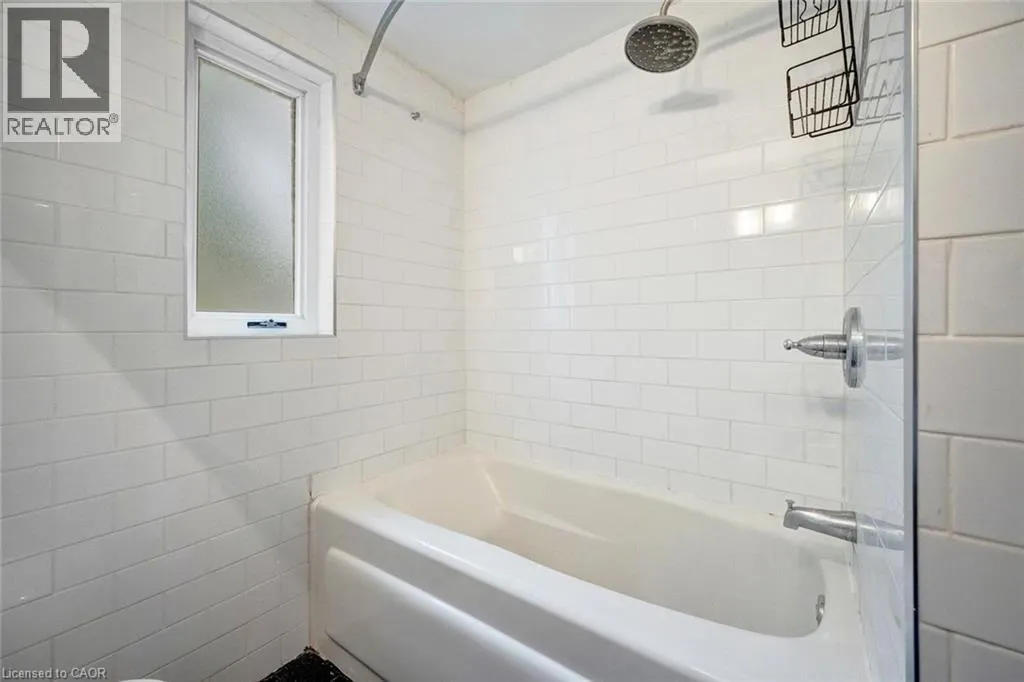
| 4pc Bathroom | 7'2'' x 6'5'' | Second level | ||
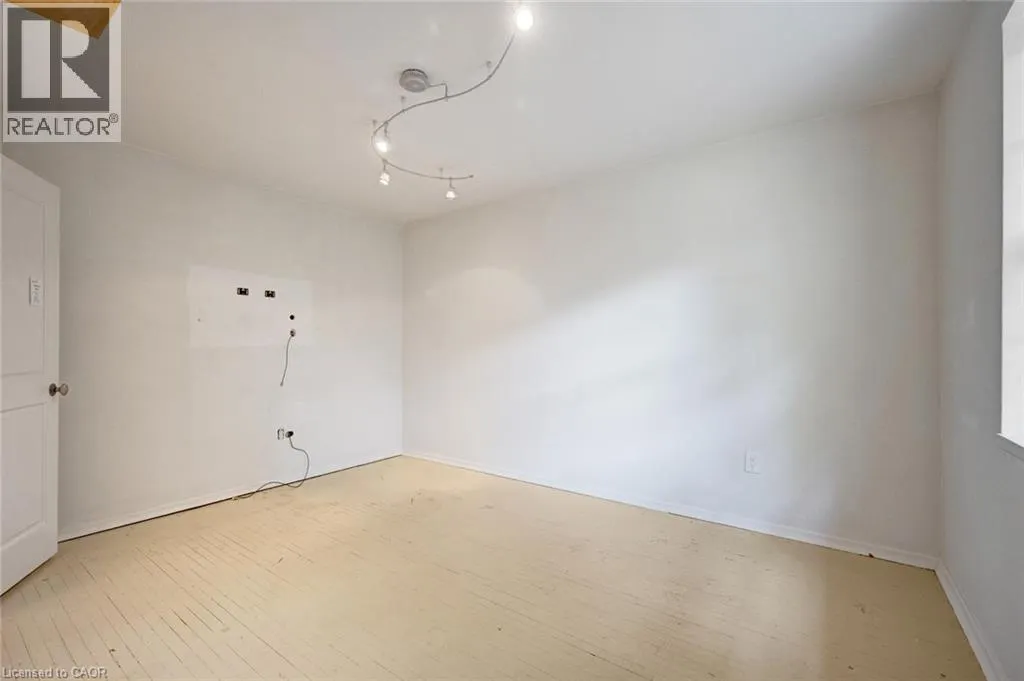
| Bedroom | 13'8'' x 9'11'' | Main level | ||
| Breakfast | 11'1'' x 8'10'' | Main level | ||
| Dining room | 11'8'' x 8'8'' | Main level | ||
| Kitchen | 11'0'' x 11'7'' | Main level | ||
| Living room | 13'2'' x 20'0'' | Main level | ||
| Other | 22'6'' x 33'2'' | Basement | ||
| Primary Bedroom | 12'5'' x 16'8'' | Second level | ||
| Utility room | 24'2'' x 37'4'' | Basement |
Amenities
- Views
- New Construction
- Adult 55+
- Lease To Own
- No HOA Fees
- Furnished
- Primary On Main
- Air Conditioning
- Seller Finance
- Green
- Fixer Upper
- Horse
- Golf
- Fireplace
- Deck
- Garage
- Basement
- Pool

Property vs Single Family Average in L6K 1W5
Price
Year Built
In The Neighborhood
Just Listed
Oakville (CO Central)
$ 1,199,900
- Type
- Single Family
- Rooms
- 4 Beds + 2 Baths
ROYAL LEPAGE REAL ESTATE SERVICES LTD.
Just Listed
Oakville (CO Central)
$ 1,849,000
- Type
- Single Family
- Rooms
- 4 Beds + 3 Baths
CITYSCAPE REAL ESTATE LTD.
Just Listed
Oakville (CO Central)
$ 980,000
- Type
- Single Family
- Rooms
- 3 Beds + 1.5 Baths
RE/MAX ESCARPMENT REALTY INC.
Oakville
$ 3,999,000
- Type
- Single Family
- Size
- 6,022 SqFt
- Rooms
- 6 Beds + 6.5 Baths
Century 21 Miller Real Estate Ltd.
Oakville (CO Central)
$ 3,999,000
- Type
- Single Family
- Rooms
- 6 Beds + 6.5 Baths
CENTURY 21 MILLER REAL ESTATE LTD.
Primary On Main
Oakville (CO Central)
$ 1,849,900
- Type
- Single Family
- Rooms
- 3 Beds + 2.5 Baths
RE/MAX Escarpment Realty Inc., Brokerage
Primary On Main
Oakville (CO Central)
$ 1,400
- Type
- Single Family
- Rooms
- 1 Beds + 1 Baths
RE/MAX ESCARPMENT REALTY INC.
Primary On Main
Oakville (CO Central)
$ 1,349,900
- Type
- Single Family
- Rooms
- 4 Beds + 3 Baths
ROYAL LEPAGE SIGNATURE REALTY
Waterfront
Oakville (CO Central)
$ 10,900,000
- Type
- Single Family
- Rooms
- 5 Beds + 3.5 Baths
RE/MAX ESCARPMENT REALTY INC.
Oakville (CO Central)
$ 3,998,900
- Type
- Single Family
- Rooms
- 4 Beds + 3.5 Baths
Royal LePage Real Estate Services Ltd., Brokerage

 Data provided by the Ontario Regional Technology & Information Systems. The information is deemed reliable, but is not guaranteed. Not intended to solicit buyers or sellers, landlords or tenants currently under contract.
The trademarks REALTOR®, REALTORS® and the REALTOR® logo are controlled by The Canadian Real Estate Association (CREA) and identify real estate professionals who are members of CREA. The trademarks MLS®, Multiple Listing Service® and the associated logos are owned
Data provided by the Ontario Regional Technology & Information Systems. The information is deemed reliable, but is not guaranteed. Not intended to solicit buyers or sellers, landlords or tenants currently under contract.
The trademarks REALTOR®, REALTORS® and the REALTOR® logo are controlled by The Canadian Real Estate Association (CREA) and identify real estate professionals who are members of CREA. The trademarks MLS®, Multiple Listing Service® and the associated logos are owned
